Refine Search
Sort by
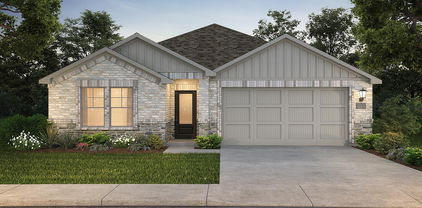
$349,900
3 Beds 2 Baths 21322664 MLS
Welcome to this beautifully maintained single-story home featuring modern finishes, an open-concept design, and a spacious three-car garage. Thoughtfully designed for both everyday living and entertaining, the home offers raised ceilings, abundant natural light, and engineered wood flooring throughout the main living areas. The well-appointed kitchen serves as the heart of the home, showcasing granite countertops, a large center island, and quality appliances that make meal preparation a pleasure. The open layout seamlessly connects the kitchen, dining, and living spaces, creating an inviting atmosphere for gatherings with family and friends. The private primary suite offers a relaxing retreat with a spacious bathroom featuring dual sinks, generous counter space, and ample storage. Recently replaced carpet with upgraded padding adds comfort and quality to the secondary bedrooms. Step outside to enjoy the extended covered patio overlooking a generously sized backyard with plenty of room for outdoor entertaining, play, gardening, or even a future pool. Residents enjoy access to outstanding community amenities, including a neighborhood pool, scenic walking paths, and greenbelt areas that provide opportunities to relax and enjoy the outdoors. Combining modern style, functional living spaces, and a desirable community setting, this home is ready for its next owner.

307 Acadia Ln, Forney

$325,000
4 Beds 3 Baths 21321208 MLS
Transferrable Structure, Foundation, and Roof Builder Warranties through 2031. Kitchen appliances included. Welcome home! This beautifully maintained one-story in a friendly Forney neighborhood pairs standout curb appeal—brick-and-stone elevation, custom shutters, and an arched entry—with a warm, light-filled interior. Inside, the open-concept layout shines. A dramatic foyer opens to a vaulted great room anchored by a gas fireplace with designer herringbone tile. The chef's kitchen is the heart of the home: crisp white cabinetry, quartz counters, stainless appliances, double ovens, a gas cooktop, and a spacious island with seating that flows right into the living space—perfect for entertaining. Retreat to a private primary suite featuring a bay-window sitting area and a spa-style bath with soaking tub, separate shower, dual vanities, a built-in makeup station, and a generous walk-in closet. A dedicated home office, stylish secondary bedrooms with designer accent walls, a chic powder room, and convenient indoor laundry round out the smart floor plan. Step outside to a covered patio and a fully fenced, low-maintenance backyard—ideal for weekends, pets, and play. Luxury vinyl plank flooring runs throughout the main living areas, and pre-wired smart-home features add peace of mind. This one checks all the boxes—come see it for yourself!

1545 Sugarberry Dr, Forney

$224,000
3 Beds 2 Baths 21320778 MLS
$5K PRICE REDUCTION AND SELLER OFFERING $5K IN CLOSING COST PAID BY SELLER Welcome to Valencia Estates, one of the area's newest and most desirable communities! This beautiful 3-bedroom, 2-bath doublewide home also features a dedicated office that can easily serve as a 4th bedroom, nursery, or flex space to fit your needs. Fresh paint, inside and out! Designed with comfortable living in mind, the open-concept floor plan offers a spacious living area that flows seamlessly into the kitchen and dining space, making it perfect for entertaining or everyday family life. The private primary suite provides a relaxing retreat, while the additional bedrooms offer plenty of space for family and guests. Situated in the growing Valencia Estates subdivision, you'll enjoy the charm of a newly developed neighborhood with the convenience of nearby shopping, dining, schools, and easy highway access. Whether you're a first-time homebuyer, looking to upsize, or searching for a move-in-ready property, this home offers the perfect combination of space, flexibility, and value. Don't miss your opportunity to make this wonderful home yours!

1630 Lytton Ln, Kaufman

$349,999
3 Beds 2 Baths 21319759 MLS
Welcome to country living in the heart of Scurry! Nestled on 4.31 beautiful cross-fenced acres this well-maintained, one-owner brick home has been lovingly cared for since it was built in 1980 and is ready for its next chapter. Offering 3 bedrooms, 2 baths, a spacious 2-car garage, this move-in-ready home is filled with timeless charm & character. Step inside to an inviting living room featuring laminate wood flooring & a built-in cabinet. The kitchen showcases solid wood cabinetry, a pantry, a window overlooking the front yard, & the adorable original yellow stove that gives the home its unforgettable vintage personality. The primary suite offers a private ensuite bath, while the secondary bedrooms are good-sized & share a full hall bath. Laundry room provides full-size washer & dryer hookups, storage space, & a convenient hanging rod. Inside the garage you'll find a private office complete with a built-in desk, perfect for working from home or creating a hobby room. One of the biggest recent improvements is the brand-NEW ROOF, installed just one year ago, providing peace of mind for years to come. Outside is where this property truly shines. The 4.31 acres are cross-fenced and ready for horses, cattle, 4-H projects, or simply enjoying wide-open Texas skies. Mature shade trees create a beautiful setting, while the outbuildings provide exceptional flexibility, including a charming 10x20 storage building with a concrete floor and a 20x40 metal barn-shop with concrete flooring and an attached 10x24 lean-to for additional equipment or livestock storage. Conveniently located just minutes from all 3 Scurry-Rosser ISD campuses, this property offers the perfect blend of peaceful country living and everyday convenience. Whether you're searching for your first home, looking for room to spread out, or dreaming of a place where you can enjoy acreage without sacrificing accessibility, this one-owner gem is full of opportunity, character, and country charm.

8769 S Fm 148, Scurry

$455,000
5 Beds 4 Baths 21322335 MLS
Welcome to where modern farmhouse style meets quality craftsmanship. Built in 2024, this beautifully designed home offers 5 bedrooms, 3.5 bathrooms, and an oversized 3 car garage with ample space for vehicles, storage, and hobbies. The floor plan features a living area that seamlessly connects the main living spaces, creating an ideal setting for both everyday living and entertainment. Outside, enjoy peaceful mornings on the covered back porch or evenings relaxing and entertaining in your outdoor living space. Situated on a good-sized lot in a growing community, this newly constructed home combines timeless farmhouse appeal with today's sought-after finishes and modern conveniences. Don't miss the opportunity to make this exceptional property your next home.

206 Splitrail Dr, Mabank

$344,876
5 Beds 3 Baths 21320637 MLS
BRAND NEW energy - efficient home Sep 2026! Turn the kids loose in the Royal’s second-story media and game rooms while you entertain in the open concept great room. Escape the bustle of the city without being too far from the action. Beat the summer heat at the neighborhood amenity center complete with a pool, kid's splash pad, and playground. Zoned for Crandall ISD, River Ridge offers six floor plans to fit your family’s lifestyle. We also build each home with energy-efficient features that cut down on utility bills so you can afford to do more living.* Each of our homes is built with innovative, energy-efficient features designed to help you enjoy more savings, better health, real comfort and peace of mind.

1567 Coldwater Way, Crandall

$333,342
3 Beds 2 Baths 21322275 MLS
Welcome to 1532 Oakdale Drive in Kaufman, Texas, where thoughtful design, energy efficiency, and everyday comfort come together in the popular Amherst floor plan by Lillian Homes. This beautifully designed single-story home offers 1,600 square feet, 3 spacious bedrooms, 2 full bathrooms, and a 2-car garage, making it an ideal choice for first-time buyers, growing families, or anyone seeking low-maintenance living. The heart of the home is an inviting open-concept living area that seamlessly connects the family room, dining space, and kitchen, making it perfect for entertaining guests or enjoying quality time at home. Step outside to the covered patio, creating a comfortable outdoor retreat for relaxing or hosting weekend gatherings. Privacy and storage are built into every bedroom with walk-in closets throughout, while the spacious primary suite features a spa-inspired bathroom complete with a separate soaking tub, providing the perfect place to unwind after a long day. Built with comfort and efficiency in mind, this home includes full open-cell spray foam insulation on all exterior walls, helping improve energy efficiency, indoor comfort, and year-round performance. Located in a desirable Kaufman community with convenient access to shopping, dining, schools, and major highways, 1532 Oakdale Drive offers the perfect combination of modern design, smart construction, and small-town Texas charm.

1532 Oakdale Dr, Kaufman

$558,600
8 Beds 9 Baths 21315705 MLS
Discover this exceptional retreat at 7700 Farm Village Rd in Scurry, TX—where space, comfort, and peaceful surroundings come together. Situated on just under 2 acres, this immaculate estate offers an incredible opportunity for those seeking a private escape, multigenerational living, or a property with resort-style potential. Featuring an impressive 8 bedrooms and 9 bathrooms, this home provides endless flexibility to accommodate large households, guests, entertaining, or future expansion of your lifestyle vision. Thoughtfully designed with generous living spaces and room to grow, every corner invites comfort and possibility. Enjoy the serenity of country living while still maintaining convenience to nearby amenities. Whether you're envisioning a private retreat, creating memorable gatherings, or simply wanting more room to live and relax—this stunning Scurry property is ready to become your next destination.

7700 Farm Village Rd, Scurry

$368,000
3 Beds 2 Baths 21291817 MLS
NOT YOUR TYPICAL BUILDER-GRADE HOME. Built by a custom builder and situated on two lots totaling approximately 0.31 acres, this thoughtfully designed farmhouse-style home combines upgraded finishes, an oversized backyard, and valuable buyer incentives that make it one of the best opportunities in today's market. Priced with today's buyer in mind, the sellers are offering a $10,000 contribution that may be used toward closing costs, an interest rate buy-down, or other approved buyer expenses. Even better, professional weekly lawn maintenance has already been paid through December 31 and will transfer to the new homeowner, allowing you to spend more time enjoying your home and less time maintaining it. Inside, you'll find an open-concept design where the living, kitchen, and dining areas flow together effortlessly. A beautiful brick fireplace anchors the living room, while the oversized center island with storage, stainless steel appliances, stone countertops, and custom finishes create a space designed for both everyday living and entertaining. The private owner's retreat offers a spacious walk-in closet and spa-inspired shower, while two additional bedrooms provide flexibility for family, guests, or a home office. The oversized walk-in utility room offers additional storage and room for a second refrigerator or freezer. Step outside and discover one of the property's most impressive features. The oversized backyard comfortably hosts gatherings of 20+ guests and provides ample room for a future pool, outdoor kitchen, workshop, or ADU. Need room for your boat? The extended concrete driveway currently accommodates boat parking and provides additional space for guests, recreational equipment, or extra vehicles. Located mins from Historic downtown Mabank that features Farmers' market Saturdays and CCL!!!

116 E Bexar St, Mabank

$275,000
4 Beds 2 Baths 21321362 MLS
Built in 2022 and NEVER OCCUPIED, this home offers a unique opportunity for its next owner to become the very first resident. From the moment you walk through the front door, you'll enjoy the feel of a brand new home without the wait of new construction. Featuring 4 bedrooms, 2 bathrooms, and an open concept layout, the home is designed for both comfortable everyday living and entertaining. The kitchen overlooks the living and dining areas and features granite countertops, ample cabinet space, and an island that serves as the heart of the home. The private primary suite includes an ensuite bath and walk-in closet, while the secondary bedrooms offer flexibility for guests, a home office, or additional living space. Whether you're purchasing your first home, moving up, or simply looking for a fresh start, this property provides a rare chance to create memories in a home that has never been lived in. Located in the Travis Ranch community with convenient access to schools, shopping, dining, and major commuting routes, this move-in-ready home is ready to welcome its very first occupants.

1609 Silas Dr, Forney

$435,000
3 Beds 3 Baths 21320302 MLS
Tucked away off a quiet country road beneath a canopy of mature trees, this peaceful farmhouse is the private retreat you've been dreaming about. This beautifully updated 3-bedroom, 3-bathroom home combines modern updates with the charm of country living. Recent improvements include a NEW roof, NEW HVAC system, NEW water heater, fresh interior paint, an updated kitchen with NEW appliances, and much more, giving you peace of mind from day one. Step outside to the gorgeous new backyard deck, the perfect place to gather around a fire pit, relax under the stars, and enjoy the peaceful sounds of the countryside. A 1,500 SQFT shop offers endless space for projects, hobbies, equipment, or storage. The fenced barn area with its own pond is ready for horses, livestock, or your own hobby farm. Inside, the spacious primary suite is a true retreat featuring his-and-hers bathrooms, abundant closet space, and private access to the backyard. The split-bedroom floor plan provides privacy with two additional bedrooms and a full bathroom on the opposite side of the home. The open-concept living area is filled with natural light thanks to walls of windows that showcase breathtaking views of the surrounding pastureland.

8412 County Road 4084, Scurry

$299,900
4 Beds 2 Baths 21320709 MLS
Brand New Price! Discover the perfect combination of modern design, thoughtful upgrades, and an unbeatable location in the desirable Overland Grove community. This beautifully cared for 4-bedroom, 2-bath home offers functional living spaces, quality finishes, and features that are difficult to find at this price point. From the moment you enter, you'll appreciate the bright, open layout designed to bring everyone together. The spacious kitchen is equipped with granite countertops, abundant cabinetry, and a large island that flows effortlessly into the dining and living areas, making it ideal for entertaining or everyday living. The split-bedroom floor plan provides added privacy, with a spacious primary suite tucked away from the secondary bedrooms. Large windows throughout the home fill the interior with natural light, creating a warm and inviting atmosphere. Step outside and enjoy a backyard that's ready for making memories, which includes a dedicated gas hookup, or planning your future outdoor kitchen, this outdoor space offers endless possibilities. Located in one of Forney's fastest growing master planned communities, Overland Grove offers incredible amenities including resort-style pools, scenic walking trails, playgrounds, parks, and community gathering spaces. With quick access to Interstate 20, commuting to Dallas, shopping, restaurants, and entertainment is simple and convenient. If you've been searching for a move-in ready home with unique upgrades, an excellent floor plan, and an outstanding community, this is one you won't want to miss.

748 Lombard Ln, Forney

$274,000
4 Beds 3 Baths 21314692 MLS
Move-in ready and packed with valuable updates! This 4-bedroom, 3-bathroom home features new carpet, fresh interior paint, and brand-new kitchen appliances. The open-concept floor plan offers spacious living and dining areas, a split-bedroom layout, and abundant natural light throughout. The large backyard provides plenty of space for entertaining, outdoor activities, or pets. Owned solar panels deliver significant energy savings with no lease to assume, adding long-term value. A transferable home warranty, valid through 2030, offers added peace of mind. Conveniently located near shopping, dining, schools, and major highways, this home combines modern updates, energy efficiency, and everyday convenience in one of Forney's growing communities. Seller will consider back up offers

2085 Leona St, Forney

$324,999
4 Beds 2 Baths 21308775 MLS
Welcome to this beautifully maintained 2024-built home in the highly desirable Walden Pond West community of Forney! Offering 4 spacious bedrooms, 2 full bathrooms, and over 2,000 square feet of thoughtfully designed living space, this move-in ready home combines modern comfort with exceptional value. The open-concept floorplan features a bright and inviting living area, a well-appointed kitchen perfect for entertaining, and neutral finishes throughout that complement any décor. The private primary suite offers a relaxing retreat, while three additional bedrooms provide flexibility for family, guests, a home office, or hobbies. One of this property's standout features is its premium lot location with **no rear neighbors**, providing added privacy and peaceful views. Built in 2024, the home offers the benefits of newer construction without the wait. Conveniently located near shopping, dining, schools, and major commuter routes, this home is ideal for buyers seeking both comfort and convenience. Schedule your private showing today and experience everything this exceptional home has to offer!

2120 Martins Pond Rd, Forney

$409,900
4 Beds 3 Baths 21315926 MLS
Welcome to this beautifully designed home in a sought after master planned community that blends comfort, space, and lifestyle. This 4 bedroom, 3 bathroom home offers a highly functional layout featuring a dedicated office, first floor guest bedroom and bath, second floor game room and media room. The open living great room space offers stunning vaulted ceilings and is ideal for both everyday living and entertaining. Enjoy the convenience of the neighborhood ponds and greenbelts, offering peaceful views and scenic walking paths for family, friends and dogs. The community itself is packed with amenities, including two resort style pools, amenity centers, parks, playgrounds, and multiple ponds, creating a vibrant and active lifestyle for all ages. With its prime location, flexible living spaces, and access to incredible community amenities, this home offers the perfect combination of comfort, functionality, and lifestyle in the heart of Forney. This is one you won’t want to miss.

1303 Wheelwright Dr, Forney

$399,000
4 Beds 3 Baths 21320706 MLS
PRICED UNDER NEW HOME CONSTRUCTION! Experience luxury, comfort, and exceptional design in this stunning one-story residence located in the highly sought-after Las Lomas community. Thoughtfully crafted with 4 spacious bedrooms, 3 beautifully designed baths, and an oversized 3-car garage, this home offers an elevated living experience from the moment you arrive. A gorgeous covered front porch welcomes you into an impressive open-concept floor plan filled with natural light, soaring spaces, and high-end finish out throughout. The heart of the home features a beautifully designed living area anchored by a statement fireplace, creating the perfect blend of sophistication and warmth. Designed with flexibility and privacy in mind, this incredible layout includes a private ensuite in addition to the luxurious primary retreat — ideal for guests, multigenerational living, or a true private getaway within the home. Every detail has been carefully curated to deliver both elegance and functionality. Step outside to a spacious backyard ready for entertaining, relaxing, or creating your dream outdoor oasis. And the lifestyle extends well beyond the front door… Las Lomas offers incredible community amenities including a gorgeous resort-style pool, beautiful community park, and the convenience of a brand-new elementary school opening this fall — making this one of Forney’s most exciting communities to call home. This is more than a home… this is luxury living with the perfect blend of style, comfort, and​​‌​​​​‌​‌​​​​‌‌​​‌‌​‌‌​​‌​​​‌​‌ community.

1116 Alaska Dr, Forney

$299,900
4 Beds 2 Baths 21320713 MLS
Welcome to this beautiful 4-bedroom, 2-bath, single-story home built by Bloomfield Homes, located in the highly desirable master-planned community of Heartland, Texas. This thoughtfully designed home features an open-concept layout with stunning hand-scraped hardwood floors throughout the main living areas. The chef’s kitchen is a standout, showcasing a large center island, premium stainless steel appliances, custom cabinetry, and sleek granite countertops—perfect for everyday living and entertaining. Retreat to the spacious primary suite, complete with a generously sized walk-in closet and plenty of room to unwind. Enjoy resort-style community amenities, including a state-of-the-art amenity center with multiple pools, water slides, a fitness center, and a community clubhouse ideal for social gatherings or a quiet workspace. Conveniently located with quick access to major highways, shopping, dining, and entertainment, this home offers the perfect blend of comfort, style, and convenience. Don’t miss your opportunity to make this exceptional home yours!

2017 Windsong Dr, Heartland

$865,000
4 Beds 4 Baths 21320690 MLS
MLS# 21320690 - Built by Stonefield Homes - Aug 2026 completion! ~ Golf Course Living — 17th Hole - One of the Final New-Home Opportunities on the Course. Set directly on the golf course at the 17th hole, this is one of the last chances to own a newly built home on the course at Heath Golf & Yacht Club. Stonefield Homes' Telluride plan delivers 3,713 square feet of thoughtfully zoned living space — 4 bedrooms (2 on the main level), 3.5 baths, a study, media-flex room, second-floor game room, and a 3-car tandem garage. A Main-Floor Owner's Retreat Enter through double doors to a private escape from the everyday: uninterrupted golf course views, a cathedral ceiling, and a spa-inspired en-suite bath featuring a freestanding soaking tub, a frameless glass shower, and a generously sized divided walk-in closet with a dressing bench. Designed for Everyday Living and Entertaining The open-concept great room, dining, and kitchen flow together beneath a vaulted ceiling with exposed wood beams and a wall of windows to the covered patio. A 60in electric fireplace, centered on the wall and finished with a black-and-gold mosaic tile surround and a white oak mantle, anchors the space. The chef-inspired kitchen features a wood range hood, an oversized island, and designer stone countertops, all set against a warm, textural tile backsplash. Finishes Worth Noting: Exterior: Acme Winterstone brick paired with chopped Leuders Quarry stone, a black-shadow shingle roof, black windows, black stain front door, and black gutters for crisp, timeless curb appeal. Flooring: Wide-plank European oak wood flooring throughout the main living areas Owner's Bath & Powder: Champagne bronze Delta Trinsic fixtures throughout Upstairs: Two additional bedrooms, a Jack-and-Jill bath, and a game room built for casual entertaining and hosting

4011 Yellow Jasmine Ln, Heath

$1,925,000
8 Beds 7 Baths 21319537 MLS
Two residences with a 480 sq ft metal shop on approximately 2.27 acres with 413 feet of platted open waterfront in a private setting in a small quiet waterfront community. The charming hill county inspired 2,375-square-foot main residence offers one bedroom and one full bath on the main level, plus two additional bedrooms upstairs, including a large bunk room with eight custom queen size built-in bunks with storage, bonus room, and two additional full baths. Quality construction is evident throughout with tall ceilings, attractive woodwork, extensive stonework, wood flooring, custom cabinetry, electric blinds, surround sound, a whole-home lighting system, and an attached two-car garage. The open-concept living and dining areas capture open water views and feature a stone wood-burning fireplace with a gas starter, built-in bar with wine refrigerator, ice machine and refrigerated beverage drawers. The kitchen offers granite countertops, custom soft-close cabinetry, bar seating, farmhouse sink, gas cooktop, and built-in oven. A spacious utility and mudroom provides extensive built-in storage and durable slate flooring. Positioned atop the hill, the home overlooks the lake from an expansive covered patio finished in slate tile, with three separate stone fire pit seating areas. The 2,159-square-foot second residence offers five bedrooms, 3.5 bathrooms, and a spacious living area. The home is in need of repairs and updates, presenting an opportunity for renovation or new construction. The generous acreage provides ample space to tear down the second residence and construct a larger waterfront residence while retaining the existing main home as guest accommodations or sell one of the residences. Includes most furnishings with a few exclusions. Conveniently located just minutes from Highway 175, the property offers an easy commute to DFW while remaining close to Cedar Creek Country Club where golf and social memberships are available. Watercraft available separately.

12391 Pleasure Hills Cir, Mabank

$602,000
4 Beds 3 Baths 21320553 MLS
Discover the perfect blend of modern luxury and country living in this stunning custom-built modern farmhouse situated on over 4 acres. Designed with quality and longevity in mind, this home features a reinforced foundation with drilled piers and post-tension cables for exceptional structural integrity. Step inside to an inviting open-concept floor plan that seamlessly connects the living, dining, and kitchen areas, creating the perfect space for entertaining and everyday living. The chef-inspired kitchen boasts a large quartz countertop island, ample cabinetry, and premium finishes. Luxury vinyl plank flooring flows throughout the home, offering both style and durability, while the striking wood-paneled cathedral ceiling adds warmth, character, and an impressive sense of space. Outside, you’ll enjoy the privacy and versatility of over 4 acres of beautifully land with a durable metal fence—ideal for animals, recreational activities, or simply enjoying the peaceful surroundings. Whether you’re looking for a private retreat or a place to build your dream lifestyle, this exceptional property offers modern craftsmanship, thoughtful design, and room to grow.

2742 Sundown Dr, Kaufman

$279,999
4 Beds 2 Baths 21320502 MLS
**NO NEIGHBORS BEHIND YOU** Why wait on new construction when you can have better than new? This beautifully maintained home at 334 Pecos Street offers the modern finishes you'll love like warm stained cabintry, luxury vinyl flooring, moody colors and more plus valuable upgrades already completed—saving you time, money, and hassle. Unlike many neighboring homes, this property enjoys added privacy with no direct rear neighbors, backing to a quiet roadway instead of another row of homes. Step outside to an extended concrete patio, creating the perfect space for grilling, entertaining, or simply relaxing while enjoying the open view. Inside, you'll find a light-filled, open-concept layout that has been exceptionally cared for and feels virtually brand new. Every room reflects true pride of ownership, making this a move-in-ready opportunity without the added expense of builder upgrades or post-closing projects. Located in the Exclusive River Ridge community with convenient access to shopping, dining, schools, and major commuting routes, this home delivers the best of both worlds—the peace of a like-new home with thoughtful improvements already in place. Why settle for builder basic when you can have a home that's already been elevated? Schedule your private showing today and experience the difference for yourself.

334 Pecos Dr, Crandall

$274,900
3 Beds 2 Baths 21314991 MLS
Welcome home! This beautifully maintained 2022-built single-story home in Travis Ranch offers 1,540 sq ft of thoughtfully designed living space with 3 bedrooms, 2 full baths, and a versatile home office. The open floorplan flows effortlessly from the spacious 17x17 living room into an eat-in kitchen featuring granite counters, ample cabinetry, and a large center island — perfect for entertaining. The primary suite offers a private ensuite bath and walk-in closet, while two additional bedrooms provide flexible space for family, guests, or a home gym. Additional highlights include a dedicated laundry room with full-size washer and dryer area, a 2-car garage plus 2 covered parking spaces, and a fenced backyard ready for outdoor enjoyment. Located in the desirable Travis Ranch community and zoned to Forney ISD, residents enjoy easy access to city water, sewer, and cable, plus the peace of mind of a mandatory HOA maintaining neighborhood standards. Move-in ready and packed with modern finishes throughout — schedule your showing today!

1340 Panorama Dr, Forney

Listings provided by North Texas Real Estate Information Systems (NTREIS). Listing data has been deemed reliable but is not guaranteed to be accurate by the MLS.

Last updated: