Refine Search
Sort by
$364,000
3 Beds 4 Baths 21086170 MLS
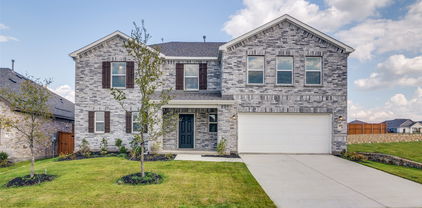
Built in 2025, this corner-lot home blends modern craftsmanship and smart design with 2,209 sq ft, 3 bedrooms, and 3.5 baths—each bedroom featuring its own private bath. The board-and-batten with brick exterior creates standout curb appeal, and a long driveway leads to the side-entry 2-car garage with direct access into the kitchen. Inside, the open floorplan is filled with natural light and showcases LVP flooring, quartz counters, stainless steel appliances, and a center island ideal for busy mornings. Living and dining areas connect seamlessly for everyday comfort or entertaining. Upstairs features a second living area plus a balcony for outdoor enjoyment, while the primary ensuite includes a tray ceiling and a large walk-in closet with a window for natural light. All bedrooms are comfortable and well-appointed, offering privacy and convenience throughout. A dedicated laundry room adds functionality, and the fenced backyard provides space for outdoor living or future landscaping. Located near Ben Gill Park for recreation and greenery, and close to Terrell Crossing Shopping Center offering restaurants, shops, and entertainment, with easy access to Spur 557 and I-20. Includes floorplans and a video tour for a complete preview of this beautiful new home. Proudly Claim Your Piece of Texas!

101 Burnett St, Terrell

$525,000
3 Beds 2 Baths 21072042 MLS
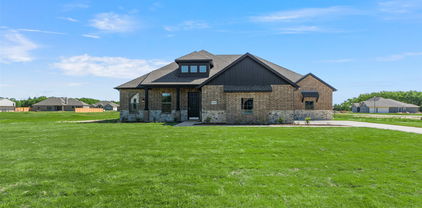
Discover the perfect blend of space, privacy, and Texas charm in this must-see 3-bedroom, 2-bath home set on nearly 5 serene acres with a pond. Picture yourself watching breathtaking Texas sunsets from your patio beneath mature shade trees, then cooling off in your inviting in-ground pool on hot days. A rare find includes a 30 x 30 workshop with carport—ideal for RV or boat storage—and you’ll love the spacious interior featuring a large living area, two dining rooms, and a generous office space for work-from-home days. Enjoy the convenience of quick access to Highway 175 while savoring the privacy of a five-acre homestead tucked at the end of a quiet cul-de-sac, with no HOA to impose restrictions. Crandall ISD adds excellent school options, and a metal roof with a radiant barrier helps keep utilities and insurance costs down. Recent updates include new plumbing, electrical, foundation repair, and two HVAC units. This property isn’t just a home—it’s a lifestyle upgrade you’ve earned. Don’t miss your chance to own this standout oasis.

1194 Cedar Ln, Kaufman

$474,900
5 Beds 4 Baths 21043612 MLS
Welcome to this elegant residence tucked away on a peaceful cul-de-sac, offering a refined blend of comfort, style, and inviting outdoor space. The setting provides a sense of privacy while maintaining convenient access to everyday amenities. The open-concept main level showcases a bright and airy living area framed by large windows that welcome abundant natural light. The well-appointed kitchen features a generous island ideal for casual dining, gathering, or entertaining, and flows seamlessly into a dedicated dining area designed for both everyday meals and special occasions. The primary suite serves as a tranquil retreat, highlighted by a spacious en-suite bathroom featuring a soaking tub and separate shower for a spa-like experience. Upstairs, two additional bedrooms provide flexible living space, perfect for guests, creative pursuits, or a private home office. Additional highlights include a cozy fireplace, a two-car garage, and a beautifully landscaped backyard that offers an inviting setting for relaxing outdoors or hosting gatherings. Conveniently located near parks, shopping, dining, and everyday conveniences, this home offers a graceful balance of comfort, thoughtful design, and accessibility in a highly desirable location.

1001 Blue Heron Ct, Forney

$474,990
4 Beds 3 Baths 21055463 MLS
MLS# 21055463 - Built by William Ryan Homes - Ready Now! ~ The one-story Lockhart plan is the perfect option everyone. This plan features 4 bedrooms, one with an ensuite bathroom and 3 full bathrooms plus additional Flex room and dining room. This plan also includes a 3-car garage for all the toys! The spacious Gourmet kitchen overlooks the great room area and is a few steps from the dedicated dining room. The near 200+ square feet of space in the owner’s suite offers a spa-like ensuite bath with dual vanity sinks, walk-in shower, and spacious walk-in closet. Some of the flexible options for this home include: 12’ Ceiling at Great Room, large multi-slide door at great room, Extended Rear Patio, Chef’s Kitchen, Fireplace, Super Shower and Free-Standing Tub at Owner’s Bath, to name a few.

1034 Bingham Way, Forney

$299,000
3 Beds 2 Baths 21032592 MLS
MLS# 21032592 - Built by UnionMain Homes - Ready Now! ~ Discover this stunning Move-in Ready single-family residence in the desirable Walden Pond subdivision. This traditional-style home features 1,511 square feet of thoughtfully designed living space, offering three spacious bedrooms, including three primary suites, and two full bathrooms. The interior showcases an inviting open floor plan with decorative lighting, granite countertops, a kitchen island, and a convenient pantry. Enjoy modern comforts with high-speed internet and a smart home system, complemented by beautiful walk-in closets. Step outside to a covered patio overlooking a private, landscaped yard equipped with a sprinkler system. The property also includes a two-car garage, central heating and cooling with ENERGY STAR equipment, and quality flooring throughout. Located within the highly-rated Forney ISD, this home is perfect for families seeking comfort and style.

1917 Flaxen Dr, Forney

$560,320
4 Beds 4 Baths 20969831 MLS
1% lender credit offered using Lauren Vazquez with MPA Homes Loans! Roof replaced on November 15, 2025. Welcome to your dream home, that offers a timeless and durable aesthetic, combining classic charm with low maintenance! This beautiful home features 2 primary suites both with ensuite bathrooms featuring a jetted bathtub and separate shower! Outside, shade trees provide a serene backdrop and a natural canopy, ideal for leisurely afternoons. The large backyard is a versatile space, perfect for gardening, entertaining, or simply enjoying the outdoors. Imagine stepping into a cozy haven with a gas fireplace, perfect for gathering around on chilly evenings. The eat-in kitchen serves as the heart of the home, where family and friends can enjoy meals together, fostering a sense of connection. Adjacent to this, a formal dining room provides an elegant space for special occasions and entertaining guests. The family room includes cabinets, a mini fridge, a sink and a space next to the cabinets that you could add a small stove. It offers a welcoming atmosphere for relaxing and spending quality time, or can be used as a mother-in-law suite, guest quarters or man cave. The office can serve as a flex space to suit your needs. Inside, walk-in closets offer ample storage, ensuring that everything has its place, contributing to an organized and clutter-free environment. This home has so much to offer and is not just a place to live; it's a sanctuary that caters to comfort and lifestyle. Buyer and Buyers agent to verify all information.

320 Rustic Oaks, Combine

$225,000
4 Beds 2 Baths 20962034 MLS
$8,000 BUYERS CONCESSION can be used toward buyers closing cost or to buy down the interest rate. Move-In Ready 4-Bedroom Home with New Roof & Brand-New Appliances! Welcome home to this beautifully updated 4-bedroom, 2-bath home offering approximately 1,804 square feet of comfortable living space on a spacious lot in an established Mabank neighborhood. Thoughtfully renovated, this home is truly move-in ready with many of the costly updates already completed—including a brand-new roof (August 2024) and all-new stainless steel kitchen appliances, giving buyers peace of mind. Inside you’ll find fresh, neutral finishes, updated flooring, and a versatile floor plan with generous living areas that provide plenty of room for family, entertaining, or working from home. The kitchen offers abundant cabinet space and modern appliances that make cooking and gathering a pleasure. Step outside to enjoy the large fenced backyard featuring mature trees with room for children, pets, gardening, or simply relaxing outdoors. Unlike many newer neighborhoods, you’ll appreciate the charm of an established community and the extra outdoor space that can be hard to find. Whether you’re a first-time homebuyer looking for a home that’s ready to enjoy, or you’re simply searching for extra space at an affordable price, this property offers exceptional value.

522 E Kempner St, Mabank

$348,960
4 Beds 3 Baths 20955331 MLS
Discover a modern oasis at this 2-story residence by KB Home. The open kitchen and living space, highlighted by a gourmet kitchen with a stylish island, upgraded kitchen, and top-tier appliances, is perfect for entertaining. Enjoy the den, game room, and dedicated laundry room for added convenience. The primary bath boasts an extended vanity with sink and cabinet and sleek chrome fixtures. Step outside to find a welcoming front porch, extended covered patio, and lush landscaping with a full sprinkler system. Appreciate the decorative details like the carriage-style garage door, smartkey entry, and smart home features throughout. See sales counselor for approximate timing required for move-in ready homes. Ask sales counselor about closing cost and rate buy down opportunities.

4046 Bedford Dr, Crandall

$299,000
3 Beds 2 Baths 20957386 MLS
MLS# 20957386 - Built by UnionMain Homes - Ready Now! ~ This stunning single-family residence in the desirable Walden Pond subdivision offers modern living with 3 primary bedrooms and 2 full bathrooms within 1,511 square feet. Built in 2025, the home features an open floorplan complemented by decorative lighting and granite counters. The kitchen island and pantry enhance functionality, while walk-in closets provide ample storage. Enjoy energy-efficient living with central heating and cooling systems, along with ENERGY STAR qualified equipment. The landscaped yard includes a sprinkler system and a private covered patio for outdoor relaxation. Located in the reputable Forney ISD, with Dew Elementary, Brown Middle, and North Forney High Schools nearby. Additional highlights include a 2-car garage, cable TV availability, and high-speed internet. Experience comfort and style in this charming traditional home.

1405 Grove Pond Rd, Forney

$639,900
4 Beds 3 Baths 20933334 MLS
NEW CONSTRUCTION BY LONG-TIME BUILDER - Robbie Hale Homes pays title, survey, up to $20k closing costs. Beautiful New Construction built by Robbie Hale Homes in the quiet country setting of Oak Point Estates in Terrell. This Beautiful Brick home with Stone accents will be situated on a one acre corner lot. The home is 3204 sf air conditioned, 4 Bedrooms, 3 Baths, a Formal Living Room, a Formal Dining Room, a 3 car garage with a covered front Porch and a huge covered Patio which overlooks the spacious backyard. As you enter the home through the Grand Foyer the Formal Dining Room and the Formal Living Room will be located on your left hand side with the Family Room off of the Foyer. The Family Room, which features a Stone Fireplace with stained mantle and gorgeous wood looking ceramic tile floor, is open to the Kitchen. The Kitchen includes an abundance of stained custom oak cabinets, quartz countertops, a huge kitchen island, a walk in pantry, and stainless steel appliances being a built-in oven, built-in microwave, dishwasher, an electric cooktop and a vent-a-hood. The Master Bedroom is massive with access to the covered Patio and the Master Bathroom will feature separate vanities, a jetted tub, an enormous walk-in shower with dual shower heads and a large walk-in closet. The Laundry Room is huge with a sink and room for a refrigerator. The exterior features sod, landscaping and the sprinkler system will be full for the front yards with a perimeter across the sides and the back of the home. Energy efficiency will include R-38 blown in attic insulation, R-15 wall insualtion, vinyl windows being dual paned windows, radiant barrier roof decking, and a high efficiency HVAC system. Property includes 30 x 40 shop building, Builder pays survey, title policy and up to $30k in closing costs. Builder has more details. High Speed Fiber is available in Oak Point Estates.

18145 Osage Ln, Terrell

Listings provided by North Texas Real Estate Information Systems (NTREIS). Listing data has been deemed reliable but is not guaranteed to be accurate by the MLS.

Last updated: