Refine Search
Sort by
2120 Bloomsbury Ln, Forney
$400,000
4 Beds ⋅ 4 Baths ⋅ 21399932 MLS
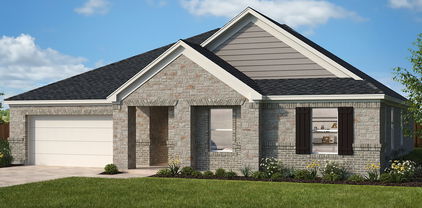
MLS# 21399932 - Built by RockWell Homes - October 2026 completion ~ New two-story home Republic plan, designed to seamlessly blend contemporary style with functional living spaces. This thoughtfully crafted home offers a flexible layout with 4 bedrooms and 3.5 bathrooms, home office space, providing ample room for growing families or those who enjoy extra space. The home also includes a 2-car garage, a striking full brick exterior, a covered patio, and dual-pane energy-efficient windows for optimal comfort and savings. The open-concept design places the living, kitchen, and dining areas at the back of the home for added privacy and flow with soaring ceilings. The kitchen is a chef’s dream, featuring a spacious island with bar stool seating, luxury solid surface countertops, stainless steel appliances, a gas range, dishwasher, microwave, and a ceramic tile backsplash. The undermount sink with a Delta faucet and 42-inch cabinets provide both functionality and style, while the walk-in pantry offers plenty of storage space. The living area is brightened by multiple dual-pane windows and soaring ceilings, creating a welcoming atmosphere. The primary suite, conveniently located on the first floor, provides a private retreat with a garden tub, a ceramic tile shower with a glass enclosure, a dual sink vanity with solid surface countertops, towel bars, private water closet and a spacious walk-in closet. Premium Delta faucets add a touch of luxury to the space. Upstairs, the secondary bedrooms each come with walk-in closets and are grouped around a central gameroom, providing additional living area space. The secondary bathrooms feature ceramic tile flooring, ceramic tile tub - shower surround, upscale cabinets, luxury countertops, Delta faucets, towel bars and lighting package. Additional features of this new home include a fully automated sprinkler system, full landscaping package, gutters, a garage door opener, fully fenced in private back yard with gate, smart home,

2120 Bloomsbury Ln, Forney

3817 Buffalo Grass Trl, Crandall
$309,885
4 Beds ⋅ 2 Baths ⋅ 21397373 MLS
BE THE FIRST TO CALL THIS HOME! This inviting single-story new construction home welcomes you with an impressive 8-ft front door at the entry and a thoughtfully designed open floor plan. A 9-ft plate height paired with 6-ft windows enhances the bright, open feel and brings in abundant natural light. The expansive great room flows seamlessly into the kitchen, creating the perfect setting for everyday living, entertaining and gathering with family and friends. At the heart of the home, a central island provides additional prep space and casual dining, complemented by a breakfast bar, Iberian White granite countertops, designer tile backsplash, warm Toffee Woodmont cabinetry, stainless steel Whirlpool appliances and gas cooking. Beautiful Lighthouse Layton Lake LVP flooring extends through the great room, kitchen, pantry, nook, entry and hall, creating a cohesive look throughout the main living areas. The private primary suite offers a relaxing retreat with a generous walk-in closet and upgraded bath featuring an extended vanity, Miami Vena quartz countertop and shower with clear enclosure and tile surround. Nearly $22,000 in selected options and upgrades add style and functionality, including ceramic tile in the bathrooms and laundry room, ENERGY STAR appliances and lighting, USB charging outlet, tankless water heaterand Wi-Fi-enabled garage door opener with battery backup. Smokey brick on the front, sides and rear adds beautiful curb appeal. Enjoy the amenities and lifestyle of Heartland with convenient access to I-20. Estimated completion November 2026. Seller incentives!

3817 Buffalo Grass Trl, Crandall

2218 Prickly Cactus Dr, Forney
$399,990
4 Beds ⋅ 3 Baths ⋅ 21398178 MLS
Discover this beautiful American Legend home in Meraki. The single-story 1522 floor plan offers 2,249 square feet with four bedrooms, three full bathrooms, a private study, and a two-car garage. As you enter the home you are greeted by a guest suite, a full bath and a private home office. Once in the heart of the home, you'll find a very bright and open kitchen, dining and living area for optimal entertaining and everyday living, plus a separate wing with 2 additional bedrooms and shared bath. Situated at the back of the home for maximum privacy is the primary bedroom suite with a wall of windows, dual vanity, separate walk-in closets for ample storage space. Its white brick exterior adds timeless curb appeal, while the versatile layout gives you space for guests, work, and everyday living.

2218 Prickly Cactus Dr, Forney

2126 Bloomsbury Ln, Forney
$457,000
5 Beds ⋅ 4 Baths ⋅ 21398093 MLS
MLS# 21398093 - Built by RockWell Homes - October 2026 completion ~ The new two-story Hero plan featuring 5 bedrooms and 4 bathrooms, along with a dining room, home office, gameroom, and a 2-car garage. The exterior showcases a blend of full brick and stone, complemented by a covered porch, covered back yard patio and dual-pane energy-efficient windows. Inside, the open-concept layout places the living, kitchen, and dining areas at the back of the home, with the kitchen boasting an island with bar stool seating, solid surface countertops, stainless steel appliances, range, dishwasher, microwave, ceramic tile backsplash, 42-inch cabinets, Delta faucet, recessed can lighting and a walk-in pantry. The living area is bathed in natural light from multiple dual-pane windows, soaring ceilings open to the second floor above and includes upgraded flooring. This new home features a home office space with double doors plus a first-floor guest suite complete with a walk in closet and full bathroom on the first floor. The primary suite, conveniently located on the first floor, features a garden tub, ceramic tile shower with glass enclosure, ceramic tile flooring, solid surface countertops, dual sink vanity, large walk-in closet, private water closet and upscale Delta faucets. The utility area located on the first floor is over sized with ceramic tile flooring. Upstairs, secondary bedrooms all include walk-in closets, and surround the centrally located gameroom. The secondary bathrooms offer ceramic tile flooring and tub - shower surround, delta faucets, cabinetry, towel bars and luxury countertops. Additional highlights of this new home include a fully automated sprinkler system, full landscaping package, full gutters, 8-foot front door, upgraded flooring, garage door opener, ceramic tile utility area, vaulted ceilings, fully fenced in private back yard and a 10-year structural new home warranty. Homeowners enjoy quick access to I30, I635, PGBT 161, I20, downtown Dallas, HEB

2126 Bloomsbury Ln, Forney

135 N Island Dr, Terrell
$338,900
4 Beds ⋅ 3 Baths ⋅ 21396366 MLS
The Chatuge floor plan is a thoughtfully designed two-story home with four bedrooms and two and a half bathrooms, perfectly suited for everyday living and entertaining. An extended front porch welcomes you in and leads to a warm, inviting foyer that sets the tone for the home’s comfortable design. Inside, the open-concept layout connects the kitchen, dining area, and spacious family room, creating an ideal setting for quiet nights in or lively gatherings. The kitchen features granite countertops, wood cabinetry, and a large pantry, while the centrally located dining room enhances connection and effortless hosting. Upstairs, all four bedrooms, two full bathrooms, and a conveniently placed laundry room provide a private space for family living.

135 N Island Dr, Terrell

143 N Island Dr, Terrell
$338,900
4 Beds ⋅ 3 Baths ⋅ 21396372 MLS
The Chatuge floor plan is a thoughtfully designed two-story home with four bedrooms and two and a half bathrooms, perfectly suited for everyday living and entertaining. An extended front porch welcomes you in and leads to a warm, inviting foyer that sets the tone for the home’s comfortable design. Inside, the open-concept layout connects the kitchen, dining area, and spacious family room, creating an ideal setting for quiet nights in or lively gatherings. The kitchen features granite countertops, wood cabinetry, and a large pantry, while the centrally located dining room enhances connection and effortless hosting. Upstairs, all four bedrooms, two full bathrooms, and a conveniently placed laundry room provide a private space for family living.

143 N Island Dr, Terrell

603 Landry Ln, Forney
$519,900
5 Beds ⋅ 5 Baths ⋅ 21395795 MLS
The sprawling Greycliff plan scores high in style and comfort. Off to one side of the foyer, you’ll find a private study, and a bedroom is across the hall. An expansive, sunlit great room is at the heart of the home, with access to a large covered patio. Steps away, a kitchen with a center island and a walk-in pantry flows seamlessly to a dining area. The primary suite is adjacent, boasting a bedroom-sized walk-in closet and a private bath with a walk-in shower. A mud room, two bathrooms, and laundry also sit on this level. There are three bedrooms and two baths on the upper floor, along with a versatile loft space. Includes ample storage throughout! Enjoy fantastic community amenities and lifestyle features at a 2.2 tax rate! No MUD or PID, and just walking distance to OB Johnson Elementary located within the community! Est. October completion!

603 Landry Ln, Forney

610 Landry Ln, Forney
$434,900
4 Beds ⋅ 3 Baths ⋅ 21395789 MLS
We’re all about the Aiken plan! This one-story gem offers four bedrooms, including a primary suite with a walk-in closet and a private bath. A sunlit great room is adjacent, leading to a covered patio. The dining area and the open kitchen with a center island and a large walk-in pantry are steps away. Two full baths, a laundry, and a mudroom complete the attractive Aiken! Additional home highlights include Quartz countertops, white cabinets, oversized homesite, covered patio, 3-bay garage, gas range, luxurious owner’s suite, study, spacious kitchen, ample storage, dual vanities in owner's suite, and spacious kitchen island! Enjoy fantastic community amenities and lifestyle features at a 2.2 tax rate! No MUD or PID, and just walking distance to OB Johnson Elementary located within the community! Est. September completion!

610 Landry Ln, Forney

708 Vineyard Way, Forney
$409,900
3 Beds ⋅ 3 Baths ⋅ 21395759 MLS
The two-story Norman plan offers an open kitchen with island and pantry that flows into the dining and great room, plus easy access to an optional covered patio. The main level features a private primary suite with a walk-in closet and spa-inspired bath, along with a study, powder room, and convenient laundry. Upstairs includes two secondary bedrooms, a full bath, and a versatile loft that can be used as a lounge or optional fourth bedroom! Additional home highlights include a covered patio, dual sinks in secondary bath, tub in primary bath, and Tempo III finish package with Eastwood cabinetry! Enjoy fantastic community amenities and lifestyle features at a 2.2 tax rate! No MUD or PID, and just walking distance to OB Johnson Elementary located within the community! Est. October completion!

708 Vineyard Way, Forney

705 Vineyard Way, Forney
$399,900
4 Beds ⋅ 3 Baths ⋅ 21395758 MLS
Welcome to the thoughtfully designed Geneva plan, created with both comfort and everyday living in mind. A welcoming foyer greets you at the entry and leads past two generously sized secondary bedrooms that share a well-appointed bath, offering a practical layout for family or guests. The hallway then opens into a bright, airy main living space filled with natural light, where the kitchen, dining area, and great room flow seamlessly together for easy entertaining and connection. The spacious primary suite is privately positioned nearby and features a large walk-in closet along with an attached bath complete with dual sinks and a walk-in shower, creating a relaxing retreat within the home. Additional home highlights include a covered patio, primary bath tub, and Tempo III finish package with white cabinetry! Enjoy fantastic community amenities and lifestyle features at a 2.2 tax rate! No MUD or PID, and just walking distance to OB Johnson Elementary located within the community! Est. October completion!

705 Vineyard Way, Forney

719 Carson Dr, Forney
$345,900
4 Beds ⋅ 3 Baths ⋅ 21395756 MLS
MOVE IN READY! Welcome to the Hampton—where thoughtful design meets everyday functionality. This versatile two-story home offers a spacious layout that’s perfect for both daily living and entertaining. Downstairs, an open-concept living area connects the kitchen, dining, and great room, creating a bright and welcoming space. The modern kitchen features plenty of counter space and a walk-in pantry for added convenience. The spacious primary suite is located on the main level, featuring a large walk-in closet and dual sinks. Upstairs, three generously sized secondary bedrooms share a full bath, offering plenty of space for guests, a home office, or hobbies. A powder room on the main floor, second-floor laundry, and a two-bay garage round out this smart, stylish plan. Whether you’re hosting friends or enjoying a quiet night in, the Hampton gives you the space to do it all—comfortably. Enjoy fantastic community amenities and lifestyle features at a 2.2 tax rate! No MUD or PID, and just walking distance to OB Johnson Elementary located within the community!

719 Carson Dr, Forney

404 Heritage Hill Dr, Forney
$559,990
5 Beds ⋅ 5 Baths ⋅ 21394940 MLS
This home is situated on an oversized lot in the Lover's Landing community It features a beautiful open concept kitchen with designer 42in cabinets, built-in stainless-steel appliances, and a large island. The kitchen overlooks the living room and electric fireplace. Primary suite includes a large soaker tub, a shower with a bench and a tiled mud pan, large vanity, and a walk-in closet. Stop by the Beazer Homes model in Lover's Landing to learn more about this home today! Every Beazer home is certified by the Department of Energy as a Zero Energy Ready Home, designed for superior energy efficiency and healthier indoor air quality with Indoor airPLUS. This solar-ready home is built with durable 2x6 exterior walls and spray foam insulation, achieving an impressive average HERS score of 41. Looking for more space between neighbors? At Lovers Landing, you’ll find one-third acre (or larger) homesites, offering much more than the standard 10 feet between homes. Plus, you’ll have a backyard spacious enough for a future pool. Students living at Lovers Landing will attend Forney High School, and families will have easy access to the soon to be completed Village at Gateway development which will be home to a brand-new H-E-B, Target, Home Depot, and much more, as well as a new Costco within 10 minutes. Conveniently located just moments from I-80 and historic downtown Forney, Lovers Landing offers the perfect balance of space, community, and connection. *Days on market reflect the start of new home construction*

404 Heritage Hill Dr, Forney

718 Soprano Dr, Forney
$499,990
4 Beds ⋅ 3 Baths ⋅ 21394913 MLS
This home is situated on an oversized lot in the Lover's Landing community It features a beautiful open concept kitchen with designer 42in cabinets, built-in stainless-steel appliances, and a large island. The kitchen overlooks the living room and electric fireplace. Primary suite includes a large soaker tub, a shower with a bench and a tiled mud pan, large vanity, and a walk-in closet. Stop by the Beazer Homes model in Lover's Landing to learn more about this home today! Designed with the latest trends in mind, this home showcases quartz countertops, rich hardwood flooring, and striking 42-inch linen cabinetry. Every Beazer home is certified by the Department of Energy as a Zero Energy Ready Home, designed for superior energy efficiency and healthier indoor air quality with Indoor airPLUS. This solar-ready home is built with durable 2x6 exterior walls and spray foam insulation, achieving an impressive average HERS score of 41. Looking for more space between neighbors? At Lovers Landing, you’ll find one-third acre (or larger) homesites, offering much more than the standard 10 feet between homes. Plus, you’ll have a backyard spacious enough for a future pool. Students living at Lovers Landing will attend Forney High School, and families will have easy access to the soon to be completed Village at Gateway development which will be home to a brand-new H-E-B, Target, Home Depot, and much more, as well as a new Costco within 10 minutes. Conveniently located just moments from I-80 and historic downtown Forney, Lovers Landing offers the perfect balance of space, community, and connection. *Days on market reflect the start of new home construction*

718 Soprano Dr, Forney

2105 Milligan St, Forney
$393,136
4 Beds ⋅ 4 Baths ⋅ 21394871 MLS
This 4-bedroom Concho home offers space, flexibility and comfort. Entering your new home from your spacious porch, you are met with a foyer leading to your secluded study room. Travel further down the hall and you will discover the entry to your walk-in utility room and the convenient downstairs powder room. Past the utility room, you are led to the heart of the home - the open-concept, two-story family room adjoined by the oversized kitchen and breakfast area. The kitchen accommodates sleek granite countertops, flat-panel birch cabinets, as well as a kitchen island! Finally, the first floor holds your private master suite with an elegant master bathroom. The master bathroom holds cultured marble countertops, a shower-bathtub enclosure, and an expansive walk-in closet! Roam up the stairs to the second floor which is filled with three additional bedrooms, two full bathrooms and an oversized game room. In the Concho home, you will never have to sacrifice your space or comfort.

2105 Milligan St, Forney

534 San Angelo Dr, Forney
$476,650
4 Beds ⋅ 3 Baths ⋅ 21394296 MLS
MLS# 21394296 - Built by Kindred Homes - Nov 2026 completion! ~ Welcome home to the Houston, a spacious one-story floor plan designed with an open-concept layout that makes everyday living and entertaining effortless. The family room flows into the kitchen and dining area, where a large island, ample counter space, and walk-in pantry create a functional gathering space. Sliding doors open to a covered patio, extending the living space outdoors.The owner's suite offers a spa-inspired bath with dual vanities, a freestanding tub, separate shower, and walk-in closet. Three additional bedrooms, a study, and a media,flex room provide space for everyone. The tandem garage offers added storage or room for a workshop, with optional upgrades including a private mother-in-law suite, dedicated media room, and third-car garage.

534 San Angelo Dr, Forney

3801 Buffalo Grass Trl, Crandall
$336,852
4 Beds ⋅ 2 Baths ⋅ 21393644 MLS
NEW CONSTRUCTION $336,852 ADDITIONAL OPTIONS & UPGRADES INCLUDED. Welcome to this beautifully designed single-story home in Heartland Signature. This 4-bedroom, 2-bath residence offers 2,343 square feet of thoughtfully designed living space with an inviting front porch and open-concept layout. The kitchen features a large center island, granite countertops and tile backsplash, opening to a spacious great room ideal for everyday living and entertaining. A versatile Flex Space provides additional room for a home office, study, playroom or additional living area. The private primary suite includes a generous walk-in closet and dual-sink vanity. Additional features include 9-foot ceilings, smart thermostat, tankless water heater, WaterSense fixtures and ENERGY STAR® certification. The current list price of $336,852 reflects a $20,000 homesite premium and $22,862 in selected options and upgrades. Heartland Signature offers community amenities including pools, waterpark features, pickleball and sports courts, playgrounds, fitness center, fishing lake and dog park. Estimated completion November 2026. Contact the listing agent directly for details regarding the included selections, upgrades and available builder incentives.

3801 Buffalo Grass Trl, Crandall

1042 Highgate Rd, Forney
$313,990
4 Beds ⋅ 2 Baths ⋅ 21391196 MLS
Designed for modern living with a graceful layout and smart flexibility, the Kimbell is a single-story home that lives large. The open kitchen, casual dining area, and great room come together in a wide, welcoming space that encourages connection – perfect for entertaining friends, sharing everyday meals, or simply relaxing at home. From the heart of the home, views extend to the covered patio, inviting outdoor living into your daily routine. The primary suite is a true sanctuary, offering a serene retreat tucked away at the rear of the home. A spacious bath and generous closet complete the suite, with choices to personalize the space even further for added luxury. Three secondary bedrooms offer space, while a fourth bedroom near the front of the home provides added privacy – ideal for multigenerational households or overnight visitors. At the entry, a dedicated flex room can be personalized as a quiet study or creative workspace. With thoughtful storage, smart options, and plenty of room to grow, the Kimbell adapts beautifully to every stage of life. Its single-story ease, combined with elegant flow and practical functionality, make it a home that feels as good as it looks – a place where comfort meets possibility.

1042 Highgate Rd, Forney

1643 Mantle Rd, Crandall
$324,740
4 Beds ⋅ 2 Baths ⋅ 21389537 MLS
NEW! This thoughtfully designed home offers a seamless blend of style and practicality, catering to the demands of contemporary living. Its striking exterior, featuring architecturally designed elevations and divided light windows, creates a captivating first impression. A welcoming covered porch leads to a raised panel fiberglass insulated front door, with customizable decorative options available. Stepping inside, a spacious foyer unfolds into the rest of the home. The heart of the home is a modern kitchen, boasting cabinets with hidden hinges, elegant granite or quartz countertops, and sleek stainless-steel appliances. A built-in sink, dishwasher, and generous pantry ensure effortless functionality. The primary suite provides a tranquil retreat, complete with an adjoining bathroom designed for ultimate convenience. An elongated vanity with a single sink and non-framed mirror, coupled with a spacious walk-in shower and closet, elevates the daily routine. Laminate wood plank flooring in living areas and plush carpet in bedrooms create a comfortable and inviting atmosphere. Enhancing the home's appeal are integrated smart home features and an innovative tech package, providing modern convenience at your fingertips. The architecturally designed elevation, along with the front-facing garage featuring decorative hardware, adds to the curb appeal. This plan offers a perfect balance of comfort and cutting-edge technology.

1643 Mantle Rd, Crandall

Listings provided by North Texas Real Estate Information Systems (NTREIS). Listing data has been deemed reliable but is not guaranteed to be accurate by the MLS.

Last updated: