Refine Search
Sort by
503 Alto Ave, Forney
$530,523
4 Beds ⋅ 4 Baths ⋅ 21331032 MLS
Welcome home to the Madison—a beautifully designed Beazer Home where style meets comfort. From the moment you step inside, soaring ceilings and a breathtaking dining room with gallery set the tone for a home that’s both stunning and inviting. This 4 bedroom, 3.5 bathroom home features a study, dining room, a gorgeous porch, and a covered patio. The open-concept living area offers a warm welcome to visitors, while the thoughtfully designed layout ensures space for every part of your life. Designed with the latest trends in mind, this home showcases quartz countertops, rich hardwood flooring, and striking 42-inch rye cabinetry. Every Beazer home is certified by the Department of Energy as a Zero Energy Ready Home, designed for superior energy efficiency and healthier indoor air quality with Indoor airPLUS. This solar-ready home is built with durable 2x6 exterior walls and spray foam insulation, achieving an impressive average HERS score of 41. Looking for more space between neighbors? At Lovers Landing, you’ll find one-third acre (or larger) homesites, offering much more than the standard 10 feet between homes. Plus, you’ll have a backyard spacious enough for a future pool. Students living at Lovers Landing will attend Forney High School, and families will have easy access to the soon to be completed Village at Gateway development which will be home to a brand-new H-E-B, Target, Home Depot, and much more, as well as a new Costco within 10 minutes. Conveniently located just moments from I-80 and historic downtown Forney, Lovers Landing offers the perfect balance of space, community, and connection. Estimated completion: September 2026 *Days on market reflect the start of new home construction*

503 Alto Ave, Forney

710 Truchas Ave, Forney
$398,000
4 Beds ⋅ 2 Baths ⋅ 21322928 MLS
OVER $20,000 IN UPGRADES! Welcome home! This beautifully maintained, newer construction property in the heart of Forney offers the perfect blend of modern comfort and versatility. Step inside to find a spacious, light filled layout updated with wonderful amenities throughout, making it an ideal match for first time homebuyers or those looking to downsize for retirement. A dedicated bonus room offers the ultimate flexibility to create a quiet home office, a vibrant playroom, or a hobby space. The real showstopper is the picturesque backyard oasis, featuring pristine new landscaping and a custom covered pergola set on an extended concrete patio, your perfect backdrop for morning coffee or weekend BBQs! Please see transaction desk for a full list of upgrades and updates!

710 Truchas Ave, Forney

1301 Davis Ln, Terrell
$580,000
3 Beds ⋅ 3 Baths ⋅ 21326104 MLS
Rare opportunity to own a private modern farmhouse retreat on 7.82 acres just minutes from Buc-ee's, shopping, dining, and everything Terrell has to offer. Inside, you'll find a thoughtfully updated interior with timeless farmhouse charm. The home features an inviting living space, a formal dining room for entertaining, a bright breakfast area overlooking the property, and a spacious flex room ready to fit your lifestyle. Whether you need a home office, fitness room, playroom, media room, or second living area, the possibilities are endless. Step outside and imagine your mornings with coffee in the private courtyard or evenings spent enjoying the peaceful surroundings. The acreage offers room to roam, garden, keep animals, or simply enjoy the privacy of country living. Adding even more value, the property includes two parcel IDs, creating exciting possibilities for future use or investment. A large storage building with electricity provides ample space for a workshop, equipment, RV or boat storage, and an RV hookup is already in place for added convenience. Whether you're looking for space to grow, room for your hobbies, or a peaceful place to call home without sacrificing convenience, this unique property offers endless opportunities to make it your own.

1301 Davis Ln, Terrell

1020 Oak Hollow Ln, Combine
$404,900
4 Beds ⋅ 2 Baths ⋅ 21327149 MLS
Welcome to this beautifully updated 4-bedroom, 2-bath home on a desirable corner acre lot. Inside, you'll find fresh paint throughout and updated laminate flooring. The bright kitchen features updated appliances and opens to a cozy dining area — perfect for family meals and entertaining. At the heart of the living space is a stunning wood-burning fireplace, creating a warm and inviting focal point for gatherings or quiet nights in. The spacious primary bedroom offers a relaxing retreat with updated carpet, two walk in closets, and complete with an ensuite bathroom featuring a garden tub. Split floor plan places three additional guest bedrooms and a full guest bathroom on the opposite side of the home providing privacy for family or visitors. Enjoy peaceful mornings on the welcoming front porch and relaxing evenings on the covered back porch, overlooking a large, private backyard with plenty of room to roam, garden, or play. Don’t miss the chance to call this property your new home!!

1020 Oak Hollow Ln, Combine

2031 Allyson Dr, Heartland
$270,000
3 Beds ⋅ 2 Baths ⋅ 21324925 MLS
Welcome home to this beautifully designed 3-bedroom, 2-bath residence with a 2-car garage, offering the perfect combination of comfort, functionality, and modern living. A versatile study or flex space welcomes you at the entrance, making it ideal for a home office, playroom, or additional living area. The heart of the home features a spacious, open-concept kitchen with abundant cabinetry, generous counter space, and a seamless flow into the dining and living areas—perfect for entertaining family and friends. The private primary suite is thoughtfully positioned away from the secondary bedrooms, creating a peaceful retreat complete with an ensuite bath designed for relaxation. Step outside to an oversized covered patio, providing the perfect setting for weekend barbecues, outdoor dining. Enjoy Heartland's incredible resort-style amenities, including multiple pools, a splash park, fitness center, parks, playgrounds, sports courts, fishing lake, miles of walking trails, and year-round community events. Conveniently located with easy access to Highway 80 and I-20 for an easy commute to Dallas.

2031 Allyson Dr, Heartland

11171 Fm 3094, Scurry
$424,000
3 Beds ⋅ 2 Baths ⋅ 21291520 MLS
Welcome to peaceful country living! Nestled on 2.82 picturesque acres in a serene rural setting, this immaculate one-owner home offers the perfect blend of comfort, functionality, and space. An adjacent 2.9 acres could be added to bring the total acreage to 5.72 acres (see MLS # 21298387). Featuring 3 bedrooms and 2 bathrooms, the home boasts an inviting open-concept floorplan designed for both everyday living and entertaining. The spacious living room centers around a cozy wood-burning fireplace, creating a warm and welcoming atmosphere. Inside, you'll find beautiful hardwood floors, granite countertops, and quality finishes throughout. The private primary suite serves as a relaxing retreat, complete with dual vanities, separate his-and-hers walk-in closets, a garden tub, and a separate shower. Outside, the property continues to impress with an attached 2-car garage and a 20' x 25' workshop with a concrete floor, perfect for hobbies, storage, or projects. A private well provides an excellent water source for landscaping, gardening, or livestock needs, adding both convenience and value. For golf enthusiasts, the Indian Creek Golf Course is located less than a mile away! Meticulously maintained and move-in ready, this exceptional property offers the tranquility of rural living while providing all the amenities needed for modern comfort. Don't miss the opportunity to make this beautiful acreage property your new home.

11171 Fm 3094, Scurry

1811 Gleasondale Dr, Forney
$340,000
4 Beds ⋅ 3 Baths ⋅ 21325577 MLS
MLS# 21325577 - Built by RockWell Homes - Ready Now! ~ Rates Starting as Low as 3.99%*. New 1-story Liberty home plan w. 4 bedrooms, 2.5 baths w. 2-car garage. New construction home w. full brick covered front porch, covered patio, full gutters, landscaping package, fully automated sprinkler system, fenced private backyard w. gate, energy efficient construction, dual pane energy efficient windows & 10-year structural new home warranty. Inside the kitchen, family room, and dining area, all positioned at the back of the home to maximize privacy. Living w. solid surface flooring,10-foot sloped ceiling in the entry, dining and family room creates an elevated feel throughout the main living areas. The chef inspired kitchen features a large island with bar top seating, solid surface countertops, undermount sink, Delta faucet, stainless steel gas appliances, built in microwave, range oven, dishwasher, ceramic tile backsplash, 42-inch upper cabinets, upgraded flooring, lighting package & oversized walk-in pantry. The kitchen flows directly into the spacious family and dining areas, making it ideal for entertaining guests or enjoying comfortable daily living. Private primary bedroom suite is located at the rear of the home for added privacy and showcases an elegant tray ceiling detail that enhances the architectural design. Primary bathroom w. dual sink vanities, solid surface countertops, garden soaking tub, ceramic tile flooring, ceramic tile shower w. glass enclosure, upgraded cabinets & large walk in closet. Secondary bedrooms w. walk in closets, ceiling fan wiring. Bathrooms feature ceramic tile flooring, ceramic tile tub shower surround, Delta faucets, solid surface countertops, upgraded cabinets & lighting. Additional upgrades include ceramic tile utility area, smart home, sprinkler system, fully fenced in private back yard w. gate, full gutters, 8ft front door. Quick access to downtown Dallas, I30, I635, I20, HEB shopping & PGBT161

1811 Gleasondale Dr, Forney

1010 Devonshire Dr N, Forney
$655,990
5 Beds ⋅ 4 Baths ⋅ 21322915 MLS
Experience elevated new construction living in the highly sought-after Devonshire community with this stunning contemporary-modern home offering 5 bedrooms, 3 full baths, 1 half bath, and 3,349 square feet of thoughtfully designed living space on a spacious half-acre lot. A striking exterior and welcoming front porch open to a bright, open-concept interior featuring vaulted ceilings, luxury vinyl plank flooring, designer lighting, and an impressive living area with built-ins and a sleek electric fireplace. The chef-inspired kitchen is beautifully appointed with granite countertops, a large waterfall island, breakfast bar, built-in 6 burner gas range, built-in refrigerator, pot filler, walk-in pantry, and abundant cabinetry with luxurious gold hardware. The flexible floor plan includes a private office, split bedrooms, an in-law suite layout, and a luxurious primary retreat with its own fireplace, sitting area, spa-style bath, double shower, garden tub, separate vanities, and custom closet system. Enjoy outdoor living with covered front and rear porches, a large backyard, private yard space, and peaceful park and water views. Located in Forney ISD with access to Devonshire’s exceptional community amenities, including a clubhouse, pool, lake, fishing, parks, greenbelt, jogging and bike paths, and sidewalks, this home combines modern comfort, refined finishes, and an amenity-rich lifestyle.

1010 Devonshire Dr N, Forney

14054 County Road 352, Terrell
$694,000
3 Beds ⋅ 3 Baths ⋅ 21321278 MLS
Exceptional horse property situated on 12.22 AG EXEMPT ACRES, designed for both comfortable living and premier ranch use. This beautiful ranch-style home features 3 spacious bedrooms, one not pictured, 2.5 bathrooms, a large game room, and an expansive wraparound porch perfect for relaxing or entertaining guests. The versatile game room offers endless possibilities and would make an ideal MIL suite with its own private entrance, bedroom and half bath, providing comfort and privacy for guests or extended family. The open-concept layout provides generous living spaces filled with warmth, charm, and beautiful views of the surrounding acreage. Horse amenities are truly impressive with a massive 4,000 sq. ft. horse barn featuring 10 stalls, including a dedicated stallion stall with a separate pipe run. Dutch doors, additional pipe runs, wash rack and stock for horse bathing and vet work. Combined tack and tool room. A hay and feed storage area. The barn also includes separate living quarters, making it ideal for ranch hands, guests, or additional flexibility. The property is fully equipped for horse enthusiasts with a lighted arena, loafing shed, additional smaller barn, and three picturesque ponds that enhance both the beauty and functionality of the ranch. Additional features include a GENERAC WHOLE HOME GENERATOR to power the entire home! A large carport, RV carport, and plenty of open space to enjoy peaceful country living while operating a first-class horse facility. BUYERS, BUYERS AGENTS, AND APPRAISERS TO VERIFY ALL INFORMATION AND DETAILS PROVIDED IN THIS LISTING TO GUARANTEE THE ACCURACY OF INFORMATION.

14054 County Road 352, Terrell

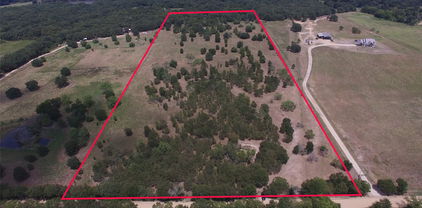
Tbd County Road 301, Terrell
$310,000
21321621 MLS
Exceptional opportunity to own 10 acres of unimproved land on County Road 301 with endless potential! Whether you're an investor looking for your next project, planning to build your dream home, or searching for the perfect property for cattle and agricultural use, this versatile tract checks all the boxes. With no known restrictions, the possibilities are endless from a private country estate to a ranch, homestead, or future investment. This property qualifies for an AG exemption, offering potential tax benefits, and provides the privacy and wide-open space that country living is known for. Enjoy the freedom to create your own vision while still being conveniently located to nearby towns and amenities. Don't miss this rare opportunity to invest in a beautiful piece of Texas land with unlimited potential.

Tbd County Road 301, Terrell

10595 Northlake Cir, Kemp
$309,900
4 Beds ⋅ 2 Baths ⋅ 21321269 MLS
Welcome to this beautifully remodeled 4-bedroom, 2-bath home in the desirable lakefront community of Northlake Estates in Kemp, Texas. Just 50 miles from downtown Dallas with convenient access to major highways, this home offers the perfect balance of peaceful lake living and an easy commute. While the home is not waterfront, residents enjoy exclusive access to a private waterfront park on Cedar Creek Lake, perfect for relaxing, fishing, boating, picnics, and taking in beautiful sunsets. Inside, you'll find a spacious layout with a living room, a family room with fireplace, four comfortable bedrooms, two full bathrooms, and plenty of room for everyday living and entertaining. Whether you're looking for a full-time residence or a weekend getaway, this home offers small-town charm, community amenities, and the lake lifestyle you've been dreaming of. Bring your Buyers!

10595 Northlake Cir, Kemp

8412 County Road 4084, Scurry
$425,000
3 Beds ⋅ 3 Baths ⋅ 21320302 MLS
Tucked away off a quiet country road beneath a canopy of mature trees, this peaceful farmhouse is the private retreat you've been dreaming about. This beautifully updated 3-bedroom, 3-bathroom home combines modern updates with the charm of country living. Recent improvements include a NEW roof, NEW HVAC system, NEW water heater, fresh interior paint, an updated kitchen with NEW appliances, and much more, giving you peace of mind from day one. Step outside to the gorgeous new backyard deck, the perfect place to gather around a fire pit, relax under the stars, and enjoy the peaceful sounds of the countryside. A 1,500 SQFT shop offers endless space for projects, hobbies, equipment, or storage. The fenced barn area with its own pond is ready for horses, livestock, or your own hobby farm. Inside, the spacious primary suite is a true retreat featuring his-and-hers bathrooms, abundant closet space, and private access to the backyard. The split-bedroom floor plan provides privacy with two additional bedrooms and a full bathroom on the opposite side of the home. The open-concept living area is filled with natural light thanks to walls of windows that showcase breathtaking views of the surrounding pastureland.

8412 County Road 4084, Scurry

12391 Pleasure Hills Cir, Mabank
$1,925,000
8 Beds ⋅ 7 Baths ⋅ 21319537 MLS
Two residences with a 480 sq ft metal shop on approximately 2.27 acres with 413 feet of platted open waterfront in a private setting in a small quiet waterfront community. The charming hill county inspired 2,375-square-foot main residence offers one bedroom and one full bath on the main level, plus two additional bedrooms upstairs, including a large bunk room with eight custom queen size built-in bunks with storage, bonus room, and two additional full baths. Quality construction is evident throughout with tall ceilings, attractive woodwork, extensive stonework, wood flooring, custom cabinetry, electric blinds, surround sound, a whole-home lighting system, and an attached two-car garage. The open-concept living and dining areas capture open water views and feature a stone wood-burning fireplace with a gas starter, built-in bar with wine refrigerator, ice machine and refrigerated beverage drawers. The kitchen offers granite countertops, custom soft-close cabinetry, bar seating, farmhouse sink, gas cooktop, and built-in oven. A spacious utility and mudroom provides extensive built-in storage and durable slate flooring. Positioned atop the hill, the home overlooks the lake from an expansive covered patio finished in slate tile, with three separate stone fire pit seating areas. The 2,159-square-foot second residence offers five bedrooms, 3.5 bathrooms, and a spacious living area. The home is in need of repairs and updates, presenting an opportunity for renovation or new construction. The generous acreage provides ample space to tear down the second residence and construct a larger waterfront residence while retaining the existing main home as guest accommodations or sell one of the residences. Includes most furnishings with a few exclusions. Conveniently located just minutes from Highway 175, the property offers an easy commute to DFW while remaining close to Cedar Creek Country Club where golf and social memberships are available. Watercraft available separately.

12391 Pleasure Hills Cir, Mabank

2020 Bronte Dr, Forney
$375,000
4 Beds ⋅ 3 Baths ⋅ 21317824 MLS
Better than new and never lived in, this 2019-built former model home in Travis Ranch delivers designer upgrades and thoughtful space across 2,440 square feet. A welcoming front porch opens to an open-concept main level where the living room flows into a bright kitchen appointed with quartz counters, built-in cabinetry, a breakfast bar, walk-in pantry, and a gas range. A dedicated first-floor office offers flexible work-from-home or study space, while the private primary suite is tucked downstairs and features dual vanities, a garden tub, separate shower, and a spacious walk-in closet. Upstairs, a generous game room anchors three additional bedrooms and a full bath, giving everyone room to spread out. Wood, tile, and carpet flooring, window coverings, and an ENERGY STAR-qualified cooling system round out the interior, and the refrigerator conveys. Outside, enjoy a covered rear porch overlooking a private, fenced backyard with rain gutters and a full sprinkler system, all set on a corner homesite. The oversized 2.5 car garage adds epoxy flooring for a finished look. Residents enjoy Travis Ranch community amenities including a pool, playground, and tennis courts, and the home is served by Rockwall ISD. Move-in ready and priced to sell—schedule your showing today.

2020 Bronte Dr, Forney

1409 Crossford Trl, Forney
$459,777
4 Beds ⋅ 3 Baths ⋅ 21315816 MLS
This home is truly AFFORDABLE ELEGANCE!!! From the moment you step inside, this stunning 4-bedroom, 3-bath home makes a statement with SOARING CEILINGS and an elegant CURVED STAIRCASE OVERLOOKING THE OPEN LIVING SPACE BELOW. A dedicated OFFICE, MEDIA ROOM, and GAME ROOM offer flexible living, while the COVERED BACK PATIO WITH REMOTE CONTROL SCREENS CREATES A SEAMLESS INDOOR OUTDOOR RETREAT. The OPEN CONCEPT living, dining, and kitchen area is anchored by a gas fireplace and finished with rich luxury vinyl plank flooring throughout. The CHEF'S KITCHEN SHINES WITH CUSTOM NAVY CABINETRY, WHITE QUARTZ COUNTERTOPS, STAINLESS STEEL APPLIANCES, AN OVERSIZED ISLAND, BREAKFAST BAR, AND DECORATIVE LIGHTING. TRAY CEILINGS add architectural interest, while a CUSTOM MUDROOM and separate utility room keep everyday life organized. Upstairs, a GAME ROOM or sitting area sits adjacent to the MEDIA ROOM, perfect for movie nights. An oversized secondary bedroom features a Hollywood style bath. OUTSIDE, ENJOY A LARGE, COMPLETELY PRIVATE BACKYARD. Nestled in one of the best kept secrets of the Dallas Metroplex, this peaceful community in Forney offers COUNTRY CHARM MINUTES FROM CITY CONVENIENCE, with an EASY DALLAS COMMUTE, hiking and biking trails, greenbelts, ponds, and pocket parks. Residents enjoy 2 resort style amenity centers, a pool, splash pad, dog park, fishing ponds, and a covered pavilion with fireplace and grill area. WELCOME HOME!

1409 Crossford Trl, Forney

S Houston St, Kaufman
$1,200,000
21318532 MLS
Positioned in the heart of Kaufman, this 15 acre prime development tract presents an exceptional opportunity for builders and investors looking to capitalize on one of the fastest-growing areas in North Texas. Zoned SF-10, the property is ideal for single-family residential development, allowing for lot sizes of no less than 10,000 square feet—perfect for creating a thoughtfully planned community with strong market appeal. Strategically located near the intersection of Houston Street and Washington Street, two of Kaufman’s primary thoroughfares, the site offers excellent accessibility and visibility. Future homeowners will benefit from close proximity to highly regarded schools, as well as a variety of shopping, dining, and everyday conveniences. Kaufman County has emerged as the fastest-growing county in Texas, driven by its affordability, expanding infrastructure, and increasing demand for quality housing within commuting distance of the Dallas-Fort Worth metroplex. This growth trajectory positions the property as a compelling investment with significant upside potential. Whether you're planning a new residential subdivision or looking to secure land in a rapidly appreciating market, this tract offers the location, zoning, and growth dynamics to support a successful development project.

S Houston St, Kaufman

9111 County Road 313, Terrell
$799,995
3 Beds ⋅ 2 Baths ⋅ 21318249 MLS
Traditional charm defines this classic Texas retreat. Showing off it's 21 + or - acres, this ranchette perfectly blends country elegance, functional workspace and recreational freedom. The home features open floorplan, spacious interior with rustic details, high ceilings and light filled living space. Dedicated dining room, home office, large laundry room and wood burning fireplace adds to the functional and trending details. The barn has its own separate driveway and gate. It was designed with 2 large dedicated stalls, tack and feed rooms, separate open space for workshop with lighting and water. There is also air conditional space with half bath currently used as office space. Large over hangs allows for additional storage for equipment, boats or vehicles. The acreage has 2 stock ponds, beautiful views that include reliable sturdy perimeter fencing and cross fencing for pasture rotation with reliable water sources for your animals. Property is currently under an agricultural exemption. Schedule a showing today, we welcome your visit!

9111 County Road 313, Terrell

2119 Charming Forge Rd, Forney
$365,000
3 Beds ⋅ 3 Baths ⋅ 21311231 MLS
PRICED SIGNIFICANTLY BELOW MARKET VALUE!! Why wait to build when you can move right into this highly upgraded Bloomfield beauty on a premium greenbelt lot in Devonshire? Nestled on a premium 65-foot homesite backing to a scenic greenbelt, this beautifully maintained Bloomfield Caraway plan offers the perfect blend of luxury, functionality, and privacy. With 2,519 square feet, 3 bedrooms, 2.5 baths, a versatile flex space, this one-story home lives much larger than expected. Step inside to soaring ceilings, abundant natural light, designer tile flooring, and an open-concept layout centered around a stunning floor-to-ceiling stone fireplace. The chef-inspired kitchen is loaded with upgrades, including quartz countertops, upgraded cabinetry, under-cabinet lighting, nickel hardware, a large island, walk-in pantry, built-in oven and microwave, and electric cooktop, making it ideal for both everyday living and entertaining. The flexible bonus room with double doors can easily serve as a media room, home office, formal dining space, or even a fourth bedroom option. The spacious primary retreat offers a comfortable sitting area, an oversized walk-in closet with direct laundry room access, dual vanities, quartz countertops, and an enlarged walk-in shower. Additional upgrades include quartz surfaces throughout, upper laundry room cabinetry, custom blinds, comfort-height toilets, added ceiling fans, exterior uplighting, iron fencing with a widened gate, and surround sound wiring. Outside, enjoy peaceful greenbelt views from the covered patio and expansive backyard with no immediate rear neighbors. Located in the highly desirable Devonshire master-planned community, residents enjoy resort-style amenities including pools, clubhouse, fitness center, fishing lake, parks, playgrounds, and miles of jogging and biking trails. This is a rare opportunity to own a highly upgraded, move-in ready home on one of Devonshire's most desirable lot settings.

2119 Charming Forge Rd, Forney

9625 Polo Pony Ct, Mesquite
$587,342
5 Beds ⋅ 5 Baths ⋅ 21316182 MLS
Welcome to 9625 Polo Pony Court in Forney, Texas, a beautifully designed Milan floor plan by Lillian Homes offering 3,917 square feet, 5 bedrooms, 4.5 bathrooms, and a 2-car garage. This spacious two-story home blends timeless design with modern functionality, creating the perfect space for growing families and those who love to entertain. From the moment you step inside, you’ll be greeted by a stunning curved staircase and soaring two-story ceilings in both the foyer and family room, where expansive windows fill the home with natural light. The open-concept layout seamlessly connects the living room, complete with a cozy fireplace, to the kitchen and dining area, while a private study provides the ideal work-from-home space. The luxurious primary suite is designed for relaxation with a freestanding soaking tub, separate vanities, an oversized walk-in closet, and a unique utility room featuring direct access from both the mud room and the primary closet for everyday convenience. An additional downstairs bedroom with a private ensuite is perfect for guests or multigenerational living. Upstairs, you’ll find a spacious game room, another bedroom with its own ensuite, two additional bedrooms sharing a full bath, and walk-in closets in every secondary bedroom. Step outside to enjoy the covered patio, perfect for outdoor dining and relaxing. Built with full open-cell spray foam insulation on all exterior walls, this energy-efficient home delivers year-round comfort and long-term savings. Discover exceptional craftsmanship and thoughtful design at 9625 Polo Pony Court in the desirable Polo Ridge community in Forney

9625 Polo Pony Ct, Mesquite

2740 Pease Dr, Forney
$324,999
4 Beds ⋅ 3 Baths ⋅ 21315412 MLS
Seller Will Pay Off Solar Panels at Closing – Enjoy the Energy Savings Without the Debt! Now offered at an exceptional new price, this beautifully updated Highland home delivers outstanding value, modern comfort, and long-term energy savings. Recent improvements, including fresh interior touch-ups, repaired cabinetry, updated finishes, and new carpet, make this home truly move-in ready. The open-concept floor plan is designed for both everyday living and entertaining, featuring a spacious living area filled with natural light, a well-appointed kitchen with abundant cabinetry, and a generous dining area perfect for gathering with family and friends. A first-floor guest bedroom provides flexibility for visitors or a home office, while the private primary suite offers a spacious walk-in closet and a relaxing ensuite bath. The additional bedrooms are generously sized to accommodate a variety of lifestyles. One of this home's most valuable features is the fully installed solar panel system. The seller will pay off the solar panel balance at closing, allowing the new owner to enjoy the benefits of lower utility costs without assuming the existing solar loan. Step outside to a spacious backyard ready for entertaining, play, or quiet evenings at home. Conveniently located in a desirable Forney community near shopping, dining, schools, and major commuter routes, this home offers an incredible combination of style, efficiency, and value. Don't miss this opportunity to own a move-in-ready Highland home with owned solar panels included and priced to sell.

2740 Pease Dr, Forney

1636 Pike Dr, Forney
$330,000
4 Beds ⋅ 3 Baths ⋅ 21314621 MLS
Gorgeous single-story in Gateway Parks with beautiful brick elevation! Inside you will find 4 bedrooms, 3 full baths, formal dining area, and 2-car garage! Upgrades and amenities include rich wood flooring throughout main living areas, open layout plan perfect for entertaining, cozy family room fireplace, split secondary bedrooms for added privacy, neutral paint tones, an abundance of natural lighting throughout, and more! Secondary bedroom located at the front of the home offers an ensuite bath perfect for guests! Gourmet kitchen boasts granite countertops with a subway tile backsplash, bright white cabinetry, stainless appliances, and large island with breakfast bar. Primary bedroom secluded at the rear of the home offers a luxurious bath with dual sink vanity and generously-sized walk-in closet. Fully fenced private backyard! Come see all that Gateway Parks has to offer! Amenity center with a fitness room and event room that hosts a wide array of community events, three community pools, playground, and MORE!

1636 Pike Dr, Forney

7871 Shady Ln, Scurry
$498,500
4 Beds ⋅ 3 Baths ⋅ 21311556 MLS
Welcome to this beautifully updated brick home in the charming community of Scurry, just approximately 35 miles from Dallas for an easy commute. This spacious 4-bedroom, 3-bath home offers a versatile floor plan with three bedrooms in the main house and a private, oversized fourth bedroom or bonus room above the attached two-car garage—ideal for guests, a home office, or game room. The inviting living room features a stunning floor-to-ceiling stone fireplace with a raised hearth, custom built-in cabinetry, and plenty of space for gathering with family and friends. Recent updates include fresh interior & exterior paint, new carpet, and numerous additional improvements, making this home move-in ready. Situated on an oversized 1.7-acre lot, the property offers room to roam with plenty of space for children, pets, gardening, or simply enjoying the peaceful small-town lifestyle. Relax under the attractive backyard pergola or take advantage of the impressive 3,000-square-foot workshop—perfect for a business, hobbyist, craftsman, or additional storage. Located in the highly regarded Scurry community, known for its excellent schools and welcoming atmosphere, this property combines country living with convenient access to Dallas. Don't miss this exceptional opportunity to enjoy space, comfort, and versatility in a wonderful location.

7871 Shady Ln, Scurry

600 E Broad St, Forney
$589,000
21310992 MLS
Two-parcel commercial property located approximately 0.5 miles from Downtown Forney. The offering includes a vacant ±1,508 SF structure at 604 E Broad St with two full bath, and connected utilities, along with the adjacent vacant parcel at 600 E Broad St. Together, the parcels comprise approximately ±0.61 acres and may be purchased individually or together. The property is zoned GR General Retail. Potential uses may include office, medical office, professional services, service retail, or redevelopment, subject to verification and approval by the City of Forney. The existing structure may require renovation depending on the purchaser’s intended use. The adjacent parcel provides additional land for possible expansion or future development, subject to applicable zoning, permitting, and development requirements.

600 E Broad St, Forney

1014 Devonshire Dr N, Forney
$649,990
5 Beds ⋅ 4 Baths ⋅ 21309642 MLS
Welcome to this stunning brand-new construction home in the sought-after Devonshire community of Forney, offering 5 bedrooms, 3 full baths, 1 half bath, and 3,312 square feet of thoughtfully designed living space. Set on a spacious interior lot with park and water views, this contemporary-modern home features an impressive open floor plan with vaulted ceilings, luxury vinyl plank flooring, designer lighting, built-in features, and two fireplaces, including one in the living room and one in the primary suite. The chef-inspired kitchen is beautifully appointed with granite countertops, a large island, built-in gas range, built-in refrigerator, microwave, convection oven, pot filler, second sink, walk-in pantry, and abundant cabinetry. Designed for flexibility, the home includes a private office, split bedrooms, an in-law suite floor plan, and a second primary bedroom, making it ideal for multi-generational living or guests. The luxurious primary retreat offers a sitting area, spa-like bath with garden tub, double shower, separate vanities, and a custom closet system. Enjoy outdoor living with covered front and rear porches, a private backyard, sprinkler system, and an oversized rear-facing garage. Residents of Devonshire enjoy exceptional amenities, including a clubhouse, community pool, lake, fishing, greenbelt, parks, playground, jogging and bike paths, and sidewalks, all within Forney ISD.

1014 Devonshire Dr N, Forney

611 N Fm 740, Forney
$459,000
4 Beds ⋅ 3 Baths ⋅ 21312230 MLS
AMAZING NEW PRICE — NOW $459,000! If you’ve been waiting for more space, more land, and more value, this gorgeous 4-bedroom, 2.5-bath SINGLE-STORY home on 1 ACRE deserves another look! With NO HOA and plenty of room inside and out, this property offers a combination that is getting harder to find. Step inside to a spacious, welcoming floor plan designed for comfortable everyday living and entertaining. The oversized living room features a beautiful brick fireplace and plenty of room to gather. The kitchen and baths have been thoughtfully updated, with additional 2025 improvements including updated countertops and sinks plus a beautifully remodeled primary shower. Need flexible space? The oversized utility room offers endless possibilities as a home office, hobby room, mudroom, additional storage or a combination of all four. Outside, the large covered patio overlooks an expansive backyard with mature fruit trees and room to play, entertain, garden or simply enjoy your own piece of Texas. With a full acre and NO HOA, there is space and freedom to make this property truly yours. Major improvements add even more value, including a Class 3 impact-resistant roof, 6-inch gutters, solar-powered roof vents and a fully replaced HVAC system with interior and exterior units plus UV lights. Two water heaters—80 gallon and 50 gallon—provide added convenience for a busy household. At $459,000, this home offers an incredible opportunity to own a gorgeous single-story home on ONE ACRE with NO HOA while still being close to schools, shopping and everyday conveniences. Fresh price, fantastic property and ready for its next owners!

611 N Fm 740, Forney

Listings provided by North Texas Real Estate Information Systems (NTREIS). Listing data has been deemed reliable but is not guaranteed to be accurate by the MLS.

Last updated: