Refine Search
Sort by
252 Arbury Dr, Forney
$419,999
4 Beds ⋅ 4 Baths ⋅ 21391482 MLS
This beautiful double-story home offers a spacious and inviting layout designed for comfortable living and entertaining. The expansive living area features a cozy fireplace and flows seamlessly into the kitchen, creating the perfect gathering space for family and friends. The kitchen overlooks the living room and includes a convenient eat-in dining area, while a separate formal dining room provides additional space for hosting special occasions. Retreat to a luxurious primary suite filled with light from large windows and finished with plush carpeting. Pamper yourself in a spa-inspired primary bath featuring dual vanities with granite countertops, a frameless glass walk-in shower, a soaking tub, and direct access to a large walk-in closet. Sophisticated tile work and high-end finishes elevate the experience. This 4-bedroom, 3-full-bath, half-bath floor plan offers plenty of space for your family. Upstairs, you will find 3 bedrooms, 2 full bathrooms, and a Media-room game room for family entertainment. The covered back porch is perfect for morning sunrise coffee. Step outside to enjoy the fenced backyard with a patio area, ideal for relaxing, grilling, or outdoor entertaining. With its open floor plan, abundant living space, and thoughtful design, this home is ready for its next owner. Don't miss the opportunity to make it yours!

252 Arbury Dr, Forney

512 Bryn Mawr, Forney
$325,000
4 Beds ⋅ 2 Baths ⋅ 21392745 MLS
Only an 8 minute walk to the Forney CommunityPark and playground welcome to 512 Bryn Mawr, offering 4 bedrooms, 2 full bathrooms, 2 living areas, an eat-in kitchen, and a dining area off the main formal living room, which has plenty of space to meet your needs. The primary suite offers an en-suite bathroom and a walk-in closet. The family room and all bedrooms have carpet, which gives the home a warm and cozy feel, while the formal living, dining, and kitchen areas all have solid-surface flooring. The eat-in kitchen has modern finishes and an island, and the open space is perfect for family gatherings. Off the family room is a huge covered patio that overlooks your large backyard. This single-story home sits on one of the largest lots in the neighborhood.

512 Bryn Mawr, Forney

116 Willow Lake Ln, Crandall
$405,000
3 Beds ⋅ 2 Baths ⋅ 21393523 MLS
Room to roam, a pool to unwind, and a shop for your next big project—all on 2.12 acres within Crandall city limits! Welcome to 116 Willow Lake Lane, where mature trees and a creek along the back of the property create a scenic setting, with the golf course just beyond. The backyard invites you to make the most of every season. Spend sunny afternoons beside the swimming pool, featuring recently replaced tile, or gather under the spacious covered patio for dinner, weekend cookouts, and relaxed evenings outdoors. The expansive grounds offer space to garden, play, or simply enjoy the peaceful surroundings. Inside, this well-maintained home offers thoughtful improvements, including a guest bathroom updated in March 2025, a roof replaced in September 2024, and an outdoor AC unit replaced in 2024. A large shop adds versatility, with room for equipment, hobbies, storage, or a dedicated workspace. Enjoy the breathing room of an acreage property with the convenience of nearby schools, shopping, and dining. Whether you’re drawn to the outdoor entertaining space, the practical appeal of the shop, or the tree-filled setting, this Crandall property offers plenty of reasons to settle in and stay awhile.

116 Willow Lake Ln, Crandall

1001 Blue Heron Ct, Forney
$464,900
4 Beds ⋅ 4 Baths ⋅ 21388211 MLS
Like new, single story 4-bedroom, 3.5-bathroom amenity packed brick home offers both comfort and convenience. With a well-maintained exterior and stylish interior, this home is perfect for those seeking a blend of modern living and suburban charm. A spacious two-car garage and thoughtfully designed floor plan make this property a standout choice. Step inside to discover a warm and inviting open floor plan adorned with large windows that fill the home with natural light. The spacious family room complete with beautiful fireplace is an ideal spot for relaxation and entertainment, featuring a tasteful neutral palette and durable flooring. The open-concept kitchen boasts sleek countertops, center island, ample cabinetry, and stainless steel appliances, making meal preparation and dining a joyous experience. Adjacent is the dining area, perfectly sized for both intimate meals and gatherings. The primary suite offers a serene retreat with its generous layout, a walk-in closet, and an ensuite bathroom equipped with a double vanity and modern finishes. Three additional bedrooms provide ample space and versatility, ideal for guests or a home office setup. A second full bathroom, beautifully appointed, supports the household’s needs. Externally, the property offers a well-sized patio, fenced backyard, perfect for outdoor activities or gardening. The covered patio is an inviting space for alfresco dining or relaxing with family. Expansive 2nd living area can double for game room, playroom or bonus area. This home combines small-town ambiance with proximity to urban conveniences. Experience the best of both worlds and make this delightful house your home.

1001 Blue Heron Ct, Forney

1418 Royal Dr, Kaufman
$355,000
4 Beds ⋅ 3 Baths ⋅ 21392617 MLS
Welcome to this beautifully remodeled 4-bedroom, 3-bathroom home with a 1 and car attached garage and 1 carport where modern elegance, thoughtful design, and exceptional comfort come together. Nestled on a quiet street with impressive curb appeal, this stunning residence showcases a sophisticated stucco exterior and new windows. Access to major highways provides easy connectivity to shopping, dining, and surrounding communities. Step inside to discover beautifully appointed living spaces with rich hardwood floors throughout, complemented by elegance in the kitchen and bathrooms. The spacious living room features a decorative electric fireplace and custom built-in media cabinetry, creating a warm and inviting atmosphere for relaxation and entertaining. The gourmet kitchen showcases stunning quartz countertops, elegant cabinetry, a gas range, double-door refrigerator, and built-in wine cooler. Combining sophisticated finishes with everyday functionality, this beautifully designed for cooking and entertaining. Retreat to the luxurious primary suite, featuring a custom entertainment center with an elegant decorative electric fireplace, built-in sound system, and an expansive dressing closet with a custom organization system. A second primary bedroom offers its own private bathroom and walk-in closet, providing exceptional flexibility for guests or multigenerational living. Additional highlights include a separate utility room with built-in cabinetry, cleverly designed hidden storage, and an attached garage with finished flooring. Energy efficiency another outstanding feature of this property. New windows, an energy-efficient HVAC system, and new insulation in both the walls and attic enhance indoor comfort while helping reduce energy consumption.From its striking stucco exterior and impressive curb appeal to its beautifully finished interiors and energy-efficient upgrades, this exceptional home offers the perfect combination of modern elegance, comfort, and convenience!

1418 Royal Dr, Kaufman

1549 Lynx Loop, Forney
$699,999
4 Beds ⋅ 3 Baths ⋅ 21392141 MLS
Motivated seller. Do not miss out on this one. Welcome to where modern luxury meets a Country quiet feel with lots of elbow room. Immaculate 2 year old home in absolute pristine condition offering all the benefits of a brand new build. Situated on approximately one acre lot. This property combines incredible indoor versatility with unmatched outdoor utility. Spacious open concept living with tons of natural light flood the large living area which features a gorgeous stone fireplace. The chef inspired kitchen with large island, double ovens smooth cooktop and granite countertops will bring out the culinary skills at large gatherings with ample room to spare. The oversized primary suite with wall of windows offers a nice retreat with its own private bathroom with double sinks, two person drop in tub and spacious shower. Three large bedrooms, game room, office, formal dinning and two full bathrooms complete the open concept floor plan. Outside the inviting front porch offers a great place to view the morning sun and the back patio is perfectly situated to enjoy an evening beverage of your choice. The custom built workshop with two fourteen foot tall overhead doors is the perfect place to store your RV, toys and have plenty of room to work on any projects. An attached carport completes one side of the shop, while a party room with a covered patio completes the other side. Extra concrete provides ample room for all your vehicles. Enjoy the outdoors with a large size covered swim spa. This property is a rare find, offering modern construction in a quite friendly neighborhood with a huge workshop and plenty of space to relax.

1549 Lynx Loop, Forney

3933 Avendale, Heartland
$369,990
4 Beds ⋅ 3 Baths ⋅ 21391643 MLS
MLS# 21391643 - Built by Coventry Homes - Const. Completed Sep 20 2026 ~ Welcome home to this stunning 2,100-sqft, two-story home where sophisticated design meets comfortable living. Boasting four bedrooms and three full baths, this gorgeous new home offers an impressive blend of luxury, functionality, and modern style—with a beautiful park directly in front of the home! Be wowed by the spacious, light-filled interior. The gourmet kitchen is truly the heart of the home, featuring double ovens, elegant quartz countertops, modern pendant lighting, and a huge island that overlooks the inviting great room. With its vaulted ceilings, the great room creates an airy, dramatic gathering space perfect for relaxing or entertaining. The main-level primary suite is your private retreat, complete with a luxurious bath featuring a gorgeous garden tub, separate shower, dual vanities, and a generously sized walk-in closet. Upstairs, the living space continues with an open game room loft, two additional bedrooms, and another full bath—providing plenty of room for family, guests, hobbies, or entertaining. Step outside to enjoy the covered patio, perfect for morning coffee or evening gatherings. Schedule your tour today!

3933 Avendale, Heartland

1055 Chartres, Oak Ridge
$458,900
3 Beds ⋅ 2 Baths ⋅ 21391225 MLS
Beautiful Country Home on Over an Acres in Kaufman. Welcome to 1055 Chartres St., a spacious 3-bedroom, 2-bath home offering approximately 2,204 square feet of comfortable living space on a beautiful 1.22 acre lot. This property offers the perfect combination of space, privacy, and country living while remaining conveniently located in the Kaufman area. Inside, the generous floor plan provides plenty of room for everyday living, entertaining, and relaxing. The three bedrooms offer comfortable accommodations, while the two full bathrooms provide convenience for family and guest. Step outside and enjoy the expansive acreage ideal for outdoor activities, gardening, pets, or simply having room to spread out. The large lot provides a peaceful setting and plenty of possibilities for its new owners.

1055 Chartres, Oak Ridge

849 Lauren Grove Ln, Forney
$359,900
4 Beds ⋅ 3 Baths ⋅ 21376781 MLS
Welcome home to this beautiful 2,401 sq. ft. brick and stone home, offering the perfect blend of comfort, space, and entertaining potential! Featuring 4 bedrooms, 3 full baths, and a dedicated study, this move-in-ready home has everything your family needs and more. The spacious kitchen is truly the heart of the home, featuring a large countertop island that opens seamlessly to the comfortable family room—creating the perfect space for everyday living and gatherings. The kitchen is equipped with a GE microwave and oven, gas cooktop, and a KitchenAid dishwasher that is less than two years old. The private primary bedroom offers a relaxing retreat with a generous walk-in closet, framed walk-in shower, and separate soaking tub. With plenty of room throughout the home, there is space for everyone to spread out and enjoy. Step outside to discover a large lot with a spacious backyard and covered patio, ideal for entertaining guests, enjoying family time, or simply relaxing outdoors. The community offers an incredible lifestyle with walking trails, disc golf, a community pool, a dog park and playgrounds. Located in the Forney ISD and zoned for sought-after Johnson Elementary, Jones Intermediate and Forney High School, this home is a wonderful opportunity for families looking for space, comfort, and community amenities. Come see all this incredible family home has to offer!

849 Lauren Grove Ln, Forney

11151 County Road 213, Forney
$485,000
4 Beds ⋅ 2 Baths ⋅ 21380729 MLS
Welcome to spacious country vibe living with room to breathe! This beautiful 4-bedroom home sits on a full acre with NO HOA, offering the freedom and space you’ve been looking for. Inside, you’ll find generous living areas designed for both everyday living and entertaining, including two separate living spaces that provide plenty of flexibility for a game room, media area, home office, or additional family room. The spacious bedrooms offer comfort for the whole family, while the expansive lot provides endless possibilities for outdoor living, gardening, play, or simply enjoying the peace and privacy of your own piece of land on the back porch. Outside features covered RV and workshop. Sport spa with deck. Govee lights installed around the home. If you’re looking for space, flexibility, and no restrictions, this property is one you won’t want to miss!

11151 County Road 213, Forney

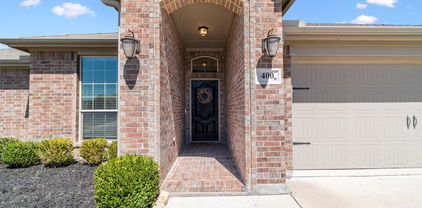
400 Acadia Ln, Forney
$309,900
4 Beds ⋅ 2 Baths ⋅ 21390929 MLS
Welcome Home to 400 Acadia Lane, Forney, TX! This charming 4-bedroom, 2-bathroom home is where timeless elegance meets modern convenience. Meticulously maintained, this home boasts beautiful wood floors, rich wood cabinetry, and a spacious kitchen. The kitchen island is perfect for meal prep, while the bar top offers extra seating—ideal for entertaining! Stainless steel appliances and ample storage make this kitchen a dream for any home chef. Step into a warm and welcoming atmosphere where timeless, traditional design shines throughout. Escape to your primary retreat, offering an oversized double vanity, large tub and separate shower. Versatile 4th Bedroom – Use it as a home office, craft room, playroom, or gym to fit your lifestyle. Backyard Retreat – Enjoy a covered patio, perfect for grilling, and a spacious yard great for play or relaxation. Nestled in the heart of Forney, this home offers easy access to HWY 80 & I-20, making your Dallas commute a breeze. Enjoy the nearby local shops, dining, and top-rated Forney ISD schools. Community pool to beat the Texas heat! Prime location in a growing, vibrant community! Don’t miss this incredible opportunity—schedule your showing today!

400 Acadia Ln, Forney

1817 Ramsgate Rd, Forney
$399,900
4 Beds ⋅ 4 Baths ⋅ 21389054 MLS
Three thousand six hundred square feet in Devonshire, and the upstairs alone is bigger than most starter homes. 1817 Ramsgate Rd gives you room to stop compromising. Four bedrooms, three and a half baths, and 3,606 square feet across two stories on a quarter-acre lot in Forney's Devonshire community. The main level opens up rather than boxing you in, a wide family room flowing into the dining area and a center-island kitchen, with enough natural light that you won't be flipping switches at 3 p.m. The primary suite sits on the main floor. Upstairs, the bonus space is genuinely flexible: a game room, media room, home gym, or the office you've been running out of a corner of your bedroom. Out back, a covered patio and a fenced yard on 11,360 square feet offer space for a table, a grill, and still leave room left over. Forney ISD schools, neighborhood amenity centers, shopping, and a straight shot to US-80 into Dallas.

1817 Ramsgate Rd, Forney

4105 Candleberry Ln, Heartland
$280,000
3 Beds ⋅ 2 Baths ⋅ 21389618 MLS
Motivated Seller!!! Reduced to Sell ASAP!! Check out this 3 bed, 2 bath home situated in the master-planned community of Heartland! Once inside, you'll be greeted by sweeping luxury vinyl plank floors flowing throughout the main living areas, with tile in the wet areas. Located off the foyer, a versatile home office offers the flexibility to serve as a second living space, formal dining room, playroom, or whatever best fits your needs. Make your way into the open-concept entertainment space with seamless sight-lines connecting the kitchen, dining, and living areas. The kitchen features stainless steel appliances, granite counter-tops, a large island, and an abundance of storage. The spacious living room is ready for hosting friends and family, with several windows allowing natural light to fill the space. Thoughtfully positioned at the back of the home, the primary bedroom offers a private retreat with an ensuite bath featuring dual sinks, garden tub, separate shower, and walk-in closet. Two additional bedrooms share a well-appointed full bath. Step outside to enjoy the large backyard complete with a covered patio and deck, offering plenty of room to relax or entertain. Heartland residents enjoy an impressive array of amenities, including a 6,000-square-foot fitness center, multiple swimming pools, clubhouse, stocked catch-and-release fishing ponds, lakeside trails, basketball courts, playgrounds, and more! Bring your offers!!!!

4105 Candleberry Ln, Heartland

1952 Knoxbridge Rd, Forney
$409,900
5 Beds ⋅ 4 Baths ⋅ 21388329 MLS
Priced at $414,900, this spacious five-bedroom, three-and-one-half-bath home offers a flexible two-story layout on a corner lot in Devonshire. The floor plan includes two living areas, two dining areas, a large upstairs game room and a kitchen with gas cooktop, granite-style counters and abundant cabinetry. A dramatic stone fireplace anchors the main living area, while the covered patio and fenced backyard extend the living space outdoors. Additional highlights include a downstairs primary suite and secondary bedroom, three bedrooms upstairs, and an attached two-car garage. The home offers an opportunity for buyers to personalize the interior with new carpet, paint and finishing touches. Community features and school information are subject to current verification.

1952 Knoxbridge Rd, Forney

16055 Prairie Meadow Ln, Forney
$450,000
4 Beds ⋅ 2 Baths ⋅ 21390149 MLS
SELLER OFFERING UP TO 5K CONCESSIONS!! Welcome to this beautifully maintained 4-bedroom, 2-bath home offering 2,425 sqft of living space on a spacious 1.46-acre lot. This property features a huge yard with upgraded landscaping, perfect for enjoying outdoor living and entertaining under the covered patio. Inside, you’ll find a functional, versatile layout with 2 living areas and 2 dining spaces, providing plenty of room for everyday living and hosting guests. The home has been freshly painted and features numerous major upgrades, including energy-efficient Anderson windows (an investment of over $60,000), a roof that is only 3 years old, and a 2-year-old AC unit and water heater—giving buyers peace of mind for years to come. Located in a desirable community just minutes from the highway, this home offers convenient access to shopping, dining, and the many new businesses and restaurants coming to Forney. Don’t miss the opportunity to own a move-in-ready home with space, upgrades, and an unbeatable location!

16055 Prairie Meadow Ln, Forney

875 Fm 1389 S, Combine
$510,000
3 Beds ⋅ 2 Baths ⋅ 21390035 MLS
Seller is offering $5,000 in seller concessions with an acceptable offer. RARE opportunity to own a fully renovated home on 2.5 ACRES! Situated on a corner lot with no HOA and approximately 35 minutes from Downtown Dallas. Renovated about two years ago, this home features NEW windows, flooring, HVAC, septic system, roof, and modern finishes throughout. Inside, you’ll find vaulted ceilings with exposed wood beam detail, custom-stained kitchen cabinetry, an oversized laundry room with built-in storage, and two fully renovated bathrooms featuring modern finishes. The spacious primary suite offers separate walk-in closets and a dedicated vanity area. Outside, the property offers plenty of room to enjoy the acreage, with space for RV parking, equipment, hobbies, gardening, and more. The 20x30 workshop is equipped with electricity and an automatic garage door opener, while the extended concrete patio, two-car garage, and covered carport with space for up to four additional vehicles add even more functionality. A shaded front yard provides the perfect spot for outdoor seating, hammocks, or gatherings, and the modern front walkway with concrete pavers and decorative gravel adds to the home’s curb appeal. With peaceful country living, plenty of space, and convenient access to Dallas, this property offers the best of both worlds!!

875 Fm 1389 S, Combine

15110 Rutledge Ln, Talty
$745,999
4 Beds ⋅ 4 Baths ⋅ 21389787 MLS
Welcome to your dream home in Founders Place! This exceptional property offers the perfect blend of luxury, comfort, and space, ideally located in beautiful Kaufman County with convenient access to Hwy 20 and approximately 40 minutes from Downtown Dallas. The main home features 3 bedrooms plus a dedicated office that can easily be used as a 4th bedroom, along with a spacious mother-in-law suite complete with its own walk-in closet. Step inside to soaring high ceilings, an inviting open-concept floor plan, a huge laundry room, beautiful custom blinds, and stunning chandeliers that add an elegant touch throughout. With a 3-car garage and an incredible backyard designed for entertaining, this home truly stands out. Enjoy not one, but two amazing covered patios, including a built-in outdoor kitchen perfect for hosting family and friends. The sparkling swimming pool creates a relaxing, spa-like atmosphere where you can unwind right at home. And there’s more! A separate two-story guest house provides incredible flexibility and privacy, featuring a bathroom with a shower and toilet, plus a bedroom upstairs—perfect for guests, extended family, a private retreat, or simply your own space to relax. From the beautifully designed interiors to the resort-style backyard and private guest house, this one-of-a-kind property offers a lifestyle you won't want to miss. Come experience everything this amazing home has to offer in Founders Place!

15110 Rutledge Ln, Talty

4108 Ellinger Dr, Heath
$389,500
4 Beds ⋅ 2 Baths ⋅ 21389978 MLS
Beautiful single-story home situated on a desirable corner lot in Heath! This bright and spacious home features an inviting open-concept floor plan with abundant natural light and seamless flow between the kitchen, dining, and living areas. The kitchen offers a large center island, granite countertops, ample cabinetry, stainless steel appliances, built-in oven and microwave, and plenty of workspace perfect for everyday living and entertaining. The spacious living area features a cozy fireplace, tray ceiling, and multiple windows overlooking the backyard. A convenient built-in desk area provides an ideal space for a home office or study station. The home also offers generously sized bedrooms, ceiling fans, a large walk-in closet with built-in shelving, a separate utility room, and an installed water softener system for added convenience. Outside, enjoy the additional openness and privacy of a corner lot, along with a spacious fenced backyard offering plenty of room for outdoor activities, entertaining, or relaxing. Attractive brick and stone exterior, two-car garage, and a clean, neutral interior make this home truly move-in ready. Don’t miss this beautiful home offering a functional open layout, spacious backyard, water softener system, and desirable corner-lot location!

4108 Ellinger Dr, Heath

1350 Skylar Dr, Forney
$535,000
4 Beds ⋅ 4 Baths ⋅ 21378774 MLS
ASSUMABLE 3.125% LOAN — APPROX. $3,600 MONTHLY PAYMENT & LESS THAN 15% DOWN! Assumption subject to lender approval and buyer qualification. Buyer to verify loan terms, payment, taxes, insurance, and all applicable requirements. Gorgeous Stone & Brick Elevation with Exceptional Space, Style & Upgrades! From the moment you arrive, this stunning home makes an impression with its striking front turret, covered front porch, and impressive 8-foot front door. Located within walking distance of both the elementary and middle schools, this home offers an ideal combination of style, convenience, and functionality. The first floor features an inviting open-concept kitchen and family room, formal dining room, spacious primary suite, powder bath, and separate laundry room. The deluxe chef’s kitchen is beautifully appointed with built-in stainless steel appliances, including a gas cooktop, and offers plenty of workspace and storage. The family room showcases a dramatic stone-to-ceiling fireplace with a beautiful cedar mantel. Level 5 wood-look tile extends throughout the entire first floor, including the primary suite and closet. Additional upgrades include upgraded tile in all bathrooms, a built-in buffet, and gorgeous two-story windows overlooking the breakfast nook that fill the space with natural light. Upstairs offers even more flexibility with a spacious game room, a private second bedroom and bath suite—perfect for guests, multigenerational living, or a private retreat—plus two additional bedrooms sharing a full bath with dual sinks. Enjoy the outdoors with a covered rear patio and fully fenced yard. The 3-car garage provides ample parking and storage. Beautifully designed, thoughtfully upgraded, and packed with features, this exceptional home offers space, flexibility, and an attractive financing opportunity.

1350 Skylar Dr, Forney

2001 Fairview Dr, Forney
$229,000
3 Beds ⋅ 2 Baths ⋅ 21389569 MLS
Move-In Ready Home with Two-Car Garage in Forney Welcome to this bright and inviting home in the heart of Forney, ideally zoned to Forney ISD. From the moment you walk in, vaulted ceilings and an open, easy-flowing layout create a warm, spacious feel throughout. The living room is a true centerpiece, featuring a cozy tile-surround fireplace with a mantel, a ceiling fan, and large windows that flood the space with natural light — perfect for relaxing evenings or entertaining guests. The kitchen is well-equipped with granite countertops, a tile backsplash, stainless steel appliances, a built-in microwave, dishwasher, and an electric range, all wrapped in rich cabinetry with a functional peninsula that opens to the main living area. A separate dining room with a vaulted ceiling and elegant chandelier offers a lovely spot for meals and gatherings. The primary suite is generously sized with a vaulted ceiling and direct access to both the kitchen area and an en-suite bath. The primary bathroom impresses with a dual-sink vanity, garden tub, and abundant counter space. Throughout the home, updated flooring and neutral tones make it easy to move in and make it your own. This home also includes a two-car attached garage, giving you plenty of room for parking and storage.

2001 Fairview Dr, Forney

2004 Fort Stockton Dr, Forney
$279,900
3 Beds ⋅ 3 Baths ⋅ 21388885 MLS
Beautiful updated home ready for new owners. Step into this beautiful brick stone elevation home featuring office or flex room with closet and shelving, split secondary bedrooms with dedicated bathroom, another half bath for everyday living, large open floor plan with fresh quartz counter tops, 4 inch cabinets, pantry, large island which opens to large living area, featuring a stone corner fireplace. Primary bedroom is split from others with a great computer area. The backyard features extended deck off covered patio area functional for entertainment and room for children and dog play. Freshly painted interior and exterior, new flooring throughout, foundation has been cured, and a new roof to be added. Top notch home for top notch new owner.

2004 Fort Stockton Dr, Forney

1306 Torrington Ln, Forney
$395,000
4 Beds ⋅ 3 Baths ⋅ 21388152 MLS
Welcome to this stunning Highland Homes Classic in the highly sought-after Devonshire community of Forney! This beautifully maintained 4-bedroom, 3-bathroom home showcases a charming brick elevation and manicured landscaping with brick garden beds. The two-car, two-door garage includes a 220V outlet, ready for a Tesla charger. Step inside to an open-concept floorplan with a spacious main living area highlighted by a floor-to-ceiling stone fireplace. The gourmet kitchen features a large island with bar seating, granite countertops, stainless steel appliances including a 5-burner gas cooktop, walk-in pantry, and a sunny breakfast nook—perfect for casual dining and entertaining alike. Adjacent to the kitchen is a formal dining area. The main-floor primary suite offers a luxurious retreat with a garden tub, dual vanities, separate shower, and generous walk-in closet. Also on the main level is a split secondary bedroom and full bath, a dedicated office, and a convenient laundry room. Upstairs, a game room with loft area overlooks the living space below and two additional bedrooms and a full bath. Enjoy the expansive backyard featuring a wood fence and extended patio for outdoor living. Energy-efficient features include a TRANE SEER2-rated HVAC system, tankless gas water heaters, and ENERGY STAR construction. Additional upgrades include a Vivint security system and zoned irrigation. New roof installed in 2023. Security system has a ring doorbell and front camera, both with audio, and all windows have security sensors. Residents of Devonshire enjoy exceptional amenities such as a clubhouse, community pool, parks, playgrounds, greenbelts, scenic trails, a lake, and more—all within the top-rated Forney ISD. Tenant in place until October 31st.

1306 Torrington Ln, Forney

11171 Fm 3094, Scurry
$523,000
3 Beds ⋅ 2 Baths ⋅ 21386672 MLS
Escape to peaceful country living on 5.72 picturesque acres! This immaculate, one-owner home combines the privacy and tranquility of a rural setting with the space, functionality, and modern comforts today's buyers are looking for. The home features 3 bedrooms, 2 bathrooms, and an inviting open-concept floorplan ideal for everyday living and entertaining. The spacious living area is anchored by a cozy wood-burning fireplace, while beautiful hardwood floors, granite countertops, and quality finishes add warmth and character throughout the home. The private primary suite offers a comfortable retreat with dual vanities, separate his-and-hers walk-in closets, a relaxing garden tub, and a separate shower. Outside, you'll find an attached 2-car garage along with a 20' x 25' workshop featuring a concrete floor—perfect for hobbies, projects, equipment, or additional storage. A private well provides a convenient water source for landscaping, gardening, or livestock needs. Golf enthusiasts will also appreciate being located less than a mile from Indian Creek Golf Course. Meticulously maintained and move-in ready, this exceptional acreage property offers plenty of room to spread out and enjoy the quiet country lifestyle. With 5.72 beautiful acres, a well-cared-for home, workshop, and convenient access to nearby golf, this property is ready for its next owner to call it home.

11171 Fm 3094, Scurry

19761 N State Highway 34, Terrell
$424,900
3 Beds ⋅ 2 Baths ⋅ 21387996 MLS
Discover peaceful country living with this charming 3-bedroom, 2-bath home situated on 2.3 acres in Terrell. This single-story residence offers an open floorplan with a spacious living area featuring a cozy wood-burning fireplace. The kitchen is equipped with granite countertops, dual sinks, built-in cabinetry, and an eat-in dining space, making it both functional and inviting. The primary suite includes an ensuite bath, large walk-in closet, and ample space for relaxation, while secondary bedrooms offer comfort and versatility and share a full bath. Step outside to enjoy a fully fenced and gated property, complete with cross fencing, loafing shed, and a 2-stall barn with a concrete feed room—ideal for those seeking a farm or ranch lifestyle. Additional features include a 2-car attached carport, covered back patio, storage space, and ample parking for RVs, boats, or trailers. With no HOA and plenty of room to spread out, this property offers a unique blend of comfort, functionality, and rural charm while still being conveniently located. Available now for sale—don’t miss this opportunity!

19761 N State Highway 34, Terrell

Listings provided by North Texas Real Estate Information Systems (NTREIS). Listing data has been deemed reliable but is not guaranteed to be accurate by the MLS.

Last updated: