Refine Search
Sort by
$505,982
4 Beds 4 Baths 21169553 MLS
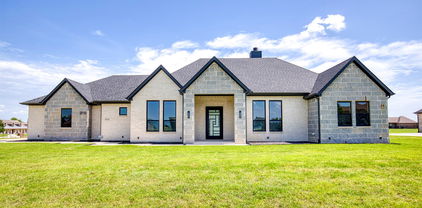
NEW! NEVER LIVED IN and READY NOW! The Seaberry II from Bloomfield Homes offers a thoughtfully arranged two-story layout with 4 bedrooms, 4 baths, and a 2 car side-entry garage with a J-swing driveway. Exterior details immediately stand out with a fully bricked front porch, coach lights at the garage, and professionally installed landscaping with stone edging, creating a clean and finished curb appeal. Tall ceilings carry throughout the main living areas, beginning at the foyer where a study with glass French doors provides a defined space for work or quiet use. The family room is highlighted by a stone fireplace extending floor to ceiling with a cedar mantel. The deluxe kitchen is designed for both function and presentation, featuring built-in stainless steel appliances, quartz countertops, pendant lighting, under-cabinet lighting, and an apron sink centered in the island. A butler’s pantry connects the kitchen and dining room, adding prep space and storage while supporting easy flow for entertaining. Practical features continue throughout the home with 2 inch faux blinds installed, a tankless water heater, and durable finishes like RevWood flooring selected for everyday use. 1 secondary bedroom and full bath are located on the first floor, while the remaining bedrooms are positioned upstairs for added privacy. Shared spaces on the second level include a game room and media area that are great for hosting. Located in Meraki, a master-planned community known for open green space and planned trails, the setting complements the home’s thoughtful layout and indoor-outdoor connection. Visit the Bloomfield Homes model in Meraki to learn more about the Seaberry II today!

2714 Railway St, Forney

$1,880,000
5 Beds 6 Baths 21169028 MLS
Welcome to your dream lakehouse on Cedar Creek Lake! This stunning new construction offers the perfect blend of modern luxury and lakeside living. The moment you walk in, you’re welcomed by soaring 16-foot ceilings in the living room, dining room, and kitchen, creating an open and inviting space ideal for relaxing or entertaining. Massive accordion glass doors open up to breathtaking lake views, blending indoor comfort with outdoor serenity. Whether you’re sipping your morning coffee or hosting a sunset gathering, the view never gets old. This home features 5 spacious bedrooms, each with its own private en-suite bathroom, ensuring comfort and privacy for every guest or family member. A 4-car garage provides ample space for vehicles, golf carts, and lake toys. Whether you're looking for a full-time residence or the perfect weekend escape, this Cedar Creek Lake beauty has everything you need for upscale waterfront living.

8743 Southern Shore Ct, Kemp

$564,900
3 Beds 3 Baths 21166337 MLS
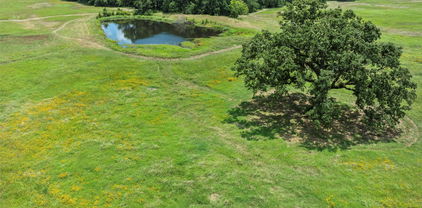
Bring your horses! Country living at its best near the city with fully stocked pond! This completely updated 3-bedroom +Bonus Room, 3-bathroom home offers modern comfort, abundant space, and a peaceful setting just outside city limits with no HOA. Located in the highly sought-after Rockwall, Heath school district, this property sits on 2.69 scenic acres. The pond is perfect for fishing or simply relaxing by the water. Inside, you’ll find three spacious living areas ideal for entertaining, relaxing, or customizing to your lifestyle. In addition, you'll find the primary suite on the main level overlooking your beautiful acreage in the back. Upstairs you'll find two bedrooms, one including a versatile space that can be used as a private office, playroom, craft room, or homework area, the options are endless! The home boasts modern updates throughout, blending fresh finishes with timeless charm. Enjoy the tranquility of country living with the convenience of nearby Rockwall amenities. Don’t miss this rare opportunity for space, privacy, and top-rated schools! **Updates include: New HVAC (2025), 2 New Water Heaters (2025), New Roof (2022), New Septic Pump (2025), Completely remodeled kitchen and new flooring (2021)** The sunroom has a closet and can be transformed into a 4th bedroom if needed.

13768 Stirrup Ct, Heath

$439,226
4 Beds 3 Baths 21165954 MLS
NEW! NEVER LIVED IN. Ready for Move-In Day! The Caraway plan from Bloomfield Homes offers an ideal single-story layout with 4 bedrooms, 3 baths, and a 2-car garage—all loaded with luxury features and modern design touches. Elevated 10' ceilings and massive windows fill the open-concept Family Room with natural light, showcasing a stunning Stone-to-Ceiling Fireplace with a cedar mantel and sustainable RevWood flooring that continues throughout, enhanced further by contemporary finishes and carefully selected accent tile in the bathrooms. The Deluxe Kitchen impresses with custom cabinetry complete with built-in stainless steel appliances. A gas cooktop in between a classic wood vent hood and deep pot and pan drawers fits all your cookware perfectly, while the dining nook with its cozy window seat offers the perfect spot for everyday meals. Giant walk-in pantry gives you even more space to fill after a Costco run! A private bedroom at the front features an ensuite bath and walk-in closet, while the expansive Primary Suite provides a serene escape with a spa-like bath that includes separate vanities, a soaking tub, separate shower with bench seat, and a linen closet, all connected to a walk-in closet that conveniently links to the laundry room from a back exit! Outside, the charming brick-and-stone façade is highlighted by cedar garage doors, a brick front porch, gutters, and an 8' custom front door. Call Bloomfield Homes at Meraki today!

2406 Drummond St, Forney

$515,000
4 Beds 2 Baths 21162429 MLS
Back on Market! Buyer's financing fell through. Welcome to this beautifully maintained 4-bedroom, 2-bath home built in 2020, offering the perfect blend of modern comfort, functionality, and country freedom *with no PID and no HOA* a rare and highly desirable find in this area. Situated on a full acre, this property is thoughtfully designed for both everyday living and outdoor enjoyment. The open floor plan creates a seamless flow between the living, dining, and kitchen spaces, enhanced by durable tile flooring throughout the home. Natural light fills the space, making it ideal for gatherings or quiet evenings at home. Step out back to the covered porch and enjoy peaceful views of your land—perfect for morning coffee or relaxing at sunset. Outside, the property truly shines. A fully fenced yard offers privacy and security, while the livestock pen with electric fencing provides ready-to-use functionality for animals. There’s a dedicated chicken coop, established flower beds with French drains, full gutters around the home, and a charming small pond that adds to the serene setting. The outdoor fire pit creates a welcoming space for entertaining or unwinding under the stars. For those who value workspace and storage, the shop is a standout feature—1200 sq. ft., equipped with electric and water, foam insulation, and accessible by a drive that goes all the way to the shop for easy access. Whether you’re working on projects, housing equipment, or running a hobby operation, this space delivers versatility. Additional highlights include an outdoor fire pit, washer, dryer, and refrigerator that will remain with the home, adding immediate value and convenience for the next owner. This property offers the freedom to live how you want—space to grow, room to work, and a home designed for comfort and practicality. A rare opportunity to enjoy modern living without restrictions, all in a peaceful setting you’ll love coming home to.

8432 Abner Rd, Oak Ridge

$509,990
5 Beds 5 Baths 21165163 MLS
From our grand Presidential Series, this stunning 3,417 sf Two-Story home is GFO Home’s highly sought-after Harrison Floor Plan- offering 5 Bedrooms, 4.5 Bathrooms, and a spacious 2-car side swing Garage, on a sprawling 100' FT homesite in the beautiful Polo Ridge Community. On the main floor, this home features highlights like a Private Study, a Guest Suite with full ensuite Bathroom, an Open Concept Family Room with soaring 20’ ft Vaulted Ceilings & 2-Story Stacked Windows, and an elegant 15’ ft Glass Slider Patio Door leading out to the spacious Covered Patio and Private Backyard. You’ll also enjoy a Gourmet Chef’s Kitchen featuring a large Center Island, Walk-in Pantry, and attached Breakfast Room, and you can relax and unwind in the luxurious Primary Suite with Spa-Inspired Primary Bathroom featuring a designer Free-Standing Tub, Frameless Glass Walk-In Shower, and Oversized Walk-In Closet. Up the grand curved staircase, you’ll find the Game Room for endless fun, and 3 more Bedrooms with 2 more full Bathrooms. Discover added functionality with a Laundry Room and Powder Bathroom directly off the garage entrance. Experience high-end living at its finest with GFO Home’s Harrison floor plan in the ultimate Dallas Destination, Polo Ridge. In this picturesque and scenic community, you’ll enjoy stunning sunsets, gorgeous views, and beautiful surrounding greenery. Plus amazing community features like hiking & biking trails, parks, playgrounds, and a brand-new community amenity center and community pool coming soon! Zoned to Forney ISD.

9813 Chesney Dr, Mesquite

$311,000
4 Beds 3 Baths 21156850 MLS
Yes! AMAZING PRICE CHANGE! Step into this impeccably maintained, natural light filled residence in Heartland, where refined design meets modern sophistication. An expansive open-concept layout is enhanced by elegant white and gray porcelain flooring (looks like marble) throughout the main living areas, while plush carpeting in all bedrooms and upstairs spaces offers elevated comfort. The living room is anchored by a striking floor-to-ceiling contemporary fireplace feature wall, creating a dramatic yet inviting centerpiece ideal for both everyday living and stylish entertaining. Property sold (as is) The chef-inspired kitchen impresses with an oversized island, gas cooktop, thoughtfully designed for effortless entertaining and daily enjoyment alike. This spacious home offers 4 bedrooms and 3 full bathrooms, complemented by walk-in closets and a separate laundry room for added convenience. First floor offers the convenience of the master en suite as well and a secondary bedroom and full bath for guest! Additional architectural details include elegant wood and iron stair railings with carpeted steps, and a flowing layout crafted for comfort and functionality. A generously proportioned loft overlooks the main level, providing a versatile second living space perfectly suited for a media retreat, game room, home gym, or office! Situated in the sought-after Heartland community, this home seamlessly blends contemporary style with timeless craftsmanship—don’t miss your opportunity to make it yours! All information, including but not limited to, measurements, taxes, schools, and zoning, is deemed reliable but not guaranteed. Buyer and buyer's agent to verify all information.

3936 Mercedes Bnd, Forney

$295,000
4 Beds 2 Baths 21164761 MLS
Welcome to 5604 Durst Lane, perfectly located just north of Forney and south of Rockwall Heath—offering everyday convenience without the traffic. This 4-bedroom, 2-bath home features an open living, dining, and kitchen design that effortlessly brings everyone together. The spacious kitchen is a highlight, boasting quartz countertops, a large island, and gas cooking—perfect for family meals and gatherings. Enjoy cozy evenings around the gas fireplace in the living room, and take advantage of the split floor plan for privacy. No carpet throughout makes maintenance a breeze, and the flexible office space doubles as a 4th bedroom for growing families or remote work. Located in the vibrant Clements Ranch community, families enjoy a variety of neighborhood amenities and a growing surrounding area. Forney continues to expand with new shopping and dining, including a new H-E-B supermarket coming soon. Just minutes from Lake Ray Hubbard, 8 miles to The Harbor in Rockwall, and only 20 miles from Downtown Dallas, this home offers the perfect blend of suburban comfort and city access. Possible assumable loan.

5604 Durst Ln, Forney

$689,900
5 Beds 4 Baths 21163762 MLS
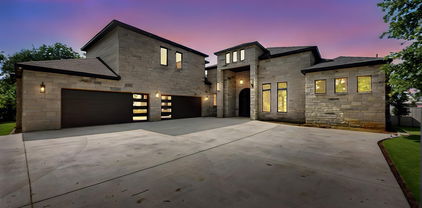
Experience refined living in this exceptional ALTUM custom home, where expert craftsmanship and contemporary elegance converge. From the striking black-framed windows to the grand 9-foot iron and frosted glass entry door, every element has been meticulously curated to make a stunning first impression. Inside, a thoughtfully designed 5 bedroom, 4 bath open-concept layout welcomes you with hand-stained hardwood floors and a sleek fireplace that serves as a centerpiece for the spacious living area. Expansive picture windows invite an abundance of natural light, creating a warm and inviting ambiance throughout. The gourmet kitchen is a culinary showpiece, perfectly suited for both everyday living and upscale entertaining. It boasts a waterfall-edge granite island, two-tone custom cabinetry with glass-front displays, a built-in spice rack, and top-tier stainless steel appliances. A generous walk-in pantry nearby ensures ample storage for every occasion. The primary suite is a serene retreat featuring a spa-inspired ensuite bath with a frameless glass walk-in shower, freestanding soaking tub, dual vanities, and an oversized walk-in closet with custom storage and direct access to the laundry room for added convenience. A private study with a walk-in closet provides a flexible space for a home office or personal library, while the secondary bedrooms each include en-suite or adjacent baths and walk-in closets, offering both comfort and privacy. Built with enduring quality in mind, this home includes foundational piers for additional stability. Outdoors, enjoy year-round relaxation on the covered patio, perfect for dining and entertaining al fresco. An irrigation system maintains a lush, vibrant lawn with ease. This residence is a true testament to timeless luxury, thoughtful design, and superior construction—crafted to elevate modern living.

1333 Canyon Lake Rd, Wills Point

$1,200,000
5 Beds 4 Baths 21163042 MLS
Stunningly updated traditional home set on 20+ secluded acres behind an electric gate. Beautiful oak, pecan and pear trees overlook two stocked ponds and wide-open countryside views. The home features gorgeous engineered hardwood flooring, updated bathrooms, and an updated kitchen with quartz countertops. The living room features vaulted ceilings and a wood-burning fireplace. The spacious downstairs primary suite comes with and an adjacent private flex space, perfect for a study or nursery. Split downstairs guest suite includes a second living area, ideal for multigenerational living or guests. Upstairs offers three additional bedrooms and a full bath. Enjoy the brand new outdoor living space boasting an outdoor kitchen that includes a Blaze grill, perfect for all your gatherings. The property is fully fenced and cross-fenced with a majority of the fencing being pipe fence, and features a pipe round pen, perfectly set up for horses. With an irrigation well, Ag exemption, and excellent infrastructure for country living, this property is turn key and ready. Improvements include a barn, loafing sheds, fourth garage, workshop space, ATV parking, and RV hookup. A rare opportunity for privacy, functionality, and beautifully improved living space on expansive acreage.

19930 County Road 324, Terrell

$529,500
3 Beds 2 Baths 21146161 MLS
NEW ROOF INSTALLED MARCH 2025 Get ready to fall in love with this custom-built home! Tucked away in a quiet, established neighborhood known for being safe and private, this isn't just a house—it's your own peaceful getaway, offering classic charm and a truly serene living experience. Inside, it feels instantly warm, cozy and welcoming. Big windows let the sunshine stream in, showing off the gorgeous hardwood floors, elegant trim work, and the grand, floor-to-ceiling brick fireplace showcases a story of timeless craftsmanship. Everything here is designed for comfort, featuring a massive walk-in pantry, a convenient coffee maker cabinet, and beautiful custom built-in shelves throughout the home. But the backyard is where the magic really happens! Step into your own private oasis, perfect for chilling out or entertaining. You'll find lush, mature landscaping with native trees surrounding a stunning pool and spa that feels like it came straight out of a resort. The gentle stone waterfalls create the most relaxing sound—perfect whether you're enjoying your morning coffee, having friends over on the weekend, or just stargazing. Beyond the pool, the big, level yard is super functional. It even has a 30-amp RV hookup, which is awesome for guests or your own travel adventures! Plus, you get that lovely, peaceful country feeling, but with all the modern perks, like super-fast fiber optic internet to keep you connected. Seriously, this welcoming home has it all!

8429 Karen Ln, Terrell

$495,000
3 Beds 2 Baths 21157500 MLS
9 Acres, with 2400 sf home for only 495K located in Kaufman County Texas! Welcome to a beautiful 9-acre tract, this property offers the peace and privacy of a true rural setting with mature trees accenting the home. A spacious two-car carport detached garage, workshop that also has a water well inside, and extensive parking areas provide plenty of room for vehicles, boats, and RVs. Circle drive to for friends and family. The land is fenced and offers endless possibilities for outdoor living, stock pond for fishing, hobbies, or future improvements. Enjoy quiet evenings on the back patio and deck overlooking the natural landscape. With a ranch on 1 side and bordering the back, the view is awesome. Inside, the home features a large open kitchen with a center island, perfect for gatherings and meal prep. Two spacious living areas offer flexibility for entertaining or relaxing, and a wood-burning fireplace adds warmth and charm. The layout includes three bedrooms and two full baths, providing comfortable space for family or guests. New aerobic septic system attached 2 car carport and deck. A fantastic opportunity to customize and add value in a highly desirable country setting. Just 25 miles from Dallas, rural setting with convivence of access **Buyers and buyer agent responsible for all due diligence duties including verifying all information contained herein, schools, footage, appraisal, hoa, etc. as well as safety of all parties while on property. Water well operation unknown, may need service or pump.

515 Farr Altom Rd, Combine

$439,999
4 Beds 3 Baths 21124143 MLS
Welcome to 7442 CO RD 4023, A Custom 1-of-1 New Construction in Kemp, TX! SELLER OFFERING $5,000 TOWARDS CLOSING COSTS! This 2026 custom built home offers 4 bedrooms, 3 bathrooms, and 2,419 sq ft of modern living space on a spacious 1.14-acre lot. Featuring high ceilings, open concept design, and an electric fireplace, the main living area feels bright, stylish, and inviting. The bedroom layout provides privacy and comfort, with generous room sizes and natural light throughout. Enjoy the convenience of a 2 car garage, extended driveway, and plenty of space for entertaining, parking, or future outdoor additions. Located just 2 minutes from Kemp High School, the City of Kemp and 175 HWY, this property blends peaceful country living with close proximity to schools, shopping, and dining.There will be a new construction home being built beside it coming soon ! A rare opportunity to own a one-of-a-kind, custom new construction home on acreage schedule your showing today! *A new construction home will be built in the upcoming future, next to 7442 CO RD ( only 1.14 acres are being sold with the home not all 2.7 acres it's currently on. Be Sure to Put LOT 2 into contract not LOT 1.)

7442 County Road 4023rd Rd, Kemp

$770,000
4 Beds 3 Baths 21156093 MLS
Charming Custom Retreat 1088 Shadow Lakes Drive, Wills Point, TX. Discover a harmonious blend of charm and modern elegance at this exquisite residence offering 4 bedrooms, 3 bathrooms, and an expansive 3-car garage Meticulously designed to provide both comfort and style. Step inside to be greeted by an interior that exudes warmth and sophistication. The open-concept layout seamlessly connects living, dining, and kitchen spaces, creating the perfect ambiance for entertaining or enjoying quiet evenings at home. The gourmet kitchen features high-end appliances, an abundance of cabinetry, and a spacious island, making it a culinary enthusiast's dream. Natural light floods the space, accentuating the quality of craftsmanship throughout. Each of the bedrooms offers generous proportions, with ample storage solutions and tranquility in mind. The primary suite serves as a private oasis, boasting a luxuriously appointed bathroom complete with dual vanities, a separate shower, and a soaking tub for ultimate relaxation. Exteriorly, the home showcases a distinctive design with 79% brick & masonry and 21% cedar accent exterior, presenting both curb appeal and durability. Scraped hardwood floors in Living, Formal Dining, Slate in office & Primary Bath, Marble & carpet in Primary Bedroom, Bedrooms 2, 3 & 4 carpet. Laundry room. Upstairs Engineered Bedroom recently finished out added 1150 additional square feet of living area. This upstairs area shown here as a 4th bedroom here is large enough to accommodate additional purpose as well. AI staged photos utilized in video. Situated conveniently located near I – 20, 5 miles south west of Wills Point, this property offers a peaceful retreat from the hustle and bustle, minutes from H-E-B. This residence invites you to experience the perfect combination of luxury and comfort, making it an ideal choice for those seeking a special place to call home.

1088 Shadow Lakes Dr, Wills Point

$589,000
5 Beds 3 Baths 21155129 MLS
Perfectly positioned near the entrance of Shadow Lakes, this beautiful custom brick home offers effortless access to the highway, providing an easy commute while enjoying the privacy of a cul-de-sac on just over an acre. Inside, you'll find 4 bedrooms, 3 full baths, and a spacious bonus room that can easily serve as a media room, game room, fifth bedroom, or private guest retreat. One of the bedrooms is currently being used as a home office, offering flexibility to fit your lifestyle. Thoughtfully selected upgrades, including premium tile work, cabinetry, countertops, designer lighting, and elevated finishes throughout, distinguish this home from typical new construction. The beautifully appointed kitchen serves as the heart of the home, featuring an oversized island, abundant cabinetry, generous storage, and a versatile layout designed for everyday living and effortless entertaining. The adjoining living area is filled with natural light from expansive windows and features an elegant electric fireplace, creating a warm and inviting space for gathering or simply unwinding at the end of the day. The spacious primary suite offers a peaceful retreat with a cozy sitting area, spa-inspired bath, and oversized walk-in closet. The split-bedroom floor plan provides privacy for family and guests alike. An additional bedroom features its own private en-suite bath and walk-in closet, making it ideal for guests, multigenerational living, or older children seeking their own space. The additional flex room, currently used as a fitness room, offers even more versatility to fit your lifestyle. Step outside to enjoy evenings around the fire pit, a fenced backyard for pets or play, and breathtaking Texas sunsets. Shadow Lakes offers walking trails, a stocked fishing lake, community pool, playground, and a welcoming neighborhood atmosphere. More than just a beautiful home, this is a place designed for gathering, entertaining, relaxing, and making lasting memories.

1044 Encino Ct, Wills Point

$995,000
4 Beds 5 Baths 21154270 MLS
Build Your Custom Dream Home in Heath Golf & Yacht Club! Multiple premium lots available including golf course frontage, scenic Yankee Creek views, lakeview sites, and more. This exclusive opportunity allows buyers to select their preferred floorplan and luxury finishes to create a truly personalized home. Choose from thoughtfully designed one-story or two-story layouts featuring four private wings: a primary suite, secondary primary suite, two junior bedrooms each with ensuite baths, plus a game or media room ideal for entertaining. Soaring 12-foot ceilings enhance the open, airy feel throughout. This award-winning builder is known for elevated architectural design and expansive living spaces anchored by a striking fireplace. The gourmet kitchen is a showstopper with an oversized island, top-of-the-line appliances, custom cabinetry, organic materials, and designer lighting—creating a truly unforgettable gathering space. Enjoy outdoor living with a covered patio and fireplace, perfect for year-round entertaining. Located in the prestigious Heath Golf & Yacht Club, residents enjoy resort-style amenities including a world-class lakefront clubhouse, golf, tennis, swimming, fitness center, and boat docks—embracing a true lakeside lifestyle. This modern luxury home will be completed with high-end designer finishes curated collaboratively between buyer and builder, ensuring every detail reflects your personal style. Zoned to highly acclaimed Rockwall-Heath ISD. Conveniently located just 30 minutes from Downtown Dallas for an easy commute. Seller is Custom Home Builder, and warmly welcomes your unique finishes, and is happy to accommodate additional items in the build package including a fence, pool, custom closets, window treatment, landscape package, outdoor kitchen, etc. Builder has model homes available for tour in Heath Golf & Yacht Club. Please call listing agent to coordinate showings, and to register your buyer with the builder.

4007 Yellow Jasmine Ln, Heath

$1,975,000
4 Beds 5 Baths 21005468 MLS
Stunning Luxury Lakefront Living in Cedar Creek Edge Water. Experience elevated lakefront living in this exceptional 4-bedroom, 5-bathroom single-family home, built in 2022 and designed with sophistication, scale, and comfort in mind. Spanning 3,986 sq ft, this contemporary residence features an open floor plan, soaring ceilings, and expansive rooms that create a seamless flow throughout. The main living area showcases rich wood flooring and decorative lighting that highlights the home’s architectural detail. The chef-inspired kitchen boasts an oversized island, abundant cabinetry, and generous prep space—ideal for everyday living and effortless entertaining. A dedicated on-site laundry room adds convenience. Upstairs, a large loft provides an additional living or entertainment area. The luxury primary suite offers a spacious layout with an ensuite spa bath featuring dual vanities, a garden tub, a separate walk-in shower, and an expansive walk-in closet. Enjoy private access to a covered patio overlooking the lake, creating a serene retreat with exceptional views. The outdoor spaces are equally impressive, designed for hosting and relaxation. With roughly 1,000 square feet of covered area to truly enjoy everything the home has to offer. A large yard, outdoor dining area, and a private two-level boat dock provide endless opportunities for recreation and lakeside enjoyment. Located in the exclusive Cedar Creek Edge Water community, residents enjoy access to scenic walking and hiking trails, community boat docks, and a tranquil lakeside environment along the coveted Cedar Creek Reservoir. This remarkable home combines modern elegance, thoughtful design, and premier waterfront living—an exceptional opportunity in one of the area’s most desirable private communities.

8839 Southern Shore Ct, Kemp

$225,000
6 Beds 4 Baths 21151671 MLS
MOTIVATED SELLER…Well-located two-story residential property currently configured as three separate living areas, each featuring 2 bedrooms and 1 bathroom, central heating and air, and private patio space (two front patios and one rear). The overall layout includes multiple kitchens, a mix of carpet and hardwood flooring, and tile in all bathrooms. The structure sits on a pier-and-beam foundation with vinyl siding and a composition shingle roof (approx. 15 years old). Additional features include concrete and asphalt driveway parking, city sewer service, a single water meter, updated plumbing, and an all-electric setup with no gas appliances. Long-term occupants have been in place for approximately 10 years, and the landlord currently pays all utilities. Property condition reflects normal wear consistent with long-term occupancy. Property is currently configured as three units; however, zoning, use, permits, and occupancy status have not been completed or verified. Buyer to independently verify allowable use, zoning, permitting, and occupancy requirements with the City of Terrell. Property is offered as-is. Property can be converted back to a single-family unit if desired.

507 W Nash St, Terrell

$689,900
5 Beds 4 Baths 21150502 MLS
Unparalleled Craftsmanship Meets Modern Elegance in This ALTUM Custom Home. From the moment you arrive, this impeccably built residence makes a lasting impression with its contemporary black-framed windows and a dramatic 9-foot iron frosted glass entry door —setting the tone for the luxurious living experience within. Thoughtfully designed for today's refined lifestyle, the interior features a gracious open concept living area with hand stained hardwood flooring and anchored by a stylish fireplace. Expansive picture windows bathe the space in natural light. The seamless flow into the gourmet kitchen creates a perfect setting for both intimate gatherings and grand scale entertaining. The culinary enthusiast will be inspired by the waterfall-edge granite island, two-tone custom cabinetry, glass-front display cabinets, and built-in spice rack —all complemented by a suite of stainless steel appliances. Just off the kitchen is a spacious pantry that is sure to accommodate all your ingredients for family dinners. The primary bedroom is a sanctuary of serenity, offering a spa-like bath complete with a walk-in frameless glass shower, a freestanding soaking tub, dual vanities, and a luxuriously oversized walk-in closet with custom storage potential and direct access to your laundry area. A private study with closet—ideal for a home office or library is just off the home’s entry. Each secondary bedroom is thoughtfully located and each offers dedicated bathroom access and walk-in closets, ensuring privacy and comfort for family and guests alike. Additionally, ALTUM included piers under the foundation for additional stability. Unwind outdoors beneath the covered patio, designed for year-round relaxation and al fresco entertaining. A full irrigation system will ensure a healthy and lush yard for your family to enjoy. This home is a statement in timeless luxury and exceptional design.

1355 Canyon Lake Rd, Wills Point

$319,990
4 Beds 3 Baths 21148748 MLS
MLS# 21148748 - Built by Coventry Homes - Const. Completed Apr 30 2026 ~ This dream 1-story home is thoughtfully designed and offers four bedrooms, three bathrooms, and a spacious 2-car garage. This layout is perfect for those who appreciate a balance of open-concept living and private retreats. The heart of the home features a well-appointed kitchen that flows effortlessly into the dining and living areas, creating an inviting space for entertaining and everyday relaxation. The primary suite is a peaceful sanctuary with a luxurious ensuite bath and a generous walk-in closet. Secondary bedrooms provide flexibility for guests, a home office, or additional living space. With modern finishes, abundant natural light, and smart design elements, this is a home that combines style and functionality for effortless living. Schedule your tour today!

3055 Mary Grace Ln, Heartland

$459,000
4 Beds 4 Baths 21146445 MLS
Beautiful home in Lakeside of Heath community located in the highly sought-after Rockwall ISD zoned to Rockwall Heath High School. This 4 bedroom, 3.5 bath home features a dedicated office with French doors, open-concept plan and an upstairs game room. The kitchen offers granite countertops, pendant lighting, stainless steel appliances, ample cabinet space and a walk in pantry. The living room includes a gas fireplace that you can turn on with a flip of a switch. There are Polk surround sound speakers that convey, with additional speakers on the covered back patio. The Primary suite is downstairs with crown molding and a bay window. Primary bath features a garden tub, separate shower, dual sinks, a water closet and custom walk-in closet. Upstairs includes a bedroom with an ensuite bath, two additional bedrooms with walk in closets, a full bath and a game room. Oversized garage, covered and extended stamped concrete patio and leveled backyard. Electric vehicle outlet in garage. Walk to the community pool, elementary school, playground and enjoy pond access across the street. Close to shopping and dining. Call for a showing today!

3013 Maverick Dr, Heath

$359,990
3 Beds 2 Baths 21148332 MLS
Welcome home to the Allegheny—a beautifully designed Beazer Home where style meets comfort. From the moment you step inside, soaring ceilings and a breathtaking foyer set the tone for a home that’s both stunning and inviting. This 3 bedroom, 2 bathroom home features a gorgeous kitchen, an open-concept great room, and a covered porch, all situated on an east-facing homesite. The guest suite offers a warm welcome to visitors, while the thoughtfully designed layout ensures space for every part of your life. Designed with the latest trends in mind, this home showcases quartz countertops, rich hardwood flooring, and striking 42-inch cabinetry. Plus, this home has washer, dryer, refrigerator, and blinds included. Every Beazer home is certified by the Department of Energy as a Zero Energy Ready Home, designed for superior energy efficiency and healthier indoor air quality with Indoor airPLUS. This solar-ready home is built with durable 2x6 exterior walls and spray foam insulation, achieving an impressive average HERS score of 42. Discover the peaceful charm of Wildcat Ranch, nestled in a quiet country setting in Crandall, TX. This thoughtfully designed community features a welcoming amenity center with a pool, splash pad, playgrounds, open green spaces, and scenic walking trails, offering families the perfect balance of relaxation and recreation. Children can walk to school at the onsite Crandall ISD elementary, making daily routines easier and more convenient. Wildcat Ranch is where small-town serenity meets everyday comfort—truly a place to call home. Estimated completion: April 2026 Days on market reflect the start of new home construction

3930 Condor Dr, Crandall

$389,500
4 Beds 3 Baths 21147792 MLS
Nestled in the highly sought-after Devonshire neighborhood, this beautifully crafted Highland Homes residence, built in 2015, offers an exceptional blend of comfort, style, and location. Positioned on a quiet cul-de-sac lot, the home is ideally situated just moments from schools and the neighborhood clubhouse and pool, making it perfect for both daily living and community enjoyment. This stunning single-story home features an open and inviting floor plan with four bedrooms, three full baths, and a dedicated private office. A grand double-archway entry sets the tone, welcoming you into a light-filled interior enhanced by tall windows adorned with elegant plantation shutters. The expansive living room is the heart of the home, complete with a cozy gas log fireplace and seamless flow into the formal dining area and kitchen area. The spacious kitchen is designed for both function and style, boasting an oversized island, granite countertops, glass tile backsplash, built-in desk area, five-burner gas cooktop, and a large walk-in pantry—ideal for entertaining and everyday living. The primary suite is a true retreat, offering generous space with a relaxing seating area. The ensuite bath features double vanities, a garden tub, a large separate shower, and an impressive walk-in closet. Step outside to unwind on the covered patio with its own fireplace, perfect for enjoying peaceful evenings year-round. The refrigerator, washer, and dryer will convey with the home, adding exceptional value and convenience for the next owner. The oversized two-car garage adds valuable storage and convenience.This home truly has it all—comfort, elegance, and an unbeatable location.

1026 Longhill Way, Forney

Listings provided by North Texas Real Estate Information Systems (NTREIS). Listing data has been deemed reliable but is not guaranteed to be accurate by the MLS.

Last updated: