Refine Search
Sort by
$328,000
5 Beds 3 Baths 21213752 MLS
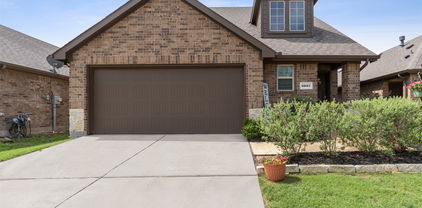
FLASH SALE! Bring Your Best Offer! Amazing price on this full 5 bedroom 3 full bathroom home on large cul-de-sac lot! This is a Pulte-built floorplan you don’t see anymore, and it was made with multi-gen living in mind, perfect if you have family living with you or need that extra downstairs space. You’ve got plenty of room here with big living areas and a layout that works great for everyday life, entertaining, or working from home. The kitchen is extended with a walk-in pantry, tons of cabinets, and a long breakfast bar. The primary bedroom is downstairs, with a bathroom that has a separate tub and shower plus a huge walk-in closet. There’s also another bedroom and full bath downstairs, which is perfect for guests or in-laws. Upstairs has game room and 3 more large bedrooms, plus another full bathroom. Yard is spacious and private. This community has everything from pools, splash park, playgrounds, sports fields, hockey and more. They don’t build this floorplan anymore, so this is a rare chance to get something like this at a great price! ¡VENTA FLASH! ¡Envíe su mejor oferta! Precio increíble en esta casa de 5 recámaras y 3 baños completos ubicada en un amplio terreno. Este es un modelo de Pulte que ya no se construye, ideal si tiene familiares viviendo con usted. Aquí encontrará mucho espacio, con áreas amplias y una distribución que funciona perfecto para convivir o trabajar en casa. La cocina es extendida e incluye despensa amplia (walk-in), muchos gabinetes y una barra larga. La recámara principal está en planta baja, con baño que incluye tina y regadera separadas, además de un clóset grande tipo walk-in. También hay otra recámara y baño completo en la planta baja, ideal para visitas o familiares. En la planta alta encontrará un área de juegos (game room) y 3 recámaras amplias, además de otro baño completo. El patio es amplio y privado. Ya no construyen este modelo, así que esta es una oportunidad única de conseguir algo así a un excelente precio!

1103 Brazoria Rd, Forney

$990,000
3 Beds 4 Baths 21209959 MLS
Discover a rare East Texas retreat offering 10.1 picturesque acres with private access to a breathtaking 60-acre spring-fed lake—a true water lover's paradise just minutes from Lake Tawakoni and just an easy 50-minute drive from Dallas. Whether you enjoy quiet morning fishing, kayaking, or stunning lakeside views, this exceptional property blends total seclusion with unmatched lakefront lifestyle appeal. A welcoming entrance opens into a light-filled home featuring cathedral ceilings, expansive windows, and an open-concept design capturing 180-degree nature views. The living area is anchored by a striking stone fireplace, while the modern kitchen flows seamlessly for easy entertaining. The home offers three bedrooms and three and a half baths, including a serene primary suite with a spa-like bath. A secondary bedroom with exterior access and kitchenette provides ideal flexibility for guests or multigenerational living. A private office with French doors adds a dedicated work-from-home space. Outdoor living shines with a full-length front porch with twin swings and a side porch. Recent grounds updates include newly installed custom river-rock stone landscaping framing the home. The property includes a 40x40 storage building, a large garage with a workshop, and unfinished attic space ready for future expansion. Partially wooded acreage with trails and a greenbelt backdrop ensures absolute privacy. A cell booster provides reliable connectivity. Truly one of a kind—combining acreage, rare private lake access, and endless Texas charm.

19001 County Road 334, Quinlan

$710,000
3 Beds 2 Baths 21209886 MLS
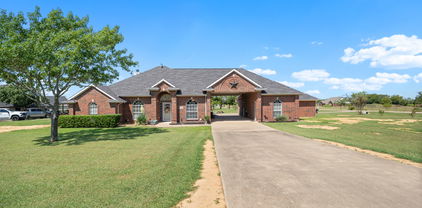
If you're looking for acreage that offers a blend of great location, a place for all of your animals to roam, a beautiful home, and a place for your home business then look no further, you've just found the perfect property! This gem of a property is located very near Hwy 175, within minutes of Wal Mart, the hospital, and the historic downtown square in Kaufman. The 14.07 acres is fully fenced with a gated entry, has a barn with stalls and a tack room, a loafing shed, a round pen, workshops, hobby shops, dog runs, a pond, & it is Ag Exempt. There's a one car garage with 2 bays, and above the garage is the most amazing entertainment area, perfect for hosting any type of function - birthday parties, weddings, or just plain sunset watching. The possibilities for this area are endless. The home is tiled throughout, and the gray accent paint is stunning. When touring the home, make sure to look up, the ceilings in the living room and master bedroom are unique, and add a definite wow factor. The stone fireplace and wood mantel in the living area make for the perfect cozy night at home. After a long day of work, head to the master bathroom to take a relaxing bath in the jetted tub. It's your own private resort in the privacy of your own home. This is a must see. This property won't last long, so schedule your tour today.

6524 Fair Rd, Kaufman

$395,000
4 Beds 4 Baths 21211362 MLS
Motivated Seller! Completely remodeled and move-in ready with Game Room and Media Room. This spacious and well-designed 4-bedroom home features a highly functional layout with the primary suite located on the main floor. The open-concept living area flows seamlessly into the kitchen and dining space, offering an ideal setup for both everyday living and entertaining. The kitchen features abundant cabinetry, granite countertops, and a large breakfast bar overlooking the main living area, all enhanced by natural light from the wall of windows across the back of the home. The primary suite offers a private retreat with a spa-like ensuite bath complete with dual vanities, a separate shower, and a jetted soaking tub. Upstairs, you’ll find three generously sized bedrooms, a spacious game room, and a dedicated media room, perfect for movie nights, a playroom, or flexible living space. Step outside to a covered patio with extended decking, creating the perfect space for outdoor entertaining. The large backyard also includes a storage shed and plenty of room to enjoy. Additional highlights include a downstairs powder bath, oversized living areas, and a layout designed for comfort and functionality. Conveniently located near schools, shopping, and major highway. Don't miss out of this beautiful home and schedule your showing today!

118 Stone Dr, Forney

$519,999
4 Beds 2 Baths 21212893 MLS
Welcome to this beautiful two-story home in the highly sought-after Post Oak Bend community, just minutes from town while offering privacy and space. This 4-bedroom, 2-bath home features a functional layout with generous living spaces, abundant natural light, and a warm, inviting feel throughout. The kitchen opens seamlessly to the main living area, creating the perfect setup for both everyday living and entertaining. Step outside to your own private backyard retreat—complete with a sparkling pool, covered back porch, and plenty of room to relax or host gatherings. The fully fenced yard provides privacy and a peaceful setting. Additional highlights include a detached garage and up to 5 parking spaces, offering flexibility for vehicles, guests, or hobbies. Enjoy the perfect balance of convenience and tranquility in one of the area’s most desirable neighborhoods. Don’t miss this opportunity to call Post Oak Bend home!

2000 Pin Oak Dr, Kaufman

$500,000
3 Beds 3 Baths 21211068 MLS
Luxury Corner Townhome in Heath Golf & Yacht ! It features additional side parking, a gated side yard with turf perfect for outdoor relaxation or a convenient dog run. Inside, the open-concept living area, kitchen, and half bath create an inviting space for entertaining downstairs. Upstairs, you’ll find three bedrooms, two full baths, and a laundry room. The second and third bedrooms boast a unique, expanded opening, seamlessly connecting the spaces ideal for a larger suite, playroom, nursery or office. Enjoy the outdoors from the wraparound balcony, adding a touch of charm and additional living space. This townhome offers an exceptional lifestyle with access to lakefront amenities, a championship golf course, a clubhouse, and more. Don’t miss this rare opportunity!

2108 Psalm Cir, Heath

$750,000
4 Beds 6 Baths 21210369 MLS
Living here feels like you're spending your days in your own private retreat—tucked away on a quiet cul-de-sac in scenic Dalview Estates, where space, privacy, and comfort come together on just over an acre of land. With open green space on both sides and a large corner lot, you’ll enjoy a sense of calm and room to breathe that’s hard to find these days. Start your mornings with coffee in your spacious owner’s suite sitting area, followed by a step straight out to the pool for a refreshing dip, or just to soak up some sun. The spa-like bath, with its sleek quartz countertops and beautifully tiled shower, makes everyday routines feel elevated. Throughout the home, natural light pours in, especially in the open-concept living area where the family room and gourmet kitchen create a warm, welcoming hub—perfect for gathering, entertaining, or simply unwinding by the fireplace. The kitchen is designed for both function and connection, with an oversized peninsula that invites conversation, casual meals, and shared moments. Whether hosting guests or enjoying a quiet evening, the flow of the home makes everything feel effortless. Step outside and you’ll find a true backyard escape—a resort-style pool and spa with a convenient pool bath, ideal for long Texas summers, weekend get-togethers, or peaceful evenings under the stars. With a private first-floor guest suite, additional en-suite bedrooms upstairs, and a spacious media room, everyone has their own place to relax and recharge. The oversized three-car garage adds plenty of space and convenience. The setting offers a rare blend of luxury, comfort, and everyday livability. This isn’t just a home—it’s a lifestyle!

100 Bailee Ct, Forney

$340,000
3 Beds 3 Baths 21206365 MLS
Move-in ready and filled with upgrades, this beautifully designed Highland Homes townhome at 1143 Queensdown Way combines modern style, low-maintenance living, and an outstanding location in one of Forney’s fastest-growing areas. Offering 2,125 square feet, three bedrooms, and two-and-a-half baths, the home showcases quality craftsmanship and thoughtful design throughout. Soaring vaulted ceilings and an open-concept floor plan create a bright, welcoming atmosphere from the moment you step inside. The gourmet kitchen serves as the heart of the home and features a large center island, stainless steel appliances, a gas cooktop, and an included refrigerator. Luxury vinyl plank flooring flows into the dining and living areas, where a cozy fireplace provides the perfect finishing touch. Upstairs, a versatile loft offers space for a home office, game room, or second living area. The spacious primary suite feels like a private retreat, complete with a spa-inspired bath featuring a soaking tub, separate walk-in shower, and oversized walk-in closet. Both secondary bedrooms are generously sized and include their own walk-in closets. Located directly across from the community clubhouse, pool, and playground, the home offers convenient access to walking trails, dog parks, fishing ponds, and an onsite elementary school. You’ll also be just minutes from Forney’s rapidly expanding retail corridor, major highways, and exciting new destinations including Costco, H-E-B, and a growing selection of restaurants, shopping, and entertainment. This is an exceptional opportunity to enjoy low-maintenance living in a convenient, high-growth location. Schedule your private showing today!

1143 Queensdown Way, Forney

$725,000
3 Beds 4 Baths 21210342 MLS
Experience the freedom of country living on approximately 10 acres in Terrell, located outside city limits with no restrictions, giving you the flexibility to truly use the land the way you want. This distinctive home offers a spacious layout that includes both indoor and outdoor living areas, a large detached game room with a private guest suite which provides comfortable space for extended family, visitors, or multigenerational living. Main house has 2 bedrooms with ensuite baths, plus a full bath downstairs. The property is well suited for a wide range of lifestyles with open pasture, functional outbuildings, fencing, and multiple water sources already in place. Whether you want room for animals, space for equipment, gardening areas, or the ability to run a small business from home, this property supports it all. Enjoy peaceful mornings, wide Texas skies, and the quiet that comes with owning acreage while still maintaining convenient access to major highways and nearby towns. With usable land, valuable improvements, and the freedom that comes from being outside city limits, this property presents a rare opportunity for buyers seeking privacy, space, and true lifestyle flexibility.

12282 Fm 1392, Terrell

$254,900
4 Beds 2 Baths 21203468 MLS
Completly updated, move-in ready four-bedroom, two-bathroom home is in the established Deerfield Heights neighborhood! The interior features a traditional layout with modern finishes that provides and functional flow throughout the residence. The main living area serves as an inviting centerpiece of the home, complete with a cozy fireplace. The kitchen is designed for practicality, featuring durable wood countertops, stainless-steel appliances and the dining area. The primary bedroom with soaring ceilings, offers ample storage with a large walk-in closet, white the ensuite is equipped with a double sink vanity, separate soaking tub and walk-in shower. With four full bedrooms, this residence is perfectly suited to accommodate a variety of lifestyles. Enjoy the outdoors on the large covered patio overlooking the expansive, fully fenced backyard. Schedule your private showing today!

152 Doe Meadow Ln, Forney

$324,900
4 Beds 3 Baths 21208120 MLS
VA Assumable Loan available at 2.87%. Presenting a beautifully maintained 4-bedroom, 3-bathroom residence situated within the highly desirable Rockwall Independent School District. This thoughtfully designed home offers 2,584 square feet of living space across a unique 1.5-story layout. The open-concept floor plan seamlessly connects the main living, dining, and kitchen areas, creating an inviting atmosphere ideal for both everyday living and entertaining. Gleaming hardwood floors enhance the elegance of the main level, complemented by expansive windows that flood the interior with natural light. A dedicated home office provides a quiet and functional workspace, perfect for remote professionals or students. The primary suite serves as a tranquil retreat, featuring generous closet space and a luxurious en-suite bathroom with spa-inspired finishes. Two additional bedrooms and a full bathroom are also located on the main floor. Upstairs, a versatile game room offers ample space for recreation or relaxation, accompanied by a fourth bedroom and an additional full bathroom—ideal for guests or multigenerational living. Additional highlights include a front-entry garage that enhances both convenience and curb appeal. This home effortlessly blends style, comfort, and functionality in a prime location.

2007 Brazoria Dr, Forney

$124,777
4 Beds 2 Baths 21206451 MLS
Motivated Seller, Sellers says send your best offer. If you’ve been dreaming of a property with character, space, and tons of potential, this one is worth a look. Situated directly across the street from the lake and spanning three parcels totaling approximately half an acre, this home offers a rare opportunity for someone ready to roll up their sleeves and create something special. Inside, the kitchen has already seen some nice updates with solid surface countertops, updated cabinetry, and stainless-style stove and microwave. One of the standout features is the spacious add-on living room at the back of the home—anchored by a stunning wall-to-wall fireplace with a beautiful mantle, tin ceiling, and a cozy vibe that instantly draws you in. The split primary bedroom feels like a private retreat and even opens to an adorable covered patio you’re sure to love. Engineered wood flooring runs through the dining room, kitchen, hallway, and living room, adding warmth throughout the main spaces. Outside is where this property really shines. You’ll enjoy multiple outdoor living areas—three patios plus a welcoming front porch—surrounded by mature trees and plenty of room to make the property your own. Cool off during those hot Texas summers in the above-ground pool with decking, nestled among trees and lush plantings. Yes, the home needs work and is being sold as is, but with some TLC, this could become a true lake-area retreat. Financing previously fell through, so cash buyers are encouraged. Buyer will need to purchase a new survey, as the seller does not have one. Property includes Lots 25 & 26 of Tanglewood Beach and Lot 57 of Tanglewood Beach 2, which faces Bernie Drive. If you’re looking for potential, space, and a setting you just can’t recreate—this is one you’ll want to see in person.

20019 Patricia Dr, Kemp

$460,000
4 Beds 3 Baths 21202789 MLS
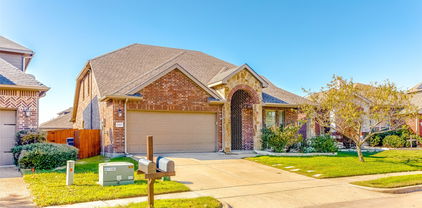
Welcome to a home where style, comfort, and everyday convenience come together beautifully. Tucked inside a highly sought-after community known for its friendly neighbors, lush green spaces, and fantastic amenities, this stunning one-story Hampton floor plan is the kind of place you’ll love coming home to every single day. From the moment you pull up, the four-sided full brick exterior makes a great first impression—classic, timeless, and built to last. Step inside and you’ll find a thoughtfully designed layout featuring 4 spacious bedrooms, 3 full bathrooms, a private study with elegant French doors, and a 2.5-car garage plenty of space for work, relaxation, and everything in between. At the heart of the home is a bright, open living area that’s perfect for hosting friends or enjoying a cozy night in. Beautiful gray wood-look tile runs throughout the main living spaces, while the bricked fireplace adds warmth and charm for those relaxing evenings at home. Love to cook (or just love a gorgeous kitchen)? You’re in for a treat. The chef-inspired kitchen features a large island, sleek finishes, and easy access to the backyard—complete with a gas stub ready for summer grilling and weekend BBQs. This home also brings smart living to the forefront with a home automation package, a built-in pest control system, and energy-efficient upgrades designed to make everyday life easier and more comfortable. When it’s time to unwind, the owner’s suite is your private retreat—offering spa-like relaxation and an **oversized walk-in closet** you truly have to see to believe. Located with easy access to top-rated schools, shopping, dining, and major highways, you’ll enjoy the perfect balance of convenience and community charm. And there’s even more good news: when you finance with our preferred lender, you’ll receive a 1-year rate buydown, making this dream home even more attainable.

372 Chapel Hill Dr, Forney

$789,599
3 Beds 4 Baths 21206179 MLS
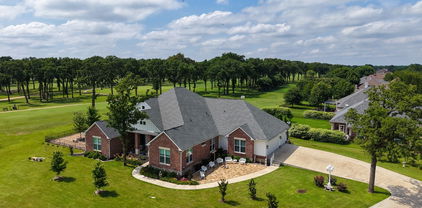
Stunning custom home on .72 acres surrounded by beautiful golf course views around the entire property. Located in Cedar Creek Country Club, a prestigious East Texas waterfront community less than an hour from Downtown Dallas. Quality and attention to detail shine from the moment you step onto the covered porch and open the custom wood doors. The open-concept living area features large picture windows, wood floors, vaulted shiplap ceilings with wood beams, and a gas fireplace. The kitchen is a cook’s dream with a walk-in pantry, GE built-in oven and microwave, oven range, warming drawer, and both farmhouse and prep sinks with touch faucets. Quartz countertops, a spacious island, and large dining area make it ideal for gatherings. Great storage throughout. Three en suite bedrooms plus an office-library with built-in shelves and sliding ladder. All baths include walk-in showers with waterfall glass doors and double vanities. The primary suite offers dual shower heads, a clawfoot tub, and a custom walk-in closet with built-ins and pull-down rods. The large utility room doubles as a hobby or craft space with ample cabinetry, counters, and a hidden pull-out sewing table. 9’ doors and 15’+ ceilings give the home an airy, comfortable feel. Upgrades include spray foam insulation in the house, attic, and garage, upgraded Pella windows, and tankless water heater. The home features two fireplaces—one inside and one outdoors. Enjoy the 671 sq ft screened porch with hot tub and outdoor kitchen featuring a built-in Coyote grill, sink, and fridge. Outside, relax by the outdoor gas fireplace, play on the 5-hole putting green, or gather on the large flagstone patio—each with sweeping golf course views. The 1,060 sq ft three-car garage includes golf cart parking and a temperature-controlled storage room, plus an in-ground storm shelter. Community amenities include tennis and pickleball courts, pool, and clubhouse dining. Golf and social memberships available.

18076 Country Club Dr, Kemp

$555,000
4 Beds 4 Baths 21197027 MLS
Located in the desirable Fox Hollow community, this spacious two-story home at 136 Wenham Way offers 4 bedrooms and 3.5 bathrooms with a flexible layout designed for comfort and functionality. The home features a private primary suite on the first floor, providing a peaceful retreat with added privacy, while a second primary suite upstairs is perfect for multi-generational living or guests. The well-designed floor plan offers generous living spaces, ideal for everyday living and entertaining.Residents of Fox Hollow enjoy access to community amenities including a neighborhood swimming pool, playground, greenbelt areas, and an amenity center, creating a welcoming environment for recreation and outdoor activities. The community is conveniently located between major highways for easy commuting and is served by highly regarded schools in Forney Independent School District. Nearby attractions include the 127-acre Forney Community Park with walking trails, sports fields, and outdoor event spaces, as well as local shopping, dining, and entertainment options in the rapidly growing city of Forney. With convenient access to Dallas, this home offers the perfect blend of suburban comfort and city convenience.

136 Wenham Way, Forney

$447,999
3 Beds 3 Baths 21203084 MLS
MLS# 21203084 - Built by Chesmar Homes - Ready Now! ~ This beautifully designed home offers the perfect blend of comfort, functionality, and modern style, featuring 3 spacious bedrooms, 3 full bathrooms, a private study, and a versatile game room ideal for today's lifestyle. The open-concept floor plan creates a seamless flow between the kitchen, dining, and living areas, making it perfect for entertaining, family gatherings, or everyday living. Thoughtfully designed with flexible spaces for working from home, relaxing, and hosting guests, this home delivers both convenience and style. With generous room sizes, modern finishes, and a layout built for effortless living, this home is an exceptional opportunity for buyers seeking space, flexibility, and long-term value in a desirable community. Photos are representatives.

9816 Dahlia Blvd, Mesquite

$305,000
4 Beds 3 Baths 21187164 MLS
Priced to Sell. Big backyard with pergola, storage shed, and newly installed laminate wood flooring. Additional features comprise a water heater, a master suite complete with walkin closet, dual sinks, garden tub, and separate shower. Residents can enjoy access to an array of neighborhood amenities, including jogging trails, two pools, fishing ponds, parks, and community events. The property is conveniently located within walking distance to Forney schools and offers easy access to shopping, medical facilities, dining, and entertainment options. * To help make your home-buying experience smooth and stress-free, this property comes with an America's Preferred Sellers Warranty. This gives you the freedom to choose your own licensed contractors, adding an extra layer of protection in your first year. The warranty is designed to give you peace of mind, so you can focus on enjoying your new home.

2125 Chisolm Trl, Forney

$768,207
4 Beds 4 Baths 21202381 MLS
MLS# 21202381 - Built by First Texas Homes - Ready Now! ~ Discover this exceptional two-story home offering 4 bedrooms, 4 bathrooms, and a 3-car garage, set on nearly 1.5 acres with breathtaking preserve views. Spanning 3,318 sq ft, this residence features a private downstairs office, spacious flex room, and a dedicated media room for versatile living. The elegant family room boasts a grand staircase and soaring 20 foot ceilings, while the chef’s kitchen impresses with ceiling-height cabinetry, waterfall quartz countertops, and a triple sliding glass door to an oversized covered patio, pre-plumbed for a future outdoor kitchen. The luxurious primary suite offers serene views, a spa-like bath, and a large walk-in closet. Upstairs, enjoy a game room, Jack-and-Jill bath, and a private guest suite. Don’t miss your chance to own this stunning home—schedule your tour today!

9812 Aiken Ct, Mesquite

$815,787
5 Beds 4 Baths 21202363 MLS
MLS# 21202363 - Built by First Texas Homes - Ready Now! ~ Experience luxury living in this impressive five-bedroom, four-bath home with a three-car garage, set on a desirable 1 acre preserve lot. Spanning 3,981 sq ft, this residence features a spacious study with French doors, an open-concept living area, and a versatile flex room leading to a dramatic circular staircase. The family room boasts soaring 20-foot ceilings and a striking 60-inch linear fireplace. Enjoy a covered patio pre-plumbed for an outdoor kitchen, perfect for entertaining. The main floor offers hardwood flooring, a butler’s pantry, and a large walk-in pantry. The primary suite is a private retreat with a luxurious bath and walk-in closet. Upstairs, discover a game room, media room, and a Juliet balcony. Don’t miss your chance—schedule your tour today!

9816 Aiken Ct, Mesquite

$569,900
4 Beds 4 Baths 21201467 MLS
THIS CUSTOM HOME IS READY FOR YOU. ONLY ONE OWNER - THEY ARE MOVING. COMPLETE WITH 1.12 acres NO HOA's. White stone, 8ft Modern Wood Front Door & upgraded black windows. 10ft+ceilings throughout, Open Concept Kitchen w.shaker cabs w.soft-close, quartz counter, HUGE island w.seating, under-mount sink, stainless steel appliances 66” Built-in double door Frig & Freezer, built-in commercial grade 48” gas range 8 burner w.vent-a-hood, pot filler, built-in ice maker, trash drawer, & LED lighting. Large walk-in pantry w. quartz counter coffee station & custom cabs coffee station w.floating shelves kitchen nook faces patio & GIANT backyard. Familyroom decorative log fireplace stone & mantle. Large Laundry room with sink, quartz, & custom cabs. Her large Master closet built in dresser & shelves. includes a 2nd closet. HUGE MB box ceiling. Primary bath with his & her sinks, custom floating cabs separate bathtub & XL shower w.2 shower heads. On-suite BR completely custom bathroom large shower. 2 other BRs share jack & jill bathroom. Gas stub-out in back porch. Landscaped, sod front yard & some in the backyard, 6ft wooden fence in the back with gate, XMAS plugs, Ext Lights. THIS IS A QUALITY BUILT HOME. ADDED: EPOXY FLOORS IN GARAGE. ADDITIONAL CONCRETE SECTION FOR FUTURE WORKSHOP OR BARN.

327 Lovers Ln, Terrell

$375,000
4 Beds 3 Baths 21196758 MLS
Priced with the right buyer in mind, this 4-bedroom, 3-bath brick home sits on 13 acres and is ready for an investor or rehab buyer to take on. Built in 1989, the 2,242 square foot home needs updates and repairs throughout, and terms are open to cash, conventional, or FHA-203k financing, so bring your contractor and your vision. Walking the property, you'll find room to breathe... rolling acreage, a private pool, and countryside views in every direction. Paid-off solar panels are already in place, a real head start on efficiency once the work is done. The layout gives whoever takes this on real freedom to make it their own. Close enough to nearby towns for convenience, but tucked into a quiet, rural stretch that feels like its own world.

14709 County Road 4015, Mabank

$439,500
3 Beds 3 Baths 21194863 MLS
Nestled on the quiet cul-de-sac of Griffith Court, just off Terrell's historic Griffith Avenue, this beautifully maintained custom home offers charm, comfort, and thoughtful design throughout. Step inside to find soaring 10-foot ceilings with crown molding downstairs and 9-foot vaulted ceilings upstairs, creating a bright and spacious feel. The inviting living room features a cozy fireplace and elegant arched walkways that lead seamlessly into the dining area and kitchen - perfect for both everyday living and entertaining. The gorgeous kitchen is a chef's delight, complete with black appliances, a double oven, gas cooktop, refrigerator, microwave, and an island with sink for easy meal prep. Glass-front cabinets, light tile flooring, and abundant storage - including a pantry and additional kitchen storage closet - add both style and functionality. Convenience continues with a utility room designed for full-size washer and dryer, plus a built-in desk area. A stylish half bath with tile flooring is also located downstairs for guests. The spacious primary suite, located on the main floor, features beautiful light hardwood flooring and a luxurious ensuite bath with a freestanding tub, separate shower, double vanities, custom cabinetry and a walk-in closet. Upstairs you'll find two additional bedrooms - one featuring charming built-in twin beds - along with a large open space perfect for a game room, media room, or additional living area. The bedrooms share a Jack-and-Jill bathroom with separate vanities, offering both privacy and convenience. Enjoy relaxing mornings on the covered front porch or entertaining on the covered back patio. The attached two-car garage includes attic storage and a built-in workshop, ideal for projects, hobbies, or extra storage. This exceptional home combines timeless style with modern comfort in a peaceful and desirable location.

8 Griffith Ct, Terrell

Listings provided by North Texas Real Estate Information Systems (NTREIS). Listing data has been deemed reliable but is not guaranteed to be accurate by the MLS.

Last updated: