Refine Search
Sort by
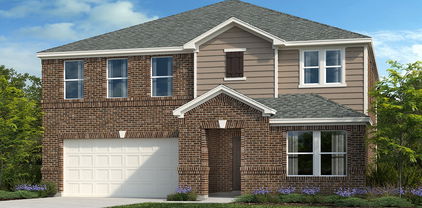
2408 Wildhaven Rd, Crandall
$310,000
4 Beds ⋅ 2 Baths ⋅ 21295389 MLS
Welcome to 2408 Wildhaven Road in Crandall, Texas! This inviting property offers the perfect blend of comfort, functionality, and small-town charm while remaining conveniently close to shopping, dining, schools, and major commuter routes. Situated in a growing community, this home provides an excellent opportunity for first-time buyers, growing households, or anyone seeking a peaceful place to call home. Step inside to discover a bright and welcoming layout designed for everyday living and entertaining. The spacious living areas flow seamlessly, creating a comfortable environment for gathering with family and friends. The kitchen offers ample workspace and storage, making meal preparation both convenient and enjoyable. The private primary suite provides a relaxing retreat, while additional bedrooms offer flexibility for guests, a home office, hobbies, or growing needs. Outdoor spaces are ideal for enjoying Texas sunsets, weekend barbecues, gardening, or simply unwinding after a long day. Located in the desirable Crandall area, residents enjoy a balance of suburban tranquility and easy access to nearby amenities. Whether you're looking for a place to settle down or an investment in a thriving community, this property is one you won't want to miss. Schedule your private showing today and discover all the possibilities that await at 2408 Wildhaven Road! Buyers and buyer's agents to verify all information, including schools, taxes, square footage, and restrictions.

2408 Wildhaven Rd, Crandall

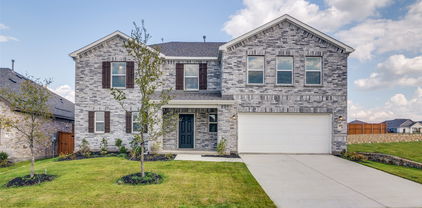
3920 Parsons St, Crandall
$349,821
3 Beds ⋅ 3 Baths ⋅ 21295659 MLS
This home is situated on a quiet cul-de-sac with no homes directly across the street, offering added privacy and open views. Step into an inviting open floor plan featuring a living room with 9-foot ceilings, flowing seamlessly into a den and great room. The soft beige Layton Lake vinyl plank flooring enhances the front entry, great room, and kitchen. The kitchen boasts 42-inch beech Hazelnut cabinets, a Silestone quartz Siberian breakfast bar island, and stainless-steel gas range, dishwasher, and microwave, with built-in USB and C ports for convenience. The primary bath includes a walk-in shower, double sink raised vanity with Miami Vena Silestone quartz. Outdoors, enjoy a 10x20 extended flatwork space outdoor area. Additional highlights include English Dove brick exterior, elongated toilets, and under-stair storage. Estimated completion date September.

3920 Parsons St, Crandall

3407 Barrett Ln, Crandall
$469,990
5 Beds ⋅ 4 Baths ⋅ 21286266 MLS
Affordable luxury in a NEW Astoria Home. Gorgeous two story has 5 beds(2 down), 4 baths, study. game, loft, and media. Home is 95% brick. Features include HARDWOOD FLOORS & 12x24 tile in baths & Deco tile in utility. Gourmet kitchen features WHITE CABINETS, Calacatta Lincoln QUARTZ, designer tile backsplash, MATTE BLACK fixtures, and stainless built-in DOUBLE OVEN & micro with custom vent hood out, and GAS cooktop. The great room has a white with grey STONE GAS FIREPLACE. Impressive staircase features WROUGHT IRON SPINDLES. Other luxuries include freestanding master tub, frameless glass master shower surround, dropped tile shower pan, tankless gas water heater, stained fence with metal posts, and more! Heartland is a master planned community offering an amazing family lifestyle! It includes amenity center, swimming pools, water slides, fitness center, parks, walking trails, pickle ball, soccer, basketball and onsite schools! DISCOUNTED $30 ,000 (already taken from list price or can apply to closing costs or rate buy down!)

3407 Barrett Ln, Crandall

4130 Beale St, Crandall
$375,000
4 Beds ⋅ 4 Baths ⋅ 21260673 MLS
Step into a thoughtfully designed 4-bedroom, 3.5-bath home that blends space, function, and style in all the right ways. With two bedrooms on the main level and two upstairs, this layout offers flexibility for a variety of living arrangements, including a private secondary bedroom downstairs that works well for guests or extended stays. Natural light fills the home, highlighting the open living areas and creating a bright, inviting atmosphere. The kitchen stands out with a gas range, a striking curved island, and a layout that flows seamlessly into the main living space, making it ideal for both everyday living and entertaining.The primary suite features a well-appointed bath with a drop-in tub, separate shower, double vanity, LED mirror, and a spacious closet designed for convenience and storage. Upstairs, you’ll find additional living space with a game room or second living area, plus a dedicated media room ready for movie nights or game days. Located in a community packed with amenities, residents enjoy access to a fitness center, multiple pools, dog parks, baseball fields, and more. Positioned between two major highways, this home offers convenient access to the Dallas area, all within approximately 25 miles. Homes with this layout, features, and location don’t stay available long. Schedule your showing and see the value for yourself.

4130 Beale St, Crandall

2331 Buffalo Bayou Way, Crandall
$317,430
5 Beds ⋅ 3 Baths ⋅ 21222812 MLS
What's Special: Close to Park - North Facing Patio - Covered Patio - Large Kitchen Island - Appliances Included - South Facing Patio. New Construction - Ready Now! Built by Taylor Morrison, America's Most Trusted Home Builder. Welcome to the Leander at 2331 Buffalo Bayou Way in River Ridge! This thoughtfully designed floor plan offers a flexible layout ideal for everyday living. The first floor features a private primary suite designed as a relaxing retreat, complete with a spacious bedroom, well-appointed bathroom, and a generous walk-in closet. An additional bedroom on the main level provides the perfect space for guests or a home office. Upstairs, you’ll find three bedrooms, a spacious game room, and a dedicated tech space, creating room for work, play, and relaxation. At the heart of the home, the open-concept great room flows seamlessly into the dining area and kitchen, highlighted by a gourmet kitchen designed for both style and functionality. Crandall, TX offers wide open spaces and a friendly, close-knit feel. At River Ridge, enjoy distinctive homes, beautiful streetscapes, and great amenities. Spend time at the amenity center, relax by the resort-style pool, let kids play at the playground, or fish at the stocked pond. With easy access to 175, Dallas and Kaufman are just minutes away. Additional Highlights Include: washer, dryer, refrigerator, gas drop at outdoor living for future grill, gourmet kitchen, whole house window blinds. MLS#21222812

2331 Buffalo Bayou Way, Crandall

2070 Puma St, Crandall
$285,000
4 Beds ⋅ 3 Baths ⋅ 21247641 MLS
$5,000 Seller Contribution Toward Buyer Closing Costs! With an acceptable offer, the seller is also willing to allow the refrigerator, washer and dryer to convey with the home. This move in ready home features a new roof installed April 2026, professionally verified foundation with transferable warranties, full gutters, painted garage floor, garage door opener, and window blinds. Buyers may be eligible for USDA Zero Down Payment financing. Step inside to a bright, open floor plan with abundant natural light, neutral finishes, and spacious living areas. The well appointed kitchen offers ample cabinetry, generous counter space, and an easy flow into the dining and living areas. The spacious primary suite features a huge walk-in closet, while the additional bedrooms offer flexibility for family, guests, or a home office. Outside, the generous backyard provides plenty of space to relax, entertain, or create your ideal outdoor retreat. Upgraded front landscape lighting highlights the home’s stone elevation and automatically illuminates at dusk, adding a warm touch to the home’s exterior. Conveniently located near schools, shopping, dining, and major roadways, this home offers comfort, convenience, and value.

2070 Puma St, Crandall

1810 Memorable Moment Dr, Crandall
$254,000
3 Beds ⋅ 2 Baths ⋅ 21245382 MLS
Welcome home to 1810 Memorable Moment Drive, a beautifully crafted 2024 Lennar home in the desirable Eastland community of Crandall, Texas. This single level gem effortlessly combines modern design with everyday comfort. From the moment you arrive, the charming curb appeal sets the stage for a home that is as inviting as it is functional. Step inside to a bright, open layout that seamlessly connects the family room, dining area, and kitchen. This spacious design is ideal for entertaining guests or relaxing on quiet evenings. The stunning kitchen is a true centerpiece, boasting sleek granite countertops, a large breakfast bar, a walk in pantry, and highly efficient gas appliances. Gorgeous Luxury Vinyl Plank flooring flows through the main living areas, adding modern elegance while remaining incredibly easy to maintain. When it is time to unwind, retreat to the private primary suite thoughtfully tucked away at the back of the home. This peaceful sanctuary features a generous walk in closet and a beautiful attached bathroom complete with dual sinks and a dedicated linen closet. Two additional bedrooms are situated toward the front of the home, offering plenty of space for family, guests, or a home office, all conveniently sharing a stylish second full bathroom. The appeal extends outside, where a covered back patio overlooks your private backyard enclosed by a wood fence. It is the perfect setting for weekend barbecues or enjoying your morning coffee. Beyond your front door, the vibrant Eastland community invites you to enjoy resort inspired living with exclusive access to a sparkling community pool, neighborhood parks, playgrounds, and paved sidewalks. Complete with smart home technology and an attached two car garage, this remarkable property is completely ready for you to move right in and make it yours!

1810 Memorable Moment Dr, Crandall

3310 Beckwith Way, Crandall
$203,300
3 Beds ⋅ 2 Baths ⋅ 21241514 MLS
Welcome to this charming and well maintained 3 bedroom, 2 full bath home offering 1,266 square feet of comfortable living space. Designed with both style and practicality in mind, this home features durable tile flooring throughout the living room, kitchen, and dining area, creating a clean and cohesive look perfect for everyday living. The kitchen is equipped with beautiful granite countertops, ample cabinetry, and a seamless flow into the dining area ideal for both casual meals and entertaining. The bedrooms feature luxury vinyl plank flooring, providing a modern touch along with comfort and easy maintenance. Step outside to enjoy the back deck overlooking a fully fenced yard with a wood privacy fence perfect for relaxing, pets, or weekend gatherings. The exterior siding offers low maintenance & curb appeal, while the 2 car garage provides added convenience and storage. Located in a welcoming community with access to a pool and playground, this home offers the perfect blend of comfort, convenience, and neighborhood amenities. Don’t miss your opportunity to make this move in ready home yours schedule your private showing today!

3310 Beckwith Way, Crandall

4928 Pelican Way, Crandall
$275,000
4 Beds ⋅ 3 Baths ⋅ 21244176 MLS
Welcome home to this stunning, move in ready home. Where modern design meets everyday comfort! From the moment you arrive, the professionally landscaped front yard, lighted front porch, and architecturally designed elevation with divided light windows and decorative garage hardware make a lasting first impression. Step through the raised panel fiberglass insulated front door into a spacious foyer that opens beautifully into the main living areas. The heart of the home is a stylish gourmet kitchen featuring 30in cabinets with hidden hinges, stunning granite countertops, stainless steel appliances including a a generous pantry perfect for cooking and entertaining alike. Laminate wood plank flooring flows throughout the living areas while plush carpet in the bedrooms keeps things cozy and inviting. The oversized primary suite is your private retreat, complete with a luxurious en-suite boasting a 5 foot walk-in shower, elongated vanity and a spacious walk-in closet. Enjoy outdoor living on the covered back patio, ideal for relaxing or hosting guests. This home also comes equipped with integrated smart home technology and a modern tech package putting convenience right at your fingertips. Don't miss your chance to own this incredible home.

4928 Pelican Way, Crandall

3216 Blossom Trl, Crandall
$299,000
4 Beds ⋅ 2 Baths ⋅ 21206284 MLS
Discounted rate options and no lender fee future refinancing may be available for qualified buyers of this home. Current interest rate may be assumable. Bright, Beautiful, and Move-In Ready! This stunning light brick, one-story 4-bedroom, 2-bath, 2-car garage home combines contemporary style with a thoughtfully designed layout that makes everyday living feel effortless. From the moment you arrive, the curb appeal draws you in — and the inside delivers every bit as much. Beautiful laminate wood flooring flows through the common areas, creating a warm, cohesive feel throughout the home. The contemporary kitchen is the heart of it all, connecting seamlessly to the living and dining areas with elegant quartz countertops, stainless steel appliances, and a center island that's perfect for meal prep, casual dining, or gathering with friends and family. The deluxe primary suite is a true retreat, featuring an ensuite bathroom with dual sinks and a separate shower. Three additional bedrooms are thoughtfully placed within the floor plan, offering flexibility and separation for family, guests, or a dedicated home office. Step outside to a huge, fully fenced backyard with a covered rear patio — an ideal space for weekend entertaining, outdoor play, or simply relaxing. Close to community and area amenities, everything you need is right within reach. Stylish, spacious, and ready for its new owner — so what are you waiting for? Book a tour with me today!

3216 Blossom Trl, Crandall

3732 Honey Daisy Dr, Crandall
$279,999
3 Beds ⋅ 2 Baths ⋅ 21201046 MLS
MLS# 21201046 - Built by Impression Homes - Ready Now! ~ This single-story home at 3732 Honey Daisy Drive offers 1,567 square feet of open-concept living with 3 bedrooms, 2 bathrooms, and a 2-car garage. Inside, a spacious family room flows into the dining area and a modern kitchen, wood plank vinyl flooring throughout the main living areas. The kitchen is finished with quartz countertops, a large center island, and a walk-in pantry. The primary bedroom sits at the rear of the home with a tub and shower separated by a half wall, dual vanity and a walk-in closet. Secondary bedrooms are on the same level. Blinds on all windows throughout the home. A covered backyard patio extends the living spaces outside.

3732 Honey Daisy Dr, Crandall

3546 Mildren Bnd, Crandall
$180,000
3 Beds ⋅ 2 Baths ⋅ 21177635 MLS
This 2023 D.R. Horton Brooke Plan (1,458 SF) offers a modern open-concept design with thoughtful upgrades throughout. The inviting exterior features a welcoming covered porch and attractive landscaping.Inside, the open floor plan seamlessly connects the kitchen, dining, and living areas—perfect for everyday living and entertaining. The kitchen showcases modern cabinetry, granite and quartz countertops, a built-in sink, dishwasher, and a spacious pantry. The private primary suite includes an en-suite bath and walk-in closet, providing a comfortable retreat. Additional highlights include integrated smart home technology and energy-efficient features. The backyard backs to a green space with no rear neighbors, offering added privacy. Builder warranty is transferable. Conveniently located approximately 30 minutes from Dallas. Located in Wildcat Ranch, residents enjoy a strong community atmosphere with resort-style amenities including pools, fitness center, ponds, fishing, playground, walking trails, dog park, and clubhouse. Easy access to schools, shopping, and major commuting routes into Dallas.

3546 Mildren Bnd, Crandall

4046 Bedford Dr, Crandall
$338,960
4 Beds ⋅ 3 Baths ⋅ 20955331 MLS
Discover a modern oasis at this 2-story residence by KB Home. The open kitchen and living space, highlighted by a gourmet kitchen with a stylish island, upgraded kitchen, and top-tier appliances, is perfect for entertaining. Enjoy the den, game room, and dedicated laundry room for added convenience. The primary bath boasts an extended vanity with sink and cabinet and sleek chrome fixtures. Step outside to find a welcoming front porch, extended covered patio, and lush landscaping with a full sprinkler system. Appreciate the decorative details like the carriage-style garage door, smartkey entry, and smart home features throughout. See sales counselor for approximate timing required for move-in ready homes. Ask sales counselor about closing cost and rate buy down opportunities.

4046 Bedford Dr, Crandall

Listings provided by North Texas Real Estate Information Systems (NTREIS). Listing data has been deemed reliable but is not guaranteed to be accurate by the MLS.

Last updated: