Refine Search
Sort by
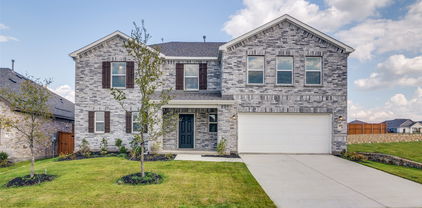
$293,050
4 Beds 2 Baths 21293398 MLS
What's Special: Close to Amenities - South Facing Lot - Flex Room - Covered Patio. New Construction – Ready Now! Built by Taylor Morrison, America's Most Trusted Home Builder. Welcome to the Kyle at 2341 Buffalo Bayou Way in River Ridge! This thoughtfully designed one-story floor plan combines modern style with everyday comfort. At the heart of the home, a gourmet kitchen opens seamlessly to the casual dining area and great room, creating an ideal space for gathering or unwinding. A flexible bonus space adds versatility, while three secondary bedrooms offer plenty of room for guests, hobbies, or work-from-home needs. The open layout and well-planned living areas provide comfort and functionality throughout. Located in Crandall, TX, River Ridge offers wide open spaces and a friendly, close-knit atmosphere. Enjoy distinctive homes, attractive streetscapes, and community amenities including an amenity center, resort-style pool, playground, and stocked fishing pond. With convenient access to Highway 175, Dallas and Kaufman are within easy reach. Additional Highlights Include: covered patio with gas line for future grill, whole house blinds, dual sinks in primary bath, refrigerator, washer, and dryer. MLS#21293398

2341 Buffalo Bayou Way, Crandall

$474,990
5 Beds 4 Baths 21286266 MLS
Affordable luxury in a NEW Astoria Home. Gorgeous two story has 5 beds(2 down), 4 baths, study. game, loft, and media. Home is 95% brick. Features include HARDWOOD FLOORS & 12x24 tile in baths & Deco tile in utility. Gourmet kitchen features WHITE CABINETS, Calacatta Lincoln QUARTZ, designer tile backsplash, MATTE BLACK fixtures, and stainless built-in DOUBLE OVEN & micro with custom vent hood out, and GAS cooktop. The great room has a white with grey STONE GAS FIREPLACE. Impressive staircase features WROUGHT IRON SPINDLES. Other luxuries include freestanding master tub, frameless glass master shower surround, dropped tile shower pan, tankless gas water heater, stained fence with metal posts, and more! Heartland is a master planned community offering an amazing family lifestyle! It includes amenity center, swimming pools, water slides, fitness center, parks, walking trails, pickle ball, soccer, basketball and onsite schools! DISCOUNTED $25,000 (already taken from list price or can apply to closing costs or rate buy down!)

3407 Barrett Ln, Crandall

$394,990
4 Beds 3 Baths 21286326 MLS
Affordable luxury in a NEW Astoria Home. Gorgeous 1.5 story has 4 beds, 3 baths, study with double doors, huge gameroom, and covered patio. Upstairs would be a perfect 2nd master, living area & bath. Features include rich HARDWOOD FLOORS in entry, kitchen, cafe, and family room. 95% brick home. Wrought iron spindles on stairs. The gourmet kitchen features WHITE CABINETS, MARCELLA QUARTZ, Mosaic tile backsplash, MATTE BLACK fixtures, and stainless GAS GE appliances. Other luxuries include freestanding master tub, frameless glass master shower, dropped tile shower pan, tankless GAS water heater, stained fence with metal posts, and more! Heartland is a master planned community offering an amazing family lifestyle! It includes amenity center, swimming pools, water slides, fitness center, parks, walking trails, pickle ball, soccer, basketball and onsite schools! !$25,000 DISCOUNT (already taken off of list price or could be used for closing costs or rate buy-down!) Estimated completion end of July.

3411 Barrett Ln, Crandall

$378,000
4 Beds 3 Baths 21282723 MLS
**Just Reduced!! In Pristine Condition! This Beazer Home in sought after Wildcat Ranch will impress you at first sight! Pristine Condition! This Two Story house boasts 4 Bedrooms, 2.5 Bathrooms, an Office and a Family-Game room! Even your little pet has its own quarters! The Open Floor plan provides a lot of versatility and is perfect for family time or entertaining friends! The Gourmet Kitchen has a Gas Cooktop, tons of cabinets and long counter space. It opens up to both the dining and Living areas. The office is nooked at the entrance of the house and away from living areas, perfect for working from home! Upstairs , you will find 3 generous bedrooms and a Family-Game room! At the end of a busy day, kick back and relax on the extended 29 x 16 back patio ! Minutes from the elementary school, trails, community pool, playground and gym! Walking distance from the newer second community pool and gym!

4118 Silverstein St, Crandall

$330,000
5 Beds 3 Baths 21257834 MLS
Located in the highly sought after Heartland community, this like new 5 bedroom, 3 full bathroom one-owner home offers an exceptional floor plan, modern finishes, and an assumable FHA loan with an attractive 4.8% interest rate. Built in one of the newer sections of the neighborhood, the home also includes the remaining builder’s warranty for added peace of mind. This is a unique floor layout that can easily function as a 4 bedroom home with a dedicated office. The primary suite is conveniently located downstairs along with the utility room, guest bathroom, guest bedroom, and the office or optional fifth bedroom. Upstairs features an additional living area that provides the perfect space for a media room, playroom, or second lounge area. The fully fenced backyard offers privacy and room to relax, entertain, or enjoy outdoor activities. Heartland is known for its outstanding amenities and active community lifestyle. Residents enjoy access to a clubhouse, resort style community pool, fitness center, stocked fishing ponds, expansive greenbelt areas, walking and jogging trails, biking paths, parks, dog parks, playgrounds, pickleball courts, basketball courts, sidewalks throughout the neighborhood, and close proximity to the lake. You choose which of the three elementary schools you desire. This home combines the benefits of newer construction, versatile living space, and an amenity rich community in one exceptional opportunity. Come take a look!

3147 Blossom Trl, Crandall

$380,000
4 Beds 4 Baths 21260673 MLS
Step into a thoughtfully designed 4-bedroom, 3.5-bath home that blends space, function, and style in all the right ways. With two bedrooms on the main level and two upstairs, this layout offers flexibility for a variety of living arrangements, including a private secondary bedroom downstairs that works well for guests or extended stays. Natural light fills the home, highlighting the open living areas and creating a bright, inviting atmosphere. The kitchen stands out with a gas range, a striking curved island, and a layout that flows seamlessly into the main living space, making it ideal for both everyday living and entertaining.The primary suite features a well-appointed bath with a drop-in tub, separate shower, double vanity, LED mirror, and a spacious closet designed for convenience and storage. Upstairs, you’ll find additional living space with a game room or second living area, plus a dedicated media room ready for movie nights or game days. Located in a community packed with amenities, residents enjoy access to a fitness center, multiple pools, dog parks, baseball fields, and more. Positioned between two major highways, this home offers convenient access to the Dallas area, all within approximately 25 miles. Homes with this layout, features, and location don’t stay available long. Schedule your showing and see the value for yourself.

4130 Beale St, Crandall

$213,300
3 Beds 2 Baths 21241514 MLS
Welcome to this charming and well maintained 3 bedroom, 2 full bath home offering 1,266 square feet of comfortable living space. Designed with both style and practicality in mind, this home features durable tile flooring throughout the living room, kitchen, and dining area, creating a clean and cohesive look perfect for everyday living. The kitchen is equipped with beautiful granite countertops, ample cabinetry, and a seamless flow into the dining area ideal for both casual meals and entertaining. The bedrooms feature luxury vinyl plank flooring, providing a modern touch along with comfort and easy maintenance. Step outside to enjoy the back deck overlooking a fully fenced yard with a wood privacy fence perfect for relaxing, pets, or weekend gatherings. The exterior siding offers low maintenance & curb appeal, while the 2 car garage provides added convenience and storage. Located in a welcoming community with access to a pool and playground, this home offers the perfect blend of comfort, convenience, and neighborhood amenities. Don’t miss your opportunity to make this move in ready home yours schedule your private showing today!

3310 Beckwith Way, Crandall

$275,880
4 Beds 2 Baths 21232290 MLS
What's Special: Appliances Included - Single Level Living - Close to Amenities. New Construction - Ready Now! Built by Taylor Morrison, America's Most Trusted Home Builder. Welcome to the Hutto at 2339 Buffalo Bayou Way in River Ridge! This new home welcomes you with a foyer that opens to three secondary bedrooms, a full bathroom, a laundry room, and convenient garage entry. The kitchen features a center island and a walk-in pantry and flows easily into the dining area and great room, creating a comfortable space for everyday living. From here, you can step outside and enjoy the covered patio. The primary suite is tucked toward the back of the home and offers a private retreat with an en-suite bath and a large walk-in closet. Crandall, TX offers wide open spaces and a friendly, close-knit feel. At River Ridge, enjoy distinctive homes, beautiful streetscapes, and great amenities. Spend time at the amenity center, relax by the resort-style pool, let kids play at the playground, or fish at the stocked pond. With easy access to 175, Dallas and Kaufman are just minutes away. Additional Highlights Include: GE energy star refrigerator, GE top load washer and dryer, gas drop at patio, and whole house blinds. MLS#21232290

2339 Buffalo Bayou Way, Crandall

$299,000
4 Beds 2 Baths 21206284 MLS
Discounted rate options and no lender fee future refinancing may be available for qualified buyers of this home. Current interest rate may be assumable. Bright, Beautiful, and Move-In Ready! This stunning light brick, one-story 4-bedroom, 2-bath, 2-car garage home combines contemporary style with a thoughtfully designed layout that makes everyday living feel effortless. From the moment you arrive, the curb appeal draws you in — and the inside delivers every bit as much. Beautiful laminate wood flooring flows through the common areas, creating a warm, cohesive feel throughout the home. The contemporary kitchen is the heart of it all, connecting seamlessly to the living and dining areas with elegant quartz countertops, stainless steel appliances, and a center island that's perfect for meal prep, casual dining, or gathering with friends and family. The deluxe primary suite is a true retreat, featuring an ensuite bathroom with dual sinks and a separate shower. Three additional bedrooms are thoughtfully placed within the floor plan, offering flexibility and separation for family, guests, or a dedicated home office. Step outside to a huge, fully fenced backyard with a covered rear patio — an ideal space for weekend entertaining, outdoor play, or simply relaxing. Close to community and area amenities, everything you need is right within reach. Stylish, spacious, and ready for its new owner — so what are you waiting for? Book a tour with me today!

3216 Blossom Trl, Crandall

$345,900
4 Beds 2 Baths 21184987 MLS
Looking for a quality built home that is sitting on an oversized lot with updates and quality you won't find in a new home? Consider the difference when purchasing pre-existing vs new construction regarding craftsmanship, quality in materials and mechanicals. This stunning 4 bedroom home in Crandall offers the perfect combination of modern upgrades, in a desirable sought after established neighborhood with a true sense of community that buyers are looking for. Improvements include, new roof (2023), new HVAC system (2023) with a whole home air purification system, new upgraded water heater (2026) and a new privacy fence, providing peace of mind and added value from day one. Inside you will find over 2,000 square feet thoughtfully designed living space featuring an open concept layout , updated flooring, granite countertops, added custom soft close cabinetry, upgraded lighting, bathrooms and stylish finishes throughout. The spacious primary suite serves as a private retreat while the secondary bedrooms offer flexibility for family , guests or a home office. Whether you're entertaining in the living area, enjoying the updated kitchen or relaxing in the privacy of your own backyard. This home delivers space and functionality lifestyle that today's buyers want. Conveniently located near schools, shopping and everyday amenities it offers both comfort and convenience. With all the major systems and upgrades throughout. This home stands out as one of the best values in Crandall TX. Research the difference. Updates make it easy when comparing cost and quality. Don't miss your opportunity to own this truly turnkey property. Call today and schedule a tour. Owner will consider all reasonable offers.

107 Harvest Way, Crandall

$310,500
4 Beds 4 Baths 21180621 MLS
Experience this stylish 4-bedroom, 3.5-bath home located in the newer section of the Heartland community within Crandall ISD. This beautifully designed residence offers an inviting open-concept layout featuring a modern kitchen including a spacious island with seating, granite countertops, stainless steel appliances, large ceramic tile flooring, and crisp white shaker-style cabinetry. The kitchen and dining area flow seamlessly into a generous living space finished with wide luxury vinyl plank flooring. The first-floor primary suite includes dual vanities, a relaxing garden tub, and a separate glass-enclosed shower. A generously sized front office provides the perfect setting for remote work, a home-based business, or quiet study. Upstairs, an expansive second living area offers excellent flexibility for entertainment, privacy, or additional lounge space. Outdoor living is enhanced by a covered patio and fenced backyard, ideal for cookouts, sports, gatherings, or peaceful evenings at home. Heartland’s exceptional amenities serve all ages, and the community’s convenient location near I-20 adds everyday practicality. This home is priced to move, so do not wait. Schedule your viewing today.

3622 Big Nemaha Dr, Crandall

$359,990
3 Beds 2 Baths 21148332 MLS
Welcome home to the Allegheny—a beautifully designed Beazer Home where style meets comfort. From the moment you step inside, soaring ceilings and a breathtaking foyer set the tone for a home that’s both stunning and inviting. This 3 bedroom, 2 bathroom home features a gorgeous kitchen, an open-concept great room, and a covered porch, all situated on an east-facing homesite. The guest suite offers a warm welcome to visitors, while the thoughtfully designed layout ensures space for every part of your life. Designed with the latest trends in mind, this home showcases quartz countertops, rich hardwood flooring, and striking 42-inch cabinetry. Plus, this home has washer, dryer, refrigerator, and blinds included. Every Beazer home is certified by the Department of Energy as a Zero Energy Ready Home, designed for superior energy efficiency and healthier indoor air quality with Indoor airPLUS. This solar-ready home is built with durable 2x6 exterior walls and spray foam insulation, achieving an impressive average HERS score of 42. Discover the peaceful charm of Wildcat Ranch, nestled in a quiet country setting in Crandall, TX. This thoughtfully designed community features a welcoming amenity center with a pool, splash pad, playgrounds, open green spaces, and scenic walking trails, offering families the perfect balance of relaxation and recreation. Children can walk to school at the onsite Crandall ISD elementary, making daily routines easier and more convenient. Wildcat Ranch is where small-town serenity meets everyday comfort—truly a place to call home. Estimated completion: April 2026 Days on market reflect the start of new home construction

3930 Condor Dr, Crandall

$348,960
4 Beds 3 Baths 20955331 MLS
Discover a modern oasis at this 2-story residence by KB Home. The open kitchen and living space, highlighted by a gourmet kitchen with a stylish island, upgraded kitchen, and top-tier appliances, is perfect for entertaining. Enjoy the den, game room, and dedicated laundry room for added convenience. The primary bath boasts an extended vanity with sink and cabinet and sleek chrome fixtures. Step outside to find a welcoming front porch, extended covered patio, and lush landscaping with a full sprinkler system. Appreciate the decorative details like the carriage-style garage door, smartkey entry, and smart home features throughout. See sales counselor for approximate timing required for move-in ready homes. Ask sales counselor about closing cost and rate buy down opportunities.

4046 Bedford Dr, Crandall

Listings provided by North Texas Real Estate Information Systems (NTREIS). Listing data has been deemed reliable but is not guaranteed to be accurate by the MLS.

Last updated: