Refine Search
Sort by

3625 Indian Cherry Pl, Heartland
$419,970
4 Beds ⋅ 3 Baths ⋅ 21336687 MLS
MLS# 21336687 - Built by Pacesetter Homes - Ready Now! ~ 3625 Indian Cherry Place features the Westlake II floor plan with a 1-story layout offering 4 bedrooms, 3 bathrooms, and a game room. The family room includes a 12' ceiling, transom windows, and added LED disk lighting for consistent brightness. The raised ceiling in the entry adds dimension to the main living space. The deluxe kitchen is equipped with stainless steel appliances, 36? cabinets, quartz countertops, pendant lighting over the island, and brushed nickel light fixtures. The master bedroom includes a sitting area and connects to a deluxe master bath with a separate tub and shower. The family room is pre-wired for a wall-mounted TV for added convenience. Additional features include full gutters for exterior functionality.

3625 Indian Cherry Pl, Heartland

2519 Sturgis St, Forney
$418,000
5 Beds ⋅ 4 Baths ⋅ 21353605 MLS
MLS# 21353605 - Built by RockWell Homes - Ready Now! ~ Rate Promo.New 2-story Freedom home plan, a perfect combination of elegance and functionality with soaring ceilings. Home offers 5 bedrooms & 3.5 bathrooms, home office, 1st floor guest room, game room & 2-car garage. Exterior w- full brick, covered front porch, covered back yard patio, 8-foot front door & dual-pane energy-efficient windows. The open-concept design places the living, kitchen, and dining areas at the heart of the home w- soaring ceilings. Kitchen is a chef’s dream, featuring a central island w- bar stool seating, solid surface countertops, stainless steel upgraded appliances, gas range, microwave, dishwasher, ceramic tile backsplash, solid surface countertops, 42-inch cabinets, undermount stainless steel sink, Delta faucet, upgraded flooring & walk-in pantry. Living area, illuminated by dual-pane windows & soaring ceilings is bathed in natural light. Primary suite, privately located at the back of the home on the 1st floor w- garden tub, ceramic tile shower w-glass enclosure, dual sink vanity w- solid surface countertops & undermount sinks, walk-in closet, hardware package, lighting package & upgraded Delta faucets. Guest suite on the 1st floor provides added convenience, with powder bathroom. Upstairs, the secondary bedrooms are all equipped with walk-in closets and are ideally located near the game room. Secondary bathrooms include ceramic tile flooring & ceramic tile tub-shower surround, Delta faucets, towel bars, lighting package and upgraded cabinets. Additional features of this home include fully automated sprinkler system, fully fenced in private back yard w- gate, full landscaping package w-trees, full gutters, smart home, upgraded flooring, gas tankless hot water heater, 10-year structural new home warranty & garage door opener. Homeowners enjoy quick access to I30, I635, Dallas TX, I20, I80, PGBT 161, HEB grocery store, shopping, dining & schools.

2519 Sturgis St, Forney

6036 Quail Ct, Terrell
$415,000
4 Beds ⋅ 3 Baths ⋅ 21342501 MLS
Enjoy the space and flexibility of country living with this 4-bedroom, 3-bath home situated on approximately 2.5 acres outside the city limits. Designed for both everyday living and entertaining, the open-concept layout features a spacious living room along with an additional flex living area that can easily serve as a family room, game room, home office, media room, or playroom to fit your lifestyle. The private primary suite includes a versatile bonus space that is ideal for a home office, sitting area, or exercise room. Outside, relax on the covered front porch overlooking a pond and mostly cleared acreage with a few mature trees. The property also includes a 20' x 20' workshop with an attached covered carport, plus additional covered parking for an RV, boat, trailer, or extra vehicles. Offering the peace of country living with functional indoor and outdoor spaces, this property provides room to spread out while remaining convenient to nearby amenities.

6036 Quail Ct, Terrell

6011 Haley Way, Crandall
$415,000
4 Beds ⋅ 3 Baths ⋅ 21327016 MLS
Welcome to this beautifully maintained 4-bedroom, 3-bath brick home built in 2018, tucked on a full acre corner lot in Crandall's desirable Wynchase Crossing community. This rare corner homesite offers exceptional access with three total entrances — two at the front of the home plus an additional entrance from the side street — along with a convenient RV-ready connection, making it perfect for those with recreational vehicles, trailers, or extra toys. The property is fully enclosed with an 8-foot privacy fence, offering outstanding security and seclusion. A covered front porch welcomes you inside, where warm wood-look flooring, a cozy ceiling fan, and custom built-in shelving set the tone for the open-concept living space. The kitchen shines with rich dark cabinetry, gleaming granite countertops, stainless steel appliances, and a layout that flows effortlessly into the dining and living areas — perfect for entertaining. The private primary suite features a tray ceiling and an en-suite bath with a granite vanity and walk-in shower, while three additional bedrooms offer generous space for family or guests, served by beautifully finished full baths. A dedicated laundry room adds everyday convenience. Step outside to an expansive covered back patio overlooking the sprawling, fenced backyard — ideal for relaxing, entertaining, or letting kids and pets roam on this rare full-acre lot. Complete with an attached 2-car garage and just minutes from downtown Crandall with easy access to US-175, this move-in-ready home offers the perfect blend of comfort, style, and Texas-sized space. Don't miss this Wynchase Crossing gem!

6011 Haley Way, Crandall

300 Rash Ln, Terrell
$414,500
3 Beds ⋅ 3 Baths ⋅ 21272884 MLS
Welcome home to this beautifully designed property located just off Griffith, offering space, flexibility, and exceptional outdoor living. This 3-bedroom home also features a versatile flex room that would make an ideal home office, playroom, guest space, or potential 4th bedroom. The spacious primary suite includes double vanities and a large tiled walk-in shower. A formal dining area provides additional flexibility and could easily serve as a second office or sitting area, while the generous breakfast area offers plenty of room for everyday dining. Step outside to enjoy your own private retreat with an in-ground pool, hot tub, covered back deck, and a huge fenced backyard perfect for entertaining or relaxing. Additional features include a circle drive, heated and cooled garage, and multiple flexible living spaces throughout the home. Conveniently located just off Griffith, this property combines comfort, function, and endless possibilities both inside and out.

300 Rash Ln, Terrell

3602 Caledonia, Forney
$411,730
4 Beds ⋅ 3 Baths ⋅ 21267127 MLS
Welcome to 3602 Caledonia Drive in the sought-after Lakeside at Heath community—where modern comfort meets peaceful lakeside living. This beautifully maintained one-owner home offers nearly 3,000 square feet of thoughtfully designed living space with 4 spacious bedrooms, 2.5 baths, a private office, and an oversized game room perfect for entertaining or relaxing with family. Step inside to discover an open-concept layout filled with natural light, highlighted by elegant finishes, designer touches, and a warm, inviting atmosphere. The chef-inspired kitchen features bright white cabinetry, sleek countertops, stainless steel appliances, gas cooking, and seamless flow into the dining and living areas anchored by a cozy gas-log fireplace. The downstairs primary suite provides a private retreat complete with dual vanities, soaking tub, separate shower, and a generous walk-in closet. Upstairs offers additional bedrooms and a versatile second living area ideal for a media room or play space. Situated on a quiet cul-de-sac backing to scenic green space near Lake Ray Hubbard, this home delivers added privacy with no rear neighbors and serene backyard views. Located within highly acclaimed Rockwall-Heath ISD, residents also enjoy access to neighborhood amenities including a community pool, playgrounds, and walking trails. A perfect blend of style, functionality, and location in one of Heath’s most desirable communities.

3602 Caledonia, Forney

2903 Soaring Hills Dr, Forney
$406,900
4 Beds ⋅ 3 Baths ⋅ 21244677 MLS
The front porch opens into the main entryway with a 11-foot ceiling. French doors open into a private home office. The utility room is conveniently located off the main living areas. A welcoming kitchen features an island with built-in seating and a 5-burner gas cooktop. The dining area boasts ample natural light. The two-story family room features a wall of windows and access to the covered backyard patio. The primary bedroom is located off the living areas. The primary suite includes dual vanities, a garden tub, a glass enclosed shower, and large walk-in closet. A private guest suite with full bathroom located off the kitchen. Upstairs you are greeted by a game room. Completing the upstairs are the secondary bedrooms with walk-in closets and a shared bathroom. The mud room is located off the two-car garage.

2903 Soaring Hills Dr, Forney

2835 Standing Cypress St, Forney
$406,900
4 Beds ⋅ 3 Baths ⋅ 21240064 MLS
The front porch opens into the main entryway with a 11-foot ceiling. French doors open into a private home office. The utility room is conveniently located off the main living areas. A welcoming kitchen features an island with built-in seating and a 5-burner gas cooktop. The dining area boasts ample natural light. The two-story family room features a wall of windows, a wood mantel fireplace, and access to the covered backyard patio. The primary bedroom is located off the living areas. The primary suite includes dual vanities, a garden tub, a glass enclosed shower, and large walk-in closet. A private guest suite with full bathroom located off the kitchen. Upstairs you are greeted by a game room. Completing the upstairs are the secondary bedrooms with walk-in closets and a shared bathroom. The mud room is located off the two-car garage

2835 Standing Cypress St, Forney

408 S Center St, Forney
$400,000
3 Beds ⋅ 3 Baths ⋅ 21353166 MLS
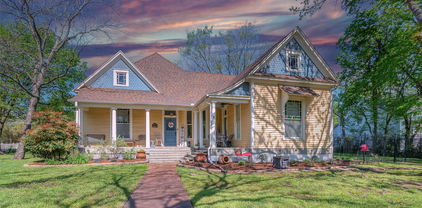
Nestled in the heart of Forney’s Historic District, 408 S Center St is a charming 3-bedroom, 2.5-bath home that blends historic character with modern comfort. Situated on a desirable corner lot just under half an acre, this 2,420 sqft residence features spacious living areas, an updated kitchen with granite countertops and refreshed cabinetry, and a recently installed roof. A standout feature is the impressive 906 sqft air-conditioned workshop in the backyard, ideal for hobbies, projects, or extra storage. Enjoy being moments from Forney’s revitalized downtown with local favorites like Eno’s Pizza Tavern and Latham Bakery, plus nearby shops, dining, and improved streetscapes that enhance the inviting, historic atmosphere.

408 S Center St, Forney

1130 Longhorn Ln, Forney
$399,990
4 Beds ⋅ 3 Baths ⋅ 21250226 MLS
Welcome home to the Magnolia—a beautifully designed Beazer Home where elegance meets comfort. From the moment you step inside, soaring ceilings and a breathtaking curved staircase set the tone for a home that’s both stunning and inviting. This 4 bedroom, 2.5 bathroom home features a fireplace, study, 3 car garage, and a covered patio. The entry foyer offers a warm welcome to visitors, while the thoughtfully designed layout ensures space for every part of your life. Designed with the latest trends in mind, this home showcases quartz countertops, rich hardwood flooring, and striking 42-inch linen cabinetry. Every Beazer home is certified by the Department of Energy as a Zero Energy Ready Home, designed for superior energy efficiency and healthier indoor air quality with Indoor airPLUS. This solar-ready home is built with durable 2x6 exterior walls and spray foam insulation, achieving an impressive average HERS score of 40. Students living in Brookville Estates will enjoy the convenience of walking to the nearby Forney ISD middle school. Families will have easy access to The Opportunity Central, a vibrant hub offering video game parties, diverse dining options, student-run businesses like art galleries and floral shops, as well as concerts and sporting events. Brookville Estates is just minutes from I-80 and historic downtown Forney. Best of all, there are no MUD or PID taxes. Estimated completion: September 2026 Days on market reflect the start of new home construction

1130 Longhorn Ln, Forney

1615 Yorkie Dr, Forney
$399,990
4 Beds ⋅ 3 Baths ⋅ 21164677 MLS
MLS# 21164677 - Built by William Ryan Homes - Ready Now! ~ Discover this stunning new construction home in the desirable Devonshire subdivision. This elegant French-style single-family residence boasts 4 spacious bedrooms, including a luxurious primary suite, and 3 full bathrooms across 2,196 square feet. The open floor plan features a cozy family room with a fireplace, an eat-in kitchen with a center island, and a dining area, perfect for entertaining. Enjoy modern amenities with a smart home system, vaulted ceilings, and energy-efficient heating and cooling. The exterior offers a covered patio, a private yard with landscaping, and a sprinkler system. Located within Forney ISD, close to Griffin Elementary, Brown Middle, and North Forney High School. Experience the perfect blend of comfort and style in this beautiful home. Ready NOW.

1615 Yorkie Dr, Forney

1817 Ramsgate Rd, Forney
$399,900
4 Beds ⋅ 4 Baths ⋅ 21389054 MLS
Three thousand six hundred square feet in Devonshire, and the upstairs alone is bigger than most starter homes. 1817 Ramsgate Rd gives you room to stop compromising. Four bedrooms, three and a half baths, and 3,606 square feet across two stories on a quarter-acre lot in Forney's Devonshire community. The main level opens up rather than boxing you in, a wide family room flowing into the dining area and a center-island kitchen, with enough natural light that you won't be flipping switches at 3 p.m. The primary suite sits on the main floor. Upstairs, the bonus space is genuinely flexible: a game room, media room, home gym, or the office you've been running out of a corner of your bedroom. Out back, a covered patio and a fenced yard on 11,360 square feet offer space for a table, a grill, and still leave room left over. Forney ISD schools, neighborhood amenity centers, shopping, and a straight shot to US-80 into Dallas.

1817 Ramsgate Rd, Forney

9689 County Road 4116, Kaufman
$399,800
4 Beds ⋅ 3 Baths ⋅ 21336711 MLS
NO HOA OR CITY TAXES, comes with more than 1 ACRE, and comes with foundation warranty!! Experience the perfect blend of peaceful country living and modern convenience built in 2019. the spacious kitchen features granite countertops, abundant cabinetry, and a seamless flow into the living and dining areas, making it ideal for entertaining and everyday living. A dedicated office provides the flexibility to work from home or can easily serve as a fifth bedroom, playroom, or hobby space. The primary suite offers a private retreat with an en-suite bath, while the additional bedrooms provide comfortable accommodations for family and guests. Vaulted ceilings, decorative lighting, crown molding, and ample natural light enhance the home's inviting atmosphere. Whether you're looking for a quiet place to call home or a property with room to grow, this move-in-ready home delivers comfort, space, and convenience in an excellent location.

9689 County Road 4116, Kaufman

9934 Stonehearth Ln, Forney
$399,500
3 Beds ⋅ 2 Baths ⋅ 21375443 MLS
Welcome to Forney, where you can enjoy the space and privacy of country living while still being close to all the conveniences of a growing community. Situated on just over an acre at the end of a cul-de-sac in a neighborhood of large lots, this 3-bedroom, 2-bath home offers plenty of room inside and out. Step inside to a spacious family room featuring a fireplace and views overlooking the breakfast area and kitchen. The kitchen features granite countertops, wood cabinetry, stainless steel appliances and a walk-in pantry. Just off the entry, a versatile additional room offers endless possibilities as a formal dining room, home office, workout room or playroom with convenient access to the kitchen. The oversized primary suite provides plenty of space for a sitting area and features an ensuite bath with a separate shower, soaking tub, dual vanities and walk-in closet. Two additional bedrooms share a full bath and complete the functional floor plan. Outside, enjoy an oversized covered patio overlooking the expansive property, along with two additional outbuildings offering incredible flexibility for garages, workshops, storage or hobbies. One measures approximately 24x26 and the other 21x20. Bring your decorator's eye and make this spacious property your own. With acreage, versatile living spaces and plenty of room to create the home you've been dreaming of, this property offers a great opportunity to add your personal touch. Seller is willing to provide a flooring allowance with an acceptable offer.

9934 Stonehearth Ln, Forney

12975 Cr-316, Terrell
$399,000
21140934 MLS
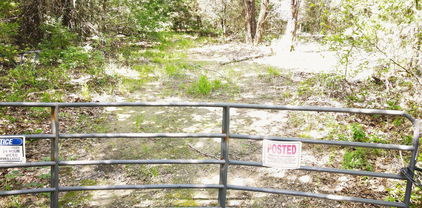
BACK ON THE MARKET!!! Welcome to 12975 County Road 316, Terrell, TX—an exceptional opportunity to own a beautiful piece of Texas countryside! This property offers the perfect blend of serene rural living and convenient accessibility, situated just minutes from both Interstate 20 and US Highway 80. Spanning spacious acreage, this land is ideal for building your dream home, developing a family retreat, or creating a private ranch estate. The gently rolling terrain provides picturesque views and ample space for outdoor recreation, gardening, livestock, or equestrian activities. You'll enjoy the quiet country atmosphere with wide-open skies and fresh air, while still being within easy reach of urban amenities in Terrell and surrounding areas. The property is conveniently located in the sought-after Wills Point ISD, ensuring quality education for your family. Utilities are available at the road, ready for easy connection. Mature trees scattered throughout add charm and natural beauty, offering both privacy and shade. Don’t miss your chance to secure this versatile and attractive piece of land. Whether you're looking to build your forever home, invest in land with potential for appreciation, or establish a relaxing weekend getaway, this property checks all the boxes. Schedule your visit today and envision the possibilities at 12975 County Road 316—where your dream of peaceful country living becomes reality!

12975 Cr-316, Terrell

2048 Braveheart Dr, Crandall
$397,900
3 Beds ⋅ 3 Baths ⋅ 21346983 MLS
The two-story Colorado floor plan offers three bedrooms, two and a half bathrooms and a well-designed layout. Its open concept integrates living spaces seamlessly, fostering connectivity and flow from the welcoming foyer to the expansive living room and open dining area. The upgraded, chef-ready kitchen features stainless steel, energy-efficient appliances, granite countertops and designer wood cabinetry, making cooking and cleaning a breeze. The peaceful master retreat includes a spacious bedroom, spa-like bathroom with a glass walk-in shower and garden tub, and a huge walk-in closet for optimal storage and organization. The Colorado plan ensures both comfort and functionality for everyday living. Additionally this lot does not have direct neighbors behind the home as it backs up to a tree line.

2048 Braveheart Dr, Crandall

1300 Lawnview Dr, Forney
$395,000
4 Beds ⋅ 2 Baths ⋅ 21184305 MLS
BRING ALL OFFERS! Motivated sellers!!! Qualified buyers can take advantage of seller’s 2.75% assumable interest rate. This very well-maintained 4-bedroom, 2-bath all-brick home on a corner lot featuring an open layout and a welcoming kitchen with granite countertops, stainless steel appliances, and a large island perfect for family gatherings. The dedicated office offers a quiet, versatile space—ideal for homework, crafts, or working from home without interruption. The spacious primary suite includes a walk-in closet and spa-like bath, while three additional bedrooms and game room provide plenty of room for kids, guests, or play areas. Step outside to an oversized backyard with a covered patio, giving families space to relax, play, and entertain. Community amenities include a pool, fitness center, trails, and a playground—everything you need for an active, family-oriented lifestyle. Conveniently located near major freeways, top-rated schools, and the new Gateway retail center with H-E-B, Target, dining, and more. A 3-car garage completes this inviting home. This home blends comfort, style, and convenience—ready for you to enjoy!

1300 Lawnview Dr, Forney

5475 Fogleman Rd, Kemp
$388,000
4 Beds ⋅ 2 Baths ⋅ 21335755 MLS
WOW, Priced to Sell! This one is it! Welcome to peaceful country living in this beautiful home situated on 3.88 tranquil acres. Offering approximately 1,800 sqft, this thoughtfully designed home features 4 bedrooms, 2 full bathrooms, a versatile bonus room, and a spacious open-concept living and dining area ideal for everyday living & entertaining. Built with energy-efficient foam insulation, this home is designed for year-round comfort and savings. The kitchen is plumbed for either gas or electric, providing flexibility to suit your cooking preferences. Enjoy relaxing mornings or evenings on the expansive 22'x15' covered front porch overlooking the scenic property. Outside, you'll find a 30'x50' workshop, a 200 ft gravel driveway, and an additional horse stable, making this property perfect for hobbyists, equestrian enthusiasts, or anyone seeking extra space. (for your convenience, the front porch has a 220 Volt connection for all your entertainment or extra power needs). Experience the best of country living with modern comfort in this exceptional new construction home. Don't miss this opportunity, hurry, send your offer today!

5475 Fogleman Rd, Kemp

Listings provided by North Texas Real Estate Information Systems (NTREIS). Listing data has been deemed reliable but is not guaranteed to be accurate by the MLS.

Last updated: