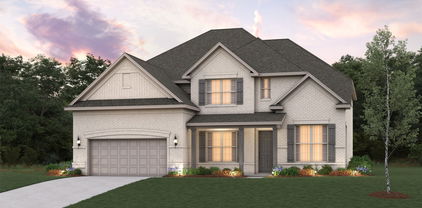
$619,990 Beautiful nearly new Sumeer Homes. Large floorplan on 1 acre lot in Great community. Easy to show. Call agent for combo code. 4 Beds ⋅ 4 Baths ⋅ 21359712 MLS Beautiful nearly new Sumeer Homes. Large floorplan on 1 acre lot in Great community. Easy to show. Call agent for combo code. 1516 Lynx Loop, Forney
$599,999 REDUCED to $636,600.00!!!! Seller is motivated and ready to consider offers! This beautiful property is a must see! 3 bedroom, 2.5 bath sitting on almost 20 acres. Located at the end of a cul-de-sac, this home is in a quiet neighborhood, yet is only minutes to Hwy. 175 for an easy commute, and only 8 minutes to Kaufman. This home has many luxurious features and amenities. The master bedroom has a cozy fireplace and the large master bathroom has a garden tub, perfect for relaxing at leisure. The formal dining room is perfect for family gatherings and entertaining. The home also has an enclosed back porch facing the back yard. Perfect for enjoying the beautiful country while only minutes from town. With almost 20 acres of land, you can bring your cows, horses or goats. This property also has a covered area for a motor home or RV. Please call me to see this property! Don't wait too long, it may not be available long! You really must see all this home has to offer! 3 Beds ⋅ 3 Baths ⋅ 21269467 MLS REDUCED to $636,600.00!!!! Seller is motivated and ready to consider offers! This beautiful property is a must see! 3 bedroom, 2.5 bath sitting on almost 20 acres. Located at the end of a cul-de-sac, this home is in a quiet neighborhood, yet is only minutes to Hwy. 175 for an easy commute, and only 8 minutes to Kaufman. This home has many luxurious features and amenities. The master bedroom has a cozy fireplace and the large master bathroom has a garden tub, perfect for relaxing at leisure. The formal dining room is perfect for family gatherings and entertaining. The home also has an enclosed back porch facing the back yard. Perfect for enjoying the beautiful country while only minutes from town. With almost 20 acres of land, you can bring your cows, horses or goats. This property also has a covered area for a motor home or RV. Please call me to see this property! Don't wait too long, it may not be available long! You really must see all this home has to offer! 1199 Cedar Ln, Kaufman
$599,900 Discover the perfect blend of country living and convenience in this beautifully updated ranch-style home, set on a peaceful, fully fenced 1.18-acre property, outside of city limits, designed for work, play, and everyday living. Whether you're a car enthusiast, hobbyist, small business owner, or simply need space for recreational vehicles, this property delivers what you're looking for and without an HOA. Two impressive workshops include a 35x30 insulated workshop with electricity and a 30x22 workshop with a 40 ft. RV or boat cover, providing endless possibilities for projects, storage, or hobbies. Step outside and experience a backyard built for making memories. The app-controlled saltwater pool features a waterfall and exciting slide. There's plenty of room for kids and pets to roam, an outdoor play area, and even a chicken coop with run so you can enjoy fresh eggs and a true homestead lifestyle. Inside, the thoughtfully designed floor plan offers multiple living spaces to enjoy. The spacious living room is filled with natural light from two walls of windows offering picturesque views of the backyard and is anchored by a cozy wood-burning fireplace. A second living area is perfect for movie nights or game room. The renovated kitchen features granite counter-tops, stainless steel appliances, dual ovens, and exceptional storage with three pantries. A home office could also serve as a fifth bedroom. The primary suite offers a fireplace, built-in desk with shelving, two walk-in closets, and an updated bath. Three additional bedrooms share access to a full bath, while a half bath is available for guests. An additional flex room situated in the back of the home is ideal as a gym or second office. Electricity, water, and septic connections are already available near the rear workshop, offering an excellent opportunity for a future tiny home. With room to grow, work, entertain, and enjoy life, this property offers the solution to exactly what you've been looking for! 4 Beds ⋅ 3 Baths ⋅ 21350497 MLS Discover the perfect blend of country living and convenience in this beautifully updated ranch-style home, set on a peaceful, fully fenced 1.18-acre property, outside of city limits, designed for work, play, and everyday living. Whether you're a car enthusiast, hobbyist, small business owner, or simply need space for recreational vehicles, this property delivers what you're looking for and without an HOA. Two impressive workshops include a 35x30 insulated workshop with electricity and a 30x22 workshop with a 40 ft. RV or boat cover, providing endless possibilities for projects, storage, or hobbies. Step outside and experience a backyard built for making memories. The app-controlled saltwater pool features a waterfall and exciting slide. There's plenty of room for kids and pets to roam, an outdoor play area, and even a chicken coop with run so you can enjoy fresh eggs and a true homestead lifestyle. Inside, the thoughtfully designed floor plan offers multiple living spaces to enjoy. The spacious living room is filled with natural light from two walls of windows offering picturesque views of the backyard and is anchored by a cozy wood-burning fireplace. A second living area is perfect for movie nights or game room. The renovated kitchen features granite counter-tops, stainless steel appliances, dual ovens, and exceptional storage with three pantries. A home office could also serve as a fifth bedroom. The primary suite offers a fireplace, built-in desk with shelving, two walk-in closets, and an updated bath. Three additional bedrooms share access to a full bath, while a half bath is available for guests. An additional flex room situated in the back of the home is ideal as a gym or second office. Electricity, water, and septic connections are already available near the rear workshop, offering an excellent opportunity for a future tiny home. With room to grow, work, entertain, and enjoy life, this property offers the solution to exactly what you've been looking for! 10722 Woodbridge Dr, Forney
$599,900 Escape to peaceful country living with this rare ONE STORY retreat nestled on a private one-acre lot, surrounded by mature trees and expansive acreage for added privacy. Offering SIX bedrooms and 4 bathrooms, this spacious home was thoughtfully designed with flexibility and multigenerational living in mind. A standout feature is the Junior Primary Suite, complete with its own en-suite bathroom and ADA-compliant doorways, providing comfortable accessibility for guests, extended family, or independent living arrangements. The open and functional floor plan offers plenty of room to gather, entertain, and spread out, while large windows invite natural light and showcase the serene surroundings. Outside, you’ll find an impressive 30’ x 30’ shop with electricity, perfect for hobbies, a workshop, extra storage, or housing recreational vehicles and equipment. Tucked away on a secluded country road, this property offers the tranquility of rural living while still being within convenient reach of everyday amenities. If you’ve been searching for space, privacy, and versatility all in one property, this exceptional home is one you won’t want to miss! 6 Beds ⋅ 4 Baths ⋅ 21356709 MLS Escape to peaceful country living with this rare ONE STORY retreat nestled on a private one-acre lot, surrounded by mature trees and expansive acreage for added privacy. Offering SIX bedrooms and 4 bathrooms, this spacious home was thoughtfully designed with flexibility and multigenerational living in mind. A standout feature is the Junior Primary Suite, complete with its own en-suite bathroom and ADA-compliant doorways, providing comfortable accessibility for guests, extended family, or independent living arrangements. The open and functional floor plan offers plenty of room to gather, entertain, and spread out, while large windows invite natural light and showcase the serene surroundings. Outside, you’ll find an impressive 30’ x 30’ shop with electricity, perfect for hobbies, a workshop, extra storage, or housing recreational vehicles and equipment. Tucked away on a secluded country road, this property offers the tranquility of rural living while still being within convenient reach of everyday amenities. If you’ve been searching for space, privacy, and versatility all in one property, this exceptional home is one you won’t want to miss! 10551 County Road 155a, Kaufman
$599,900 Beautiful New Construction Home built by Robbie Hale Homes in the quiet country setting of Oak Point Estates in Terrell. This home will be situated on a one acre lot. The home is 2456 air conditioned square footage 5 Bedrooms with one that can be used as an In-Law Suite, 3 Baths, an enormous 31' x 12' Covered Patio and a detached 4 car Garage-Shop with a Loft area and a Huge Covered Parking extension. Enter the home through the foyer with the 2nd Master Bedroom located to the right and the inviting Living Room off of the foyer. The Living Room which is adjacent to the Kitchen features a brick corner Fireplace with a Stained Mantle, awesome Wood Look Tile flooring, Crown Molding, 5.5 inch Baseboards and access to the Covered Patio. The Wood Look Tile flooring is featured throughout the home with carpet located in the bedrooms. The kitchen includes White Custom Oak Cabinets, Granite Countertops, and Stainless Steel appliances. The Master bedroom is large and the Master Bathroom will feature dual sinks, a jetted tub and a walk-in shower. The exterior includes sod, landscaping and the sprinkler system will be full for the front and side yards with a perimeter across the back of the home. Energy efficiency will include R-38 blown in attic insulation, R-15 wall insulation, vinyl windows being dual paned windows, radiant barrier roof decking, and a high efficiency HVAC system. Builder to pay for the Title Policy, the Survey and up to $30k towards Closing Costs. Builder has more details. High Speed Fiber is available in Oak Point Estates. Water by Rose Hill Water Supply. 5 Beds ⋅ 3 Baths ⋅ 21244538 MLS Beautiful New Construction Home built by Robbie Hale Homes in the quiet country setting of Oak Point Estates in Terrell. This home will be situated on a one acre lot. The home is 2456 air conditioned square footage 5 Bedrooms with one that can be used as an In-Law Suite, 3 Baths, an enormous 31' x 12' Covered Patio and a detached 4 car Garage-Shop with a Loft area and a Huge Covered Parking extension. Enter the home through the foyer with the 2nd Master Bedroom located to the right and the inviting Living Room off of the foyer. The Living Room which is adjacent to the Kitchen features a brick corner Fireplace with a Stained Mantle, awesome Wood Look Tile flooring, Crown Molding, 5.5 inch Baseboards and access to the Covered Patio. The Wood Look Tile flooring is featured throughout the home with carpet located in the bedrooms. The kitchen includes White Custom Oak Cabinets, Granite Countertops, and Stainless Steel appliances. The Master bedroom is large and the Master Bathroom will feature dual sinks, a jetted tub and a walk-in shower. The exterior includes sod, landscaping and the sprinkler system will be full for the front and side yards with a perimeter across the back of the home. Energy efficiency will include R-38 blown in attic insulation, R-15 wall insulation, vinyl windows being dual paned windows, radiant barrier roof decking, and a high efficiency HVAC system. Builder to pay for the Title Policy, the Survey and up to $30k towards Closing Costs. Builder has more details. High Speed Fiber is available in Oak Point Estates. Water by Rose Hill Water Supply. 18310 Chippewa Ct, Terrell
$595,900 PERRY HOMES NEW CONSTRUCTION! Home office with French doors set along one side of two-story entry. Kitchen and dining area open to two-story family room. Kitchen features a 5-burner gas cooktop, corner walk-in pantry and generous island with built-in seating space. Two-story family room features a wood mantel fireplace and wall of windows. First-floor primary suite includes bedroom with 10-foot ceiling. Double doors lead to primary bath with dual vanities, garden tub, separate glass-enclosed shower and large walk-in closet. First-floor guest suite offers private bath. Game room and two secondary bedrooms are upstairs. Extended covered backyard patio. Mud room off three-car garage. 4 Beds ⋅ 4 Baths ⋅ 21335079 MLS PERRY HOMES NEW CONSTRUCTION! Home office with French doors set along one side of two-story entry. Kitchen and dining area open to two-story family room. Kitchen features a 5-burner gas cooktop, corner walk-in pantry and generous island with built-in seating space. Two-story family room features a wood mantel fireplace and wall of windows. First-floor primary suite includes bedroom with 10-foot ceiling. Double doors lead to primary bath with dual vanities, garden tub, separate glass-enclosed shower and large walk-in closet. First-floor guest suite offers private bath. Game room and two secondary bedrooms are upstairs. Extended covered backyard patio. Mud room off three-car garage. 3314 Big Buffalo St, Forney
$585,000 OVER 3 ACRES WITH COMMUNITY LAKE ACCESS! Set amid mature oaks in Meadow Wood Park Ranch Estates in Terrell, this 2,600 sq ft home offers space to roam and room to entertain! The living room welcomes with high ceilings, a cozy wood burning fireplace, and gorgeous views through oversized windows. The kitchen shines with granite counters, a glass tile backsplash, freshly painted cabinetry with new hardware, and an eat in island built for gathering. The formal dining room has been freshly painted and updated, and a private downstairs office offers double windows with beautiful views, perfect for working from home. The primary suite is a true retreat with a tray ceiling, a wall of windows overlooking the land, and an ensuite bath with dual sinks, garden tub, and separate shower. Upstairs, each additional bedroom brings something special, one large enough for a king bed with room to spare, another with a great closet and double windows, and a third with a wall of windows and a closet built with organization in mind, complete with two internal closets. The laundry room offers abundant cabinets, shelving, and a dedicated jacket closet. Exterior upgrades in 2024 include a new roof, fresh paint, and garage updates, giving this home peace of mind for years to come. Outside, enjoy a storage shed for extra space and community lake access with fishing just steps from your door. Terrell blends small town charm with quick access to Dallas, just a convenient drive up I-20. Claim Your Piece of Texas! 4 Beds ⋅ 3 Baths ⋅ 21329461 MLS OVER 3 ACRES WITH COMMUNITY LAKE ACCESS! Set amid mature oaks in Meadow Wood Park Ranch Estates in Terrell, this 2,600 sq ft home offers space to roam and room to entertain! The living room welcomes with high ceilings, a cozy wood burning fireplace, and gorgeous views through oversized windows. The kitchen shines with granite counters, a glass tile backsplash, freshly painted cabinetry with new hardware, and an eat in island built for gathering. The formal dining room has been freshly painted and updated, and a private downstairs office offers double windows with beautiful views, perfect for working from home. The primary suite is a true retreat with a tray ceiling, a wall of windows overlooking the land, and an ensuite bath with dual sinks, garden tub, and separate shower. Upstairs, each additional bedroom brings something special, one large enough for a king bed with room to spare, another with a great closet and double windows, and a third with a wall of windows and a closet built with organization in mind, complete with two internal closets. The laundry room offers abundant cabinets, shelving, and a dedicated jacket closet. Exterior upgrades in 2024 include a new roof, fresh paint, and garage updates, giving this home peace of mind for years to come. Outside, enjoy a storage shed for extra space and community lake access with fishing just steps from your door. Terrell blends small town charm with quick access to Dallas, just a convenient drive up I-20. Claim Your Piece of Texas! 2197 Meadow Way, Terrell
$579,900 COMPLETED, NEW CONSTRUCTION BY LONG-TIME BUILDER ROBBIE HALE HOMES. Beautiful 4 Bedroom, 3 Bath New Home with a Study, a Formal Dining Room and a side entry 3 Car Garage nestled on a spacious 1.48 acre lot in the wonderful community of Shadow Lakes located in Wills Point. No city tax at this posting. Water by College Mound SUD. Electricity by Trinity Valley Coop. See 'private remarks' for more info. The lovely exterior brick is accent with a white limestone that gives this home the curb appeal you are looking for! Enter the home with the Formal Dining Room off to your right and as you continue, the Foyer opens up into the nice sized Family Room. The Family Room features a Stone Fireplace up to the ceiling with a Stained Mantle, beautiful Wood Look Tile floors, Crown Molding, 5.5 inch Baseboards and overlooks the large Covered Patio. The Wood Look Tile flooring is featured throughout the home with carpet located in the bedrooms. The Kitchen features Shaker Style Cabinets with a trashcan pullout cabinet, All the appliances will be Stainless Steel. Enjoy the view of the Huge backyard from the Enormous Master Bedroom. The Master Bathroom is complete with a Jetted Tub, a Separate Spacious Shower with a bench seat, Separate Vanities, an enclosed commode room, and a Massive Master Closet. The Utility Room is large and has room for a full sized Washer and Dryer, includes a utility sink and room for a Refrigerator-Freezer. The 3 Car Garage is finished out and includes an Epoxy painted floor. The exterior includes sod, landscaping and the sprinkler system will be full for the front and side yards with a perimeter across the back of the home. Energy efficiency will include R-38 blown in attic insulation, R-15 wall insulation, vinyl windows being dual paned windows, radiant barrier roof decking, and a high efficiency HVAC system. Builder to pay for the Title Policy, the Survey and up to 30k towards Closing Costs. Builder has more information 4 Beds ⋅ 3 Baths ⋅ 21341499 MLS COMPLETED, NEW CONSTRUCTION BY LONG-TIME BUILDER ROBBIE HALE HOMES. Beautiful 4 Bedroom, 3 Bath New Home with a Study, a Formal Dining Room and a side entry 3 Car Garage nestled on a spacious 1.48 acre lot in the wonderful community of Shadow Lakes located in Wills Point. No city tax at this posting. Water by College Mound SUD. Electricity by Trinity Valley Coop. See 'private remarks' for more info. The lovely exterior brick is accent with a white limestone that gives this home the curb appeal you are looking for! Enter the home with the Formal Dining Room off to your right and as you continue, the Foyer opens up into the nice sized Family Room. The Family Room features a Stone Fireplace up to the ceiling with a Stained Mantle, beautiful Wood Look Tile floors, Crown Molding, 5.5 inch Baseboards and overlooks the large Covered Patio. The Wood Look Tile flooring is featured throughout the home with carpet located in the bedrooms. The Kitchen features Shaker Style Cabinets with a trashcan pullout cabinet, All the appliances will be Stainless Steel. Enjoy the view of the Huge backyard from the Enormous Master Bedroom. The Master Bathroom is complete with a Jetted Tub, a Separate Spacious Shower with a bench seat, Separate Vanities, an enclosed commode room, and a Massive Master Closet. The Utility Room is large and has room for a full sized Washer and Dryer, includes a utility sink and room for a Refrigerator-Freezer. The 3 Car Garage is finished out and includes an Epoxy painted floor. The exterior includes sod, landscaping and the sprinkler system will be full for the front and side yards with a perimeter across the back of the home. Energy efficiency will include R-38 blown in attic insulation, R-15 wall insulation, vinyl windows being dual paned windows, radiant barrier roof decking, and a high efficiency HVAC system. Builder to pay for the Title Policy, the Survey and up to 30k towards Closing Costs. Builder has more information 1121 Canyon Lake Rd, Wills Point
$575,000 PRICE IMPROVEMENT! This exceptional two-story home just became an even better value! Nestled in a highly desirable neighborhood, this beautifully upgraded residence offers the perfect blend of elegance, comfort, and functionality. From the moment you step inside, you’ll appreciate the abundance of quality upgrades throughout. The spacious floor plan is designed for both everyday living and entertaining, while the backyard is truly an outdoor oasis featuring a sparkling swimming pool, a fully equipped outdoor kitchen, and plenty of space to relax or host family and friends. With its premium features, established location, and recent price improvement, this is an outstanding opportunity to own a home that offers luxury living at an exceptional value. Schedule your private showing today before it’s gone! 5 Beds ⋅ 5 Baths ⋅ 21239218 MLS PRICE IMPROVEMENT! This exceptional two-story home just became an even better value! Nestled in a highly desirable neighborhood, this beautifully upgraded residence offers the perfect blend of elegance, comfort, and functionality. From the moment you step inside, you’ll appreciate the abundance of quality upgrades throughout. The spacious floor plan is designed for both everyday living and entertaining, while the backyard is truly an outdoor oasis featuring a sparkling swimming pool, a fully equipped outdoor kitchen, and plenty of space to relax or host family and friends. With its premium features, established location, and recent price improvement, this is an outstanding opportunity to own a home that offers luxury living at an exceptional value. Schedule your private showing today before it’s gone! 2106 Devonblue Dr, Forney
$560,000 Discover the possibilities on 28.129 acres on Co Rd 144 in Kaufman, TX (75142) located in desirable Kaufman ISD! This versatile tract offers the perfect blend of functionality and opportunity, whether you're looking to build your dream home, run livestock, or invest in future development. The property is cross-fenced with barbed wire, making it well-suited for cattle and livestock operations. A hay barn provides convenient storage, and a pond for livestock adds both practicality and rural charm. With wide-open pastureland and room to roam, this acreage is ideal for agricultural use, cattle grazing, recreational enjoyment, or residential development. Unimproved and ready for your vision, this property offers endless potential—create a private homestead, establish a working ranch, or explore future development opportunities. Enjoy peaceful country living with the convenience of being just a short drive to town amenities. Bring your plans and make this beautiful stretch of Texas land your own! 21179728 MLS Discover the possibilities on 28.129 acres on Co Rd 144 in Kaufman, TX (75142) located in desirable Kaufman ISD! This versatile tract offers the perfect blend of functionality and opportunity, whether you're looking to build your dream home, run livestock, or invest in future development. The property is cross-fenced with barbed wire, making it well-suited for cattle and livestock operations. A hay barn provides convenient storage, and a pond for livestock adds both practicality and rural charm. With wide-open pastureland and room to roam, this acreage is ideal for agricultural use, cattle grazing, recreational enjoyment, or residential development. Unimproved and ready for your vision, this property offers endless potential—create a private homestead, establish a working ranch, or explore future development opportunities. Enjoy peaceful country living with the convenience of being just a short drive to town amenities. Bring your plans and make this beautiful stretch of Texas land your own! 28.129 Acres Co Rd, Kaufman
$559,990 Welcome home to the Madison—a beautifully designed Beazer Home where style meets comfort. From the moment you step inside, soaring ceilings and a breathtaking dining room with gallery set the tone for a home that’s both stunning and inviting. This 4 bedroom, 3.5 bathroom home features a study, dining room, a gorgeous porch, and a covered patio, all situated on a west-facing homesite. The open-concept living area offers a warm welcome to visitors, while the thoughtfully designed layout ensures space for every part of your life. Designed with the latest trends in mind, this home showcases quartz countertops, rich hardwood flooring, and striking 42-inch cabinetry. Every Beazer home is certified by the Department of Energy as a Zero Energy Ready Home, designed for superior energy efficiency and healthier indoor air quality with Indoor airPLUS. This solar-ready home is built with durable 2x6 exterior walls and spray foam insulation, achieving an impressive average HERS score of 41. Looking for more space between neighbors? At Lovers Landing, you’ll find one-third acre (or larger) homesites, offering much more than the standard 10 feet between homes. Plus, you’ll have a backyard spacious enough for a future pool. Students living at Lovers Landing will attend Forney High School, and families will have easy access to the soon to be completed Village at Gateway development which will be home to a brand-new H-E-B, Target, Home Depot, and much more, as well as a new Costco within 10 minutes. Conveniently located just moments from I-80 and historic downtown Forney, Lovers Landing offers the perfect balance of space, community, and connection. Estimated completion: July 2026 *Days on market reflect the start of new home construction* 4 Beds ⋅ 4 Baths ⋅ 21252121 MLS Welcome home to the Madison—a beautifully designed Beazer Home where style meets comfort. From the moment you step inside, soaring ceilings and a breathtaking dining room with gallery set the tone for a home that’s both stunning and inviting. This 4 bedroom, 3.5 bathroom home features a study, dining room, a gorgeous porch, and a covered patio, all situated on a west-facing homesite. The open-concept living area offers a warm welcome to visitors, while the thoughtfully designed layout ensures space for every part of your life. Designed with the latest trends in mind, this home showcases quartz countertops, rich hardwood flooring, and striking 42-inch cabinetry. Every Beazer home is certified by the Department of Energy as a Zero Energy Ready Home, designed for superior energy efficiency and healthier indoor air quality with Indoor airPLUS. This solar-ready home is built with durable 2x6 exterior walls and spray foam insulation, achieving an impressive average HERS score of 41. Looking for more space between neighbors? At Lovers Landing, you’ll find one-third acre (or larger) homesites, offering much more than the standard 10 feet between homes. Plus, you’ll have a backyard spacious enough for a future pool. Students living at Lovers Landing will attend Forney High School, and families will have easy access to the soon to be completed Village at Gateway development which will be home to a brand-new H-E-B, Target, Home Depot, and much more, as well as a new Costco within 10 minutes. Conveniently located just moments from I-80 and historic downtown Forney, Lovers Landing offers the perfect balance of space, community, and connection. Estimated completion: July 2026 *Days on market reflect the start of new home construction* 622 Tenor Dr, Forney
$556,900 Home office with French doors set at two-story entry. Two-story family room with wall of windows opens to kitchen and dining area. Kitchen hosts inviting island with built-in seating space. First-floor primary suite includes dual vanities, garden tub, separate glass-enclosed shower and large walk-in closet in primary bath. A second bedroom is downstairs. Two secondary bedrooms and a game room are upstairs. Covered backyard patio. Two-car garage. 4 Beds ⋅ 3 Baths ⋅ 21352623 MLS Home office with French doors set at two-story entry. Two-story family room with wall of windows opens to kitchen and dining area. Kitchen hosts inviting island with built-in seating space. First-floor primary suite includes dual vanities, garden tub, separate glass-enclosed shower and large walk-in closet in primary bath. A second bedroom is downstairs. Two secondary bedrooms and a game room are upstairs. Covered backyard patio. Two-car garage. 2830 Standing Cypress St, Forney
$554,990 Welcome to this stunning 2024-built two-story home in Forney's sought-after Grayhawk community. Offering 6 bedrooms and 4 full baths across 3,929 square feet, this residence blends space and style! The open-concept main level showcases a gourmet kitchen with a large island, breakfast bar, quartz counters, 5-burner gas cooktop, double ovens, built-in microwave, and a walk-in pantry, all flowing into a soaring living room anchored by a decorative stone fireplace. A private primary suite with sitting area, garden tub, separate shower, and vanities sits on the first floor, alongside a secondary bedroom and full bath ideal for guests. The 6th bedroom makes a perfect dedicated home office or flex space. Upstairs, enjoy a spacious game room, dedicated media room, four bedrooms, and additional en-suite bedrooms. Step outside to a covered patio and oversized backyard on a 0.346-acre lot with room to roam. A 3-car garage, water softener and reverse osmosis drinking water system, tankless water heater, and community pool, park, and trails complete this exceptional home. 6 Beds ⋅ 4 Baths ⋅ 21319749 MLS Welcome to this stunning 2024-built two-story home in Forney's sought-after Grayhawk community. Offering 6 bedrooms and 4 full baths across 3,929 square feet, this residence blends space and style! The open-concept main level showcases a gourmet kitchen with a large island, breakfast bar, quartz counters, 5-burner gas cooktop, double ovens, built-in microwave, and a walk-in pantry, all flowing into a soaring living room anchored by a decorative stone fireplace. A private primary suite with sitting area, garden tub, separate shower, and vanities sits on the first floor, alongside a secondary bedroom and full bath ideal for guests. The 6th bedroom makes a perfect dedicated home office or flex space. Upstairs, enjoy a spacious game room, dedicated media room, four bedrooms, and additional en-suite bedrooms. Step outside to a covered patio and oversized backyard on a 0.346-acre lot with room to roam. A 3-car garage, water softener and reverse osmosis drinking water system, tankless water heater, and community pool, park, and trails complete this exceptional home. 929 Gold Finch Ln, Forney
$549,990 Beautiful new Sumeer Home. Lovely drive up appeal. Well thought out floorplan includes an office, gameroom and media room, as well as a beautiful circular stairwell. Ready for quick move in. 4 Beds ⋅ 3 Baths ⋅ 21163324 MLS Beautiful new Sumeer Home. Lovely drive up appeal. Well thought out floorplan includes an office, gameroom and media room, as well as a beautiful circular stairwell. Ready for quick move in. 1201 Jungle Dr, Forney
$549,777 Experience peaceful country living with city convenience in this beautifully updated home on a spacious 1 acre lot in Forney. Freshly painted inside and out, this home features a fantastic, flexible floor plan designed for both comfort and entertaining. Step into a grand entry with soaring ceilings that creates a stunning first impression. The home offers 4 bedrooms, 3 full baths, a formal dining room, private office (or optional 5th bedroom), and an oversized upstairs game room. The fourth bedroom upstairs has been used as a media room, providing extra versatility. The upstairs carpet was replaced in 2025, adding a fresh, move-in-ready feel. The spacious kitchen is perfect for gatherings with abundant cabinet space and a bright breakfast nook overlooking the backyard, flowing seamlessly into the main living areas. The split-bedroom primary suite offers privacy and a relaxing retreat, complete with a spa-like ensuite bath featuring a jacuzzi tub, separate shower, and large walk-in closet with built-ins. Enjoy the outdoors in the oversized backyard with a covered patio, ideal for entertaining or unwinding while taking in the wide-open space. Additional highlights include a 3-car garage and plantation shutters throughout. The freshly landscaped flowerbed creates stunning curb appeal from the moment you arrive. 4 Beds ⋅ 3 Baths ⋅ 21188504 MLS Experience peaceful country living with city convenience in this beautifully updated home on a spacious 1 acre lot in Forney. Freshly painted inside and out, this home features a fantastic, flexible floor plan designed for both comfort and entertaining. Step into a grand entry with soaring ceilings that creates a stunning first impression. The home offers 4 bedrooms, 3 full baths, a formal dining room, private office (or optional 5th bedroom), and an oversized upstairs game room. The fourth bedroom upstairs has been used as a media room, providing extra versatility. The upstairs carpet was replaced in 2025, adding a fresh, move-in-ready feel. The spacious kitchen is perfect for gatherings with abundant cabinet space and a bright breakfast nook overlooking the backyard, flowing seamlessly into the main living areas. The split-bedroom primary suite offers privacy and a relaxing retreat, complete with a spa-like ensuite bath featuring a jacuzzi tub, separate shower, and large walk-in closet with built-ins. Enjoy the outdoors in the oversized backyard with a covered patio, ideal for entertaining or unwinding while taking in the wide-open space. Additional highlights include a 3-car garage and plantation shutters throughout. The freshly landscaped flowerbed creates stunning curb appeal from the moment you arrive. 18176 Langford Ln, Talty
$546,900 Home office with French doors set at entry with 12-foot ceiling. Extended entry highlights coffered ceiling. Open kitchen features generous counter space, corner walk-in pantry and island with built-in seating space. Dining area flows into open family room with wall of windows. Primary suite includes bedroom with wall of windows. Dual vanities, garden tub, separate glass-enclosed shower and two large walk-in closets in primary bath. A guest suite with private bath adds to this four-bedroom home. Covered backyard patio. Mud room off three-car garage. 4 Beds ⋅ 4 Baths ⋅ 21359253 MLS Home office with French doors set at entry with 12-foot ceiling. Extended entry highlights coffered ceiling. Open kitchen features generous counter space, corner walk-in pantry and island with built-in seating space. Dining area flows into open family room with wall of windows. Primary suite includes bedroom with wall of windows. Dual vanities, garden tub, separate glass-enclosed shower and two large walk-in closets in primary bath. A guest suite with private bath adds to this four-bedroom home. Covered backyard patio. Mud room off three-car garage. 2516 Swansong Ln, Forney
$535,000 Saddle up for a slice of country living, where wide-open acreage does the talking and the pace of life slows down in all the right ways. This three-bedroom, two-bath home sits comfortably on sprawling land built for those who dream of horses, hobbies, or simply room to breathe. The outdoor space is the real headliner here. An 80’ x 80’ barn with stalls stand ready for livestock, while a dedicated riding arena gives equestrians a proper place to train, practice or just ride. A tranquil pond adds a picturesque touch, perfect for lazy afternoons or watching the sunset paint the water. Add in a handy storage building and a 24’ x 28’ carport, and you have all the practical extras a working homestead needs. Fencing and cross fencing, this property offers peace of mind for animals and privacy for you. Whether you envision a small farm, a weekend retreat, or a full-time escape from the hustle, this land delivers the flexibility to make it happen. Inside, the home keeps things comfortable ready for family, guests, or that overdue home office. Country living rarely comes with this much potential rolled into one property. From the barns to the pond, every corner invites you to put down roots and build the rural lifestyle you have been picturing. 3 Beds ⋅ 2 Baths ⋅ 21320372 MLS Saddle up for a slice of country living, where wide-open acreage does the talking and the pace of life slows down in all the right ways. This three-bedroom, two-bath home sits comfortably on sprawling land built for those who dream of horses, hobbies, or simply room to breathe. The outdoor space is the real headliner here. An 80’ x 80’ barn with stalls stand ready for livestock, while a dedicated riding arena gives equestrians a proper place to train, practice or just ride. A tranquil pond adds a picturesque touch, perfect for lazy afternoons or watching the sunset paint the water. Add in a handy storage building and a 24’ x 28’ carport, and you have all the practical extras a working homestead needs. Fencing and cross fencing, this property offers peace of mind for animals and privacy for you. Whether you envision a small farm, a weekend retreat, or a full-time escape from the hustle, this land delivers the flexibility to make it happen. Inside, the home keeps things comfortable ready for family, guests, or that overdue home office. Country living rarely comes with this much potential rolled into one property. From the barns to the pond, every corner invites you to put down roots and build the rural lifestyle you have been picturing. 8991 County Road 156, Kaufman
$531,000 NEW & NEVER LIVED IN! Move In Ready NOW! The Classic Series Seaberry by Bloomfield Homes is a spacious and flexible two-story layout offering 4 bedrooms, 3.5 bathrooms, and an impressive array of multifunctional living spaces. With the Formal Dining Room, Media Room, and Study, this floor plan is ideal for growing households or those seeking extra room to tailor to their lifestyle. Step into the expansive Family Room anchored by a dramatic tile-to-ceiling gas fireplace, soaring vaulted ceilings, and abundant natural light. The Deluxe Kitchen impresses with built-in stainless appliances, custom cabinetry, pot and pan drawers, and an oversized island perfect for entertaining. Stylish and durable Wood-look Ceramic Tile flooring flows through all main living areas, excluding the secondary bedrooms, blending beauty and easy maintenance. The Primary Suite, tucked privately on the first floor, includes a luxurious bath and walk-in closet, while upstairs you'll find 3 additional bedrooms, a Game Room, and a Media Room for endless entertainment. Outside, this home sits on a beautiful lot backing to open space, offering added privacy and peaceful views. A covered patio, gas stub for grilling, and full landscaping with greenbelt access complete the outdoor experience. Enjoy life in a vibrant master-planned community with access to clubhouse, pool, park, trails, playground, and more. Visit Bloomfield Homes today to explore the Seaberry and its unmatched combination of flexibility, style, and comfort. 4 Beds ⋅ 4 Baths ⋅ 21334187 MLS NEW & NEVER LIVED IN! Move In Ready NOW! The Classic Series Seaberry by Bloomfield Homes is a spacious and flexible two-story layout offering 4 bedrooms, 3.5 bathrooms, and an impressive array of multifunctional living spaces. With the Formal Dining Room, Media Room, and Study, this floor plan is ideal for growing households or those seeking extra room to tailor to their lifestyle. Step into the expansive Family Room anchored by a dramatic tile-to-ceiling gas fireplace, soaring vaulted ceilings, and abundant natural light. The Deluxe Kitchen impresses with built-in stainless appliances, custom cabinetry, pot and pan drawers, and an oversized island perfect for entertaining. Stylish and durable Wood-look Ceramic Tile flooring flows through all main living areas, excluding the secondary bedrooms, blending beauty and easy maintenance. The Primary Suite, tucked privately on the first floor, includes a luxurious bath and walk-in closet, while upstairs you'll find 3 additional bedrooms, a Game Room, and a Media Room for endless entertainment. Outside, this home sits on a beautiful lot backing to open space, offering added privacy and peaceful views. A covered patio, gas stub for grilling, and full landscaping with greenbelt access complete the outdoor experience. Enjoy life in a vibrant master-planned community with access to clubhouse, pool, park, trails, playground, and more. Visit Bloomfield Homes today to explore the Seaberry and its unmatched combination of flexibility, style, and comfort. 2415 Cornwall Ln, Forney
$529,990 Welcome home to the Summerfield—a beautifully designed Beazer Home where style meets comfort. From the moment you step inside, soaring ceilings and a breathtaking curved staircase set the tone for a home that’s both stunning and inviting. This 4 bedroom, 3 bathroom home features a study, media room, game room, and a covered patio. The first-floor guest suite offers a warm welcome to visitors, while the thoughtfully designed layout ensures space for every part of your life. Designed with the latest trends in mind, this home showcases quartz countertops, rich hardwood flooring, and striking 42-inch cabinetry. Every Beazer home is certified by the Department of Energy as a Zero Energy Ready Home, designed for superior energy efficiency and healthier indoor air quality with Indoor airPLUS. This solar-ready home is built with durable 2x6 exterior walls and spray foam insulation, achieving an impressive average HERS score of 39. Looking for more space between neighbors? At Lovers Landing, you’ll find one-third acre (or larger) homesites, offering much more than the standard 10 feet between homes. Plus, you’ll have a backyard spacious enough for a future pool. Students living at Lovers Landing will attend Forney High School, and families will have easy access to the soon to be completed Village at Gateway development which will be home to a brand-new H-E-B, Target, Home Depot, and much more, as well as a new Costco within 10 minutes. Conveniently located just moments from I-80 and historic downtown Forney, Lovers Landing offers the perfect balance of space, community, and connection. Estimated completion: June 2026 Days on market reflect the start of new home construction 4 Beds ⋅ 3 Baths ⋅ 21228268 MLS Welcome home to the Summerfield—a beautifully designed Beazer Home where style meets comfort. From the moment you step inside, soaring ceilings and a breathtaking curved staircase set the tone for a home that’s both stunning and inviting. This 4 bedroom, 3 bathroom home features a study, media room, game room, and a covered patio. The first-floor guest suite offers a warm welcome to visitors, while the thoughtfully designed layout ensures space for every part of your life. Designed with the latest trends in mind, this home showcases quartz countertops, rich hardwood flooring, and striking 42-inch cabinetry. Every Beazer home is certified by the Department of Energy as a Zero Energy Ready Home, designed for superior energy efficiency and healthier indoor air quality with Indoor airPLUS. This solar-ready home is built with durable 2x6 exterior walls and spray foam insulation, achieving an impressive average HERS score of 39. Looking for more space between neighbors? At Lovers Landing, you’ll find one-third acre (or larger) homesites, offering much more than the standard 10 feet between homes. Plus, you’ll have a backyard spacious enough for a future pool. Students living at Lovers Landing will attend Forney High School, and families will have easy access to the soon to be completed Village at Gateway development which will be home to a brand-new H-E-B, Target, Home Depot, and much more, as well as a new Costco within 10 minutes. Conveniently located just moments from I-80 and historic downtown Forney, Lovers Landing offers the perfect balance of space, community, and connection. Estimated completion: June 2026 Days on market reflect the start of new home construction 813 Anthem Ln, Forney
$525,900 Grand two-story entry features circular staircase. Home office with French doors. Two-story family room opens to the island kitchen and morning area. Kitchen offers a large pantry and Butler's pantry. Downstairs primary suite has curved wall of windows. Primary bath with a double vanity, garden tub and separate glass-enclosed shower. Lots of shelf space in the primary closet. Upstairs hosts a game room and an adjoining media room. Covered backyard patio. Mud room just off the three-car garage. 4 Beds ⋅ 4 Baths ⋅ 21327961 MLS Grand two-story entry features circular staircase. Home office with French doors. Two-story family room opens to the island kitchen and morning area. Kitchen offers a large pantry and Butler's pantry. Downstairs primary suite has curved wall of windows. Primary bath with a double vanity, garden tub and separate glass-enclosed shower. Lots of shelf space in the primary closet. Upstairs hosts a game room and an adjoining media room. Covered backyard patio. Mud room just off the three-car garage. 2611 Beckford Dr, Forney
$519,999 Welcome to this beautiful two-story home in the highly sought-after Post Oak Bend community, just minutes from town while offering privacy and space. This 4-bedroom, 2-bath home features a functional layout with generous living spaces, abundant natural light, and a warm, inviting feel throughout. The kitchen opens seamlessly to the main living area, creating the perfect setup for both everyday living and entertaining. Step outside to your own private backyard retreat—complete with a sparkling pool, covered back porch, and plenty of room to relax or host gatherings. The fully fenced yard provides privacy and a peaceful setting. Additional highlights include a detached garage and up to 5 parking spaces, offering flexibility for vehicles, guests, or hobbies. Enjoy the perfect balance of convenience and tranquility in one of the area’s most desirable neighborhoods. Don’t miss this opportunity to call Post Oak Bend home! 4 Beds ⋅ 2 Baths ⋅ 21392974 MLS Welcome to this beautiful two-story home in the highly sought-after Post Oak Bend community, just minutes from town while offering privacy and space. This 4-bedroom, 2-bath home features a functional layout with generous living spaces, abundant natural light, and a warm, inviting feel throughout. The kitchen opens seamlessly to the main living area, creating the perfect setup for both everyday living and entertaining. Step outside to your own private backyard retreat—complete with a sparkling pool, covered back porch, and plenty of room to relax or host gatherings. The fully fenced yard provides privacy and a peaceful setting. Additional highlights include a detached garage and up to 5 parking spaces, offering flexibility for vehicles, guests, or hobbies. Enjoy the perfect balance of convenience and tranquility in one of the area’s most desirable neighborhoods. Don’t miss this opportunity to call Post Oak Bend home! 2000 Pin Oak Dr, Kaufman
$515,000 BACK ON MARKET AT NO FAULT OF SELLER! BUILT IN 2024 ON OVER AN ACRE WITH BUILDER WARRANTY! NO HOA! Sitting on 1.03 acres just outside Terrell, this single-story split floorplan home offers 3 bedrooms, 2 bathrooms, and 2,159 square feet of open concept living. This nearly new home features wood burning fireplace in the living room, an eat in kitchen with a large island, natural stone counters, farm sink and double pantries. The primary suite offers dual sinks, an ensuite bath with separate shower, and a spacious walk-in closet. Two additional bedrooms provide plenty of space for your needs. No carpet, tons of natural light and dedicated office space as you walk in. Home has spray foam insulation through-out. Step outside to the covered rear porch with plug for jacuzzi or spa, perfect for enjoying peaceful East Texas evenings full fenced backyard. Wired for alarm system for peace of mind. Close to Interstate 20 and parks-Robert Larue Park (Inside Subdivision), Ben Gill Park and Kaufman City Lake Park. Located in Terrell ISD with a 2-car shop with 2 man doors and 3 tall roll up doors to park and drive through an RV, boat or extra car parking, shop has electricity and an office, shop dimensions 30x40 with an office 11x19ft, extended driveway. Enjoy small town living with quick access to Terrell and Kaufman shopping and dining, and just a short drive from Dallas. Claim your piece of Texas with this move in-ready home! 3 Beds ⋅ 2 Baths ⋅ 21348795 MLS BACK ON MARKET AT NO FAULT OF SELLER! BUILT IN 2024 ON OVER AN ACRE WITH BUILDER WARRANTY! NO HOA! Sitting on 1.03 acres just outside Terrell, this single-story split floorplan home offers 3 bedrooms, 2 bathrooms, and 2,159 square feet of open concept living. This nearly new home features wood burning fireplace in the living room, an eat in kitchen with a large island, natural stone counters, farm sink and double pantries. The primary suite offers dual sinks, an ensuite bath with separate shower, and a spacious walk-in closet. Two additional bedrooms provide plenty of space for your needs. No carpet, tons of natural light and dedicated office space as you walk in. Home has spray foam insulation through-out. Step outside to the covered rear porch with plug for jacuzzi or spa, perfect for enjoying peaceful East Texas evenings full fenced backyard. Wired for alarm system for peace of mind. Close to Interstate 20 and parks-Robert Larue Park (Inside Subdivision), Ben Gill Park and Kaufman City Lake Park. Located in Terrell ISD with a 2-car shop with 2 man doors and 3 tall roll up doors to park and drive through an RV, boat or extra car parking, shop has electricity and an office, shop dimensions 30x40 with an office 11x19ft, extended driveway. Enjoy small town living with quick access to Terrell and Kaufman shopping and dining, and just a short drive from Dallas. Claim your piece of Texas with this move in-ready home! 2446 Blackjack Oak Rd, Oak Ridge
$514,900 Beautiful move in ready home, with resort style backyard, located in sought after neighborhood of Pontalba! The home showcases 3 spacious bedrooms, 2.5 baths, open kitchen with updated appliances, dining and living room, wood floors, granite countertops, knotty alder custom wood cabinetry, floor to ceiling stone fireplace, beautiful detail work throughout, and much more. The backyard is a showstopper, on just over an acre of space, custom pool, covered patio, and landscaping that will make you feel like you're on vacation. 20 X 30 fully foam insulated workshop with 50-amp outlet. Shop has an additional 20-foot overhang perfect for your boat or extra vehicles. Class 3 shingle roof less than a year old. New 5-ton HVAC unit installed in April 2026 with 10-year warranty. 3 Beds ⋅ 3 Baths ⋅ 21285574 MLS Beautiful move in ready home, with resort style backyard, located in sought after neighborhood of Pontalba! The home showcases 3 spacious bedrooms, 2.5 baths, open kitchen with updated appliances, dining and living room, wood floors, granite countertops, knotty alder custom wood cabinetry, floor to ceiling stone fireplace, beautiful detail work throughout, and much more. The backyard is a showstopper, on just over an acre of space, custom pool, covered patio, and landscaping that will make you feel like you're on vacation. 20 X 30 fully foam insulated workshop with 50-amp outlet. Shop has an additional 20-foot overhang perfect for your boat or extra vehicles. Class 3 shingle roof less than a year old. New 5-ton HVAC unit installed in April 2026 with 10-year warranty. 1132 Chartres St, Oak Ridge
$514,092 Welcome home to the Madison—a beautifully designed Beazer Home where style meets comfort. From the moment you step inside, soaring ceilings and a breathtaking dining room with gallery set the tone for a home that’s both stunning and inviting. This 4 bedroom, 3.5 bathroom home features a study, dining room, a gorgeous porch, and a covered patio, all situated on a west-facing homesite. The open-concept living area offers a warm welcome to visitors, while the thoughtfully designed layout ensures space for every part of your life. Designed with the latest trends in mind, this home showcases quartz countertops, rich hardwood flooring, and striking 42-inch harbor cabinetry. Every Beazer home is certified by the Department of Energy as a Zero Energy Ready Home, designed for superior energy efficiency and healthier indoor air quality with Indoor airPLUS. This solar-ready home is built with durable 2x6 exterior walls and spray foam insulation, achieving an impressive average HERS score of 41. Looking for more space between neighbors? At Lovers Landing, you’ll find one-third acre (or larger) homesites, offering much more than the standard 10 feet between homes. Plus, you’ll have a backyard spacious enough for a future pool. Students living at Lovers Landing will attend Forney High School, and families will have easy access to the soon to be completed Village at Gateway development which will be home to a brand-new H-E-B, Target, Home Depot, and much more, as well as a new Costco within 10 minutes. Conveniently located just moments from I-80 and historic downtown Forney, Lovers Landing offers the perfect balance of space, community, and connection. Estimated completion: July 2026 *Days on market reflect the start of new home construction* 4 Beds ⋅ 4 Baths ⋅ 21303357 MLS Welcome home to the Madison—a beautifully designed Beazer Home where style meets comfort. From the moment you step inside, soaring ceilings and a breathtaking dining room with gallery set the tone for a home that’s both stunning and inviting. This 4 bedroom, 3.5 bathroom home features a study, dining room, a gorgeous porch, and a covered patio, all situated on a west-facing homesite. The open-concept living area offers a warm welcome to visitors, while the thoughtfully designed layout ensures space for every part of your life. Designed with the latest trends in mind, this home showcases quartz countertops, rich hardwood flooring, and striking 42-inch harbor cabinetry. Every Beazer home is certified by the Department of Energy as a Zero Energy Ready Home, designed for superior energy efficiency and healthier indoor air quality with Indoor airPLUS. This solar-ready home is built with durable 2x6 exterior walls and spray foam insulation, achieving an impressive average HERS score of 41. Looking for more space between neighbors? At Lovers Landing, you’ll find one-third acre (or larger) homesites, offering much more than the standard 10 feet between homes. Plus, you’ll have a backyard spacious enough for a future pool. Students living at Lovers Landing will attend Forney High School, and families will have easy access to the soon to be completed Village at Gateway development which will be home to a brand-new H-E-B, Target, Home Depot, and much more, as well as a new Costco within 10 minutes. Conveniently located just moments from I-80 and historic downtown Forney, Lovers Landing offers the perfect balance of space, community, and connection. Estimated completion: July 2026 *Days on market reflect the start of new home construction* 314 Symphony Ave, Forney
$510,900 Home office with French doors set at entry with 12-foot ceiling. Game room with French doors off extended entry. Family room with a wood mantel fireplace and wall of windows opens to kitchen and dining area. Kitchen features walk-in pantry, 5-burner gas cooktop and generous island with built-in seating space. Primary suite includes bedroom with wall of windows. Double doors lead to primary bath with dual vanities, garden tub, separate glass-enclosed shower and oversized walk-in closet. A guest suite with private bath adds to this four-bedroom home. Covered backyard patio. Two-car garage. 4 Beds ⋅ 3 Baths ⋅ 21313990 MLS Home office with French doors set at entry with 12-foot ceiling. Game room with French doors off extended entry. Family room with a wood mantel fireplace and wall of windows opens to kitchen and dining area. Kitchen features walk-in pantry, 5-burner gas cooktop and generous island with built-in seating space. Primary suite includes bedroom with wall of windows. Double doors lead to primary bath with dual vanities, garden tub, separate glass-enclosed shower and oversized walk-in closet. A guest suite with private bath adds to this four-bedroom home. Covered backyard patio. Two-car garage. 2826 Javelin Ct, Forney
$510,000 Easy Country Living! Prepare to kick back and take it easy on this impressive and beautiful property that's perfectly nestled in Terrell Texas. This property gives you all of the privacy and country living you could hope for. It is generously peppered with so many wonderful trees and a portion sits along an amazing creek. If country living is what you desire but quick and easy access to shopping, dining and work is a must, then let your search end today! This property offers acreage, privacy and is within minutes of Tanger Outlet Mall, multiple restaurants, and Hwy 80 and Hwy 20. 20019736 MLS Easy Country Living! Prepare to kick back and take it easy on this impressive and beautiful property that's perfectly nestled in Terrell Texas. This property gives you all of the privacy and country living you could hope for. It is generously peppered with so many wonderful trees and a portion sits along an amazing creek. If country living is what you desire but quick and easy access to shopping, dining and work is a must, then let your search end today! This property offers acreage, privacy and is within minutes of Tanger Outlet Mall, multiple restaurants, and Hwy 80 and Hwy 20. 8000 County Road 301, Terrell
$501,277 2 story floor plan with high ceilings that invite you into open concept living. Kitchen features tile backsplash with gas cooktop, walk in pantry and expansive quartz island. Enjoy entertaining in the Media Room and on the extended covered patio. Primary Suite features a box window, large walk-in closet, drop in tub with separate shower and two vanities with kneespace vanity. 4 Beds ⋅ 4 Baths ⋅ 21301313 MLS 2 story floor plan with high ceilings that invite you into open concept living. Kitchen features tile backsplash with gas cooktop, walk in pantry and expansive quartz island. Enjoy entertaining in the Media Room and on the extended covered patio. Primary Suite features a box window, large walk-in closet, drop in tub with separate shower and two vanities with kneespace vanity. 3144 Blackfoot St, Forney
$499,000 Rare find! 2.37 ACRES + RENOVATED HOME + GUEST HOUSE. This stunning, fully renovated estate sits on a sprawling 2.37 acres and comes complete with a finished 2 bed, 1 bath guest house barndominium, an income ready, turnkey combination most listings can't match. The beautifully updated main home 3 bed, 2 bath was given a comprehensive renovation in 2024 and is truly move in ready, with the washer, dryer, dishwasher, and refrigerator all included with the sale just unpack and enjoy. Inside, you'll find complete modern upgrades throughout, including kitchen and bathrooms featuring stunning granite countertops paired with sleek, contemporary light gray cabinetry. Beyond the main house, the property delivers incredible versatility, a covered workshop for projects and hobbies, dedicated electrical hookups for an RV, and a completely renovated 2 bed, 1 bath, detached apartment, with its own kitchen and living room. perfect as a private guest house, multi generational living space, or dedicated home office, ready for immediate use. With an income ready guest unit, generous acreage, and a fully updated main home, this one offers options buyers rarely find. Schedule your showing today! 3 Beds ⋅ 2 Baths ⋅ 21304749 MLS Rare find! 2.37 ACRES + RENOVATED HOME + GUEST HOUSE. This stunning, fully renovated estate sits on a sprawling 2.37 acres and comes complete with a finished 2 bed, 1 bath guest house barndominium, an income ready, turnkey combination most listings can't match. The beautifully updated main home 3 bed, 2 bath was given a comprehensive renovation in 2024 and is truly move in ready, with the washer, dryer, dishwasher, and refrigerator all included with the sale just unpack and enjoy. Inside, you'll find complete modern upgrades throughout, including kitchen and bathrooms featuring stunning granite countertops paired with sleek, contemporary light gray cabinetry. Beyond the main house, the property delivers incredible versatility, a covered workshop for projects and hobbies, dedicated electrical hookups for an RV, and a completely renovated 2 bed, 1 bath, detached apartment, with its own kitchen and living room. perfect as a private guest house, multi generational living space, or dedicated home office, ready for immediate use. With an income ready guest unit, generous acreage, and a fully updated main home, this one offers options buyers rarely find. Schedule your showing today! 215 Pole Bridge Rd, Seagoville
$498,990 Welcome home to the Blackburn—a beautifully designed Beazer Home where elegance meets comfort. From the moment you step inside, soaring ceilings and a breathtaking curved staircase set the tone for a home that’s both stunning and inviting. This 4 bedroom, 3 bathroom home features a study, media room, three car garage, and a covered patio. The first-floor dining room offers a warm welcome to visitors, while the thoughtfully designed layout ensures space for every part of your life. Designed with the latest trends in mind, this home showcases quartz countertops, rich hardwood flooring, and striking 42-inch linen cabinetry. Every Beazer home is certified by the Department of Energy as a Zero Energy Ready Home, designed for superior energy efficiency and healthier indoor air quality with Indoor airPLUS. This solar-ready home is built with durable 2x6 exterior walls and spray foam insulation, achieving an impressive average HERS score of 38. Students living in Brookville Estates will enjoy the convenience of walking to the nearby Forney ISD middle school. Families will have easy access to The Opportunity Central, a vibrant hub offering video game parties, diverse dining options, student-run businesses like art galleries and floral shops, as well as concerts and sporting events. Brookville Estates is just minutes from I-80 and historic downtown Forney. Best of all, there are no MUD or PID taxes. Estimated completion: September 2025 Days on market reflect the start of new home construction 4 Beds ⋅ 4 Baths ⋅ 21014460 MLS Welcome home to the Blackburn—a beautifully designed Beazer Home where elegance meets comfort. From the moment you step inside, soaring ceilings and a breathtaking curved staircase set the tone for a home that’s both stunning and inviting. This 4 bedroom, 3 bathroom home features a study, media room, three car garage, and a covered patio. The first-floor dining room offers a warm welcome to visitors, while the thoughtfully designed layout ensures space for every part of your life. Designed with the latest trends in mind, this home showcases quartz countertops, rich hardwood flooring, and striking 42-inch linen cabinetry. Every Beazer home is certified by the Department of Energy as a Zero Energy Ready Home, designed for superior energy efficiency and healthier indoor air quality with Indoor airPLUS. This solar-ready home is built with durable 2x6 exterior walls and spray foam insulation, achieving an impressive average HERS score of 38. Students living in Brookville Estates will enjoy the convenience of walking to the nearby Forney ISD middle school. Families will have easy access to The Opportunity Central, a vibrant hub offering video game parties, diverse dining options, student-run businesses like art galleries and floral shops, as well as concerts and sporting events. Brookville Estates is just minutes from I-80 and historic downtown Forney. Best of all, there are no MUD or PID taxes. Estimated completion: September 2025 Days on market reflect the start of new home construction 107 National Ct, Forney
$498,900 Entry welcomes with 12-foot ceiling. Game room with French doors and 12-foot ceiling off coffered extended entry. Spacious family room with wall of windows and a wood mantel fireplace opens to kitchen and dining area. Kitchen features generous island with built-in seating space and a 5-burner gas cooktop. Private primary suite includes bedroom with 12-foot ceiling. Dual vanities, garden tub, separate glass-enclosed shower and two large walk-in closets in primary bath. Abundant closet space and natural light throughout. Covered backyard patio. Mud room off two-car garage. 4 Beds ⋅ 4 Baths ⋅ 21236901 MLS Entry welcomes with 12-foot ceiling. Game room with French doors and 12-foot ceiling off coffered extended entry. Spacious family room with wall of windows and a wood mantel fireplace opens to kitchen and dining area. Kitchen features generous island with built-in seating space and a 5-burner gas cooktop. Private primary suite includes bedroom with 12-foot ceiling. Dual vanities, garden tub, separate glass-enclosed shower and two large walk-in closets in primary bath. Abundant closet space and natural light throughout. Covered backyard patio. Mud room off two-car garage. 2605 Beckford Dr, Forney