$240,000 Welcome to this beautifully transformed home, thoughtfully remodeled from top to bottom to offer the perfect blend of timeless character and modern comfort. Every detail has been updated, creating a fresh, inviting home filled with natural light and an elegant, contemporary feel. The main residence features 3 spacious bedrooms and 2 beautifully remodeled bathrooms, while the completely renovated former garage has been transformed into a private guest home with its own separate entrance. The guest home offers 1 bedroom, a cozy sitting area, a convenient kitchenette, and a beautifully updated full bathroom ideal for extended family, guests, a private office suite, or additional living flexibility. Throughout the home, a palette of light gray and crisp white trim creates a bright, airy atmosphere. Modern fixtures, clean lines, and beautiful white natural stone style countertops complement the thoughtfully updated interiors. All three bathrooms feature sleek, modern glass sliding shower doors, adding a spa like touch while eliminating traditional tubs. Abundant natural light pours into each space, highlighting the homes fresh finishes and inviting design. Windows are equipped with blinds for both style and privacy. With a fully remodeled main home plus a truly separate guest residence, this property offers exceptional versatility and modern living in a charming established setting. Beautifully updated, light filled, and move in ready, this is a rare opportunity to enjoy the best of both comfort and flexibility. 4 Beds ⋅ 3 Baths ⋅ 21367120 MLS Welcome to this beautifully transformed home, thoughtfully remodeled from top to bottom to offer the perfect blend of timeless character and modern comfort. Every detail has been updated, creating a fresh, inviting home filled with natural light and an elegant, contemporary feel. The main residence features 3 spacious bedrooms and 2 beautifully remodeled bathrooms, while the completely renovated former garage has been transformed into a private guest home with its own separate entrance. The guest home offers 1 bedroom, a cozy sitting area, a convenient kitchenette, and a beautifully updated full bathroom ideal for extended family, guests, a private office suite, or additional living flexibility. Throughout the home, a palette of light gray and crisp white trim creates a bright, airy atmosphere. Modern fixtures, clean lines, and beautiful white natural stone style countertops complement the thoughtfully updated interiors. All three bathrooms feature sleek, modern glass sliding shower doors, adding a spa like touch while eliminating traditional tubs. Abundant natural light pours into each space, highlighting the homes fresh finishes and inviting design. Windows are equipped with blinds for both style and privacy. With a fully remodeled main home plus a truly separate guest residence, this property offers exceptional versatility and modern living in a charming established setting. Beautifully updated, light filled, and move in ready, this is a rare opportunity to enjoy the best of both comfort and flexibility. 307 N 4th St, Crandall
$240,000 AVAILABLE FOR OFFERS! Lake & Golf resort style area, NO HOA. Popular area retirees, remote workers, mix of full-time residents & weekenders. Ongoing demand for vacation rentals & second homes. Rare opportunity, Positioned up the road from 32acre Lake Cedar Creek. New 2024 HVAC & 2024 high definition roof, located near 6th hole on golf course & bass fishing pond. Home needs light personal performance cosmetic upgrades or just deep clean & move-in, nothing overwhelming. 4 bedrooms, front magnolia tree, fully bricked, Tall ceilings throughout, tall fireplace, custom design for natural lighting & wide spaces, huge dining room, long laundry room, Shutters, Skylights, double closet in primary, handicap accessible. Local Country Club offers luxury restaurant-golf-pool-tennis & more, optional participation. Slow lifestyle while still being within commuting distance of the Dallas–Fort Worth metro area. You'll see everything from modest cabins to multi-million-dollar waterfront homes. Kemp has medicine clinics, urgent care options, nursing-rehab facilities. Approx.81 million spent on new schools construction & renovations. Fast internet speeds. Many residents spend weekends boating, attending live music, get a peaceful, lake-oriented lifestyle with enough local conveniences for everyday needs. Annual recurring events: July Fest celebrations, Holiday parades, Christmas tree lighting events, Farmers markets. The lake is known for: Excellent largemouth bass, Crappie, White bass, Catfish, Boating, Swimming, Bird watching. Several full-service marinas offer: Boat slips, Fuel docks, Boat storage, Service and repair, boat rentals. 4 Beds ⋅ 2 Baths ⋅ 21347896 MLS AVAILABLE FOR OFFERS! Lake & Golf resort style area, NO HOA. Popular area retirees, remote workers, mix of full-time residents & weekenders. Ongoing demand for vacation rentals & second homes. Rare opportunity, Positioned up the road from 32acre Lake Cedar Creek. New 2024 HVAC & 2024 high definition roof, located near 6th hole on golf course & bass fishing pond. Home needs light personal performance cosmetic upgrades or just deep clean & move-in, nothing overwhelming. 4 bedrooms, front magnolia tree, fully bricked, Tall ceilings throughout, tall fireplace, custom design for natural lighting & wide spaces, huge dining room, long laundry room, Shutters, Skylights, double closet in primary, handicap accessible. Local Country Club offers luxury restaurant-golf-pool-tennis & more, optional participation. Slow lifestyle while still being within commuting distance of the Dallas–Fort Worth metro area. You'll see everything from modest cabins to multi-million-dollar waterfront homes. Kemp has medicine clinics, urgent care options, nursing-rehab facilities. Approx.81 million spent on new schools construction & renovations. Fast internet speeds. Many residents spend weekends boating, attending live music, get a peaceful, lake-oriented lifestyle with enough local conveniences for everyday needs. Annual recurring events: July Fest celebrations, Holiday parades, Christmas tree lighting events, Farmers markets. The lake is known for: Excellent largemouth bass, Crappie, White bass, Catfish, Boating, Swimming, Bird watching. Several full-service marinas offer: Boat slips, Fuel docks, Boat storage, Service and repair, boat rentals. 17506 Country Club Dr, Kemp

$240,000 Country living with driving distance from downtown. Beautiful land that has been cleared a few years ago and is ready for your forever home to be built. Mobile homes are allowed, and the property is nestled away between ranches to create a very amazing place. Beautiful views and the land allows you to see amazing sunsets! Bring all your animals out here and live life the way it is intended to be. The property is currently in the process of having it surveyed and the pictures attached shows what the survey will look like. 8 amazing acres. No flood zone. 20264019 MLS Country living with driving distance from downtown. Beautiful land that has been cleared a few years ago and is ready for your forever home to be built. Mobile homes are allowed, and the property is nestled away between ranches to create a very amazing place. Beautiful views and the land allows you to see amazing sunsets! Bring all your animals out here and live life the way it is intended to be. The property is currently in the process of having it surveyed and the pictures attached shows what the survey will look like. 8 amazing acres. No flood zone. 8301 County Road 4095, Scurry
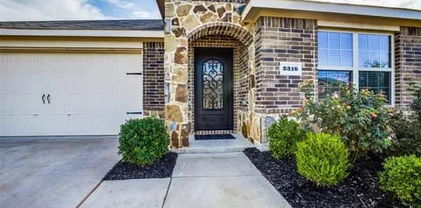
$239,995 This stunning 4-bedroom home perfectly combines comfort, style, and functionality. The spacious primary suite features a private en-suite bathroom, ensuring a relaxing retreat. With two full baths, morning routines and evening wind-downs are seamless for the entire household. The inviting living room offers the perfect space for gatherings and entertaining, while the modern kitchen shines with updated appliances, ample storage, and a thoughtful layout for easy meal prep. Step outside to the well sized backyard, ideal for outdoor activities, gardening, or soaking up the Texas sunshine. Conveniently located near top-rated Forney ISD schools, this home is a must-see. Schedule your showing today and make it yours. 4 Beds ⋅ 2 Baths ⋅ 20800906 MLS This stunning 4-bedroom home perfectly combines comfort, style, and functionality. The spacious primary suite features a private en-suite bathroom, ensuring a relaxing retreat. With two full baths, morning routines and evening wind-downs are seamless for the entire household. The inviting living room offers the perfect space for gatherings and entertaining, while the modern kitchen shines with updated appliances, ample storage, and a thoughtful layout for easy meal prep. Step outside to the well sized backyard, ideal for outdoor activities, gardening, or soaking up the Texas sunshine. Conveniently located near top-rated Forney ISD schools, this home is a must-see. Schedule your showing today and make it yours. 2316 Julia Ln, Forney
$239,900 ***OPEN HOUSE SUNDAY, SEPTEMBER 6th, 12–2 PM*** Bring your vision to this single-story brick home in an established Forney neighborhood with no HOA and current assignment to Forney High School! Offering 1,879+- square feet on a 0.201-acre lot, this three-bedroom, two-bath home is ready for updates and personal touches, with the price reflecting its current condition. The split-bedroom floor plan includes two dining areas, decorative glass accents and distinctive ceiling details throughout. The large kitchen features abundant cabinetry, an island with built-in storage and cooktop, wall oven, microwave and dishwasher. The spacious family room offers a fireplace, raised ceiling, recessed lighting and plenty of natural light. The primary suite features an impressive tray ceiling, walk-in closet, bath with separate tub and shower, and a private exterior door providing direct access to the covered, screened back patio with a gas line for a BBQ grill! Additional highlights include a full-size utility room with built-in storage, front-facing double single doors, and a large fenced backyard. A rear alley provides added separation behind the property. This charming brick home offers generous living space, substantial parking and an exciting opportunity to make it your own. Buyer and buyer’s agent to verify schools, measurements and property information. 3 Beds ⋅ 2 Baths ⋅ 21378074 MLS ***OPEN HOUSE SUNDAY, SEPTEMBER 6th, 12–2 PM*** Bring your vision to this single-story brick home in an established Forney neighborhood with no HOA and current assignment to Forney High School! Offering 1,879+- square feet on a 0.201-acre lot, this three-bedroom, two-bath home is ready for updates and personal touches, with the price reflecting its current condition. The split-bedroom floor plan includes two dining areas, decorative glass accents and distinctive ceiling details throughout. The large kitchen features abundant cabinetry, an island with built-in storage and cooktop, wall oven, microwave and dishwasher. The spacious family room offers a fireplace, raised ceiling, recessed lighting and plenty of natural light. The primary suite features an impressive tray ceiling, walk-in closet, bath with separate tub and shower, and a private exterior door providing direct access to the covered, screened back patio with a gas line for a BBQ grill! Additional highlights include a full-size utility room with built-in storage, front-facing double single doors, and a large fenced backyard. A rear alley provides added separation behind the property. This charming brick home offers generous living space, substantial parking and an exciting opportunity to make it your own. Buyer and buyer’s agent to verify schools, measurements and property information. 913 York St, Forney
$238,499 LENNAR - Eastland - Ramsey Floorplan - This single-level home showcases a spacious open floorplan shared between the kitchen, dining area and family room for easy entertaining. An owner’s suite enjoys a private location in a rear corner of the home, complemented by an en-suite bathroom and walk-in closet. There are three secondary bedrooms at the front of the home, which are comfortable spaces for household members and overnight guests. Prices, dimensions and features may vary and are subject to change. Photos are for illustrative purposes only. 4 Beds ⋅ 2 Baths ⋅ 21319622 MLS LENNAR - Eastland - Ramsey Floorplan - This single-level home showcases a spacious open floorplan shared between the kitchen, dining area and family room for easy entertaining. An owner’s suite enjoys a private location in a rear corner of the home, complemented by an en-suite bathroom and walk-in closet. There are three secondary bedrooms at the front of the home, which are comfortable spaces for household members and overnight guests. Prices, dimensions and features may vary and are subject to change. Photos are for illustrative purposes only. 2724 Trail Ride Way, Crandall
$238,240 Fabulous Kitchen with quartz countertops. Gutters, tankless gas waterheater. Oversized Covered Patio. Open. Island. nice sized master closet. Lots of wood-lam flooring throughout. 3 Beds ⋅ 2 Baths ⋅ 21394164 MLS Fabulous Kitchen with quartz countertops. Gutters, tankless gas waterheater. Oversized Covered Patio. Open. Island. nice sized master closet. Lots of wood-lam flooring throughout. 5427 Cormorant Grv, Crandall
$238,240 Fabulous Kitchen with quartz countertops. Gutters, tankless gas waterheater. Oversized Covered Patio. Open. Island. nice sized master closet. Lots of wood-lam flooring throughout. 3 Beds ⋅ 2 Baths ⋅ 21378374 MLS Fabulous Kitchen with quartz countertops. Gutters, tankless gas waterheater. Oversized Covered Patio. Open. Island. nice sized master closet. Lots of wood-lam flooring throughout. 5955 Bobbie Jo Ln, Crandall
$238,240 Fabulous Kitchen with quartz countertops. Gutters, tankless gas waterheater. Oversized Covered Patio. Open. Island. nice sized master closet. Lots of wood-lam flooring throughout. 3 Beds ⋅ 2 Baths ⋅ 21375389 MLS Fabulous Kitchen with quartz countertops. Gutters, tankless gas waterheater. Oversized Covered Patio. Open. Island. nice sized master closet. Lots of wood-lam flooring throughout. 5927 Bobbie Jo Ln, Crandall
$237,500 Spacious 6-Bedroom 3 Bath Home on 1 Acre in Timarron Estates – Crandall ISD! Welcome to country living with room for everyone! Situated on a full acre of land in desirable Timarron Estates, this 6-bedroom, 3-bath home offers endless possibilities for large families or those who just need extra space. Built in 2003 and offering 2,128 square feet, the home features a comfortable open layout that begins with a generous living room leading into the kitchen and dining area. The kitchen includes a center island and plenty of cabinet space — the seller is willing to install a stove prior to closing! Four of the bedrooms and two full baths are tucked on one side of the home, creating a perfect setup for kids or guests, while the spacious primary suite and adjoining flex room or office (used as a 6th bedroom) are privately located on the other. The primary bath includes dual vanities, a large soaking tub, a separate shower, and a huge walk-in closet. Outside, enjoy mature shade trees, open yard space ideal for playsets or backyard barbecues, and a 20x20 detached building that’s been divided into two rooms perfect for storage, a home gym, or a workshop. With Crandall ISD schools, space to spread out, and a peaceful setting just minutes from town, this home is your chance to make a country escape your own! 6 Beds ⋅ 3 Baths ⋅ 21097117 MLS Spacious 6-Bedroom 3 Bath Home on 1 Acre in Timarron Estates – Crandall ISD! Welcome to country living with room for everyone! Situated on a full acre of land in desirable Timarron Estates, this 6-bedroom, 3-bath home offers endless possibilities for large families or those who just need extra space. Built in 2003 and offering 2,128 square feet, the home features a comfortable open layout that begins with a generous living room leading into the kitchen and dining area. The kitchen includes a center island and plenty of cabinet space — the seller is willing to install a stove prior to closing! Four of the bedrooms and two full baths are tucked on one side of the home, creating a perfect setup for kids or guests, while the spacious primary suite and adjoining flex room or office (used as a 6th bedroom) are privately located on the other. The primary bath includes dual vanities, a large soaking tub, a separate shower, and a huge walk-in closet. Outside, enjoy mature shade trees, open yard space ideal for playsets or backyard barbecues, and a 20x20 detached building that’s been divided into two rooms perfect for storage, a home gym, or a workshop. With Crandall ISD schools, space to spread out, and a peaceful setting just minutes from town, this home is your chance to make a country escape your own! 5199 Timarron Dr, Scurry
$237,015 New! Super cute single story with four bedroom and two full baths. Home includes, island kitchen, granite counters throughout, LED lighting, full sprinkler system, and so much more! Welcome to Talty, Texas — where small-town charm meets modern living. Nestled just east of Dallas, Talty offers a peaceful, family-friendly atmosphere with convenient access to big-city amenities. This growing town is perfect for those looking to enjoy a relaxed lifestyle while staying close to Forney ISD schools, shopping, dining, and recreational opportunities. Our thoughtfully designed homes in Talty are built with you in mind, offering spacious floor plans, energy-efficient features, and stylish finishes. Our new homes in Talty are designed with modern conveniences, open-concept living spaces, and flexible options like home offices or guest suites. Maplewood Meadows offers a welcoming environment where neighbors can connect and families can thrive. 4 Beds ⋅ 2 Baths ⋅ 21336938 MLS New! Super cute single story with four bedroom and two full baths. Home includes, island kitchen, granite counters throughout, LED lighting, full sprinkler system, and so much more! Welcome to Talty, Texas — where small-town charm meets modern living. Nestled just east of Dallas, Talty offers a peaceful, family-friendly atmosphere with convenient access to big-city amenities. This growing town is perfect for those looking to enjoy a relaxed lifestyle while staying close to Forney ISD schools, shopping, dining, and recreational opportunities. Our thoughtfully designed homes in Talty are built with you in mind, offering spacious floor plans, energy-efficient features, and stylish finishes. Our new homes in Talty are designed with modern conveniences, open-concept living spaces, and flexible options like home offices or guest suites. Maplewood Meadows offers a welcoming environment where neighbors can connect and families can thrive. 3335 Twilight Trl, Talty
$237,015 New! Super cute single story with four bedroom and two full baths. Home includes, island kitchen, granite counters throughout, LED lighting, full sprinkler system, and so much more! Welcome to Talty, Texas — where small-town charm meets modern living. Nestled just east of Dallas, Talty offers a peaceful, family-friendly atmosphere with convenient access to big-city amenities. This growing town is perfect for those looking to enjoy a relaxed lifestyle while staying close to Forney ISD schools, shopping, dining, and recreational opportunities. Our thoughtfully designed homes in Talty are built with you in mind, offering spacious floor plans, energy-efficient features, and stylish finishes. Our new homes in Talty are designed with modern conveniences, open-concept living spaces, and flexible options like home offices or guest suites. Maplewood Meadows offers a welcoming environment where neighbors can connect and families can thrive. 4 Beds ⋅ 2 Baths ⋅ 21318050 MLS New! Super cute single story with four bedroom and two full baths. Home includes, island kitchen, granite counters throughout, LED lighting, full sprinkler system, and so much more! Welcome to Talty, Texas — where small-town charm meets modern living. Nestled just east of Dallas, Talty offers a peaceful, family-friendly atmosphere with convenient access to big-city amenities. This growing town is perfect for those looking to enjoy a relaxed lifestyle while staying close to Forney ISD schools, shopping, dining, and recreational opportunities. Our thoughtfully designed homes in Talty are built with you in mind, offering spacious floor plans, energy-efficient features, and stylish finishes. Our new homes in Talty are designed with modern conveniences, open-concept living spaces, and flexible options like home offices or guest suites. Maplewood Meadows offers a welcoming environment where neighbors can connect and families can thrive. 3518 Spring Time St, Talty
$232,740 New! Beautiful single story! Three bedrooms, two full baths, with covered patio. Home includes, island kitchen, granite counters throughout, LED lighting, full sprinkler system, professionally engineered post tension foundation, and much more! Wildcat Ranch features one and two-story open concept floorplans from 1,294 to 2,352 sf. with base level granite countertops in the kitchen, LED ceiling mounted lights throughout, a tankless water heater and name brand wood laminate flooring in family, kitchen, entry and hallway`s. Wildcat Ranch offers something for everyone! 3 Beds ⋅ 2 Baths ⋅ 21394140 MLS New! Beautiful single story! Three bedrooms, two full baths, with covered patio. Home includes, island kitchen, granite counters throughout, LED lighting, full sprinkler system, professionally engineered post tension foundation, and much more! Wildcat Ranch features one and two-story open concept floorplans from 1,294 to 2,352 sf. with base level granite countertops in the kitchen, LED ceiling mounted lights throughout, a tankless water heater and name brand wood laminate flooring in family, kitchen, entry and hallway`s. Wildcat Ranch offers something for everyone! 5415 Cormorant Grv, Crandall
$232,740 New! Beautiful single story! Three bedrooms, two full baths, with covered patio. Home includes, island kitchen, granite counters throughout, LED lighting, full sprinkler system, professionally engineered post tension foundation, and much more! Wildcat Ranch features one and two-story open concept floorplans from 1,294 to 2,352 sf. with base level granite countertops in the kitchen, LED ceiling mounted lights throughout, a tankless water heater and name brand wood laminate flooring in family, kitchen, entry and hallway`s. Wildcat Ranch offers something for everyone! 3 Beds ⋅ 2 Baths ⋅ 21394132 MLS New! Beautiful single story! Three bedrooms, two full baths, with covered patio. Home includes, island kitchen, granite counters throughout, LED lighting, full sprinkler system, professionally engineered post tension foundation, and much more! Wildcat Ranch features one and two-story open concept floorplans from 1,294 to 2,352 sf. with base level granite countertops in the kitchen, LED ceiling mounted lights throughout, a tankless water heater and name brand wood laminate flooring in family, kitchen, entry and hallway`s. Wildcat Ranch offers something for everyone! 5931 Bobbie Jo Ln, Crandall
$231,999 LENNAR - Eastland - Ramsey Floorplan - This new single-story design makes smart use of the space available. At the front are all three secondary bedrooms arranged near a convenient full-sized bathroom. Down the foyer is a modern layout connecting a peninsula-style kitchen made for inspired meals, an intimate dining area and a family room ideal for gatherings. Tucked in a quiet corner is the owner’s suite with an attached bathroom and walk-in closet. Prices and features may vary and are subject to change. Photos are for illustrative purposes only. 4 Beds ⋅ 2 Baths ⋅ 21310812 MLS LENNAR - Eastland - Ramsey Floorplan - This new single-story design makes smart use of the space available. At the front are all three secondary bedrooms arranged near a convenient full-sized bathroom. Down the foyer is a modern layout connecting a peninsula-style kitchen made for inspired meals, an intimate dining area and a family room ideal for gatherings. Tucked in a quiet corner is the owner’s suite with an attached bathroom and walk-in closet. Prices and features may vary and are subject to change. Photos are for illustrative purposes only. 2719 Trail Ride Way, Crandall
$231,490 Brand new 3 2 DR Horton Home in Talty, TX. Home features an open concept with quartz counter tops, stainless steal appliance. Full SOD and sprinkler included. 3 Beds ⋅ 2 Baths ⋅ 21303960 MLS Brand new 3 2 DR Horton Home in Talty, TX. Home features an open concept with quartz counter tops, stainless steal appliance. Full SOD and sprinkler included. 3419 Cedarwood Dr, Talty
$230,499 LENNAR - Eastland - Ramsey Floorplan - This new single-story design makes smart use of the space available. At the front are all three secondary bedrooms arranged near a convenient full-sized bathroom. Down the foyer is a modern layout connecting a peninsula-style kitchen made for inspired meals, an intimate dining area and a family room ideal for gatherings. Tucked in a quiet corner is the owner’s suite with an attached bathroom and walk-in closet. Prices and features may vary and are subject to change. Photos are for illustrative purposes only. 4 Beds ⋅ 2 Baths ⋅ 21337545 MLS LENNAR - Eastland - Ramsey Floorplan - This new single-story design makes smart use of the space available. At the front are all three secondary bedrooms arranged near a convenient full-sized bathroom. Down the foyer is a modern layout connecting a peninsula-style kitchen made for inspired meals, an intimate dining area and a family room ideal for gatherings. Tucked in a quiet corner is the owner’s suite with an attached bathroom and walk-in closet. Prices and features may vary and are subject to change. Photos are for illustrative purposes only. 2727 Trail Ride Way, Crandall
$230,499 LENNAR - Eastland - Ramsey Floorplan - This single-level home showcases a spacious open floorplan shared between the kitchen, dining area and family room for easy entertaining. An owner’s suite enjoys a private location in a rear corner of the home, complemented by an en-suite bathroom and walk-in closet. There are three secondary bedrooms at the front of the home, which are comfortable spaces for household members and overnight guests. Prices, dimensions and features may vary and are subject to change. Photos are for illustrative purposes only. 4 Beds ⋅ 2 Baths ⋅ 21296343 MLS LENNAR - Eastland - Ramsey Floorplan - This single-level home showcases a spacious open floorplan shared between the kitchen, dining area and family room for easy entertaining. An owner’s suite enjoys a private location in a rear corner of the home, complemented by an en-suite bathroom and walk-in closet. There are three secondary bedrooms at the front of the home, which are comfortable spaces for household members and overnight guests. Prices, dimensions and features may vary and are subject to change. Photos are for illustrative purposes only. 2707 Trail Ride Way, Crandall
$230,240 New! Beautiful single story! Three bedrooms, two full baths, with covered patio. Home includes, island kitchen, granite counters throughout, LED lighting, full sprinkler system, professionally engineered post tension foundation, and much more! Wildcat Ranch features one and two-story open concept floorplans from 1,294 to 2,352 sf. with base level granite countertops in the kitchen, LED ceiling mounted lights throughout, a tankless water heater and name brand wood laminate flooring in family, kitchen, entry and hallway`s. Wildcat Ranch offers something for everyone! 3 Beds ⋅ 2 Baths ⋅ 21383063 MLS New! Beautiful single story! Three bedrooms, two full baths, with covered patio. Home includes, island kitchen, granite counters throughout, LED lighting, full sprinkler system, professionally engineered post tension foundation, and much more! Wildcat Ranch features one and two-story open concept floorplans from 1,294 to 2,352 sf. with base level granite countertops in the kitchen, LED ceiling mounted lights throughout, a tankless water heater and name brand wood laminate flooring in family, kitchen, entry and hallway`s. Wildcat Ranch offers something for everyone! 5614 Gannet Pl, Crandall
$230,240 New! Beautiful single story! Three bedrooms, two full baths, with covered patio. Home includes, island kitchen, granite counters throughout, LED lighting, full sprinkler system, professionally engineered post tension foundation, and much more! Wildcat Ranch features one and two-story open concept floorplans from 1,294 to 2,352 sf. with base level granite countertops in the kitchen, LED ceiling mounted lights throughout, a tankless water heater and name brand wood laminate flooring in family, kitchen, entry and hallway`s. Wildcat Ranch offers something for everyone! 3 Beds ⋅ 2 Baths ⋅ 21372218 MLS New! Beautiful single story! Three bedrooms, two full baths, with covered patio. Home includes, island kitchen, granite counters throughout, LED lighting, full sprinkler system, professionally engineered post tension foundation, and much more! Wildcat Ranch features one and two-story open concept floorplans from 1,294 to 2,352 sf. with base level granite countertops in the kitchen, LED ceiling mounted lights throughout, a tankless water heater and name brand wood laminate flooring in family, kitchen, entry and hallway`s. Wildcat Ranch offers something for everyone! 5623 Gannet Pl, Crandall
$230,000 Investor opportunity with home being sold As-IS, this fixer upper has a lot of potential. Located in Crandall, about 25 min from Dallas, this secluded 4 bedrooms, 2 bathrooms manufactured home at the very end of County Road 4124. Gated access. Wood burning fireplace. Master bath features garden tub and dual sinks. Water softener system. Large, detached storage building. Escape to country living on this 5.6 acres of beautiful land, featuring a very large pond and lots of trees. Enjoy the wide-open land whether you are relaxing on the porch overlooking the pond or simply enjoying the peaceful surroundings. Plenty of room for outdoor activities. This property located offers the tranquility of country living while remaining close to shopping, dining, schools and major highways. BEING SOLD AS IS WITH NO REPAIRS. 4 Beds ⋅ 2 Baths ⋅ 21340587 MLS Investor opportunity with home being sold As-IS, this fixer upper has a lot of potential. Located in Crandall, about 25 min from Dallas, this secluded 4 bedrooms, 2 bathrooms manufactured home at the very end of County Road 4124. Gated access. Wood burning fireplace. Master bath features garden tub and dual sinks. Water softener system. Large, detached storage building. Escape to country living on this 5.6 acres of beautiful land, featuring a very large pond and lots of trees. Enjoy the wide-open land whether you are relaxing on the porch overlooking the pond or simply enjoying the peaceful surroundings. Plenty of room for outdoor activities. This property located offers the tranquility of country living while remaining close to shopping, dining, schools and major highways. BEING SOLD AS IS WITH NO REPAIRS. 13762 County Road 4124, Crandall
$229,990 Nestled in a quiet Crandall neighborhood, 1708 Arroyo Rd offers a comfortable blend of space, privacy, and small-town Texas charm. This single-family residence sits on a generously sized lot, providing ample room for outdoor living, gardening, or future improvements. The home features a practical layout with 4 bedrooms, bright living spaces, a functional kitchen, and well-proportioned bedrooms designed for everyday comfort. Outside, the property includes a wide yard with mature trees and open space—ideal for pets, play areas, or weekend gatherings. Located just minutes from Crandall ISD schools, local shopping, and convenient access to US-175, this home delivers a peaceful residential setting with an easy commute to Dallas. This home is an as is, sale. Don't miss your chance to make this beautiful property your new home! 4 Beds ⋅ 2 Baths ⋅ 21353795 MLS Nestled in a quiet Crandall neighborhood, 1708 Arroyo Rd offers a comfortable blend of space, privacy, and small-town Texas charm. This single-family residence sits on a generously sized lot, providing ample room for outdoor living, gardening, or future improvements. The home features a practical layout with 4 bedrooms, bright living spaces, a functional kitchen, and well-proportioned bedrooms designed for everyday comfort. Outside, the property includes a wide yard with mature trees and open space—ideal for pets, play areas, or weekend gatherings. Located just minutes from Crandall ISD schools, local shopping, and convenient access to US-175, this home delivers a peaceful residential setting with an easy commute to Dallas. This home is an as is, sale. Don't miss your chance to make this beautiful property your new home! 1708 Arroyo Rd, Crandall
$229,900 Beautifully updated 3 bedroom, 2 bath home with dedicated office situated on just under half an acre in a convenient location to commuters. This property features an oversized garage, functional layout, and numerous recent improvements. Enjoy a new roof, along with fresh interior and exterior paint. The updated kitchen offers new appliances, granite countertops, and ample workspace. A wood-burning fireplace adds warmth to the main living area. Outside, the property includes two storage buildings, providing excellent space for tools, equipment, or hobbies. Move-in ready and well-maintained, this home delivers comfort, updates, and valuable extra storage. 3 Beds ⋅ 2 Baths ⋅ 21372996 MLS Beautifully updated 3 bedroom, 2 bath home with dedicated office situated on just under half an acre in a convenient location to commuters. This property features an oversized garage, functional layout, and numerous recent improvements. Enjoy a new roof, along with fresh interior and exterior paint. The updated kitchen offers new appliances, granite countertops, and ample workspace. A wood-burning fireplace adds warmth to the main living area. Outside, the property includes two storage buildings, providing excellent space for tools, equipment, or hobbies. Move-in ready and well-maintained, this home delivers comfort, updates, and valuable extra storage. 15651 Watson Dr, Kemp
$229,499 LENNAR - Eastland - Ramsey Floorplan - This single-level home showcases a spacious open floorplan shared between the kitchen, dining area and family room for easy entertaining. An owner’s suite enjoys a private location in a rear corner of the home, complemented by an en-suite bathroom and walk-in closet. There are three secondary bedrooms at the front of the home, which are comfortable spaces for household members and overnight guests. Prices, dimensions and features may vary and are subject to change. Photos are for illustrative purposes only. 4 Beds ⋅ 2 Baths ⋅ 21332506 MLS LENNAR - Eastland - Ramsey Floorplan - This single-level home showcases a spacious open floorplan shared between the kitchen, dining area and family room for easy entertaining. An owner’s suite enjoys a private location in a rear corner of the home, complemented by an en-suite bathroom and walk-in closet. There are three secondary bedrooms at the front of the home, which are comfortable spaces for household members and overnight guests. Prices, dimensions and features may vary and are subject to change. Photos are for illustrative purposes only. 2735 Trail Ride Way, Crandall
$229,000 Welcome to 1352 Wedgeleaf, a highly upgraded home completed in 2025, offering enhanced features and thoughtful improvements that set it apart from other homes in the community. This beautifully maintained single-story residence features a desirable open-concept design, where the kitchen, dining area, and family room flow seamlessly together to create an inviting space for both entertaining and everyday living. The well-appointed kitchen includes upgraded appliances, featuring a new microwave, dishwasher, and Frigidaire counter-depth refrigerator with in-door ice and water. Additional enhancements include convenient pull-out cabinet shelving and dimmer-controlled lighting. Fresh interior paint, custom window blinds throughout, and new LVP flooring in all bedrooms create a clean, modern, and cohesive feel. Privately positioned at the rear of the home, the spacious primary suite provides a relaxing retreat with an upgraded light fixture, walk-in closet, and en-suite bath featuring added conveniences including a medicine cabinet and dimmer lighting. Two secondary bedrooms offer flexible space for family, guests, or a home office and include thoughtful enhancements such as a ceiling fan and motion-sensor closet lighting. The outdoor space has been equally well considered, featuring an extended paver patio, shaded backyard canopy, dedicated dog run, and custom Roman shade for the back door. Additional improvements include enhanced garage lighting and motion-sensor exterior lighting along the front, sides, and garage areas of the home. Thoughtfully enhanced inside and out, this move-in-ready Falcon Heights home offers the rare opportunity to enjoy a nearly new construction property without sacrificing the upgrades, convenience, and finishing touches that make a house truly feel like home. 3 Beds ⋅ 2 Baths ⋅ 21375022 MLS Welcome to 1352 Wedgeleaf, a highly upgraded home completed in 2025, offering enhanced features and thoughtful improvements that set it apart from other homes in the community. This beautifully maintained single-story residence features a desirable open-concept design, where the kitchen, dining area, and family room flow seamlessly together to create an inviting space for both entertaining and everyday living. The well-appointed kitchen includes upgraded appliances, featuring a new microwave, dishwasher, and Frigidaire counter-depth refrigerator with in-door ice and water. Additional enhancements include convenient pull-out cabinet shelving and dimmer-controlled lighting. Fresh interior paint, custom window blinds throughout, and new LVP flooring in all bedrooms create a clean, modern, and cohesive feel. Privately positioned at the rear of the home, the spacious primary suite provides a relaxing retreat with an upgraded light fixture, walk-in closet, and en-suite bath featuring added conveniences including a medicine cabinet and dimmer lighting. Two secondary bedrooms offer flexible space for family, guests, or a home office and include thoughtful enhancements such as a ceiling fan and motion-sensor closet lighting. The outdoor space has been equally well considered, featuring an extended paver patio, shaded backyard canopy, dedicated dog run, and custom Roman shade for the back door. Additional improvements include enhanced garage lighting and motion-sensor exterior lighting along the front, sides, and garage areas of the home. Thoughtfully enhanced inside and out, this move-in-ready Falcon Heights home offers the rare opportunity to enjoy a nearly new construction property without sacrificing the upgrades, convenience, and finishing touches that make a house truly feel like home. 1352 Wedgeleaf Ln, Forney
$229,000 Start your mornings with sunrise views from the covered back porch, shaded by mature trees that give this property its peaceful, established feel. Inside, this three-bedroom, two-bath home offers two generous living areas — ideal for entertaining in one and unwinding in the other — plus an attached sunroom that fills with natural light year-round. Storage is no afterthought here: the oversized two-car garage comes complete with built-in cabinets, and three equipment sheds mean your tools, toys, and seasonal gear all have a home of their own. Neighborhood streets have recently been upgraded with new curbs, sidewalks and streets. Kaufman is a growing city with many new businesses including Lowes and several new restaurant options. This home is conveniently located with easy access to 175 and downtown Kaufman. Homes with this much flexible space don't sit long — schedule your private showing today! 3 Beds ⋅ 2 Baths ⋅ 21326558 MLS Start your mornings with sunrise views from the covered back porch, shaded by mature trees that give this property its peaceful, established feel. Inside, this three-bedroom, two-bath home offers two generous living areas — ideal for entertaining in one and unwinding in the other — plus an attached sunroom that fills with natural light year-round. Storage is no afterthought here: the oversized two-car garage comes complete with built-in cabinets, and three equipment sheds mean your tools, toys, and seasonal gear all have a home of their own. Neighborhood streets have recently been upgraded with new curbs, sidewalks and streets. Kaufman is a growing city with many new businesses including Lowes and several new restaurant options. This home is conveniently located with easy access to 175 and downtown Kaufman. Homes with this much flexible space don't sit long — schedule your private showing today! 1107 Royal Dr, Kaufman
$229,000 Beautifully updated home in Heartland featuring thoughtful upgrades inside and out. This property offers major recent improvements, including a newish AC system and roof, giving buyers added peace of mind. Inside, you’ll find updated Craftsman-style trim work throughout, including upgraded window treatments that add warmth, character, and a custom feel to the home. The outdoor living space is a true standout, featuring an impressive 685-square-foot custom cedar patio—perfect for entertaining, relaxing, grilling, or enjoying Texas evenings. The backyard is further enhanced by an 8-foot cedar privacy fence, creating a private and inviting outdoor retreat. With stylish interior details, valuable recent updates, and exceptional outdoor living, this home is move-in ready and designed for comfortable everyday living as well as entertaining. 3 Beds ⋅ 2 Baths ⋅ 21263596 MLS Beautifully updated home in Heartland featuring thoughtful upgrades inside and out. This property offers major recent improvements, including a newish AC system and roof, giving buyers added peace of mind. Inside, you’ll find updated Craftsman-style trim work throughout, including upgraded window treatments that add warmth, character, and a custom feel to the home. The outdoor living space is a true standout, featuring an impressive 685-square-foot custom cedar patio—perfect for entertaining, relaxing, grilling, or enjoying Texas evenings. The backyard is further enhanced by an 8-foot cedar privacy fence, creating a private and inviting outdoor retreat. With stylish interior details, valuable recent updates, and exceptional outdoor living, this home is move-in ready and designed for comfortable everyday living as well as entertaining. 2007 Kings Forest Dr, Heartland
$225,999 LENNAR - Eastland - Ramsey Floorplan - This single-level home showcases a spacious open floorplan shared between the kitchen, dining area and family room for easy entertaining. An owner’s suite enjoys a private location in a rear corner of the home, complemented by an en-suite bathroom and walk-in closet. There are three secondary bedrooms at the front of the home, which are comfortable spaces for household members and overnight guests. Prices, dimensions and features may vary and are subject to change. Photos are for illustrative purposes only. 4 Beds ⋅ 2 Baths ⋅ 21279467 MLS LENNAR - Eastland - Ramsey Floorplan - This single-level home showcases a spacious open floorplan shared between the kitchen, dining area and family room for easy entertaining. An owner’s suite enjoys a private location in a rear corner of the home, complemented by an en-suite bathroom and walk-in closet. There are three secondary bedrooms at the front of the home, which are comfortable spaces for household members and overnight guests. Prices, dimensions and features may vary and are subject to change. Photos are for illustrative purposes only. 2715 Trail Ride Way, Crandall
$225,990 NEW! This charming Cottage Style home plan seamlessly blends elegance and practicality, perfect for a variety of family needs. The exterior of this home showcases custom architectural details with beautifully designed siding elevations, giving it a timeless and inviting curb appeal. A welcoming covered front porch leads you to the raised-panel fiberglass insulated front door, with decorative door options available to further enhance the entrance. Upon entering, you’re greeted by a bright and airy foyer that opens into the heart of the home. The kitchen is a true highlight, featuring 36” cabinets with hidden hinges for a sleek look, stainless-steel appliances for a modern touch, and durable wood plank laminate floors. The thoughtfully designed layout includes a built-in sink, dishwasher, and a spacious walk-in pantry, ensuring plenty of storage and easy organization for everyday living. The spacious primary bedroom serves as the perfect retreat, offering an adjoining bathroom that includes a vanity with a non-framed mirror and a walk-in closet for added convenience. This cozy yet practical design helps you start and end your day with ease, offering a serene space to relax. The primary bathroom is equipped with everything you need for comfort and functionality. The home is finished with laminate wood plank flooring throughout the first floor, while the second-floor features plush ½” carpet. Additionally, this plan offers modern features such as a user-friendly smart home system and an innovative tech package, making it the perfect blend of style and convenience for contemporary living. 3 Beds ⋅ 3 Baths ⋅ 21389455 MLS NEW! This charming Cottage Style home plan seamlessly blends elegance and practicality, perfect for a variety of family needs. The exterior of this home showcases custom architectural details with beautifully designed siding elevations, giving it a timeless and inviting curb appeal. A welcoming covered front porch leads you to the raised-panel fiberglass insulated front door, with decorative door options available to further enhance the entrance. Upon entering, you’re greeted by a bright and airy foyer that opens into the heart of the home. The kitchen is a true highlight, featuring 36” cabinets with hidden hinges for a sleek look, stainless-steel appliances for a modern touch, and durable wood plank laminate floors. The thoughtfully designed layout includes a built-in sink, dishwasher, and a spacious walk-in pantry, ensuring plenty of storage and easy organization for everyday living. The spacious primary bedroom serves as the perfect retreat, offering an adjoining bathroom that includes a vanity with a non-framed mirror and a walk-in closet for added convenience. This cozy yet practical design helps you start and end your day with ease, offering a serene space to relax. The primary bathroom is equipped with everything you need for comfort and functionality. The home is finished with laminate wood plank flooring throughout the first floor, while the second-floor features plush ½” carpet. Additionally, this plan offers modern features such as a user-friendly smart home system and an innovative tech package, making it the perfect blend of style and convenience for contemporary living. 4585 Bonney Ave, Crandall
$225,990 NEW! This home plan offers an exceptional blend of style and functionality, designed to meet the demands of modern lifestyles. The custom, architecturally designed elevation, complemented by divided light windows and a front-facing garage with decorative hardware, creates a striking visual appeal. A covered front porch leads to a raised panel fiberglass insulated front door, inviting you into a world of comfort. Inside, a welcoming foyer seamlessly flows into the open concept living spaces. The kitchen, a focal point of the home, features 30” cabinets with hidden hinges, elegant granite or quartz countertops, and stainless-steel appliances. A built-in sink, dishwasher, and spacious pantry provide ample storage and functionality. The primary bedroom, designed for relaxation, includes an adjoining bathroom that simplifies daily routines. An elongated vanity with a sink and non-framed mirror, along with a walk-in shower and closet, ensures both comfort and convenience. Laminate wood plank flooring in the living areas and plush ½” carpet in the bedrooms create a warm and inviting atmosphere. This plan is further enhanced by a user-friendly smart home system and an innovative tech package, offering modern convenience and seamless connectivity. The thoughtful design and contemporary features of this home make it an ideal choice for discerning homeowners. 3 Beds ⋅ 2 Baths ⋅ 21359099 MLS NEW! This home plan offers an exceptional blend of style and functionality, designed to meet the demands of modern lifestyles. The custom, architecturally designed elevation, complemented by divided light windows and a front-facing garage with decorative hardware, creates a striking visual appeal. A covered front porch leads to a raised panel fiberglass insulated front door, inviting you into a world of comfort. Inside, a welcoming foyer seamlessly flows into the open concept living spaces. The kitchen, a focal point of the home, features 30” cabinets with hidden hinges, elegant granite or quartz countertops, and stainless-steel appliances. A built-in sink, dishwasher, and spacious pantry provide ample storage and functionality. The primary bedroom, designed for relaxation, includes an adjoining bathroom that simplifies daily routines. An elongated vanity with a sink and non-framed mirror, along with a walk-in shower and closet, ensures both comfort and convenience. Laminate wood plank flooring in the living areas and plush ½” carpet in the bedrooms create a warm and inviting atmosphere. This plan is further enhanced by a user-friendly smart home system and an innovative tech package, offering modern convenience and seamless connectivity. The thoughtful design and contemporary features of this home make it an ideal choice for discerning homeowners. 3306 Twilight Trl, Talty