$279,900 WELCOME HOME! Lovingly cared for and nestled in an established neighborhood with NO HOA, this charming property offers a perfect blend of comfort, character, and thoughtful updates. With a new hot water heater replaced in February and numerous recent improvements, this home is truly move-in ready. Featuring 3 spacious bedrooms and 2 bathrooms, the home provides ample room for comfortable living. Step inside to an open floor plan that seamlessly connects the living area, kitchen, and bedrooms, enhanced by crown molding, engineered hardwood flooring, and elegant plantation shutters. The inviting living room centers around a cozy fireplace, flanked by beautiful built-ins and accented with recessed lighting that adds warmth and charm. The kitchen serves as the heart of the home, complete with a breakfast bar and a lovely dining area with plenty of space for a hutch. A convenient rear mudroom sits just off the kitchen near the laundry area, adding both function and practicality. The large primary suite offers room for a sitting area and features a huge walk-in closet along with a remodeled en-suite bath showcasing granite countertops, a separate walk-in shower, and a relaxing jacuzzi tub. Additional recent updates include updated windows with blackout screens, and fresh, neutral paint throughout. Step outside to enjoy a beautiful backyard with a covered patio, private fencing, a greenbelt view, and a storage building—perfect for outdoor living and entertaining. The 2-car garage includes an additional closet ideal for freezers or extra storage, and a sprinkler system adds convenience to lawn care. Centrally located near schools, shopping, and recreation, this home combines charm, functionality, and location—making it an exceptional opportunity you won’t want to miss. 3 Beds ⋅ 2 Baths ⋅ 21134592 MLS WELCOME HOME! Lovingly cared for and nestled in an established neighborhood with NO HOA, this charming property offers a perfect blend of comfort, character, and thoughtful updates. With a new hot water heater replaced in February and numerous recent improvements, this home is truly move-in ready. Featuring 3 spacious bedrooms and 2 bathrooms, the home provides ample room for comfortable living. Step inside to an open floor plan that seamlessly connects the living area, kitchen, and bedrooms, enhanced by crown molding, engineered hardwood flooring, and elegant plantation shutters. The inviting living room centers around a cozy fireplace, flanked by beautiful built-ins and accented with recessed lighting that adds warmth and charm. The kitchen serves as the heart of the home, complete with a breakfast bar and a lovely dining area with plenty of space for a hutch. A convenient rear mudroom sits just off the kitchen near the laundry area, adding both function and practicality. The large primary suite offers room for a sitting area and features a huge walk-in closet along with a remodeled en-suite bath showcasing granite countertops, a separate walk-in shower, and a relaxing jacuzzi tub. Additional recent updates include updated windows with blackout screens, and fresh, neutral paint throughout. Step outside to enjoy a beautiful backyard with a covered patio, private fencing, a greenbelt view, and a storage building—perfect for outdoor living and entertaining. The 2-car garage includes an additional closet ideal for freezers or extra storage, and a sprinkler system adds convenience to lawn care. Centrally located near schools, shopping, and recreation, this home combines charm, functionality, and location—making it an exceptional opportunity you won’t want to miss. 507 Azalea Dr, Forney
$279,900 Adorable curb appeal welcomes you into this spacious, thoughtfully updated home. The open floor plan features versatile luxury vinyl flooring, granite countertops, an island in the kitchen and stainless steel appliances—perfect for everyday living and entertaining. All bedrooms are generously sized, offering plenty of room to relax and unwind. The secondary bathroom boasts a large dual-sink vanity with granite and framed mirrors for added convenience. Retreat to the oversized primary suite featuring 2 separate vanities, soaking tub, separate shower, granite countertops, framed mirrors, two walk-in closets, and abundant storage throughout. Ideally located near Hwy 80 with easy access to shopping and dining. Don’t miss the opportunity to make this beautiful home yours! Come take a look—you may be surprised by everything this home has to offer! 3 Beds ⋅ 3 Baths ⋅ 21180575 MLS Adorable curb appeal welcomes you into this spacious, thoughtfully updated home. The open floor plan features versatile luxury vinyl flooring, granite countertops, an island in the kitchen and stainless steel appliances—perfect for everyday living and entertaining. All bedrooms are generously sized, offering plenty of room to relax and unwind. The secondary bathroom boasts a large dual-sink vanity with granite and framed mirrors for added convenience. Retreat to the oversized primary suite featuring 2 separate vanities, soaking tub, separate shower, granite countertops, framed mirrors, two walk-in closets, and abundant storage throughout. Ideally located near Hwy 80 with easy access to shopping and dining. Don’t miss the opportunity to make this beautiful home yours! Come take a look—you may be surprised by everything this home has to offer! 105 Brooks St, Terrell
$279,770 Welcome home to this beautifully updated 3-bedroom, 2-bath home with a 2-car garage, nestled in one of Forney's well-established neighborhoods. Best of all, enjoy NO HOA, NO PID, and NO MUD taxes! Step inside to a spacious, functional floor plan featuring a formal dining room, an eat-in kitchen, and an open-concept living area where the kitchen overlooks the family room—perfect for everyday living and entertaining. The third bedroom offers custom built-in cabinetry, making it an ideal home office, study, or flex space. This home has been extensively updated and truly feels like new! Recent improvements include all new flooring (2026), fresh interior and exterior paint (2026), all new windows (2026), roof (2025), HVAC system (2025), providing peace of mind for years to come. Additional features include extensive crown molding throughout, solar screens for added energy efficiency, and a storage building in the backyard for all your lawn equipment, tools, or extra storage needs. Conveniently located near historic downtown Forney with easy access to shopping, dining, schools, and major highways, this move-in-ready home offers the perfect combination of comfort, style, and value. Don't miss your opportunity to own this beautifully updated home in one of Forney's most desirable established neighborhoods! 3 Beds ⋅ 2 Baths ⋅ 21337951 MLS Welcome home to this beautifully updated 3-bedroom, 2-bath home with a 2-car garage, nestled in one of Forney's well-established neighborhoods. Best of all, enjoy NO HOA, NO PID, and NO MUD taxes! Step inside to a spacious, functional floor plan featuring a formal dining room, an eat-in kitchen, and an open-concept living area where the kitchen overlooks the family room—perfect for everyday living and entertaining. The third bedroom offers custom built-in cabinetry, making it an ideal home office, study, or flex space. This home has been extensively updated and truly feels like new! Recent improvements include all new flooring (2026), fresh interior and exterior paint (2026), all new windows (2026), roof (2025), HVAC system (2025), providing peace of mind for years to come. Additional features include extensive crown molding throughout, solar screens for added energy efficiency, and a storage building in the backyard for all your lawn equipment, tools, or extra storage needs. Conveniently located near historic downtown Forney with easy access to shopping, dining, schools, and major highways, this move-in-ready home offers the perfect combination of comfort, style, and value. Don't miss your opportunity to own this beautifully updated home in one of Forney's most desirable established neighborhoods! 509 E Church St, Forney
$279,250 Beautiful 4-Bedroom Home in the Heart of Kaufman, TX! Welcome to your next home! This like-new 2022 build is perfectly located in the heart of Kaufman and offers a modern, thoughtfully designed layout. This spacious two-story home features 4 bedrooms, 2.5 bathrooms, and a generously sized primary suite with a walk-in closet. Enjoy an open-concept living area ideal for entertaining, seamlessly connecting the family room, dining area, and kitchen. The kitchen is equipped with stainless steel appliances, quartz countertops, and a dedicated laundry room with washer and dryer hookups. Additional highlights include ample storage throughout the home and a versatile 900 SF detached building—perfect for use as a garage, workshop, or extra storage space. Don't miss this incredible opportunity! 4 Beds ⋅ 3 Baths ⋅ 21401608 MLS Beautiful 4-Bedroom Home in the Heart of Kaufman, TX! Welcome to your next home! This like-new 2022 build is perfectly located in the heart of Kaufman and offers a modern, thoughtfully designed layout. This spacious two-story home features 4 bedrooms, 2.5 bathrooms, and a generously sized primary suite with a walk-in closet. Enjoy an open-concept living area ideal for entertaining, seamlessly connecting the family room, dining area, and kitchen. The kitchen is equipped with stainless steel appliances, quartz countertops, and a dedicated laundry room with washer and dryer hookups. Additional highlights include ample storage throughout the home and a versatile 900 SF detached building—perfect for use as a garage, workshop, or extra storage space. Don't miss this incredible opportunity! 201 E 10th St, Kaufman
$279,000 Welcome to your slice of perfection in Heartland! Nestled beautifully on a prime corner lot, this single-story gem hooks you from the start with its gorgeous stone and brick exterior and pristine, stone-edged flower beds. It’s the kind of classic curb appeal that makes you smile every time you pull into the driveway. Step inside to feel the warmth of a home designed for comfortable living. The ideal open layout feels extra spacious thanks to higher ceilings, while a lovely amount of natural light brings a welcoming energy. Durable laminate plank floors flow through the main living areas, leading to a kitchen fully loaded with sleek quartz countertops, modern cabinets, stainless steel appliances, a gas range, and a cozy dining area window bench. The thoughtful floor plan puts a nice buffer of privacy between you and the rest of the house. Your spacious primary suite sits at the back for a quiet sanctuary with peaceful backyard views, while the secondary bedrooms are comfortably split toward the front. Daily chores feel easier, too, with a dedicated laundry room smartly tucked right off the garage entry hall. Out back, you can kick back on the covered patio or step out into the massive, fully fenced yard. Living here means you get to enjoy a resort-style lifestyle every day: a local fitness center, miles of walking and biking trails, and a community pool with an epic two-story slide. Best of all? You’re just a block away from Crandall Middle School, and an easy commute into Dallas means less time in traffic and more time enjoying your weekends. To make moving seamless, the washer, dryer, and both refrigerators (kitchen and garage) stay with the house, and all furniture is up for negotiation. This isn't just a house; it's the lifestyle upgrade you’ve been waiting for! 3 Beds ⋅ 2 Baths ⋅ 21303411 MLS Welcome to your slice of perfection in Heartland! Nestled beautifully on a prime corner lot, this single-story gem hooks you from the start with its gorgeous stone and brick exterior and pristine, stone-edged flower beds. It’s the kind of classic curb appeal that makes you smile every time you pull into the driveway. Step inside to feel the warmth of a home designed for comfortable living. The ideal open layout feels extra spacious thanks to higher ceilings, while a lovely amount of natural light brings a welcoming energy. Durable laminate plank floors flow through the main living areas, leading to a kitchen fully loaded with sleek quartz countertops, modern cabinets, stainless steel appliances, a gas range, and a cozy dining area window bench. The thoughtful floor plan puts a nice buffer of privacy between you and the rest of the house. Your spacious primary suite sits at the back for a quiet sanctuary with peaceful backyard views, while the secondary bedrooms are comfortably split toward the front. Daily chores feel easier, too, with a dedicated laundry room smartly tucked right off the garage entry hall. Out back, you can kick back on the covered patio or step out into the massive, fully fenced yard. Living here means you get to enjoy a resort-style lifestyle every day: a local fitness center, miles of walking and biking trails, and a community pool with an epic two-story slide. Best of all? You’re just a block away from Crandall Middle School, and an easy commute into Dallas means less time in traffic and more time enjoying your weekends. To make moving seamless, the washer, dryer, and both refrigerators (kitchen and garage) stay with the house, and all furniture is up for negotiation. This isn't just a house; it's the lifestyle upgrade you’ve been waiting for! 3615 Big Nemaha Dr, Crandall
$279,000 Welcome to this beautifully maintained 2021 home in the vibrant Heartland community! This 3-bedroom, 2-bath gem offers 1,508 sq ft of bright, open living space with a modern kitchen featuring a spacious island, pantry and sunlit breakfast nook—perfect for everyday living and entertaining. The private primary suite boasts a spa-like en suite with double sinks, a separate tub and shower, and a generous walk-in closet. Step outside to a covered patio overlooking a large backyard ready for relaxing or hosting. Enjoy resort-style community amenities including a waterpark, pools, fitness center, walking trails, sports courts, and more. A perfect blend of comfort, style, and lifestyle! 3 Beds ⋅ 2 Baths ⋅ 21261355 MLS Welcome to this beautifully maintained 2021 home in the vibrant Heartland community! This 3-bedroom, 2-bath gem offers 1,508 sq ft of bright, open living space with a modern kitchen featuring a spacious island, pantry and sunlit breakfast nook—perfect for everyday living and entertaining. The private primary suite boasts a spa-like en suite with double sinks, a separate tub and shower, and a generous walk-in closet. Step outside to a covered patio overlooking a large backyard ready for relaxing or hosting. Enjoy resort-style community amenities including a waterpark, pools, fitness center, walking trails, sports courts, and more. A perfect blend of comfort, style, and lifestyle! 3139 Josefina Ln, Forney
$279,000 Stunning sunsets await on this expansive waterfront lot in the prestigious, gated community of Edgewater. Boasting over 100 feet of shoreline and just over an acre of prime real estate, this exceptional homesite offers the perfect canvas to build your dream lakefront retreat. The lot has already been cleared, making it easy to envision your custom home positioned to capture breathtaking, unobstructed sunset views across the water. With ample space for outdoor living, entertaining, and privacy, this property truly stands out. Located on sought-after Cedar Creek Lake, Edgewater offers an array of upscale amenities, including private boat slips, a lakeside pavilion with a fire pit, scenic hiking trails, and secure storage for boats and trailers. Enjoy the tranquility of lakeside living while still being close to local dining, shopping, and everyday conveniences. With easy access to Highway 175, you’re just a short drive from Dallas—making this an ideal weekend escape or full-time residence. Cedar Creek Lake is known for excellent fishing, water recreation, and relaxed waterfront living. Don’t miss this rare opportunity to own a premier waterfront lot in one of the area’s most desirable communities. 21230185 MLS Stunning sunsets await on this expansive waterfront lot in the prestigious, gated community of Edgewater. Boasting over 100 feet of shoreline and just over an acre of prime real estate, this exceptional homesite offers the perfect canvas to build your dream lakefront retreat. The lot has already been cleared, making it easy to envision your custom home positioned to capture breathtaking, unobstructed sunset views across the water. With ample space for outdoor living, entertaining, and privacy, this property truly stands out. Located on sought-after Cedar Creek Lake, Edgewater offers an array of upscale amenities, including private boat slips, a lakeside pavilion with a fire pit, scenic hiking trails, and secure storage for boats and trailers. Enjoy the tranquility of lakeside living while still being close to local dining, shopping, and everyday conveniences. With easy access to Highway 175, you’re just a short drive from Dallas—making this an ideal weekend escape or full-time residence. Cedar Creek Lake is known for excellent fishing, water recreation, and relaxed waterfront living. Don’t miss this rare opportunity to own a premier waterfront lot in one of the area’s most desirable communities. 9433 W Shoreline Dr, Kemp
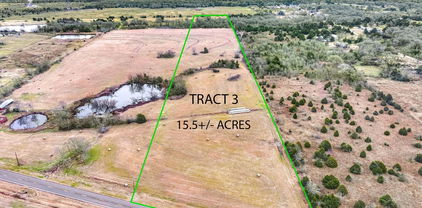
$279,000 Exceptional 15.5-acre AG Exempt property on a major state-maintained highway, perfectly suited for building your dream home or weekend retreat. Located near Cedar Creek Lake and less than an hour from Dallas, this prime homesite offers level terrain and a pond the seller states is stocked with fish. Per FEMA overlay, no floodplain on the property. A fantastic investment opportunity with convenient access and picturesque surroundings. 21170335 MLS Exceptional 15.5-acre AG Exempt property on a major state-maintained highway, perfectly suited for building your dream home or weekend retreat. Located near Cedar Creek Lake and less than an hour from Dallas, this prime homesite offers level terrain and a pond the seller states is stocked with fish. Per FEMA overlay, no floodplain on the property. A fantastic investment opportunity with convenient access and picturesque surroundings. Tract 3 Tract 3 Fm Rd, Mabank
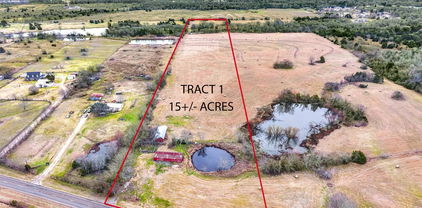
$279,000 Prime 15.5-acre AG Exempt property on a major state-maintained highway, offering an excellent building site near Cedar Creek Lake and less than an hour from Dallas. Ideal for constructing your dream home or a weekend retreat. Level terrain with a pond, which the seller states is stocked with fish. No floodplain per FEMA overlay. A great opportunity to invest in a premier homesite with convenient access and scenic surroundings. 21170343 MLS Prime 15.5-acre AG Exempt property on a major state-maintained highway, offering an excellent building site near Cedar Creek Lake and less than an hour from Dallas. Ideal for constructing your dream home or a weekend retreat. Level terrain with a pond, which the seller states is stocked with fish. No floodplain per FEMA overlay. A great opportunity to invest in a premier homesite with convenient access and scenic surroundings. Tract 1 Tract 1 Fm Rd, Mabank
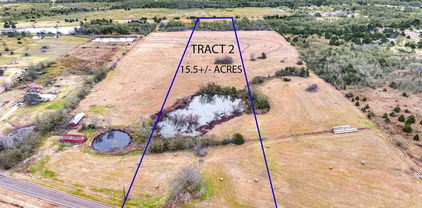
$279,000 Exceptional 15.5-acre AG Exempt property on a major state-maintained highway, perfectly suited for building your dream home or weekend retreat. Located near Cedar Creek Lake and less than an hour from Dallas, this prime homesite offers level terrain and a pond the seller states is stocked with fish. Per FEMA overlay, no floodplain on the property. A fantastic investment opportunity with convenient access and picturesque surroundings. 21170339 MLS Exceptional 15.5-acre AG Exempt property on a major state-maintained highway, perfectly suited for building your dream home or weekend retreat. Located near Cedar Creek Lake and less than an hour from Dallas, this prime homesite offers level terrain and a pond the seller states is stocked with fish. Per FEMA overlay, no floodplain on the property. A fantastic investment opportunity with convenient access and picturesque surroundings. Tract 2 Tract 2 Fm Rd, Mabank
$279,000 Location! Location! Location! Come out and build your dream home on 3 acres! This property is outside city limits and there are no known restrictions with frontage road on one side. It is completely fenced with water and electricity available at the road. A septic system is required. You are minutes away from town where you'll find grocery stores, restaurants, the Silver Saloon and much more! Hwy 80 and 20 are right down the road for an easy commute back to Dallas. Don't miss out on this opportunity to own a little bit of Texas heaven. These types of properties don't come around that often. Seller is willing to subdivide into 1, 2 and 3 acres. 21099867 MLS Location! Location! Location! Come out and build your dream home on 3 acres! This property is outside city limits and there are no known restrictions with frontage road on one side. It is completely fenced with water and electricity available at the road. A septic system is required. You are minutes away from town where you'll find grocery stores, restaurants, the Silver Saloon and much more! Hwy 80 and 20 are right down the road for an easy commute back to Dallas. Don't miss out on this opportunity to own a little bit of Texas heaven. These types of properties don't come around that often. Seller is willing to subdivide into 1, 2 and 3 acres. 6251 Colquitt Rd, Terrell
$278,999 New Construction Lennar Home - The Frey Floor Plan - This single-story home shares an open layout between the kitchen, nook and family room for easy entertaining, along with access to the covered patio for year-round outdoor lounging. A luxe owner's suite is in a rear of the home and comes complete with an en-suite bathroom and walk-in closet. There are two secondary bedrooms at the front of the home, ideal for household members and overnight guests. The completion date, prices and features may vary and are subject to change. Please verify with Lennar directly. Photos are for illustrative purposes only. 3 Beds ⋅ 2 Baths ⋅ 21389843 MLS New Construction Lennar Home - The Frey Floor Plan - This single-story home shares an open layout between the kitchen, nook and family room for easy entertaining, along with access to the covered patio for year-round outdoor lounging. A luxe owner's suite is in a rear of the home and comes complete with an en-suite bathroom and walk-in closet. There are two secondary bedrooms at the front of the home, ideal for household members and overnight guests. The completion date, prices and features may vary and are subject to change. Please verify with Lennar directly. Photos are for illustrative purposes only. 1502 Treetop Trl, Crandall
$278,900 The Blanco Floorplan offers three spacious bedrooms, two full baths, a huge family room, and a chef-ready kitchen with a center island, all designed for comfort and convenience. Its open-concept layout seamlessly connects the kitchen, dining area, and family room, making it perfect for both entertaining and everyday living. Outside, the covered patio and fully fenced backyard provide a private space for relaxation, play, and hosting gatherings. At LGI Homes, we make homebuying simple and stress-free, with expert guidance at every step so you can focus on the excitement of owning a new home. 3 Beds ⋅ 2 Baths ⋅ 21396303 MLS The Blanco Floorplan offers three spacious bedrooms, two full baths, a huge family room, and a chef-ready kitchen with a center island, all designed for comfort and convenience. Its open-concept layout seamlessly connects the kitchen, dining area, and family room, making it perfect for both entertaining and everyday living. Outside, the covered patio and fully fenced backyard provide a private space for relaxation, play, and hosting gatherings. At LGI Homes, we make homebuying simple and stress-free, with expert guidance at every step so you can focus on the excitement of owning a new home. 214 N Island Dr, Terrell
$278,000 4425 Coaldale Dr is a well-appointed single-story residence located in the desirable Windmill Farms community of Forney. Built in 2021, this 3-bedroom, 2-bath home offers approximately 1,476 square feet of thoughtfully designed living space with a functional open-concept layout. The kitchen serves as the centerpiece of the home and features granite countertops, stainless steel appliances, a spacious island, ample cabinetry, and a dedicated pantry. The adjoining dining and living areas create a seamless flow ideal for both everyday living and entertaining. The primary suite provides a comfortable retreat with a walk-in closet and private bath, while the secondary bedrooms offer flexibility for family, guests, or a home office. Additional features include a two-car garage, tankless water heater, and a private backyard with no immediate rear neighbors. Residents of Windmill Farms enjoy access to community amenities while remaining conveniently located near schools, shopping, dining, and major thoroughfares. This move-in-ready home offers a combination of modern finishes, practical design, and a convenient Forney location. 3 Beds ⋅ 2 Baths ⋅ 21396602 MLS 4425 Coaldale Dr is a well-appointed single-story residence located in the desirable Windmill Farms community of Forney. Built in 2021, this 3-bedroom, 2-bath home offers approximately 1,476 square feet of thoughtfully designed living space with a functional open-concept layout. The kitchen serves as the centerpiece of the home and features granite countertops, stainless steel appliances, a spacious island, ample cabinetry, and a dedicated pantry. The adjoining dining and living areas create a seamless flow ideal for both everyday living and entertaining. The primary suite provides a comfortable retreat with a walk-in closet and private bath, while the secondary bedrooms offer flexibility for family, guests, or a home office. Additional features include a two-car garage, tankless water heater, and a private backyard with no immediate rear neighbors. Residents of Windmill Farms enjoy access to community amenities while remaining conveniently located near schools, shopping, dining, and major thoroughfares. This move-in-ready home offers a combination of modern finishes, practical design, and a convenient Forney location. 4425 Coaldale Dr, Forney
$278,000 Gorgeous and spacious four-bedroom home in the highly sought-after Travis Ranch neighborhood. Huge backyard with covered back porch. Bonus for family entertaining; large game room located upstairs. Open kitchen with spacious granite countertop and large island in kitchen. Community has a pool and other amenities to enjoy. This is the perfect home. Energy efficient to beat the summer heat with ceiling fans in all bedrooms, family room and game room. The community has 2 swimming pools, basketball court, open parks and play areas for kids of all ages. 4 Beds ⋅ 3 Baths ⋅ 21364399 MLS Gorgeous and spacious four-bedroom home in the highly sought-after Travis Ranch neighborhood. Huge backyard with covered back porch. Bonus for family entertaining; large game room located upstairs. Open kitchen with spacious granite countertop and large island in kitchen. Community has a pool and other amenities to enjoy. This is the perfect home. Energy efficient to beat the summer heat with ceiling fans in all bedrooms, family room and game room. The community has 2 swimming pools, basketball court, open parks and play areas for kids of all ages. 1206 Erika, Forney
$278,000 Welcome to this spacious move-in ready one-story house sharing an open layout between the kitchen, family room for entrainment, gatherings, and to the backyard relaxed with view of beautiful trees planted in the community. Large private master suite sits in the back to have backyard view, large walkin closet and a full bathroom. Walking into the front right hallway through arch entrance to three bright, quite, and chic bedrooms with large closets, LED light fixtures . Brand new soft, warm white paint on all walls and installed with wide luxury vinyl floor bring fresh, cozy and peaceful mind of a daily living in the house. In addition, its location is easy to travel to Dallas by route 80, in a short walking distance to schools, in a short ride to multiple shopping centers like HEB, Costco, and in a community that facilitated with walking trails and pools. 4 Beds ⋅ 2 Baths ⋅ 21249705 MLS Welcome to this spacious move-in ready one-story house sharing an open layout between the kitchen, family room for entrainment, gatherings, and to the backyard relaxed with view of beautiful trees planted in the community. Large private master suite sits in the back to have backyard view, large walkin closet and a full bathroom. Walking into the front right hallway through arch entrance to three bright, quite, and chic bedrooms with large closets, LED light fixtures . Brand new soft, warm white paint on all walls and installed with wide luxury vinyl floor bring fresh, cozy and peaceful mind of a daily living in the house. In addition, its location is easy to travel to Dallas by route 80, in a short walking distance to schools, in a short ride to multiple shopping centers like HEB, Costco, and in a community that facilitated with walking trails and pools. 4485 Elderberry St, Forney
$277,000 Welcome home to this beautiful 3-bedroom, 2.5-bath property featuring three spacious living areas. The open-concept kitchen boasts an oversized island, gorgeous granite countertops, and a walk-in pantry — perfect for entertaining. Enjoy the convenience of a private primary suite located downstairs, plus a covered patio ideal for relaxing or hosting outdoors. HUD Case number 511-273767 All properties are sold AS-IS without any guarantee or warranty by the seller. 203. Eligible for FHA $100 Down. Review all all disclosures in the hudhomestore portal 3 Beds ⋅ 3 Baths ⋅ 21373735 MLS Welcome home to this beautiful 3-bedroom, 2.5-bath property featuring three spacious living areas. The open-concept kitchen boasts an oversized island, gorgeous granite countertops, and a walk-in pantry — perfect for entertaining. Enjoy the convenience of a private primary suite located downstairs, plus a covered patio ideal for relaxing or hosting outdoors. HUD Case number 511-273767 All properties are sold AS-IS without any guarantee or warranty by the seller. 203. Eligible for FHA $100 Down. Review all all disclosures in the hudhomestore portal 2847 Journey Ln, Crandall
$276,380 What's Special: White Cabinets - Close to Greenbelt - Covered Patio. New Construction - October Completion! Built by Taylor Morrison, America's Most Trusted Home Builder. Welcome to the Hutto at 2529 Pine Island Court in River Ridge! This thoughtfully designed single-story home offers a bright and open layout perfect for everyday living. Off the foyer, two secondary bedrooms share a full bathroom, while an additional bedroom provides flexibility for guests or a home office. At the heart of the home, the kitchen features a large island, walk-in pantry, and seamless flow into the dining area and spacious living room. Tucked away for privacy, the primary suite includes a generous walk-in closet and en-suite bathroom. Enjoy outdoor living on the covered patio and the convenience of a two-car garage. Crandall, TX offers wide open spaces and a friendly, close-knit feel. At River Ridge, enjoy distinctive homes, beautiful streetscapes, and great amenities. Spend time at the amenity center, relax by the resort-style pool, let kids play at the playground, or fish at the stocked pond. With easy access to 175, Dallas and Kaufman are just minutes away. Additional Highlights Include: GE laundry package, refrigerator, and whole house blinds. Virtually staged photos are for representative purposes only. MLS#21345977 4 Beds ⋅ 2 Baths ⋅ 21345977 MLS What's Special: White Cabinets - Close to Greenbelt - Covered Patio. New Construction - October Completion! Built by Taylor Morrison, America's Most Trusted Home Builder. Welcome to the Hutto at 2529 Pine Island Court in River Ridge! This thoughtfully designed single-story home offers a bright and open layout perfect for everyday living. Off the foyer, two secondary bedrooms share a full bathroom, while an additional bedroom provides flexibility for guests or a home office. At the heart of the home, the kitchen features a large island, walk-in pantry, and seamless flow into the dining area and spacious living room. Tucked away for privacy, the primary suite includes a generous walk-in closet and en-suite bathroom. Enjoy outdoor living on the covered patio and the convenience of a two-car garage. Crandall, TX offers wide open spaces and a friendly, close-knit feel. At River Ridge, enjoy distinctive homes, beautiful streetscapes, and great amenities. Spend time at the amenity center, relax by the resort-style pool, let kids play at the playground, or fish at the stocked pond. With easy access to 175, Dallas and Kaufman are just minutes away. Additional Highlights Include: GE laundry package, refrigerator, and whole house blinds. Virtually staged photos are for representative purposes only. MLS#21345977 2529 Pine Island Ct, Crandall
$275,999 New Construction Lennar Home - The Nash Floor Plan - This single-story home shares an open layout between the kitchen, nook and family room for easy entertaining, along with access to the covered patio for year-round outdoor lounging. A luxe owner's suite is in a rear of the home and comes complete with an en-suite bathroom and walk-in closet, while two secondary bedrooms are near the front of the home, ideal for household members and overnight guests. The completion date, prices and features may vary and are subject to change. Please verify with Lennar directly. Photos are for illustrative purposes only. 3 Beds ⋅ 2 Baths ⋅ 21388617 MLS New Construction Lennar Home - The Nash Floor Plan - This single-story home shares an open layout between the kitchen, nook and family room for easy entertaining, along with access to the covered patio for year-round outdoor lounging. A luxe owner's suite is in a rear of the home and comes complete with an en-suite bathroom and walk-in closet, while two secondary bedrooms are near the front of the home, ideal for household members and overnight guests. The completion date, prices and features may vary and are subject to change. Please verify with Lennar directly. Photos are for illustrative purposes only. 2418 Marion Way, Crandall
$275,900 The Hawthorn is a thoughtfully designed home featuring three bedrooms, two bathrooms and an open-concept layout that seamlessly connects the kitchen, dining and living areas, creating a perfect space for entertaining or everyday life. The fully upgraded kitchen, with energy-efficient appliances and elegant granite countertops, makes every meal preparation effortless and enjoyable. With versatile secondary bedrooms and a spacious living area, the Hawthorn offers comfort, functionality and flexibility for modern living and lasting memories. 3 Beds ⋅ 2 Baths ⋅ 21396195 MLS The Hawthorn is a thoughtfully designed home featuring three bedrooms, two bathrooms and an open-concept layout that seamlessly connects the kitchen, dining and living areas, creating a perfect space for entertaining or everyday life. The fully upgraded kitchen, with energy-efficient appliances and elegant granite countertops, makes every meal preparation effortless and enjoyable. With versatile secondary bedrooms and a spacious living area, the Hawthorn offers comfort, functionality and flexibility for modern living and lasting memories. 2051 Braveheart Dr, Crandall
$275,900 The Hawthorn is a thoughtfully designed home featuring three bedrooms, two bathrooms and an open-concept layout that seamlessly connects the kitchen, dining and living areas, creating a perfect space for entertaining or everyday life. The fully upgraded kitchen, with energy-efficient appliances and elegant granite countertops, makes every meal preparation effortless and enjoyable. With versatile secondary bedrooms and a spacious living area, the Hawthorn offers comfort, functionality and flexibility for modern living and lasting memories. 3 Beds ⋅ 2 Baths ⋅ 21378821 MLS The Hawthorn is a thoughtfully designed home featuring three bedrooms, two bathrooms and an open-concept layout that seamlessly connects the kitchen, dining and living areas, creating a perfect space for entertaining or everyday life. The fully upgraded kitchen, with energy-efficient appliances and elegant granite countertops, makes every meal preparation effortless and enjoyable. With versatile secondary bedrooms and a spacious living area, the Hawthorn offers comfort, functionality and flexibility for modern living and lasting memories. 2027 Braveheart Dr, Crandall
$275,900 The Hawthorn is a thoughtfully designed home featuring three bedrooms, two bathrooms and an open-concept layout that seamlessly connects the kitchen, dining and living areas, creating a perfect space for entertaining or everyday life. The fully upgraded kitchen, with energy-efficient appliances and elegant granite countertops, makes every meal preparation effortless and enjoyable. With versatile secondary bedrooms and a spacious living area, the Hawthorn offers comfort, functionality and flexibility for modern living and lasting memories. 3 Beds ⋅ 2 Baths ⋅ 21378824 MLS The Hawthorn is a thoughtfully designed home featuring three bedrooms, two bathrooms and an open-concept layout that seamlessly connects the kitchen, dining and living areas, creating a perfect space for entertaining or everyday life. The fully upgraded kitchen, with energy-efficient appliances and elegant granite countertops, makes every meal preparation effortless and enjoyable. With versatile secondary bedrooms and a spacious living area, the Hawthorn offers comfort, functionality and flexibility for modern living and lasting memories. 1823 Renaissance Dr, Crandall
$275,000 Light & Bright, Barely lived in 3 bedroom 2 bath single story home in Travis Ranch Marina. Super energy efficient with virtually NO Monthly Electric bill. Solar Panels are owned and convey with the home at no charge. Enter to a large family room and view the open kitchen & dining area. The primary bedroom in conveniently tucked away in the back of the home and split from others. Pretty Luxury Plank Flooring through living areas with oversized tile in baths. The primary suite boasts a double shower and dual sinks. Just two blocks to Lake Ray Hubbard and a mile from Heath Golf & Yacht Club. Active community with pickleball courts, Basketball Courts, playgrounds, awesome splash park & great pool. All adjacent to a huge pavilion that allows shade, BBQ grills and a covered playground area. Perfect for a full day out with the family. Zoned to some of the best Rockwall-Heath schools. This home has a VA loan that is assumable with a 4.75% interest rate. ONLY VETERANS or Active Duty Military who have VA loan eligibility will qualify for the assumption. This is a great home with a low interest rate, hardly any electric cost at all and in a great community within minutes of Lake Ray Hubbard! 4 Beds ⋅ 2 Baths ⋅ 21400340 MLS Light & Bright, Barely lived in 3 bedroom 2 bath single story home in Travis Ranch Marina. Super energy efficient with virtually NO Monthly Electric bill. Solar Panels are owned and convey with the home at no charge. Enter to a large family room and view the open kitchen & dining area. The primary bedroom in conveniently tucked away in the back of the home and split from others. Pretty Luxury Plank Flooring through living areas with oversized tile in baths. The primary suite boasts a double shower and dual sinks. Just two blocks to Lake Ray Hubbard and a mile from Heath Golf & Yacht Club. Active community with pickleball courts, Basketball Courts, playgrounds, awesome splash park & great pool. All adjacent to a huge pavilion that allows shade, BBQ grills and a covered playground area. Perfect for a full day out with the family. Zoned to some of the best Rockwall-Heath schools. This home has a VA loan that is assumable with a 4.75% interest rate. ONLY VETERANS or Active Duty Military who have VA loan eligibility will qualify for the assumption. This is a great home with a low interest rate, hardly any electric cost at all and in a great community within minutes of Lake Ray Hubbard! 1128 Norias Dr, Forney
$275,000 Well-maintained and inviting 3-bedroom, 2-bath home in Forney, located in the established McKeller Home Place community. This charming home offers a comfortable and functional floor plan with stylish updates and attractive farmhouse-inspired details. The kitchen features beautiful white, marble-look countertops made from a durable manufactured material, dual-tone cabinetry, and a stainless steel refrigerator. Wood-look tile flooring runs throughout the home, offering the warmth and appearance of hardwood with the durability of tile. A decorative white beam adds character and a welcoming farmhouse touch to the living space. The primary bathroom features a spacious dual vanity with matching marble-look manufactured countertops and decorative mirrors, creating a bright and polished feel. The home is currently tenant occupied and has been well maintained, making it an excellent opportunity for an owner-occupant or investor. Conveniently located near schools, shopping, dining, parks, and major roadways. Buyer and buyer's agent to verify all measurements, schools, taxes, HOA information, and other property details. 3 Beds ⋅ 2 Baths ⋅ 21386568 MLS Well-maintained and inviting 3-bedroom, 2-bath home in Forney, located in the established McKeller Home Place community. This charming home offers a comfortable and functional floor plan with stylish updates and attractive farmhouse-inspired details. The kitchen features beautiful white, marble-look countertops made from a durable manufactured material, dual-tone cabinetry, and a stainless steel refrigerator. Wood-look tile flooring runs throughout the home, offering the warmth and appearance of hardwood with the durability of tile. A decorative white beam adds character and a welcoming farmhouse touch to the living space. The primary bathroom features a spacious dual vanity with matching marble-look manufactured countertops and decorative mirrors, creating a bright and polished feel. The home is currently tenant occupied and has been well maintained, making it an excellent opportunity for an owner-occupant or investor. Conveniently located near schools, shopping, dining, parks, and major roadways. Buyer and buyer's agent to verify all measurements, schools, taxes, HOA information, and other property details. 212 Stanford, Forney
$275,000 Welcome to 217 Windsor! Beautifully remodeled 4-bed, 2-bath home in Forney featuring fresh paint, new flooring, an open-concept layout, cozy fireplace, spa-inspired primary suite, and spacious backyard. NO HOA! Conveniently located near Costco, H-E-B, Forney ISD schools, and just 30 minutes from Dallas. A great fit for your next home or investment property! 4 Beds ⋅ 2 Baths ⋅ 21391079 MLS Welcome to 217 Windsor! Beautifully remodeled 4-bed, 2-bath home in Forney featuring fresh paint, new flooring, an open-concept layout, cozy fireplace, spa-inspired primary suite, and spacious backyard. NO HOA! Conveniently located near Costco, H-E-B, Forney ISD schools, and just 30 minutes from Dallas. A great fit for your next home or investment property! 217 Windsor, Forney
$275,000 Welcome to this beautiful 4-bedroom, 2-bath home in Forney offering comfort, style, and peace of mind in this quiet neighborhood. Built in 2022, this well-maintained home features approximately 2,081 square feet of thoughtfully designed living space with modern upgrades throughout. Step inside to find gorgeous LVP flooring, a cozy electric fireplace that creates the perfect atmosphere for relaxing evenings at home. The kitchen shines with stunning granite countertops giving the space a fresh and modern feel perfect for entertaining or everyday living. Enjoy the nice backyard with a covered patio. Enjoy the convenience of being near exciting new area developments such as Costco Wholesale, near Lake Ray Hubbard, shopping, dining, and entertaining just minutes away. With spacious bedrooms, an open and inviting layout, and an additional office space this move-in ready home offers both comfort and value. Residents of Clements Ranch enjoy exceptional amenities, including a community pool, catch and release ponds, a gym, and playground. 4 Beds ⋅ 2 Baths ⋅ 21387128 MLS Welcome to this beautiful 4-bedroom, 2-bath home in Forney offering comfort, style, and peace of mind in this quiet neighborhood. Built in 2022, this well-maintained home features approximately 2,081 square feet of thoughtfully designed living space with modern upgrades throughout. Step inside to find gorgeous LVP flooring, a cozy electric fireplace that creates the perfect atmosphere for relaxing evenings at home. The kitchen shines with stunning granite countertops giving the space a fresh and modern feel perfect for entertaining or everyday living. Enjoy the nice backyard with a covered patio. Enjoy the convenience of being near exciting new area developments such as Costco Wholesale, near Lake Ray Hubbard, shopping, dining, and entertaining just minutes away. With spacious bedrooms, an open and inviting layout, and an additional office space this move-in ready home offers both comfort and value. Residents of Clements Ranch enjoy exceptional amenities, including a community pool, catch and release ponds, a gym, and playground. 4619 Shivers Ln, Forney
$275,000 Welcome to this beautiful 4-bedroom, 2-bath, single-story home built by Bloomfield Homes, located in the highly desirable master-planned community of Heartland, Texas. This thoughtfully designed home features an open-concept layout with stunning hand-scraped hardwood floors throughout the main living areas. The chef’s kitchen is a standout, showcasing a large center island, premium stainless steel appliances, custom cabinetry, and sleek granite countertops—perfect for everyday living and entertaining. Retreat to the spacious primary suite, complete with a generously sized walk-in closet and plenty of room to unwind. Enjoy resort-style community amenities, including a state-of-the-art amenity center with multiple pools, water slides, a fitness center, and a community clubhouse ideal for social gatherings or a quiet workspace. Conveniently located with quick access to major highways, shopping, dining, and entertainment, this home offers the perfect blend of comfort, style, and convenience. Don’t miss your opportunity to make this exceptional home yours! 4 Beds ⋅ 2 Baths ⋅ 21384017 MLS Welcome to this beautiful 4-bedroom, 2-bath, single-story home built by Bloomfield Homes, located in the highly desirable master-planned community of Heartland, Texas. This thoughtfully designed home features an open-concept layout with stunning hand-scraped hardwood floors throughout the main living areas. The chef’s kitchen is a standout, showcasing a large center island, premium stainless steel appliances, custom cabinetry, and sleek granite countertops—perfect for everyday living and entertaining. Retreat to the spacious primary suite, complete with a generously sized walk-in closet and plenty of room to unwind. Enjoy resort-style community amenities, including a state-of-the-art amenity center with multiple pools, water slides, a fitness center, and a community clubhouse ideal for social gatherings or a quiet workspace. Conveniently located with quick access to major highways, shopping, dining, and entertainment, this home offers the perfect blend of comfort, style, and convenience. Don’t miss your opportunity to make this exceptional home yours! 2017 Windsong Dr, Heartland
$275,000 **Priced below Market** This solid single-story brick home offers 3 bedrooms, 2 full baths, approximately 1,736 square feet, two spacious living areas and a versatile front study or flex space. The open layout, granite countertops, fireplace, covered patio, storage building and two-car garage provide a great foundation for creating a home that reflects your personal style. The home is ready for some cosmetic updating, including new carpeting and general TLC, but the seller reports that the HVAC system, roof and foundation are all in very good condition. The reduced price reflects the updates needed and gives buyers an opportunity to add their own finishing touches without paying a premium for someone else’s choices. Enjoy neighborhood amenities including a community pool, playground and jogging and biking paths. Conveniently located near Forney ISD campuses, area parks, shopping, dining, the new Forney H-E-B and major commuter routes including US-80 and I-20. Bring your ideas and discover the value and potential this home has to offer! 3 Beds ⋅ 2 Baths ⋅ 21326633 MLS **Priced below Market** This solid single-story brick home offers 3 bedrooms, 2 full baths, approximately 1,736 square feet, two spacious living areas and a versatile front study or flex space. The open layout, granite countertops, fireplace, covered patio, storage building and two-car garage provide a great foundation for creating a home that reflects your personal style. The home is ready for some cosmetic updating, including new carpeting and general TLC, but the seller reports that the HVAC system, roof and foundation are all in very good condition. The reduced price reflects the updates needed and gives buyers an opportunity to add their own finishing touches without paying a premium for someone else’s choices. Enjoy neighborhood amenities including a community pool, playground and jogging and biking paths. Conveniently located near Forney ISD campuses, area parks, shopping, dining, the new Forney H-E-B and major commuter routes including US-80 and I-20. Bring your ideas and discover the value and potential this home has to offer! 536 Chestnut Trl, Forney
$275,000 UNIQUE HISTORIC HOME IN KAUFMAN! Charming 1900-era Heritage home 3 bedroom, 2 bath home in the Johnson subdivision, once a duplex and still holding both original kitchens, perfect for multigenerational living, a guest suite setup, or extra prep space when entertaining. The living room features decorative fireplace, ceiling fan, and original hardwood floors that carry through much of the home. The kitchen offers built-in features, natural woodwork, and generous storage. Bedrooms include walk-in closets and plenty of vintage character, from decorative lighting to original trim work throughout. Step outside to covered front and rear porches for outdoor entertaining, plus a bonus space, ideal as a shop, studio, or storage, along with additional storage sheds in the backyard. Carport parking covers 2 vehicles, 20x20 carport, plus ample space in driveway and the garage offers full-size washer & dryer hookups and storm shelter. Just 30 minutes from Dallas, Kaufman offers small-town charm with big-city convenience nearby. Located in Kaufman ISD. Claim Your Piece of Texas! 3 Beds ⋅ 2 Baths ⋅ 21338908 MLS UNIQUE HISTORIC HOME IN KAUFMAN! Charming 1900-era Heritage home 3 bedroom, 2 bath home in the Johnson subdivision, once a duplex and still holding both original kitchens, perfect for multigenerational living, a guest suite setup, or extra prep space when entertaining. The living room features decorative fireplace, ceiling fan, and original hardwood floors that carry through much of the home. The kitchen offers built-in features, natural woodwork, and generous storage. Bedrooms include walk-in closets and plenty of vintage character, from decorative lighting to original trim work throughout. Step outside to covered front and rear porches for outdoor entertaining, plus a bonus space, ideal as a shop, studio, or storage, along with additional storage sheds in the backyard. Carport parking covers 2 vehicles, 20x20 carport, plus ample space in driveway and the garage offers full-size washer & dryer hookups and storm shelter. Just 30 minutes from Dallas, Kaufman offers small-town charm with big-city convenience nearby. Located in Kaufman ISD. Claim Your Piece of Texas! 205 Wykagyl St, Kaufman