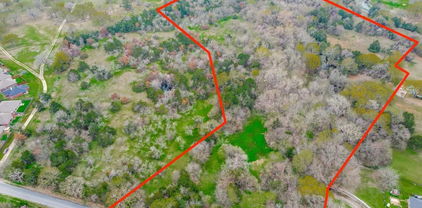
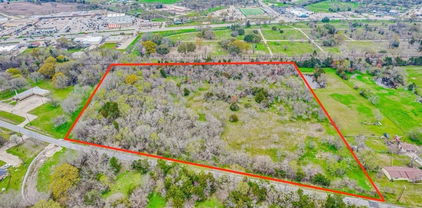
$121,500 Bring all offers to this little piece of heaven! 2.72+-acres with scattered trees and road frontage on two sides. Prime highway access, close to shopping and just minutes from Cedar Creek Lake. Beautiful homesite with no restrictions-bring your plans and your offers. Survey available. Buyer and Buyers agent to verify all information 21183360 MLS Bring all offers to this little piece of heaven! 2.72+-acres with scattered trees and road frontage on two sides. Prime highway access, close to shopping and just minutes from Cedar Creek Lake. Beautiful homesite with no restrictions-bring your plans and your offers. Survey available. Buyer and Buyers agent to verify all information 00 Fm Rd 1836th Hwy, Mabank
$435,000 **$10,000 SELLER CONCESSION — BUYER’S CHOICE!** Use it toward allowable closing costs, a rate buy-down, or other lender-approved expenses! Now add an **approx. 1,500 SQ FT DETACHED SHOP, POOL, and beautifully updated 3-bedroom, 2-bath home**, and this Forney property delivers the space, flexibility, and value buyers have been looking for. Inside, you'll find a bright, open-concept layout connecting the living, dining, and kitchen areas—perfect for everyday living and entertaining. Fresh interior and exterior paint, new flooring in 2026, and numerous recent improvements mean you can move in and start enjoying your new home right away. But the real showstopper is outside! The impressive **approx. 1,500-square-foot detached shop with attached carport** gives you serious room for a workshop, home business, RV or boat storage, hobbies, extra vehicles, or simply all the storage you've been wishing for. Spend Texas summers cooling off in the above-ground pool, installed May 2025, with updated fencing providing additional privacy for your backyard. Even better, many of the big-ticket updates are already done: **HVAC replaced August 2023, roof shingles January 2023, septic sprinkler heads updated in 2025, fencing updated May 2025, and new flooring in 2026.** Conveniently located with quick access to Hwy 20 and zoned for **Jacobs Elementary**, this one brings together location, updates, outdoor space, and a shop that's hard to find. **A $10,000 seller concession + 1,500 SQ FT SHOP + POOL + MOVE-IN READY HOME = one you need to see in person. Schedule your showing today!** *Seller concession subject to applicable financing, lender approval, and loan guidelines.* Highly motivated seller! 3 Beds ⋅ 2 Baths ⋅ 21170383 MLS **$10,000 SELLER CONCESSION — BUYER’S CHOICE!** Use it toward allowable closing costs, a rate buy-down, or other lender-approved expenses! Now add an **approx. 1,500 SQ FT DETACHED SHOP, POOL, and beautifully updated 3-bedroom, 2-bath home**, and this Forney property delivers the space, flexibility, and value buyers have been looking for. Inside, you'll find a bright, open-concept layout connecting the living, dining, and kitchen areas—perfect for everyday living and entertaining. Fresh interior and exterior paint, new flooring in 2026, and numerous recent improvements mean you can move in and start enjoying your new home right away. But the real showstopper is outside! The impressive **approx. 1,500-square-foot detached shop with attached carport** gives you serious room for a workshop, home business, RV or boat storage, hobbies, extra vehicles, or simply all the storage you've been wishing for. Spend Texas summers cooling off in the above-ground pool, installed May 2025, with updated fencing providing additional privacy for your backyard. Even better, many of the big-ticket updates are already done: **HVAC replaced August 2023, roof shingles January 2023, septic sprinkler heads updated in 2025, fencing updated May 2025, and new flooring in 2026.** Conveniently located with quick access to Hwy 20 and zoned for **Jacobs Elementary**, this one brings together location, updates, outdoor space, and a shop that's hard to find. **A $10,000 seller concession + 1,500 SQ FT SHOP + POOL + MOVE-IN READY HOME = one you need to see in person. Schedule your showing today!** *Seller concession subject to applicable financing, lender approval, and loan guidelines.* Highly motivated seller! 10000 Fireside Ln, Forney
$419,500 Here’s your chance to develop in a path-of-growth corridor. This 3.03-acre parcel offers the space and flexibility needed for a wide range of commercial projects — from retail strip centers to professional office space or service-based businesses. With excellent accessibility and room for parking, signage, and future expansion, this property is designed to support both immediate development and long-term scalability. Ideal for: Retail or restaurant development, Medical or professional offices, Flex space, Investment hold for future appreciation A rare opportunity to control a sizeable commercial footprint in a developing area. In a market where commercial land is tightening, securing over 3 acres gives you leverage. Today and for the future. Let’s talk zoning, utilities, traffic counts, and development possibilities. DO NOT MISS the opportunity to own this amazing land! 21190956 MLS Here’s your chance to develop in a path-of-growth corridor. This 3.03-acre parcel offers the space and flexibility needed for a wide range of commercial projects — from retail strip centers to professional office space or service-based businesses. With excellent accessibility and room for parking, signage, and future expansion, this property is designed to support both immediate development and long-term scalability. Ideal for: Retail or restaurant development, Medical or professional offices, Flex space, Investment hold for future appreciation A rare opportunity to control a sizeable commercial footprint in a developing area. In a market where commercial land is tightening, securing over 3 acres gives you leverage. Today and for the future. Let’s talk zoning, utilities, traffic counts, and development possibilities. DO NOT MISS the opportunity to own this amazing land! 15227 State Highway 205, Terrell
$4,249,000 Proximity. Privacy. Peace: Delivered Day One. 211 Deer Valley stands as one of Cedar Creek Lake’s most distinguished estates, offering refined lakefront living just 55 minutes from Dallas. The rare proximity returns hours otherwise spent on the road, giving owners more time to enjoy the purpose of a lake home; rest, connection, and time on the water. Designed with intention at every turn, the home’s thoughtful 4,524 sqft layout offers an elevated yet effortless flow: two downstairs lake-view suites, two upstairs guest rooms, 5.1 baths, and two living spaces that support both quiet weekends for two or gatherings of ten or more. A $1M LandVisions transformation establishes privacy from the moment of arrival. A newly paved, winding drive slips through mature pines before revealing the home, screened from the road and neighboring estates. Sculpted iron terraces, curated lighting, and a secondary paved path to the ATV garage reinforce ease and seclusion. Inside, the influence of designer Laura Lee Clark is evident in the refined lighting, materials, and textures that create a calming, cohesive aesthetic. The kitchen features a Viking appliance suite, ice maker, and wine fridge, opening to dining and living areas framed by a wall of windows and doors that draw the lake inward. Outdoor living unfolds seamlessly through intentional seating areas, pergola, manicured turf, and Arboretum-style stonework leading to the shoreline. The precision-built boathouse includes dual lifts, touchless cover systems with discreet bird-deterrent integration, and efficient storage. Within 505 Ranch, owners enjoy boating, an infinity pool and beach, new sport courts, ATV and hiking trails, horseback riding, and a skeet range—amenities that complement the estate’s quiet Deer Valley setting, one of only nine along this coveted shoreline. Fully furnished and meticulously maintained, 211 Deer Valley offers immediate enjoyment and a rare peace of truly turnkey lake living. 4 Beds ⋅ 6 Baths ⋅ 21159546 MLS Proximity. Privacy. Peace: Delivered Day One. 211 Deer Valley stands as one of Cedar Creek Lake’s most distinguished estates, offering refined lakefront living just 55 minutes from Dallas. The rare proximity returns hours otherwise spent on the road, giving owners more time to enjoy the purpose of a lake home; rest, connection, and time on the water. Designed with intention at every turn, the home’s thoughtful 4,524 sqft layout offers an elevated yet effortless flow: two downstairs lake-view suites, two upstairs guest rooms, 5.1 baths, and two living spaces that support both quiet weekends for two or gatherings of ten or more. A $1M LandVisions transformation establishes privacy from the moment of arrival. A newly paved, winding drive slips through mature pines before revealing the home, screened from the road and neighboring estates. Sculpted iron terraces, curated lighting, and a secondary paved path to the ATV garage reinforce ease and seclusion. Inside, the influence of designer Laura Lee Clark is evident in the refined lighting, materials, and textures that create a calming, cohesive aesthetic. The kitchen features a Viking appliance suite, ice maker, and wine fridge, opening to dining and living areas framed by a wall of windows and doors that draw the lake inward. Outdoor living unfolds seamlessly through intentional seating areas, pergola, manicured turf, and Arboretum-style stonework leading to the shoreline. The precision-built boathouse includes dual lifts, touchless cover systems with discreet bird-deterrent integration, and efficient storage. Within 505 Ranch, owners enjoy boating, an infinity pool and beach, new sport courts, ATV and hiking trails, horseback riding, and a skeet range—amenities that complement the estate’s quiet Deer Valley setting, one of only nine along this coveted shoreline. Fully furnished and meticulously maintained, 211 Deer Valley offers immediate enjoyment and a rare peace of truly turnkey lake living. 211 Deer Vly, Mabank
$398,750 Built by award-winning Highland Homes in the sought-after Meraki master-planned community, this brand-new Bentley plan is move-in ready! Offering 1,962 square feet of thoughtfully designed single-story living, this home features 4 bedrooms, 3 full baths, and an open-concept layout that blends comfort and functionality. The spacious kitchen overlooks the dining and family rooms, creating an ideal setting for entertaining and everyday living. The private primary suite serves as a relaxing retreat and features a luxurious freestanding tub, separate shower, dual vanities, and a spacious walk-in closet. Three secondary bedrooms and two additional full baths provide flexibility for guests, a home office, or hobby space. Oversized windows bring in abundant natural light throughout the home. Designer upgrades include extended outdoor living for enjoying Texas evenings and rear brick for added exterior appeal and durability. Every detail reflects the exceptional craftsmanship, and thoughtful design Highland Homes is known for. Meraki is designed around connection, nature, and wellness, with planned scenic trails, parks, walkable streets, central greens, a lakeside amenity center with pools and decks, and a future on-site elementary school. Complete with a peace-of-mind home warranty, this beautiful new home offers the perfect blend of style, comfort, and community-focused living. 4 Beds ⋅ 3 Baths ⋅ 21192844 MLS Built by award-winning Highland Homes in the sought-after Meraki master-planned community, this brand-new Bentley plan is move-in ready! Offering 1,962 square feet of thoughtfully designed single-story living, this home features 4 bedrooms, 3 full baths, and an open-concept layout that blends comfort and functionality. The spacious kitchen overlooks the dining and family rooms, creating an ideal setting for entertaining and everyday living. The private primary suite serves as a relaxing retreat and features a luxurious freestanding tub, separate shower, dual vanities, and a spacious walk-in closet. Three secondary bedrooms and two additional full baths provide flexibility for guests, a home office, or hobby space. Oversized windows bring in abundant natural light throughout the home. Designer upgrades include extended outdoor living for enjoying Texas evenings and rear brick for added exterior appeal and durability. Every detail reflects the exceptional craftsmanship, and thoughtful design Highland Homes is known for. Meraki is designed around connection, nature, and wellness, with planned scenic trails, parks, walkable streets, central greens, a lakeside amenity center with pools and decks, and a future on-site elementary school. Complete with a peace-of-mind home warranty, this beautiful new home offers the perfect blend of style, comfort, and community-focused living. 3152 Blackfoot St, Forney
$175,000 Discover 9.72 acres of opportunity in Kaufman, TX. Plot #9957 and Plot #9958. No zoning or building restrictions, build your dream home or custom retreat. The land features a mix of open space, scattered trees, and gentle hills, offering peaceful country living just a short drive from Dallas. The land is largely cleared of trees, making it ready for your future build with minimal site preparation. Enjoy the best of both worlds quiet rural surroundings with easy access to major highways and city amenities. Please confirm the land on the CAD website. Lots can be sold together or separately. Schedule your tour today ! 21191182 MLS Discover 9.72 acres of opportunity in Kaufman, TX. Plot #9957 and Plot #9958. No zoning or building restrictions, build your dream home or custom retreat. The land features a mix of open space, scattered trees, and gentle hills, offering peaceful country living just a short drive from Dallas. The land is largely cleared of trees, making it ready for your future build with minimal site preparation. Enjoy the best of both worlds quiet rural surroundings with easy access to major highways and city amenities. Please confirm the land on the CAD website. Lots can be sold together or separately. Schedule your tour today ! Co Rd 110, Kaufman
$318,900 This charming house of worship dating back to 1940 is ready for a new congregation to come plant roots as the current one prepares to relocate once they sell. This campus is perfect for a growing church congregation who needs a place to meet regularly throughout the week and have various activities. A historic look both inside and out. Walk in and feel a calm and peaceful atmosphere and a historic feel of many years back with modern tangibles needed for worship services. Plenty of space inside and out with a very nice pastor's office, meeting room that can also be used for classes, prayer rooms off to the left and right of the stage. Very nice book shelves. The church building sits at the corner of historic Griffith and Rockwall streets near all the historic homes off of Griffith. Also near downtown business district. Furniture and fixtures to be conveyed by seller. Come bring your church family to this lovely campus to build special memories for the future! 21109305 MLS This charming house of worship dating back to 1940 is ready for a new congregation to come plant roots as the current one prepares to relocate once they sell. This campus is perfect for a growing church congregation who needs a place to meet regularly throughout the week and have various activities. A historic look both inside and out. Walk in and feel a calm and peaceful atmosphere and a historic feel of many years back with modern tangibles needed for worship services. Plenty of space inside and out with a very nice pastor's office, meeting room that can also be used for classes, prayer rooms off to the left and right of the stage. Very nice book shelves. The church building sits at the corner of historic Griffith and Rockwall streets near all the historic homes off of Griffith. Also near downtown business district. Furniture and fixtures to be conveyed by seller. Come bring your church family to this lovely campus to build special memories for the future! 203 Griffith Ave, Terrell
$179,000 Improvements only for sale at historic Terrell Country Club, a share can be purchased through the club and 99 year lease available through the club to help with financing. Terrell Country club is a private nonprofit fishing and hunting club established in 1904 with a maximum of 75 members. Set within approx. 325 acres with a 140-acre lake offering fishing, boating, duck hunting, and shotgun and bow hunting for deer, hog, and bird. Property itself includes gated access, community boat ramp and fishing dock, walking and atv trails, and trash service. Improvements for sale feature a 3-bed, 2-bath home on lakefront property, with multiple covered porches, 30x30x14 barn with RV storage, 220 power and a working bathroom, sink, and bar area, 2 additional storage buildings, greenhouse, outdoor kitchen, dock, pool, two duck blinds (one floating) and extensive stonework. Remodel mostly complete; some floors unfinished. This is a rare opportunity to be a part of a very special and exclusive community that supports hunting, fishing and a recreational lifestyle. Sold as is. OWNER FINANCING AVAILABLE! 3 Beds ⋅ 2 Baths ⋅ 21170503 MLS Improvements only for sale at historic Terrell Country Club, a share can be purchased through the club and 99 year lease available through the club to help with financing. Terrell Country club is a private nonprofit fishing and hunting club established in 1904 with a maximum of 75 members. Set within approx. 325 acres with a 140-acre lake offering fishing, boating, duck hunting, and shotgun and bow hunting for deer, hog, and bird. Property itself includes gated access, community boat ramp and fishing dock, walking and atv trails, and trash service. Improvements for sale feature a 3-bed, 2-bath home on lakefront property, with multiple covered porches, 30x30x14 barn with RV storage, 220 power and a working bathroom, sink, and bar area, 2 additional storage buildings, greenhouse, outdoor kitchen, dock, pool, two duck blinds (one floating) and extensive stonework. Remodel mostly complete; some floors unfinished. This is a rare opportunity to be a part of a very special and exclusive community that supports hunting, fishing and a recreational lifestyle. Sold as is. OWNER FINANCING AVAILABLE! 17540 Old George Dr, Terrell
$4,600,000 Recognized by The Dallas Morning News as one of the most unique courses in Texas, Indian Oaks Golf Course spans 140 acres in Kaufman County —the fastest-growing county in the state. This 18-hole, Par 71 course features over 6,000 trees, rolling terrain, a scenic 5-acre lake, distinctive water hazards, cement cart paths, unique bridges, and an iconic totem pole overlooking Hole 15. Established in the 1990s, the course is a turnkey operation with a strong local following. Improvements include a clubhouse with banquet space and restaurant or bar potential, a cart storage building (electric carts may convey), an equipment shed with essential maintenance equipment, and three income-producing homes. The property also offers room for a driving range or 55+ golf community development, with an additional 70+ acres available for expansion. A tree farm provides further income potential, and the location offers convenient access to Dallas and Cedar Creek Lake. A rare opportunity to own, expand, and elevate a well-established Texas golf destination. 21191234 MLS Recognized by The Dallas Morning News as one of the most unique courses in Texas, Indian Oaks Golf Course spans 140 acres in Kaufman County —the fastest-growing county in the state. This 18-hole, Par 71 course features over 6,000 trees, rolling terrain, a scenic 5-acre lake, distinctive water hazards, cement cart paths, unique bridges, and an iconic totem pole overlooking Hole 15. Established in the 1990s, the course is a turnkey operation with a strong local following. Improvements include a clubhouse with banquet space and restaurant or bar potential, a cart storage building (electric carts may convey), an equipment shed with essential maintenance equipment, and three income-producing homes. The property also offers room for a driving range or 55+ golf community development, with an additional 70+ acres available for expansion. A tree farm provides further income potential, and the location offers convenient access to Dallas and Cedar Creek Lake. A rare opportunity to own, expand, and elevate a well-established Texas golf destination. Co Rd 4067, Scurry
$2,300,000 Nestled along a quiet, tree-lined road just off IH-20, this rare and remarkable property offers unmatched privacy and serenity—while still being only minutes from Forney city limits and major highway access. Escape the congestion and enjoy the freedom of country living with no HOA, no immediate neighbors, and no restrictive covenants. Whether you dream of building a home, starting a business, or creating something entirely unique, this land offers true flexibility—with no city or deed restrictions to stand in your way and no permits required from the city. The property can be used for any purpose, such as an RV Park, Mobile Home Park, Flex Space, Industrial, Commercial, Residential, or just a ranch to relax and kick back. Land of this size is hard to come by with access to two sides of the road on Markout Central and Wiser Road. Mesquite serves the property with a 12-inch waterline, making any development accessible. Outside city limits and currently benefiting from an agricultural exemption, the property carries a low tax burden while you plan your vision. You also do not pay any City Taxes, making this an even better investment. Opportunities like this are increasingly rare—especially with a new QT under development at the northwest corner of FM 740 and IH-20. Please contact listing agent for showing questions. 21191199 MLS Nestled along a quiet, tree-lined road just off IH-20, this rare and remarkable property offers unmatched privacy and serenity—while still being only minutes from Forney city limits and major highway access. Escape the congestion and enjoy the freedom of country living with no HOA, no immediate neighbors, and no restrictive covenants. Whether you dream of building a home, starting a business, or creating something entirely unique, this land offers true flexibility—with no city or deed restrictions to stand in your way and no permits required from the city. The property can be used for any purpose, such as an RV Park, Mobile Home Park, Flex Space, Industrial, Commercial, Residential, or just a ranch to relax and kick back. Land of this size is hard to come by with access to two sides of the road on Markout Central and Wiser Road. Mesquite serves the property with a 12-inch waterline, making any development accessible. Outside city limits and currently benefiting from an agricultural exemption, the property carries a low tax burden while you plan your vision. You also do not pay any City Taxes, making this an even better investment. Opportunities like this are increasingly rare—especially with a new QT under development at the northwest corner of FM 740 and IH-20. Please contact listing agent for showing questions. 15530 Wiser Rd, No City
$110,000 Great Investment property, house is already gutted and ready for remodeling. Buyer and buyers agent to verify all details. 3 Beds ⋅ 1 Baths ⋅ 21191209 MLS Great Investment property, house is already gutted and ready for remodeling. Buyer and buyers agent to verify all details. 714 S Medora St, Terrell
$549,950 MLS# 21191152 - Built by First Texas Homes - Ready Now! ~ The Caroline 2F makes a strong first impression with a dramatic staircase just inside the entry, and the feeling only gets better from there. In this 4 bedroom, 3 bath home, the main level opens into a bright family room with a vaulted ceiling and a floor to ceiling tiled fireplace that gives the whole space a polished, finished look. The layout is practical without feeling ordinary. Two bedrooms and two full baths are located downstairs, including the primary suite, which keeps daily living easy and convenient. The kitchen connects naturally to the family room, so the main living spaces feel open and connected without losing definition. Upstairs, two oversized secondary bedrooms sit alongside a large game room and a dedicated media room. There is room here for movie nights, homework, guests, and the kind of everyday clutter that needs its own space. With 2,683 square feet, a 2 car garage, and a large homesite with no rear neighbors, the home gives you both breathing room and privacy. Located in Grayhawk Addition in Forney, this move in ready home is part of First Texas Homes’ Classic Series and is priced at $607,645. If you have been looking for a home that feels open, comfortable, and thoughtfully planned, Caroline 2F is worth seeing in person. 4 Beds ⋅ 3 Baths ⋅ 21191152 MLS MLS# 21191152 - Built by First Texas Homes - Ready Now! ~ The Caroline 2F makes a strong first impression with a dramatic staircase just inside the entry, and the feeling only gets better from there. In this 4 bedroom, 3 bath home, the main level opens into a bright family room with a vaulted ceiling and a floor to ceiling tiled fireplace that gives the whole space a polished, finished look. The layout is practical without feeling ordinary. Two bedrooms and two full baths are located downstairs, including the primary suite, which keeps daily living easy and convenient. The kitchen connects naturally to the family room, so the main living spaces feel open and connected without losing definition. Upstairs, two oversized secondary bedrooms sit alongside a large game room and a dedicated media room. There is room here for movie nights, homework, guests, and the kind of everyday clutter that needs its own space. With 2,683 square feet, a 2 car garage, and a large homesite with no rear neighbors, the home gives you both breathing room and privacy. Located in Grayhawk Addition in Forney, this move in ready home is part of First Texas Homes’ Classic Series and is priced at $607,645. If you have been looking for a home that feels open, comfortable, and thoughtfully planned, Caroline 2F is worth seeing in person. 941 Gold Finch Ln, Forney
$300,000 Space, flexibility and a great Clements Ranch location come together in this well-kept 4-bedroom, 3.5-bath home with nearly 2,800 square feet of living space. Built in 2019, this two-story home offers a floor plan that works just as well for everyday living as it does for entertaining. The main level features an open living area with a gas-log fireplace, large windows and easy flow into the kitchen and dining spaces. The kitchen offers granite countertops, an oversized island, gas cooktop, walk-in pantry and plenty of cabinet space, with luxury vinyl plank flooring extending through the main living areas. The private downstairs primary suite includes dual vanities, a garden tub, separate shower and generous walk-in closet. Upstairs, three additional bedrooms and two full baths provide plenty of flexibility for guests, a home office, hobbies or additional living space. One secondary bedroom has its own ensuite bath. A spacious laundry room, main-level half bath and abundant storage add practical touches throughout. Outside, the covered patio overlooks a fenced backyard that is easy to maintain and ready for morning coffee, grilling or relaxing outdoors. The attached two-car garage features epoxy flooring and interior access. Clements Ranch adds even more to the appeal with a community pool, parks, playgrounds, walking trails, sports courts and a community dock. Shopping is becoming especially convenient, with H-E-B, Costco and BJ’s Wholesale Club all nearby. The home is zoned to Forney ISD, including Lewis Elementary, Jackson Middle and North Forney High School. If you're looking for a newer home with room to spread out, useful living spaces and amenities close to home, 2726 Pease Dr deserves a look. 4 Beds ⋅ 4 Baths ⋅ 21181515 MLS Space, flexibility and a great Clements Ranch location come together in this well-kept 4-bedroom, 3.5-bath home with nearly 2,800 square feet of living space. Built in 2019, this two-story home offers a floor plan that works just as well for everyday living as it does for entertaining. The main level features an open living area with a gas-log fireplace, large windows and easy flow into the kitchen and dining spaces. The kitchen offers granite countertops, an oversized island, gas cooktop, walk-in pantry and plenty of cabinet space, with luxury vinyl plank flooring extending through the main living areas. The private downstairs primary suite includes dual vanities, a garden tub, separate shower and generous walk-in closet. Upstairs, three additional bedrooms and two full baths provide plenty of flexibility for guests, a home office, hobbies or additional living space. One secondary bedroom has its own ensuite bath. A spacious laundry room, main-level half bath and abundant storage add practical touches throughout. Outside, the covered patio overlooks a fenced backyard that is easy to maintain and ready for morning coffee, grilling or relaxing outdoors. The attached two-car garage features epoxy flooring and interior access. Clements Ranch adds even more to the appeal with a community pool, parks, playgrounds, walking trails, sports courts and a community dock. Shopping is becoming especially convenient, with H-E-B, Costco and BJ’s Wholesale Club all nearby. The home is zoned to Forney ISD, including Lewis Elementary, Jackson Middle and North Forney High School. If you're looking for a newer home with room to spread out, useful living spaces and amenities close to home, 2726 Pease Dr deserves a look. 2726 Pease Dr, Forney
$283,000 This beautifully updated corner lot home offers a LARGER lot than most other homes in the neighborhood! This home features a bright and modern interior with fresh paint and luxury vinyl plank flooring in the main areas, complemented by plush carpet in the bedrooms and upstairs retreat. The kitchen has updated cabinetry, sleek granite countertops, and stainless-steel appliances, providing for a light and bright feel. Enjoy multiple spacious living areas, ideal for relaxation or hosting guests. The bedrooms are generously sized with ceiling fans and walk in closets! The primary suite includes a private bath with a large walk-in shower and a dual-sink vanity. You'll love the oversized laundry room with built-in shelving and hanging space and additional living on the second floor! Do not miss the expansive fully fenced backyard! All of this in a well-established neighborhood with nearby community amenities that include a community pool and playground! 3 Beds ⋅ 3 Baths ⋅ 21190771 MLS This beautifully updated corner lot home offers a LARGER lot than most other homes in the neighborhood! This home features a bright and modern interior with fresh paint and luxury vinyl plank flooring in the main areas, complemented by plush carpet in the bedrooms and upstairs retreat. The kitchen has updated cabinetry, sleek granite countertops, and stainless-steel appliances, providing for a light and bright feel. Enjoy multiple spacious living areas, ideal for relaxation or hosting guests. The bedrooms are generously sized with ceiling fans and walk in closets! The primary suite includes a private bath with a large walk-in shower and a dual-sink vanity. You'll love the oversized laundry room with built-in shelving and hanging space and additional living on the second floor! Do not miss the expansive fully fenced backyard! All of this in a well-established neighborhood with nearby community amenities that include a community pool and playground! 1541 Fairfield Dr, Forney
$415,499 MLS# 21190747 - Built by Chesmar Homes - Ready Now! ~ Experience the ease of single-story living in this beautifully designed 3-bedroom, 2-bath home with a private study, perfectly blending comfort and functionality. The open-concept layout features a spacious family room that flows seamlessly into the casual dining area and large chef-inspired kitchen, complete with abundant cabinetry and generous counter space—ideal for entertaining and everyday living. Enjoy outdoor living on the covered outdoor patio, perfect for relaxing or hosting guests year-round. Thoughtful design continues with a rear-entry garage that enhances curb appeal and creates a charming streetscape. With flexible living spaces, modern design, and smart layout, this home offers the perfect balance of style, storage, and livability. Photos are representatives. 3 Beds ⋅ 2 Baths ⋅ 21190747 MLS MLS# 21190747 - Built by Chesmar Homes - Ready Now! ~ Experience the ease of single-story living in this beautifully designed 3-bedroom, 2-bath home with a private study, perfectly blending comfort and functionality. The open-concept layout features a spacious family room that flows seamlessly into the casual dining area and large chef-inspired kitchen, complete with abundant cabinetry and generous counter space—ideal for entertaining and everyday living. Enjoy outdoor living on the covered outdoor patio, perfect for relaxing or hosting guests year-round. Thoughtful design continues with a rear-entry garage that enhances curb appeal and creates a charming streetscape. With flexible living spaces, modern design, and smart layout, this home offers the perfect balance of style, storage, and livability. Photos are representatives. 9716 Talia Blvd, Mesquite
$138,000 Price reduced AND the roof was replaced 3-24-26. This property presents a compelling opportunity for investors seeking to expand their portfolio in a growing area. This 3-bedroom, 1-bath home located near downtown Kaufman with convenient access to Interstate 175. The property features an open-concept layout suitable for everyday living. Situated within Kaufman ISD and minutes from shopping, dining, and local amenities, the location offers access to both community conveniences and commuter routes. This property may be suitable for owner-occupants, first-time buyers, or investors seeking rental potential. 3 Beds ⋅ 1 Baths ⋅ 21178797 MLS Price reduced AND the roof was replaced 3-24-26. This property presents a compelling opportunity for investors seeking to expand their portfolio in a growing area. This 3-bedroom, 1-bath home located near downtown Kaufman with convenient access to Interstate 175. The property features an open-concept layout suitable for everyday living. Situated within Kaufman ISD and minutes from shopping, dining, and local amenities, the location offers access to both community conveniences and commuter routes. This property may be suitable for owner-occupants, first-time buyers, or investors seeking rental potential. 525 W Hickory St, Kaufman
$375,000 Exceptional Home in the Highly Desirable Devonshire Neighborhood Welcome to this beautifully designed 4-bedroom, 3-bath Perry home, where elegance meets functionality with thoughtful upgrades throughout. From the moment you step inside, soaring 13-foot ceilings and an extended foyer create a striking first impression, offering a sense of openness and sophistication. The well-planned layout delivers both effortless flow and flexible living spaces. Near the entry, two spacious secondary bedrooms share a full bath, perfect for family members or guests. A versatile flex space and separate living quarters provide endless possibilities, whether you envision a media room, game room, or additional living space tailored to your needs. At the center of the home, the open-concept living area seamlessly connects the living room, kitchen, and breakfast nook, creating a warm and inviting environment ideal for both everyday living and entertaining. Privately situated at the rear of the home, the primary suite offers a peaceful retreat designed for comfort and relaxation. Step outside to a backyard built for enjoyment and ease, complete with a covered patio with lighting, a generously sized yard, and a full irrigation system. With its impressive design, quality craftsmanship, and prime location in Devonshire, this home presents an outstanding opportunity to enjoy comfort, style, and convenience all in one place. 4 Beds ⋅ 3 Baths ⋅ 21188713 MLS Exceptional Home in the Highly Desirable Devonshire Neighborhood Welcome to this beautifully designed 4-bedroom, 3-bath Perry home, where elegance meets functionality with thoughtful upgrades throughout. From the moment you step inside, soaring 13-foot ceilings and an extended foyer create a striking first impression, offering a sense of openness and sophistication. The well-planned layout delivers both effortless flow and flexible living spaces. Near the entry, two spacious secondary bedrooms share a full bath, perfect for family members or guests. A versatile flex space and separate living quarters provide endless possibilities, whether you envision a media room, game room, or additional living space tailored to your needs. At the center of the home, the open-concept living area seamlessly connects the living room, kitchen, and breakfast nook, creating a warm and inviting environment ideal for both everyday living and entertaining. Privately situated at the rear of the home, the primary suite offers a peaceful retreat designed for comfort and relaxation. Step outside to a backyard built for enjoyment and ease, complete with a covered patio with lighting, a generously sized yard, and a full irrigation system. With its impressive design, quality craftsmanship, and prime location in Devonshire, this home presents an outstanding opportunity to enjoy comfort, style, and convenience all in one place. 2008 Croftbank St, Forney
$1,275,000 Exceptional opportunity to own over 21 acres of prime land in the rapidly growing area of Terrell. Perfectly positioned for residential development, custom home builds, or investment. This expansive tract is ideally located near major shopping centers, dining, and entertainment, offering the perfect balance of peaceful country living with convenient city access. With continued growth and new construction in the surrounding area, this property presents outstanding potential for builders, developers, or buyers looking to create a private estate or multiple homesites. Property features ample space for subdivision, making it a versatile opportunity for those looking to build single family homes or a small residential community. Easy access to major highways provides a smooth commute to Dallas and surrounding cities. Don’t miss the chance to secure a sizeable piece of land in one of Kaufman County’s most up and coming corridors. 21188494 MLS Exceptional opportunity to own over 21 acres of prime land in the rapidly growing area of Terrell. Perfectly positioned for residential development, custom home builds, or investment. This expansive tract is ideally located near major shopping centers, dining, and entertainment, offering the perfect balance of peaceful country living with convenient city access. With continued growth and new construction in the surrounding area, this property presents outstanding potential for builders, developers, or buyers looking to create a private estate or multiple homesites. Property features ample space for subdivision, making it a versatile opportunity for those looking to build single family homes or a small residential community. Easy access to major highways provides a smooth commute to Dallas and surrounding cities. Don’t miss the chance to secure a sizeable piece of land in one of Kaufman County’s most up and coming corridors. W End, Terrell
$565,000 Build Your Vision in the Heart of Terrell’s Growth. Imagine owning 8.22 acres of opportunity in one of Kaufman County’s fastest growing areas. Tucked away just a few miles from the bustling Crossroads at Terrell retail district, this prime property offers the perfect balance of convenience and possibility. Enjoy easy access to shopping, restaurants, a bowling alley, and a movie theatre all while embracing the charm and open space Terrell is known for. With growth continuing to surge throughout the area, now is the ideal time to secure land in a location where demand is only increasing. Adding even more potential, seller has additional acreage available just across the way, creating expanded opportunities for those looking to develop, invest, or secure a larger footprint in this thriving corridor. Whether your vision is residential, investment, or a creative new project, this property is the blank canvas you’ve been waiting for. Don’t miss this opportunity! 21188514 MLS Build Your Vision in the Heart of Terrell’s Growth. Imagine owning 8.22 acres of opportunity in one of Kaufman County’s fastest growing areas. Tucked away just a few miles from the bustling Crossroads at Terrell retail district, this prime property offers the perfect balance of convenience and possibility. Enjoy easy access to shopping, restaurants, a bowling alley, and a movie theatre all while embracing the charm and open space Terrell is known for. With growth continuing to surge throughout the area, now is the ideal time to secure land in a location where demand is only increasing. Adding even more potential, seller has additional acreage available just across the way, creating expanded opportunities for those looking to develop, invest, or secure a larger footprint in this thriving corridor. Whether your vision is residential, investment, or a creative new project, this property is the blank canvas you’ve been waiting for. Don’t miss this opportunity! 0000 W End, Terrell
$375,000 Welcome to this beauty! Amazing curb appeal! Before you enter your house, be greeted with a covered porch. Enter your home with ceramic tiles. There's tons of space to fit all needs. Work in the office with French doors or use as a flex space. Enter to your kitchen with granite counter tops, an island, and a breakfast nook. There's also a formal for or flex space. There's 2 living rooms to enjoy and relax. Primary bedroom is massive, and the ensuite bathroom comes with a separate shower and a garden tub. The walk-in closet has so much space! All secondary bedrooms has ceiling fans. The home also has a beautiful back yard with a covered patio to enjoy with no back yard neighbors. Come check it out today! 4 Beds ⋅ 2 Baths ⋅ 21188433 MLS Welcome to this beauty! Amazing curb appeal! Before you enter your house, be greeted with a covered porch. Enter your home with ceramic tiles. There's tons of space to fit all needs. Work in the office with French doors or use as a flex space. Enter to your kitchen with granite counter tops, an island, and a breakfast nook. There's also a formal for or flex space. There's 2 living rooms to enjoy and relax. Primary bedroom is massive, and the ensuite bathroom comes with a separate shower and a garden tub. The walk-in closet has so much space! All secondary bedrooms has ceiling fans. The home also has a beautiful back yard with a covered patio to enjoy with no back yard neighbors. Come check it out today! 2006 Enchanted Rock Dr, Forney
$293,990 The Latitude offers an open, intuitive layout designed to support your everyday rhythm. From the moment you enter, the thoughtful flow and clean lines of the home create a sense of calm and connection. The central living space is anchored by a spacious kitchen that opens to both the dining area and a grand two-story great room, making it the heart of the home and the ideal setting for everything from laid-back breakfasts to evening gatherings. The private primary suite is tucked away at the back of the home, offering a restful retreat complete with a large bedroom and a well-appointed bath. Upstairs are two additional secondary bedrooms offering comfortable accommodations for family, guests, or future possibilities. A central bath serves this area, providing convenience without compromising privacy. Also features an upstairs loft, perfect as a media space, playroom, or quiet zone for reading and hobbies. A dedicated laundry room adds convenience to your daily routine, while smart storage solutions help keep everything in its place. With its generous square footage, flexible spaces, and seamless layout, the Latitude offers the kind of design that lives well for the long term. Whether you're just starting out or looking for something that simplifies without sacrificing style, the Latitude meets the moment with confidence and comfort. Tranquil green spaces, parks, and trails meander throughout the community, providing beautiful surroundings for meeting new neighbors and connecting with nature. Whether you’re looking for a new home in Forney ISD or want a quick commute to Dallas, Walden Pond offers an ideal location with family-friendly amenities. 3 Beds ⋅ 3 Baths ⋅ 21188287 MLS The Latitude offers an open, intuitive layout designed to support your everyday rhythm. From the moment you enter, the thoughtful flow and clean lines of the home create a sense of calm and connection. The central living space is anchored by a spacious kitchen that opens to both the dining area and a grand two-story great room, making it the heart of the home and the ideal setting for everything from laid-back breakfasts to evening gatherings. The private primary suite is tucked away at the back of the home, offering a restful retreat complete with a large bedroom and a well-appointed bath. Upstairs are two additional secondary bedrooms offering comfortable accommodations for family, guests, or future possibilities. A central bath serves this area, providing convenience without compromising privacy. Also features an upstairs loft, perfect as a media space, playroom, or quiet zone for reading and hobbies. A dedicated laundry room adds convenience to your daily routine, while smart storage solutions help keep everything in its place. With its generous square footage, flexible spaces, and seamless layout, the Latitude offers the kind of design that lives well for the long term. Whether you're just starting out or looking for something that simplifies without sacrificing style, the Latitude meets the moment with confidence and comfort. Tranquil green spaces, parks, and trails meander throughout the community, providing beautiful surroundings for meeting new neighbors and connecting with nature. Whether you’re looking for a new home in Forney ISD or want a quick commute to Dallas, Walden Pond offers an ideal location with family-friendly amenities. 1568 Forge Pond Ln, Forney
$285,000 Welcome to a home that truly fits the way you live. Located in one of Forney’s fastest growing communities, this home offers a warm and inviting feel from the moment you walk in. The layout is open and comfortable, making it easy to host family and friends, enjoy quiet evenings at home, or simply have the space to relax and unwind. The home offers flexibility for everyday living with room to work, entertain, stay active, or enjoy your favorite hobbies. Outside, the backyard has the potential to become your own private retreat whether that means weekend barbecues, space for pets to play, or peaceful evenings under the Texas sky. Beyond the home itself, the community brings a lifestyle people love. Enjoy resort style pools during the summer, a peaceful fishing pond, nearby parks, walking trails, and open green spaces that make it easy to enjoy the outdoors and connect with neighbors. Just minutes from Lake Ray Hubbard, you’ll also have access to boating, waterfront dining, and beautiful sunset views. With shopping, dining, and entertainment continuing to grow throughout the area, plus convenient access to Dallas, this location offers the perfect balance of comfort, convenience, and community. This is more than just a house. It’s a place to create memories, enjoy everyday moments, and truly feel at home. 3 Beds ⋅ 2 Baths ⋅ 21188152 MLS Welcome to a home that truly fits the way you live. Located in one of Forney’s fastest growing communities, this home offers a warm and inviting feel from the moment you walk in. The layout is open and comfortable, making it easy to host family and friends, enjoy quiet evenings at home, or simply have the space to relax and unwind. The home offers flexibility for everyday living with room to work, entertain, stay active, or enjoy your favorite hobbies. Outside, the backyard has the potential to become your own private retreat whether that means weekend barbecues, space for pets to play, or peaceful evenings under the Texas sky. Beyond the home itself, the community brings a lifestyle people love. Enjoy resort style pools during the summer, a peaceful fishing pond, nearby parks, walking trails, and open green spaces that make it easy to enjoy the outdoors and connect with neighbors. Just minutes from Lake Ray Hubbard, you’ll also have access to boating, waterfront dining, and beautiful sunset views. With shopping, dining, and entertainment continuing to grow throughout the area, plus convenient access to Dallas, this location offers the perfect balance of comfort, convenience, and community. This is more than just a house. It’s a place to create memories, enjoy everyday moments, and truly feel at home. 108 Zion Ln, Forney
$309,000 ABSOLUTELY BREATHTAKING VIEWS AND SUNSETS FROM THIS BEAUTIFUL OPEN WATER LOT IN ELEGANT CEDAR CREEK LANDING. THIS GATED COMMUNITY HAS INVISIBLE EDGE POOL, CLUBHOUSE, BOAT LAUNCH AND MUCH MORE. ALSO JOINS CEDAR CREEK COUNTRY CLUB FOR GOLF AND MANY MORE AMENITIES IF WANTED. LARGE LOT AT 0.45 ACRE HAS APPROX. 100 FEET OF WATERFRONT. WONDERFUL BUILD SITE WITH QUICK COMMUTE TO DALLAS. HIGH QUALITY BUILDERS IN THE AREA. 21188064 MLS ABSOLUTELY BREATHTAKING VIEWS AND SUNSETS FROM THIS BEAUTIFUL OPEN WATER LOT IN ELEGANT CEDAR CREEK LANDING. THIS GATED COMMUNITY HAS INVISIBLE EDGE POOL, CLUBHOUSE, BOAT LAUNCH AND MUCH MORE. ALSO JOINS CEDAR CREEK COUNTRY CLUB FOR GOLF AND MANY MORE AMENITIES IF WANTED. LARGE LOT AT 0.45 ACRE HAS APPROX. 100 FEET OF WATERFRONT. WONDERFUL BUILD SITE WITH QUICK COMMUTE TO DALLAS. HIGH QUALITY BUILDERS IN THE AREA. 1540 Shoreline Dr, Mabank
$270,000 ***SELLER OFFERING UP TO $5K IN BUYER CLOSING COSTS***Welcome HOME to 4215 Bullock Ln! Popular 3 bedroom, 2 bath floorplan - the kitchen features a gas range and walk in pantry plus loads of cabinetry storage and countertop workspace! Private primary bedroom, separate from the other bedrooms, offers a soothing primary bathroom with walk in closet , garden tub, separate shower and double vanities! Covered patio overlooking a large fenced in backyard! Clements Ranch offers amenities that include a community pool and clubhouse, fitness center, green spaces and a pond with water feature! Close to shopping, dining, recreation and I-80! Make it a point to visit charming downtown Forney! New stores open or opening soon include HEB, Costco, BJ's Wholesale Club, Target and others! 3 Beds ⋅ 2 Baths ⋅ 21184021 MLS ***SELLER OFFERING UP TO $5K IN BUYER CLOSING COSTS***Welcome HOME to 4215 Bullock Ln! Popular 3 bedroom, 2 bath floorplan - the kitchen features a gas range and walk in pantry plus loads of cabinetry storage and countertop workspace! Private primary bedroom, separate from the other bedrooms, offers a soothing primary bathroom with walk in closet , garden tub, separate shower and double vanities! Covered patio overlooking a large fenced in backyard! Clements Ranch offers amenities that include a community pool and clubhouse, fitness center, green spaces and a pond with water feature! Close to shopping, dining, recreation and I-80! Make it a point to visit charming downtown Forney! New stores open or opening soon include HEB, Costco, BJ's Wholesale Club, Target and others! 4215 Bullock Ln, Forney
$563,950 MLS# 21186809 - Built by First Texas Homes - Ready Now! ~ Discover the Regency 2F plan in the Grayhawk Addition of Forney, TX, where modern design meets comfort in this stunning 3,281 sq ft home. Featuring 6 spacious bedrooms and 3.5 bathrooms, this two-story masterpiece offers a versatile layout ideal for any lifestyle. Step inside to a grand family room graced by soaring vaulted ceilings and a striking fireplace, creating a perfect atmosphere for gatherings. The main floor also features a private study or optional bedroom, an airy living room, and a flexible space that can adapt to your needs, whether as a home office or playroom. The chef-inspired kitchen, complete with a Butler’s pantry, makes entertaining effortless. Retreat to the luxurious owner’s suite with a spa-like bath, offering a serene escape. 6 Beds ⋅ 4 Baths ⋅ 21186809 MLS MLS# 21186809 - Built by First Texas Homes - Ready Now! ~ Discover the Regency 2F plan in the Grayhawk Addition of Forney, TX, where modern design meets comfort in this stunning 3,281 sq ft home. Featuring 6 spacious bedrooms and 3.5 bathrooms, this two-story masterpiece offers a versatile layout ideal for any lifestyle. Step inside to a grand family room graced by soaring vaulted ceilings and a striking fireplace, creating a perfect atmosphere for gatherings. The main floor also features a private study or optional bedroom, an airy living room, and a flexible space that can adapt to your needs, whether as a home office or playroom. The chef-inspired kitchen, complete with a Butler’s pantry, makes entertaining effortless. Retreat to the luxurious owner’s suite with a spa-like bath, offering a serene escape. 1028 Little Gull Dr, Forney
$279,900 Adorable curb appeal welcomes you into this spacious, thoughtfully updated home. The open floor plan features versatile luxury vinyl flooring, granite countertops, an island in the kitchen and stainless steel appliances—perfect for everyday living and entertaining. All bedrooms are generously sized, offering plenty of room to relax and unwind. The secondary bathroom boasts a large dual-sink vanity with granite and framed mirrors for added convenience. Retreat to the oversized primary suite featuring 2 separate vanities, soaking tub, separate shower, granite countertops, framed mirrors, two walk-in closets, and abundant storage throughout. Ideally located near Hwy 80 with easy access to shopping and dining. Don’t miss the opportunity to make this beautiful home yours! Come take a look—you may be surprised by everything this home has to offer! 3 Beds ⋅ 3 Baths ⋅ 21180575 MLS Adorable curb appeal welcomes you into this spacious, thoughtfully updated home. The open floor plan features versatile luxury vinyl flooring, granite countertops, an island in the kitchen and stainless steel appliances—perfect for everyday living and entertaining. All bedrooms are generously sized, offering plenty of room to relax and unwind. The secondary bathroom boasts a large dual-sink vanity with granite and framed mirrors for added convenience. Retreat to the oversized primary suite featuring 2 separate vanities, soaking tub, separate shower, granite countertops, framed mirrors, two walk-in closets, and abundant storage throughout. Ideally located near Hwy 80 with easy access to shopping and dining. Don’t miss the opportunity to make this beautiful home yours! Come take a look—you may be surprised by everything this home has to offer! 105 Brooks St, Terrell
$449,900 This stunning home is brimming with high-end upgrades throughout. From the elevated exterior design to the premium oversized lot, every detail has been thoughtfully crafted. As you enter, you're greeted by an incredible view that stretches through the home and out to the serene community lake, creating an immediate sense of tranquility. Enjoy the breathtaking views of the community lake through multi stacked glass sliding doors, creating a seamless indoor-outdoor living experience. The extended back patio provides the perfect space for relaxing or entertaining. The iron fence facing the lake includes a gate, offering easy access to the walking trails leading to the amenity center and pool. Inside, the home features elegant vinyl plank wood flooring, plush upgraded carpeting, and a chef-inspired kitchen with upgraded countertops and custom cabinets that reach the ceiling, complete with stylish glass front doors. The spa like master bathroom offers a true retreat, with a freestanding bathtub, a frameless shower, and luxurious finishes throughout. The open floor plan allows for effortless flow between living spaces, while large windows invite an abundance of natural light. The spacious island with a sink in the kitchen is perfect for meal prep or casual dining. Located just steps from the amenity center and walking trails, this home offers both tranquility and convenience. The 4th bedroom is currently being used as a man cave theater room, providing the ideal space for Sunday night football or movie nights with family and friends. This home is the perfect blend of style, comfort and location. 4 Beds ⋅ 3 Baths ⋅ 21185721 MLS This stunning home is brimming with high-end upgrades throughout. From the elevated exterior design to the premium oversized lot, every detail has been thoughtfully crafted. As you enter, you're greeted by an incredible view that stretches through the home and out to the serene community lake, creating an immediate sense of tranquility. Enjoy the breathtaking views of the community lake through multi stacked glass sliding doors, creating a seamless indoor-outdoor living experience. The extended back patio provides the perfect space for relaxing or entertaining. The iron fence facing the lake includes a gate, offering easy access to the walking trails leading to the amenity center and pool. Inside, the home features elegant vinyl plank wood flooring, plush upgraded carpeting, and a chef-inspired kitchen with upgraded countertops and custom cabinets that reach the ceiling, complete with stylish glass front doors. The spa like master bathroom offers a true retreat, with a freestanding bathtub, a frameless shower, and luxurious finishes throughout. The open floor plan allows for effortless flow between living spaces, while large windows invite an abundance of natural light. The spacious island with a sink in the kitchen is perfect for meal prep or casual dining. Located just steps from the amenity center and walking trails, this home offers both tranquility and convenience. The 4th bedroom is currently being used as a man cave theater room, providing the ideal space for Sunday night football or movie nights with family and friends. This home is the perfect blend of style, comfort and location. 2107 Ozarks, Forney
$270,000 Your Dream Home Awaits!! Modern Comfort with Resort Amenities! Imagine coming home to a pristine, one-story residence where every detail shines. This 3-bedroom, 2-bathroom home with a large office offers 2,216 square feet of turn-key living space, built in 2015 and maintained to perfection. The heart of the home is the open concept living area, highlighted by a modern kitchen equipped with granite countertops, stainless steel appliances, and a stunning kitchen island. Whether you're cooking or conversing with guests in the spacious living room, this layout is designed for connection. Retreat to the large master suite, where you'll find a clean and elegant master bathroom alongside a generous walk-in closet. Practical touches like the mud room area add to the home's everyday functionality. But the lifestyle extends beyond your door. The community offers an incredible water park with thrilling water slides, a playground for kids, and quiet sidewalks for morning jogs. This is more than a house; it’s a place to thrive. 3 Beds ⋅ 2 Baths ⋅ 21185682 MLS Your Dream Home Awaits!! Modern Comfort with Resort Amenities! Imagine coming home to a pristine, one-story residence where every detail shines. This 3-bedroom, 2-bathroom home with a large office offers 2,216 square feet of turn-key living space, built in 2015 and maintained to perfection. The heart of the home is the open concept living area, highlighted by a modern kitchen equipped with granite countertops, stainless steel appliances, and a stunning kitchen island. Whether you're cooking or conversing with guests in the spacious living room, this layout is designed for connection. Retreat to the large master suite, where you'll find a clean and elegant master bathroom alongside a generous walk-in closet. Practical touches like the mud room area add to the home's everyday functionality. But the lifestyle extends beyond your door. The community offers an incredible water park with thrilling water slides, a playground for kids, and quiet sidewalks for morning jogs. This is more than a house; it’s a place to thrive. 2107 Danibelle Dr, Forney
$429,900 MOVE IN READY! We’re all about the Aiken plan! This one-story gem offers four bedrooms, including a primary suite with a walk-in closet and a private bath. A sunlit great room is adjacent, leading to a covered patio. The dining area and the open kitchen with a center island and a large walk-in pantry are steps away. Two full baths, a laundry, and a mudroom complete the attractive Aiken! Enjoy fantastic community amenities and lifestyle features at a 2.2 tax rate! No MUD or PID, and just walking distance to the brand new OB Johnson Elementary located within the community! 4 Beds ⋅ 3 Baths ⋅ 21185675 MLS MOVE IN READY! We’re all about the Aiken plan! This one-story gem offers four bedrooms, including a primary suite with a walk-in closet and a private bath. A sunlit great room is adjacent, leading to a covered patio. The dining area and the open kitchen with a center island and a large walk-in pantry are steps away. Two full baths, a laundry, and a mudroom complete the attractive Aiken! Enjoy fantastic community amenities and lifestyle features at a 2.2 tax rate! No MUD or PID, and just walking distance to the brand new OB Johnson Elementary located within the community! 615 Landry Ln, Forney