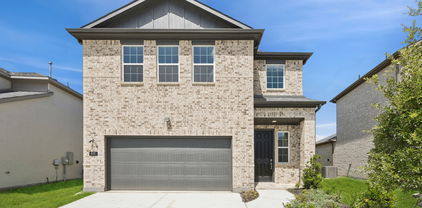
$149,000 This property offers beautiful water views and over half an acre in the newer gated community Cedar Creek Landing less than an hour from downtown Dallas.The property has already been cleared for a future homesite and features mature shade trees along the front of the lot, along with a culvert already installed for easy access from Sunset Court. Conveniently situated within walking distance to the community clubhouse and amenities, this lot is ready for your dream home or weekend retreat. Cedar Creek Landing offers upscale amenities including a clubhouse, infinity-edge pool, fitness center, private boat launch, stocked fishing pond, multi-dock marina for owners and guests, and secure fenced boat trailer storage. Community features also include city-maintained paved roads, water and sewer services, and fiber optic internet. Adjacent Cedar Creek Country Club offers optional social and golf memberships. Surrounded by several million-dollar waterfront homes, this is an exceptional opportunity to enjoy lake living in one of Cedar Creek Lake’s premier gated communities. 21274548 MLS This property offers beautiful water views and over half an acre in the newer gated community Cedar Creek Landing less than an hour from downtown Dallas.The property has already been cleared for a future homesite and features mature shade trees along the front of the lot, along with a culvert already installed for easy access from Sunset Court. Conveniently situated within walking distance to the community clubhouse and amenities, this lot is ready for your dream home or weekend retreat. Cedar Creek Landing offers upscale amenities including a clubhouse, infinity-edge pool, fitness center, private boat launch, stocked fishing pond, multi-dock marina for owners and guests, and secure fenced boat trailer storage. Community features also include city-maintained paved roads, water and sewer services, and fiber optic internet. Adjacent Cedar Creek Country Club offers optional social and golf memberships. Surrounded by several million-dollar waterfront homes, this is an exceptional opportunity to enjoy lake living in one of Cedar Creek Lake’s premier gated communities. 759 Sunset Ct, Mabank
$309,990 Welcome to 3240 Apple Creek Ave. a pristine, move-in ready home that perfectly blends comfort, style, and outdoor living! This beautifully maintained property features an inviting open-concept layout, spacious living areas, and a backyard designed for entertaining. Step outside to the incredible covered patio complete with a grilling area, making it the perfect space for weekend cookouts, relaxing evenings, or hosting family and friends. From the immaculate condition of the home to the thoughtfully designed outdoor space, this property truly stands out. Conveniently located with easy access to shopping, dining, and schools, this is one you won’t want to miss! 4 Beds ⋅ 2 Baths ⋅ 21279642 MLS Welcome to 3240 Apple Creek Ave. a pristine, move-in ready home that perfectly blends comfort, style, and outdoor living! This beautifully maintained property features an inviting open-concept layout, spacious living areas, and a backyard designed for entertaining. Step outside to the incredible covered patio complete with a grilling area, making it the perfect space for weekend cookouts, relaxing evenings, or hosting family and friends. From the immaculate condition of the home to the thoughtfully designed outdoor space, this property truly stands out. Conveniently located with easy access to shopping, dining, and schools, this is one you won’t want to miss! 3240 Apple Creek Ave, Crandall
$260,000 Brand-new 4-bedroom, 2-bath manufactured home on a 1.4-acre lot in Erin Estates, Mabank ISD. Open-concept living area with natural light, modern kitchen with electric cooktop, and walk-in closet in the primary suite. Septic system, asphalt road access. Cash, Conventional, FHA, and VA financing accepted. GPS-friendly address. 4 Beds ⋅ 2 Baths ⋅ 21279624 MLS Brand-new 4-bedroom, 2-bath manufactured home on a 1.4-acre lot in Erin Estates, Mabank ISD. Open-concept living area with natural light, modern kitchen with electric cooktop, and walk-in closet in the primary suite. Septic system, asphalt road access. Cash, Conventional, FHA, and VA financing accepted. GPS-friendly address. 14852 Hyde A Way Ln, Mabank
$44,900 This vacant lot is being divided from the adjacent lot. Mobile homes are allowed. Water and electric available at the street. Septic will need to be installed. Bring your imagination and create your own dream space. Can be purchased with Metal building conveys with the land. If new survey is needed it will be at buyer's expense. 21278349 MLS This vacant lot is being divided from the adjacent lot. Mobile homes are allowed. Water and electric available at the street. Septic will need to be installed. Bring your imagination and create your own dream space. Can be purchased with Metal building conveys with the land. If new survey is needed it will be at buyer's expense. Tbd Cherry Blossom, Kemp
$590,000 Welcome to Berkshire Estates, where quality craftsmanship, thoughtful design, and everyday comfort come together in one beautifully maintained home. Built by Altura Homes as the desirable Langford VI Elevation C floor plan, this spacious open-concept residence offers an inviting blend of style, warmth, and functionality. Inside, soaring ceilings, rich wood-look flooring, elegant architectural details, and abundant natural light create a comfortable atmosphere designed for both entertaining and everyday living. The chef-inspired kitchen features abundant cabinetry, expansive counter space, oversized island seating, and seamless flow into the large family room with fireplace at the heart of the home. The private primary suite provides a relaxing retreat with spa-inspired bath with generous his and her walk-in closets, while additional living areas offer flexibility for media, office, fitness, or guest space. Outside, the expansive homesite offers space to relax, entertain, and enjoy the peaceful setting that makes Berkshire Estates so desirable. Conveniently located near shopping, dining, schools, and major commuter routes, this exceptional property combines refined living with the comfort and space buyers are seeking. 4 Beds ⋅ 4 Baths ⋅ 21273377 MLS Welcome to Berkshire Estates, where quality craftsmanship, thoughtful design, and everyday comfort come together in one beautifully maintained home. Built by Altura Homes as the desirable Langford VI Elevation C floor plan, this spacious open-concept residence offers an inviting blend of style, warmth, and functionality. Inside, soaring ceilings, rich wood-look flooring, elegant architectural details, and abundant natural light create a comfortable atmosphere designed for both entertaining and everyday living. The chef-inspired kitchen features abundant cabinetry, expansive counter space, oversized island seating, and seamless flow into the large family room with fireplace at the heart of the home. The private primary suite provides a relaxing retreat with spa-inspired bath with generous his and her walk-in closets, while additional living areas offer flexibility for media, office, fitness, or guest space. Outside, the expansive homesite offers space to relax, entertain, and enjoy the peaceful setting that makes Berkshire Estates so desirable. Conveniently located near shopping, dining, schools, and major commuter routes, this exceptional property combines refined living with the comfort and space buyers are seeking. 6609 Theale Ct, Mesquite
$650,000 Escape to peaceful country living on this beautiful 10-acre property in Terrell, a growing small-town community known for its wide-open spaces, farming roots, and convenient access to the Dallas metroplex. With plenty of room to spread out while still being within commuting distance of Dallas, Terrell offers the perfect blend of rural charm and everyday convenience. The 2,099 SF ranch-style home features 3 bedrooms and 3.1 baths, along with a long private driveway that sets the home back from the road for added privacy and quiet surroundings. The home offers two spacious primary bedrooms, each with its own private bath. One suite features a walk-in jetted Jacuzzi tub, handicap accessible sinks, and a walk-in closet. The second primary suite includes a fireplace, walk-in closet, tub with separate stand-up shower, and private access to the enclosed covered patio and courtyard overlooking the beautiful pastures. The acreage is cross-fenced and currently set up for goats, making it ideal for hobby farming, livestock, or anyone looking to enjoy an agricultural lifestyle. Approximately 9 acres are ag exempt, offering significant property tax savings as long as the agricultural use is maintained. Purchase the existing goat business and continue the ag exemption already in place. Additional improvements include a detached workshop with a two-car garage door, perfect for extra vehicle storage, equipment, hobbies, or workspace needs. The property also includes a large chicken coop, open pastureland, and plenty of space for horses, cows, gardening, or gardening. Enjoy fresh fruit right from your own peach, plum, and pecan trees while taking in the peaceful country setting. Goats, guard dogs, chickens and select farm equipment is also available for purchase separately. Deed restrictions do not allow subdivision or additional homes being built. See full deed restrictions in documents area. 3 Beds ⋅ 4 Baths ⋅ 21272433 MLS Escape to peaceful country living on this beautiful 10-acre property in Terrell, a growing small-town community known for its wide-open spaces, farming roots, and convenient access to the Dallas metroplex. With plenty of room to spread out while still being within commuting distance of Dallas, Terrell offers the perfect blend of rural charm and everyday convenience. The 2,099 SF ranch-style home features 3 bedrooms and 3.1 baths, along with a long private driveway that sets the home back from the road for added privacy and quiet surroundings. The home offers two spacious primary bedrooms, each with its own private bath. One suite features a walk-in jetted Jacuzzi tub, handicap accessible sinks, and a walk-in closet. The second primary suite includes a fireplace, walk-in closet, tub with separate stand-up shower, and private access to the enclosed covered patio and courtyard overlooking the beautiful pastures. The acreage is cross-fenced and currently set up for goats, making it ideal for hobby farming, livestock, or anyone looking to enjoy an agricultural lifestyle. Approximately 9 acres are ag exempt, offering significant property tax savings as long as the agricultural use is maintained. Purchase the existing goat business and continue the ag exemption already in place. Additional improvements include a detached workshop with a two-car garage door, perfect for extra vehicle storage, equipment, hobbies, or workspace needs. The property also includes a large chicken coop, open pastureland, and plenty of space for horses, cows, gardening, or gardening. Enjoy fresh fruit right from your own peach, plum, and pecan trees while taking in the peaceful country setting. Goats, guard dogs, chickens and select farm equipment is also available for purchase separately. Deed restrictions do not allow subdivision or additional homes being built. See full deed restrictions in documents area. 9909 County Road 309, Terrell
$376,490 Large 2-story home with dual sinks in primary bathroom, seperate tub & shower. 2 bedrooms downstairs and 2 bedrooms & 1 bathroon up with huge gameroom. Gas oven, fireplace, ceiling fans in all rooms, 10' ceilings, garage door opener & full gutters included. Tankless hot water heater and smart home features. 4 Beds ⋅ 3 Baths ⋅ 21279086 MLS Large 2-story home with dual sinks in primary bathroom, seperate tub & shower. 2 bedrooms downstairs and 2 bedrooms & 1 bathroon up with huge gameroom. Gas oven, fireplace, ceiling fans in all rooms, 10' ceilings, garage door opener & full gutters included. Tankless hot water heater and smart home features. 4158 Waldron Trl, Forney
$347,490 Lovely single story home with tray ceilings Quaint mail center with built-in desk. Gas oven, fireplace, 10+' ceilings, ceiling fans, garage door opener & full gutters included. Primary bathroom has dual sinks & seperate tub & shower. Tankless hot water heater and smart home features. 4 Beds ⋅ 2 Baths ⋅ 21279035 MLS Lovely single story home with tray ceilings Quaint mail center with built-in desk. Gas oven, fireplace, 10+' ceilings, ceiling fans, garage door opener & full gutters included. Primary bathroom has dual sinks & seperate tub & shower. Tankless hot water heater and smart home features. 4171 Waldron Trl, Forney
$159,000 A property with endless potential for the right buyer! Sitting on just over an acre (1.324), this home presents a prime opportunity to live in while you build your dream home on the large available space between this home and the neighbors property. No HOA, no known restrictions. The seller never lived in the property, the home itself needs TLC and is being sold AS-IS, making it a perfect fit for investors, flippers, or cash buyers ready to bring it back to life. Outside, the acreage gives you space for outdoor living, gardening, or adding additional improvements like a shop or a shed. Whether you choose to revive the past or start fresh, the potential here is undeniable! Don’t miss this chance to secure an entry point into a rapidly developing market at an attractive price. Cash only or owner financing available. 3 Beds ⋅ 1 Baths ⋅ 21278921 MLS A property with endless potential for the right buyer! Sitting on just over an acre (1.324), this home presents a prime opportunity to live in while you build your dream home on the large available space between this home and the neighbors property. No HOA, no known restrictions. The seller never lived in the property, the home itself needs TLC and is being sold AS-IS, making it a perfect fit for investors, flippers, or cash buyers ready to bring it back to life. Outside, the acreage gives you space for outdoor living, gardening, or adding additional improvements like a shop or a shed. Whether you choose to revive the past or start fresh, the potential here is undeniable! Don’t miss this chance to secure an entry point into a rapidly developing market at an attractive price. Cash only or owner financing available. 10075 Fm 429, Kaufman
$519,900 BACK ON MARKET! BUYER COULD NOT OBTAIN FINANCING. Captivating PERRY HOME located in the highly sought-after Devonshire Village community! A bright and open entryway welcomes you into an elegant living space that seamlessly flows into the kitchen and dining area, creating the perfect layout for both entertaining and everyday living. The gourmet kitchen features a large island with bar seating, quartz countertops, gas cooktop, and stainless steel appliances. This spacious floor plan offers 4 bedrooms, 3.5 baths, plus a dedicated office with French doors and soaring 12-foot ceilings. The private primary suite features a spa-like ensuite bath with a garden tub, oversized separate shower, dual vanities, and expansive his-and-hers walk-in closets. A split-bedroom design includes a private guest or mother-in-law suite with its own full bathroom. Step outside to your backyard oasis complete with an approximately $125,000 heated pool and spa featuring stunning water features, plus a generously sized covered patio. The oversized 3-car garage provides ample room for vehicles, storage, and hobbies, while the mudroom off the garage entry adds everyday convenience. Enjoy Devonshire Village amenities including lakes, ponds, walking trails, dog parks, and more — all while being conveniently located just 8 minutes from the new H-E-B store! 4 Beds ⋅ 4 Baths ⋅ 21278882 MLS BACK ON MARKET! BUYER COULD NOT OBTAIN FINANCING. Captivating PERRY HOME located in the highly sought-after Devonshire Village community! A bright and open entryway welcomes you into an elegant living space that seamlessly flows into the kitchen and dining area, creating the perfect layout for both entertaining and everyday living. The gourmet kitchen features a large island with bar seating, quartz countertops, gas cooktop, and stainless steel appliances. This spacious floor plan offers 4 bedrooms, 3.5 baths, plus a dedicated office with French doors and soaring 12-foot ceilings. The private primary suite features a spa-like ensuite bath with a garden tub, oversized separate shower, dual vanities, and expansive his-and-hers walk-in closets. A split-bedroom design includes a private guest or mother-in-law suite with its own full bathroom. Step outside to your backyard oasis complete with an approximately $125,000 heated pool and spa featuring stunning water features, plus a generously sized covered patio. The oversized 3-car garage provides ample room for vehicles, storage, and hobbies, while the mudroom off the garage entry adds everyday convenience. Enjoy Devonshire Village amenities including lakes, ponds, walking trails, dog parks, and more — all while being conveniently located just 8 minutes from the new H-E-B store! 1304 Buttermere St, Forney
$310,000 ZERO DOWN!! Welcome to your dream home in Kaufman, Texas! This stunning custom-built home offers modern comfort with NO HOA and an impressive list of upgrades throughout. Featuring 3 bedrooms and 2 bathrooms, the open-concept floor plan showcases high ceilings, recessed lighting, sleek chrome fixtures, and luxury plank flooring throughout the home. Enjoy two spacious living areas, a dining area, breakfast nook, utility room, and a covered patio perfect for relaxing or entertaining. The primary suite features a large walk-in closet, dual vanities with quartz countertops, custom cabinetry, and a frameless walk-in shower. The spacious living room and bedrooms provide plenty of room for comfort and functionality. The kitchen is designed to impress with custom cabinets, quartz countertops, stylish backsplash, stainless steel appliances, and abundant cabinet storage. Conveniently located just 8 minutes from shopping, dining, and entertainment, this beautiful home is a must-see. Schedule your showing today! 3 Beds ⋅ 2 Baths ⋅ 21277395 MLS ZERO DOWN!! Welcome to your dream home in Kaufman, Texas! This stunning custom-built home offers modern comfort with NO HOA and an impressive list of upgrades throughout. Featuring 3 bedrooms and 2 bathrooms, the open-concept floor plan showcases high ceilings, recessed lighting, sleek chrome fixtures, and luxury plank flooring throughout the home. Enjoy two spacious living areas, a dining area, breakfast nook, utility room, and a covered patio perfect for relaxing or entertaining. The primary suite features a large walk-in closet, dual vanities with quartz countertops, custom cabinetry, and a frameless walk-in shower. The spacious living room and bedrooms provide plenty of room for comfort and functionality. The kitchen is designed to impress with custom cabinets, quartz countertops, stylish backsplash, stainless steel appliances, and abundant cabinet storage. Conveniently located just 8 minutes from shopping, dining, and entertainment, this beautiful home is a must-see. Schedule your showing today! 505 Melody Cir, Kaufman
$349,990 ** 3.125% ASSUMABLE RATE OR ZERO DOWN PAYMENT AVAILABLE WITH PREFERRED LENDER** Welcome to this beautifully maintained Highland home in the highly sought after master planned community of Devonshire, where resort style living and everyday convenience come together perfectly. From the moment you arrive, you will notice the pride of ownership and meticulous care throughout this gently lived in home. Inside, the open concept layout is filled with natural light and designed for both entertaining and everyday living. Durable and stylish LVP flooring flows through the main living areas, offering the perfect combination of beauty, resilience, and low maintenance living. The spacious kitchen is truly the heart of the home, featuring abundant cabinetry, granite countertops, stainless steel appliances, a large island with seating, and seamless flow into the living and dining spaces. Soaring ceilings and an open upstairs overlook create an airy feel that makes the home feel even larger. The oversized living areas provide incredible flexibility, including a spacious upstairs game room or second living area perfect for movie nights, a playroom, or home office setup. The private primary suite offers a relaxing retreat with dual vanities, a large walk in shower, and generous storage space. Step outside to enjoy the covered patio and spacious backyard with plenty of room to relax, entertain, or play. Living in Devonshire means access to some of the area’s best amenities including multiple ponds, two community pools, sand volleyball pit, greenbelts, walking trails, and beautifully maintained common spaces that make this neighborhood one of Forney’s most desirable communities. Conveniently located with easy access to shopping, dining, schools, and Highway 80, this home truly checks all the boxes. 4 Beds ⋅ 3 Baths ⋅ 21278552 MLS ** 3.125% ASSUMABLE RATE OR ZERO DOWN PAYMENT AVAILABLE WITH PREFERRED LENDER** Welcome to this beautifully maintained Highland home in the highly sought after master planned community of Devonshire, where resort style living and everyday convenience come together perfectly. From the moment you arrive, you will notice the pride of ownership and meticulous care throughout this gently lived in home. Inside, the open concept layout is filled with natural light and designed for both entertaining and everyday living. Durable and stylish LVP flooring flows through the main living areas, offering the perfect combination of beauty, resilience, and low maintenance living. The spacious kitchen is truly the heart of the home, featuring abundant cabinetry, granite countertops, stainless steel appliances, a large island with seating, and seamless flow into the living and dining spaces. Soaring ceilings and an open upstairs overlook create an airy feel that makes the home feel even larger. The oversized living areas provide incredible flexibility, including a spacious upstairs game room or second living area perfect for movie nights, a playroom, or home office setup. The private primary suite offers a relaxing retreat with dual vanities, a large walk in shower, and generous storage space. Step outside to enjoy the covered patio and spacious backyard with plenty of room to relax, entertain, or play. Living in Devonshire means access to some of the area’s best amenities including multiple ponds, two community pools, sand volleyball pit, greenbelts, walking trails, and beautifully maintained common spaces that make this neighborhood one of Forney’s most desirable communities. Conveniently located with easy access to shopping, dining, schools, and Highway 80, this home truly checks all the boxes. 629 Claverton Ln, Forney
$396,000 PRICE IMPROVEMENT - RARE ADVANTAGE: GRANDFATHERED LOW HOA DUES AT JUST $584 PER YEAR—and the seller will even pay up to 2 years of HOA dues for the buyer leading up to the completion of the lagoon and amenities! Save thousands over the newer neighborhood fees in Seagoville’s premier master-planned lagoon community: Santorini! This stunning, turnkey residence is completely finished, pristine, and ready for an immediate, predictable close before the new school year starts in highly rated Crandall ISD. Why pay out-of-pocket post-closing for immediate necessities? This premium home outshines the competition on day one, fully equipped with an established lawn, privacy fencing, custom window treatments, and high-end upgrades throughout that you don't have to wait to install. Move right in and secure your slice of the upcoming resort lifestyle—featuring a planned white-sand lagoon, swim-up bar, fitness center, and bowling alley. Skip the design-center upcharges, bypass the high annual carry costs, and unlock guaranteed long-term monthly savings. The absolute smartest premium value play available in Santorini! 4 Beds ⋅ 3 Baths ⋅ 21278490 MLS PRICE IMPROVEMENT - RARE ADVANTAGE: GRANDFATHERED LOW HOA DUES AT JUST $584 PER YEAR—and the seller will even pay up to 2 years of HOA dues for the buyer leading up to the completion of the lagoon and amenities! Save thousands over the newer neighborhood fees in Seagoville’s premier master-planned lagoon community: Santorini! This stunning, turnkey residence is completely finished, pristine, and ready for an immediate, predictable close before the new school year starts in highly rated Crandall ISD. Why pay out-of-pocket post-closing for immediate necessities? This premium home outshines the competition on day one, fully equipped with an established lawn, privacy fencing, custom window treatments, and high-end upgrades throughout that you don't have to wait to install. Move right in and secure your slice of the upcoming resort lifestyle—featuring a planned white-sand lagoon, swim-up bar, fitness center, and bowling alley. Skip the design-center upcharges, bypass the high annual carry costs, and unlock guaranteed long-term monthly savings. The absolute smartest premium value play available in Santorini! 1217 Triton Dr, Seagoville
$217,500 Located in Mabank near Cedar Creek Lake, this spacious 3-bedroom, 3-bathroom brick home sits on a desirable corner lot in a quiet residential neighborhood. Featuring an open floor plan, this home offers plenty of room for entertaining and everyday living. The spacious layout includes large walk-in closets, generous living areas, and a big yard with plenty of outdoor space to enjoy. A sprinkler system adds convenience and helps keep the landscaping looking its best year-round. Conveniently located just minutes from shopping, dining, schools, and lake activities, this property combines comfort, space, and a great location near Cedar Creek Lake. Buyer and buyer’s agent to confirm all information. 3 Beds ⋅ 3 Baths ⋅ 21274013 MLS Located in Mabank near Cedar Creek Lake, this spacious 3-bedroom, 3-bathroom brick home sits on a desirable corner lot in a quiet residential neighborhood. Featuring an open floor plan, this home offers plenty of room for entertaining and everyday living. The spacious layout includes large walk-in closets, generous living areas, and a big yard with plenty of outdoor space to enjoy. A sprinkler system adds convenience and helps keep the landscaping looking its best year-round. Conveniently located just minutes from shopping, dining, schools, and lake activities, this property combines comfort, space, and a great location near Cedar Creek Lake. Buyer and buyer’s agent to confirm all information. 636 E Kempner St, Mabank
$259,000 Don't miss this one!! The original homeowner will be downsizing and moving out of state and is listed below market value. Located in a peaceful neighborhood with many amenities such as pools, splash pad, kiddie pool, parks, pickle ball and is close to shopping, dining, and entertainment. The front bedroom can be used as a flex space; office, dining room or 2nd living area. The hall closet was converted into an appliance closet but can easily be switched back to a coat closet. The wall-mounted TV's convey with home, appliances convey if needed and most furniture is negotiable. Come see it to believe it as this house will not last long!! 4 Beds ⋅ 2 Baths ⋅ 21275325 MLS Don't miss this one!! The original homeowner will be downsizing and moving out of state and is listed below market value. Located in a peaceful neighborhood with many amenities such as pools, splash pad, kiddie pool, parks, pickle ball and is close to shopping, dining, and entertainment. The front bedroom can be used as a flex space; office, dining room or 2nd living area. The hall closet was converted into an appliance closet but can easily be switched back to a coat closet. The wall-mounted TV's convey with home, appliances convey if needed and most furniture is negotiable. Come see it to believe it as this house will not last long!! 2011 Crosby Dr, Forney
$354,000 ** 2.99% Rates (5.80% APR)* Plus, Receive $10,000 Toward Closing Costs & $700 Per Month For a Minimum of 2 Years After Closing When You Make Your Payments Through MegPrime Pay. Starting October 1st, Limited Time Only. Terms and Conditions Apply ** Brand New Construction by Megatel Homes! Lagoon life is coming to Santorini in Crandall ISD! Discover Santorini, a peaceful community found in Seagoville, that seamlessly blends suburban charm with rural tranquility, offering families a peaceful living experience Our master-planned community is designed to elevate your quality of life with beautifully landscaped spaces dedicated to fitness, wellness, and relaxation. Whether you're enjoying a drink at the swim-up bar, breaking a sweat in the state-of-the-art fitness center, or engaging in some friendly competition at our sixteen-lane bowling alley, coming home here is a daily retreat. Move-in ready and never occupied! Megatel's Aurora plan showcases a well-designed 4-bedroom, 2.5-bath layout with 2,457 sq ft of living space. The open-concept kitchen and living areas provide seamless flow, perfect for gatherings and everyday living. The primary suite is located on the main level, featuring a walk-in closet and a luxurious ensuite bath. Secondary bedrooms are generously sized, providing comfort and flexibility. A two-car garage completes the home with added convenience and storage space. Situated on a 40-foot lot, this home is available with elevation B, offering attractive exterior designs. Discover quality craftsmanship and thoughtful design in every detail of this beautiful home. 4 Beds ⋅ 3 Baths ⋅ 21278555 MLS ** 2.99% Rates (5.80% APR)* Plus, Receive $10,000 Toward Closing Costs & $700 Per Month For a Minimum of 2 Years After Closing When You Make Your Payments Through MegPrime Pay. Starting October 1st, Limited Time Only. Terms and Conditions Apply ** Brand New Construction by Megatel Homes! Lagoon life is coming to Santorini in Crandall ISD! Discover Santorini, a peaceful community found in Seagoville, that seamlessly blends suburban charm with rural tranquility, offering families a peaceful living experience Our master-planned community is designed to elevate your quality of life with beautifully landscaped spaces dedicated to fitness, wellness, and relaxation. Whether you're enjoying a drink at the swim-up bar, breaking a sweat in the state-of-the-art fitness center, or engaging in some friendly competition at our sixteen-lane bowling alley, coming home here is a daily retreat. Move-in ready and never occupied! Megatel's Aurora plan showcases a well-designed 4-bedroom, 2.5-bath layout with 2,457 sq ft of living space. The open-concept kitchen and living areas provide seamless flow, perfect for gatherings and everyday living. The primary suite is located on the main level, featuring a walk-in closet and a luxurious ensuite bath. Secondary bedrooms are generously sized, providing comfort and flexibility. A two-car garage completes the home with added convenience and storage space. Situated on a 40-foot lot, this home is available with elevation B, offering attractive exterior designs. Discover quality craftsmanship and thoughtful design in every detail of this beautiful home. 515 Lana Dr, Seagoville
$285,000 BRING ME AN OFFER! MOTIVATED SELLERS + $19K PRICE DROP! Now is the time to make your move! This stylish and modern two-story home features 3 bedrooms, 2.5 baths, and a 1-car garage, with beautiful finishes throughout. Enjoy quartz countertops, stainless steel appliances, elegant wrought iron stair railings, and a bright, open-concept layout designed for entertaining and everyday living. Conveniently located minutes from The Shops at Terrell and Tanger Outlets, with easy access to dining, shopping, entertainment, parks, museums, Southwestern Christian College, Terrell ISD Memorial Stadium Complex, and Terrell Municipal Airport. Bring your buyers and bring us an offer! 3 Beds ⋅ 3 Baths ⋅ 21275333 MLS BRING ME AN OFFER! MOTIVATED SELLERS + $19K PRICE DROP! Now is the time to make your move! This stylish and modern two-story home features 3 bedrooms, 2.5 baths, and a 1-car garage, with beautiful finishes throughout. Enjoy quartz countertops, stainless steel appliances, elegant wrought iron stair railings, and a bright, open-concept layout designed for entertaining and everyday living. Conveniently located minutes from The Shops at Terrell and Tanger Outlets, with easy access to dining, shopping, entertainment, parks, museums, Southwestern Christian College, Terrell ISD Memorial Stadium Complex, and Terrell Municipal Airport. Bring your buyers and bring us an offer! 808 S Frances St, Terrell
$474,900 Home office with French doors set at entry with 12-foot ceiling. Extended entry highlights coffered ceiling. Open kitchen features generous counter space, a 5-burner gas cooktop, corner walk-in pantry and island with built-in seating space. Dining area flows into open family room with a wood mantel fireplace and a wall of windows. Primary suite includes bedroom with wall of windows. Dual vanities, garden tub, separate glass-enclosed shower and two large walk-in closets in primary bath. A guest suite with private bath adds to this four-bedroom home. Covered backyard patio. Mud room off three-car garage. 4 Beds ⋅ 4 Baths ⋅ 21277859 MLS Home office with French doors set at entry with 12-foot ceiling. Extended entry highlights coffered ceiling. Open kitchen features generous counter space, a 5-burner gas cooktop, corner walk-in pantry and island with built-in seating space. Dining area flows into open family room with a wood mantel fireplace and a wall of windows. Primary suite includes bedroom with wall of windows. Dual vanities, garden tub, separate glass-enclosed shower and two large walk-in closets in primary bath. A guest suite with private bath adds to this four-bedroom home. Covered backyard patio. Mud room off three-car garage. 2709 Kirkhill Ln, Forney
$350,000 Welcome to this beautifully designed 4-bedroom, 3-bathroom home that perfectly blends style, comfort, and functionality. Inside, you’ll find an open concept layout featuring a spacious chef inspired kitchen with granite countertops, a large center island, and plenty of cabinet space — ideal for entertaining or everyday living. The living room offers a custom fireplace that adds warmth and character to the space. The private primary suite is thoughtfully designed with a spa-like bathroom that includes a soaking tub, separate walk-in shower, and generous space to unwind. Upstairs features a flexible loft area perfect for a game room, media space, office, or second living area. Step outside to enjoy the covered patio and backyard space, great for relaxing evenings or hosting guests year-round. Located in a highly sought after master planned community loaded with amenities including a resort style pool with water slides, splash pad, fitness center, walking trails, fishing ponds, parks, and more. Conveniently situated near major highways with easy access to Dallas while still offering a peaceful neighborhood feel. Schools are within walking distance. This home truly offers the perfect combination of modern living and community lifestyle. 4 Beds ⋅ 3 Baths ⋅ 21277680 MLS Welcome to this beautifully designed 4-bedroom, 3-bathroom home that perfectly blends style, comfort, and functionality. Inside, you’ll find an open concept layout featuring a spacious chef inspired kitchen with granite countertops, a large center island, and plenty of cabinet space — ideal for entertaining or everyday living. The living room offers a custom fireplace that adds warmth and character to the space. The private primary suite is thoughtfully designed with a spa-like bathroom that includes a soaking tub, separate walk-in shower, and generous space to unwind. Upstairs features a flexible loft area perfect for a game room, media space, office, or second living area. Step outside to enjoy the covered patio and backyard space, great for relaxing evenings or hosting guests year-round. Located in a highly sought after master planned community loaded with amenities including a resort style pool with water slides, splash pad, fitness center, walking trails, fishing ponds, parks, and more. Conveniently situated near major highways with easy access to Dallas while still offering a peaceful neighborhood feel. Schools are within walking distance. This home truly offers the perfect combination of modern living and community lifestyle. 3911 Rochelle Ln, Forney
$299,999 NEW UPDATE: Seller offering up to $5,000 toward buyer's closing costs or interest-rate buy down. Welcome to the highly sought-after Heartland community! This beautifully maintained 4-bedroom, 3-bathroom home offers the perfect blend of comfort, space, and lifestyle. With 3 bedrooms conveniently located downstairs and a private upstairs bedroom and bathroom paired with a huge game room, this flexible layout is ideal for families and guests. As you enter, you’ll find a versatile flex room downstairs that can be used as a home office, playroom, workout space, or formal dining area. The home has been exceptionally cared for and is truly move-in ready, featuring a brand-new roof replaced in 2024 for added peace of mind. As well as replacing the main AC in May of 2025. Step outside to your backyard retreat complete with a pergola — the perfect place to relax and enjoy your morning coffee or unwind in the evenings. Located just minutes from the elementary school, this home also gives you access to Heartland’s incredible resort-style amenities including pools, parks, playgrounds, walking trails, fitness facilities, and more. Enjoy small-town charm with easy access to shopping, dining, and major highways. 4 Beds ⋅ 3 Baths ⋅ 21273273 MLS NEW UPDATE: Seller offering up to $5,000 toward buyer's closing costs or interest-rate buy down. Welcome to the highly sought-after Heartland community! This beautifully maintained 4-bedroom, 3-bathroom home offers the perfect blend of comfort, space, and lifestyle. With 3 bedrooms conveniently located downstairs and a private upstairs bedroom and bathroom paired with a huge game room, this flexible layout is ideal for families and guests. As you enter, you’ll find a versatile flex room downstairs that can be used as a home office, playroom, workout space, or formal dining area. The home has been exceptionally cared for and is truly move-in ready, featuring a brand-new roof replaced in 2024 for added peace of mind. As well as replacing the main AC in May of 2025. Step outside to your backyard retreat complete with a pergola — the perfect place to relax and enjoy your morning coffee or unwind in the evenings. Located just minutes from the elementary school, this home also gives you access to Heartland’s incredible resort-style amenities including pools, parks, playgrounds, walking trails, fitness facilities, and more. Enjoy small-town charm with easy access to shopping, dining, and major highways. 2012 Brenham Dr, Forney
$280,000 Stunning 4-Bedroom Home in Highly Sought-After Clements Ranch! PROPERTY QUALIFIES FOR USDA 100% FINANCING! Discover this beautifully designed home in the desirable Clements Ranch community of Forney, TX! This charming 4-bedroom, 2-bath home boasts an inviting open floor plan with wood-like tile flooring in the living area and front bedroom, perfect for a home office. Soaring 10-foot ceilings create an airy feel, while the cast stone fireplace with gas logs and electric starter adds warmth and elegance. Enjoy immersive sound with built-in surround sound speakers in the living room, plus modern smart home features, including a smart lock front door and security camera doorbell. The spacious eat-in kitchen is a chef’s dream, featuring dark wood cabinetry, granite countertops, a stylish tiled backsplash, and stainless steel appliances, including a gas range. The generous breakfast area provides plenty of space for gatherings. The primary suite is a peaceful retreat with large windows overlooking the backyard, allowing for ample natural light. The ensuite bathroom offers a garden tub, separate shower, dual sinks, and a walk-in closet. Step outside to a pool-sized backyard designed for entertaining! The 14x8 covered patio is pre-wired for sound, and an additional 25x10 open patio provides even more space for outdoor fun. Nestled in Clements Ranch, this community offers scenic walking trails, stocked fishing ponds, a resort-style pool, fitness center, and a stunning clubhouse set in a historic ranch house. Located in Forney, a rapidly growing city just east of Dallas, you’ll enjoy small-town charm with easy access to shopping, dining, and top-rated schools. Don’t miss your chance to own this exceptional home—schedule your showing today! 4 Beds ⋅ 2 Baths ⋅ 21276939 MLS Stunning 4-Bedroom Home in Highly Sought-After Clements Ranch! PROPERTY QUALIFIES FOR USDA 100% FINANCING! Discover this beautifully designed home in the desirable Clements Ranch community of Forney, TX! This charming 4-bedroom, 2-bath home boasts an inviting open floor plan with wood-like tile flooring in the living area and front bedroom, perfect for a home office. Soaring 10-foot ceilings create an airy feel, while the cast stone fireplace with gas logs and electric starter adds warmth and elegance. Enjoy immersive sound with built-in surround sound speakers in the living room, plus modern smart home features, including a smart lock front door and security camera doorbell. The spacious eat-in kitchen is a chef’s dream, featuring dark wood cabinetry, granite countertops, a stylish tiled backsplash, and stainless steel appliances, including a gas range. The generous breakfast area provides plenty of space for gatherings. The primary suite is a peaceful retreat with large windows overlooking the backyard, allowing for ample natural light. The ensuite bathroom offers a garden tub, separate shower, dual sinks, and a walk-in closet. Step outside to a pool-sized backyard designed for entertaining! The 14x8 covered patio is pre-wired for sound, and an additional 25x10 open patio provides even more space for outdoor fun. Nestled in Clements Ranch, this community offers scenic walking trails, stocked fishing ponds, a resort-style pool, fitness center, and a stunning clubhouse set in a historic ranch house. Located in Forney, a rapidly growing city just east of Dallas, you’ll enjoy small-town charm with easy access to shopping, dining, and top-rated schools. Don’t miss your chance to own this exceptional home—schedule your showing today! 5244 Canfield, Forney
$300,000 Incredible opportunity to own a piece of downtown Kemp in the booming Kaufman County area. 216 S Main St was formerly a pizza shop equipped with a full industrial kitchen and equipment still available for new owners. Includes a basement for deliveries and storage along with a second story room as an office space or Private event space dining room including a separate bathroom in addition to the two main bathrooms in the main dining area. This property has been recently renovated and upgraded including paint, new floors, electrical, and more while still preserving the historic elements that make this property and location so popular and unique. Perfect for any business this property will not last long. 21276800 MLS Incredible opportunity to own a piece of downtown Kemp in the booming Kaufman County area. 216 S Main St was formerly a pizza shop equipped with a full industrial kitchen and equipment still available for new owners. Includes a basement for deliveries and storage along with a second story room as an office space or Private event space dining room including a separate bathroom in addition to the two main bathrooms in the main dining area. This property has been recently renovated and upgraded including paint, new floors, electrical, and more while still preserving the historic elements that make this property and location so popular and unique. Perfect for any business this property will not last long. 216 S Main St, Kemp
$432,999 MLS# 21276582 - Built by Risewell Homes - Ready Now! ~ This beautifully designed single-story home in Forney delivers a vibrant blend of modern style, comfort, and functionality. The open-concept kitchen, breakfast area, and family room create a bright, inviting central living space, anchored by an electric fireplace that serves as a stunning focal point for gatherings and everyday living. The private primary suite offers a true retreat with a spa-inspired bath featuring a tile mud pan shower, a spacious walk-in closet, and a layout designed for effortless comfort. Three additional bedrooms and a full bath provide flexible living options for family and guests, while a dedicated study adds a stylish, versatile space perfect for working from home, learning, or creative pursuits. A covered patio extends the living experience outdoors, creating the perfect setting for relaxing evenings or entertaining, and the home is completed by a welcoming front porch, a functional utility room, and a two-car garage, bringing together thoughtful design and everyday living with energy and warmth. 4 Beds ⋅ 2 Baths ⋅ 21276582 MLS MLS# 21276582 - Built by Risewell Homes - Ready Now! ~ This beautifully designed single-story home in Forney delivers a vibrant blend of modern style, comfort, and functionality. The open-concept kitchen, breakfast area, and family room create a bright, inviting central living space, anchored by an electric fireplace that serves as a stunning focal point for gatherings and everyday living. The private primary suite offers a true retreat with a spa-inspired bath featuring a tile mud pan shower, a spacious walk-in closet, and a layout designed for effortless comfort. Three additional bedrooms and a full bath provide flexible living options for family and guests, while a dedicated study adds a stylish, versatile space perfect for working from home, learning, or creative pursuits. A covered patio extends the living experience outdoors, creating the perfect setting for relaxing evenings or entertaining, and the home is completed by a welcoming front porch, a functional utility room, and a two-car garage, bringing together thoughtful design and everyday living with energy and warmth. 238 Harmony Ave, Forney
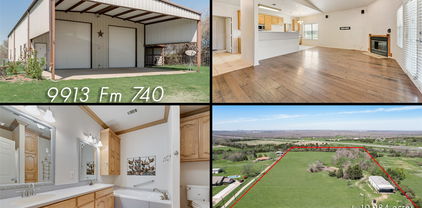
$750,000 THIS IS A RESIDENTIAL AGRICULTURAL PROPERTY AND IS NOT ZONED FOR COMMERCIAL USE. Discover a rare opportunity to own a barndominium situated on just under 11 acres in highly sought-after Forney ISD. Offering privacy, open space and convenient access to I-20 and Highway 80, the property provides an easy connection to Forney, Terrell, Kaufman, Mesquite and Dallas. The land is currently under an agricultural exemption for cattle and is fully fenced and cross-fenced with an electric entry gate. The 75-by-40-foot building offers approximately 3,000 total square feet. The thoughtfully designed living quarters encompass approximately 1,440 square feet and include two bedrooms, two full bathrooms and an inviting open-concept kitchen, dining and living area. A full-size utility room adds everyday convenience. At the rear of the home, a private covered porch measuring approximately 13 by 40 feet provides the perfect place to relax and enjoy peaceful views of the acreage. An oversized pond further enhances the property’s natural beauty and country setting. The approximately 1,550-square-foot workshop offers flexible space for equipment, recreational vehicles, storage, hobbies and personal projects. Its generous dimensions have previously accommodated a full-size motorhome. Whether you envision raising cattle, storing your equipment or simply enjoying a quieter country lifestyle, this distinctive property delivers acreage, versatility and accessibility in one exceptional package. Buyer and buyer’s agent should independently verify permitted uses, zoning, agricultural valuation, measurements and all other property information. 2 Beds ⋅ 2 Baths ⋅ 21275803 MLS THIS IS A RESIDENTIAL AGRICULTURAL PROPERTY AND IS NOT ZONED FOR COMMERCIAL USE. Discover a rare opportunity to own a barndominium situated on just under 11 acres in highly sought-after Forney ISD. Offering privacy, open space and convenient access to I-20 and Highway 80, the property provides an easy connection to Forney, Terrell, Kaufman, Mesquite and Dallas. The land is currently under an agricultural exemption for cattle and is fully fenced and cross-fenced with an electric entry gate. The 75-by-40-foot building offers approximately 3,000 total square feet. The thoughtfully designed living quarters encompass approximately 1,440 square feet and include two bedrooms, two full bathrooms and an inviting open-concept kitchen, dining and living area. A full-size utility room adds everyday convenience. At the rear of the home, a private covered porch measuring approximately 13 by 40 feet provides the perfect place to relax and enjoy peaceful views of the acreage. An oversized pond further enhances the property’s natural beauty and country setting. The approximately 1,550-square-foot workshop offers flexible space for equipment, recreational vehicles, storage, hobbies and personal projects. Its generous dimensions have previously accommodated a full-size motorhome. Whether you envision raising cattle, storing your equipment or simply enjoying a quieter country lifestyle, this distinctive property delivers acreage, versatility and accessibility in one exceptional package. Buyer and buyer’s agent should independently verify permitted uses, zoning, agricultural valuation, measurements and all other property information. 9913 Fm 740, Mesquite
$495,000 This ±9.051-acre tract along FM 429 offers exceptional commercial potential with immediate proximity to Interstate 20, providing outstanding visibility and accessibility for a wide range of commercial users. The property features a balanced mix of usable land and floodplain, creating opportunities for expansion, development, outdoor-based commercial operations, or agricultural uses. With no zoning restrictions in Kaufman County, the site is well-suited for flexible commercial concepts such as outdoor storage, contractor yards, RV or boat storage, plant nursery, equipment laydown, or other low-impact commercial uses that benefit from high traffic counts and strong regional growth. The surrounding area is experiencing rapid expansion with new residential communities, industrial facilities, and major retail developments underway, making commercial land with this level of visibility and flexibility increasingly difficult to secure. This location offers significant long-term upside for investors, developers, or owner-users seeking a strategically positioned site in the direct path of continued Kaufman County growth. 21275413 MLS This ±9.051-acre tract along FM 429 offers exceptional commercial potential with immediate proximity to Interstate 20, providing outstanding visibility and accessibility for a wide range of commercial users. The property features a balanced mix of usable land and floodplain, creating opportunities for expansion, development, outdoor-based commercial operations, or agricultural uses. With no zoning restrictions in Kaufman County, the site is well-suited for flexible commercial concepts such as outdoor storage, contractor yards, RV or boat storage, plant nursery, equipment laydown, or other low-impact commercial uses that benefit from high traffic counts and strong regional growth. The surrounding area is experiencing rapid expansion with new residential communities, industrial facilities, and major retail developments underway, making commercial land with this level of visibility and flexibility increasingly difficult to secure. This location offers significant long-term upside for investors, developers, or owner-users seeking a strategically positioned site in the direct path of continued Kaufman County growth. Tbd Fm 429, Terrell
$3,050,000 Positioned just south of the Interstate 20 corridor with convenient access via Hiram Road, this property offers an exceptional opportunity in one of the fastest-growing areas of Kaufman County. Located within the City of Terrell's Extra-Territorial Jurisdiction (ETJ) and approximately 3.8 miles from Buc-ee's, the Terrell Tanger Outlets, shopping, dining, and other major commercial development, the property is well positioned for future growth. According to the City of Terrell's Future Land Use Plan, the property is located approximately 2,200 feet south of the designated Future Highway Commercial Corridor, where future commercial, retail, hospitality, and mixed-use development is anticipated along the I-20 corridor. With excellent accessibility and traffic exposure from Interstate 20, where TxDOT reports traffic counts exceeding 55,000 vehicles per day, this property may appeal to a variety of potential uses, including industrial outdoor storage (IOS), contractor or fleet yards, flex industrial space, RV or boat storage, and long-term investment opportunities. All proposed uses are subject to buyer verification and approval by the appropriate governing authorities. Utilities are available through College Mound SUD for water and Trinity Valley Electric Cooperative for electric service. Buyers should independently verify utility availability, capacity, and connection requirements. 21275131 MLS Positioned just south of the Interstate 20 corridor with convenient access via Hiram Road, this property offers an exceptional opportunity in one of the fastest-growing areas of Kaufman County. Located within the City of Terrell's Extra-Territorial Jurisdiction (ETJ) and approximately 3.8 miles from Buc-ee's, the Terrell Tanger Outlets, shopping, dining, and other major commercial development, the property is well positioned for future growth. According to the City of Terrell's Future Land Use Plan, the property is located approximately 2,200 feet south of the designated Future Highway Commercial Corridor, where future commercial, retail, hospitality, and mixed-use development is anticipated along the I-20 corridor. With excellent accessibility and traffic exposure from Interstate 20, where TxDOT reports traffic counts exceeding 55,000 vehicles per day, this property may appeal to a variety of potential uses, including industrial outdoor storage (IOS), contractor or fleet yards, flex industrial space, RV or boat storage, and long-term investment opportunities. All proposed uses are subject to buyer verification and approval by the appropriate governing authorities. Utilities are available through College Mound SUD for water and Trinity Valley Electric Cooperative for electric service. Buyers should independently verify utility availability, capacity, and connection requirements. Tbd County Road 310, Terrell
$315,000 Located in the highly sought-after Heartland Trail, this beautifully updated 3-bedroom home with a versatile bonus room is designed to impress. Soaring ceilings, abundant natural light, and a floor-to-ceiling fireplace create an inviting living space that flows seamlessly into the open kitchen with quartz countertops and modern appliances. The main-level primary suite offers generous space, large windows, and a spa-inspired marble tile shower. Upstairs features a game room, bonus room, and two additional bedrooms—perfect for family, work, or play. Experience the lifestyle Heartland Trail offers, with scenic trails, parks, and community amenities just steps from your door. Don’t miss your chance—schedule a tour today! All info deemed reliable but not guaranteed. Buyer and Buyers agents and representatives to do their own due diligence. 3 Beds ⋅ 3 Baths ⋅ 21255181 MLS Located in the highly sought-after Heartland Trail, this beautifully updated 3-bedroom home with a versatile bonus room is designed to impress. Soaring ceilings, abundant natural light, and a floor-to-ceiling fireplace create an inviting living space that flows seamlessly into the open kitchen with quartz countertops and modern appliances. The main-level primary suite offers generous space, large windows, and a spa-inspired marble tile shower. Upstairs features a game room, bonus room, and two additional bedrooms—perfect for family, work, or play. Experience the lifestyle Heartland Trail offers, with scenic trails, parks, and community amenities just steps from your door. Don’t miss your chance—schedule a tour today! All info deemed reliable but not guaranteed. Buyer and Buyers agents and representatives to do their own due diligence. 2008 Woodhurst Trl, Heartland
$250,000 Adorable and well-maintained home nestled in the community of Windmill Farms - walking trails, parks, ponds, and community pools with easy access to US-80. This home features a study, 3 bedrooms, living room with corner fireplace, open-style eat-in kitchen with breakfast area, and a split bedroom arrangement. Spacious master bedroom with on-suite bath with dual sinks, garden tub, and separate shower. Secondary bedrooms share a hall bath and are on opposite side of house than master. Large backyard with deck area. 3 Beds ⋅ 2 Baths ⋅ 21270936 MLS Adorable and well-maintained home nestled in the community of Windmill Farms - walking trails, parks, ponds, and community pools with easy access to US-80. This home features a study, 3 bedrooms, living room with corner fireplace, open-style eat-in kitchen with breakfast area, and a split bedroom arrangement. Spacious master bedroom with on-suite bath with dual sinks, garden tub, and separate shower. Secondary bedrooms share a hall bath and are on opposite side of house than master. Large backyard with deck area. 1202 Halifax Ln, Forney
$230,000 Welcome to this charming single-story home offering a functional and inviting layout perfect for everyday living. Upon entry, you’re greeted by a dedicated dining space that flows into the open living area featuring a cozy fireplace and seamless connection to the kitchen. The private primary suite includes a full bath, while the fenced backyard provides plenty of space for relaxing, entertaining, or enjoying the outdoors. Discounted rate options and no lender fee future refinancing may be available for qualified buyers of this home. 4 Beds ⋅ 2 Baths ⋅ 21271173 MLS Welcome to this charming single-story home offering a functional and inviting layout perfect for everyday living. Upon entry, you’re greeted by a dedicated dining space that flows into the open living area featuring a cozy fireplace and seamless connection to the kitchen. The private primary suite includes a full bath, while the fenced backyard provides plenty of space for relaxing, entertaining, or enjoying the outdoors. Discounted rate options and no lender fee future refinancing may be available for qualified buyers of this home. 1005 Windsor Ln, Forney
$381,990 New! Gorgeous single story floor plan. Four bedrooms, two full baths, with separate study-den. Home includes, island kitchen, granite counters throughout, LED lighting, full sprinkler system, professionally engineered post tension foundation, and much more! Introducing Northspur, our new home community in Terrell, TX. Northspur is a brand-new D.R. Horton community in the charming city of Terrell, Texas. Discover thoughtfully designed new homes featuring open concept layouts & modern finishes all built with the quality you would expect from America's Builder. Schedule a tour today! 4 Beds ⋅ 2 Baths ⋅ 21274233 MLS New! Gorgeous single story floor plan. Four bedrooms, two full baths, with separate study-den. Home includes, island kitchen, granite counters throughout, LED lighting, full sprinkler system, professionally engineered post tension foundation, and much more! Introducing Northspur, our new home community in Terrell, TX. Northspur is a brand-new D.R. Horton community in the charming city of Terrell, Texas. Discover thoughtfully designed new homes featuring open concept layouts & modern finishes all built with the quality you would expect from America's Builder. Schedule a tour today! 2003 Reveille Way, Terrell