Refine Search
Sort by
Frank St, Terrell
$550,000
21381980 MLS
Positioned in one of the nation’s fastest-growing areas, this 2.11-acre residential development site at 0 Frank Street in Terrell offers strong potential for builders and developers. Kaufman County ranks as the third-fastest-growing U.S. county by percentage among counties with populations of 20,000 or more, reflecting continued demand across the area. The approximately 91,999-square-foot tract is zoned TH-12, allowing townhouses, row houses, and attached single-family development, with potential to divide the property into up to eight residential lots. City water, city sewer, and electricity are available. Terrell is located approximately 25 miles east of downtown Dallas with convenient access to I-20 and U.S. Highway 80, providing connectivity to major employment centers throughout the Dallas-Fort Worth region. The Terrell EDC reports continued residential and commercial expansion, supported by a growing retail trade area, new development, and major regional employers. With Kaufman County’s rapid population growth and Terrell’s expanding residential and commercial base, the property is well positioned to benefit from increasing housing demand. This site offers an opportunity to capitalize on continued growth in Terrell and Kaufman County.

Frank St, Terrell

Tbd I-20, Terrell
$7,995,000
21392566 MLS
Discover a prime development opportunity with this expansive +29 acre parcel, zoned Highway Commercial, with dual frontage on FM 148 (405ft) & I-20 (1,400 linear ft) in Kaufman County — one of the fastest growing counties in Texas. FM 148 proposed to widen to 3 lanes; new I-20 frontage road with TxDOT-approved ON and OFF ramps. City water (16in) along FM 148, access to City sewer via CR 305. Surrounded by master-planned communities incl. Arboretum Estates, plus growth drivers such as Buc-ee's, proposed Amazon distribution center, H-E-B, Crossroads at Terrell, Buc-ee's and existing Wal-Mart Distribution Center, AutoZone & Longhorn Fabrication. Ideal for retail, industrial, distribution, hospitality, or mixed-use — single user, investors, or subdivide into multiple pads. Ag exemption in place. Survey and I-20 Easement available.

Tbd I-20, Terrell

1418 Royal Dr, Kaufman
$355,000
4 Beds ⋅ 3 Baths ⋅ 21392617 MLS
Welcome to this beautifully remodeled 4-bedroom, 3-bathroom home with a 1 and car attached garage and 1 carport where modern elegance, thoughtful design, and exceptional comfort come together. Nestled on a quiet street with impressive curb appeal, this stunning residence showcases a sophisticated stucco exterior and new windows. Access to major highways provides easy connectivity to shopping, dining, and surrounding communities. Step inside to discover beautifully appointed living spaces with rich hardwood floors throughout, complemented by elegance in the kitchen and bathrooms. The spacious living room features a decorative electric fireplace and custom built-in media cabinetry, creating a warm and inviting atmosphere for relaxation and entertaining. The gourmet kitchen showcases stunning quartz countertops, elegant cabinetry, a gas range, double-door refrigerator, and built-in wine cooler. Combining sophisticated finishes with everyday functionality, this beautifully designed for cooking and entertaining. Retreat to the luxurious primary suite, featuring a custom entertainment center with an elegant decorative electric fireplace, built-in sound system, and an expansive dressing closet with a custom organization system. A second primary bedroom offers its own private bathroom and walk-in closet, providing exceptional flexibility for guests or multigenerational living. Additional highlights include a separate utility room with built-in cabinetry, cleverly designed hidden storage, and an attached garage with finished flooring. Energy efficiency another outstanding feature of this property. New windows, an energy-efficient HVAC system, and new insulation in both the walls and attic enhance indoor comfort while helping reduce energy consumption.From its striking stucco exterior and impressive curb appeal to its beautifully finished interiors and energy-efficient upgrades, this exceptional home offers the perfect combination of modern elegance, comfort, and convenience!

1418 Royal Dr, Kaufman

1275 Deerfield Dr, Wills Point
$110,000
21392350 MLS
Welcome to this remarkable piece of land located at 1275 Deerfield Dr in Wills Point, TX. Spanning 1.63 acres, this expansive lot accords a wonderful opportunity to build your dream home or invest in a picturesque setting. The generous size of the property provides ample space for a variety of possibilities, whether you're considering residential development or creating a private retreat. The serene surroundings and natural beauty of the area accord a peaceful and tranquil environment. This property is an excellent blend of seclusion and accessibility, providing a unique opportunity to enjoy the charms of rural living while still being conveniently located. With its inviting landscape and ample space, this land is ready to fulfill your vision.

1275 Deerfield Dr, Wills Point

1549 Lynx Loop, Forney
$699,999
4 Beds ⋅ 3 Baths ⋅ 21392141 MLS
Motivated seller. Do not miss out on this one. Welcome to where modern luxury meets a Country quiet feel with lots of elbow room. Immaculate 2 year old home in absolute pristine condition offering all the benefits of a brand new build. Situated on approximately one acre lot. This property combines incredible indoor versatility with unmatched outdoor utility. Spacious open concept living with tons of natural light flood the large living area which features a gorgeous stone fireplace. The chef inspired kitchen with large island, double ovens smooth cooktop and granite countertops will bring out the culinary skills at large gatherings with ample room to spare. The oversized primary suite with wall of windows offers a nice retreat with its own private bathroom with double sinks, two person drop in tub and spacious shower. Three large bedrooms, game room, office, formal dinning and two full bathrooms complete the open concept floor plan. Outside the inviting front porch offers a great place to view the morning sun and the back patio is perfectly situated to enjoy an evening beverage of your choice. The custom built workshop with two fourteen foot tall overhead doors is the perfect place to store your RV, toys and have plenty of room to work on any projects. An attached carport completes one side of the shop, while a party room with a covered patio completes the other side. Extra concrete provides ample room for all your vehicles. Enjoy the outdoors with a large size covered swim spa. This property is a rare find, offering modern construction in a quite friendly neighborhood with a huge workshop and plenty of space to relax.

1549 Lynx Loop, Forney

1538 Shoreline Drive Dr, Mabank
$389,990
21384654 MLS
Don’t miss your chance to own your own piece of relaxation and enjoyment at Cedar Creek Landing. This half acre waterfront lot features a cozy one-bedroom boathouse equipped with running hot and cold water, electricity, a microwave, and a mini fridge—ideal for a quick weekend getaway. The property also features a newly painted deck, adding a refreshed and inviting outdoor space. The private dock includes a boat lift for convenient storage and effortless lake access. This is the perfect opportunity to build your dream home within this exclusive gated community and enjoy direct access to Cedar Creek Reservoir for boating, fishing, or sunset entertaining. Cedar Creek Landing offers resort-style amenities, including a clubhouse with fitness center, an infinity-edge swimming pool, a boat launch, and an open-air lounge overlooking the lake—all just next to the Cedar Creek Country Club golf course. Experience lakeside living at its finest—whether you’re seeking a full-time residence or a relaxing retreat, this property beautifully combines luxury and leisure.

1538 Shoreline Drive Dr, Mabank

3933 Avendale, Heartland
$349,990
4 Beds ⋅ 3 Baths ⋅ 21391643 MLS
MLS# 21391643 - Built by Coventry Homes - Const. Completed Sep 20 2026 ~ Welcome home to this stunning 2,100-sqft, two-story home where sophisticated design meets comfortable living. Boasting four bedrooms and three full baths, this gorgeous new home offers an impressive blend of luxury, functionality, and modern style—with a beautiful park directly in front of the home! Be wowed by the spacious, light-filled interior. The gourmet kitchen is truly the heart of the home, featuring double ovens, elegant quartz countertops, modern pendant lighting, and a huge island that overlooks the inviting great room. With its vaulted ceilings, the great room creates an airy, dramatic gathering space perfect for relaxing or entertaining. The main-level primary suite is your private retreat, complete with a luxurious bath featuring a gorgeous garden tub, separate shower, dual vanities, and a generously sized walk-in closet. Upstairs, the living space continues with an open game room loft, two additional bedrooms, and another full bath—providing plenty of room for family, guests, hobbies, or entertaining. Step outside to enjoy the covered patio, perfect for morning coffee or evening gatherings. Schedule your tour today!

3933 Avendale, Heartland

1055 Chartres, Oak Ridge
$458,900
3 Beds ⋅ 2 Baths ⋅ 21391225 MLS
Beautiful Country Home on Over an Acres in Kaufman. Welcome to 1055 Chartres St., a spacious 3-bedroom, 2-bath home offering approximately 2,204 square feet of comfortable living space on a beautiful 1.22 acre lot. This property offers the perfect combination of space, privacy, and country living while remaining conveniently located in the Kaufman area. Inside, the generous floor plan provides plenty of room for everyday living, entertaining, and relaxing. The three bedrooms offer comfortable accommodations, while the two full bathrooms provide convenience for family and guest. Step outside and enjoy the expansive acreage ideal for outdoor activities, gardening, pets, or simply having room to spread out. The large lot provides a peaceful setting and plenty of possibilities for its new owners.

1055 Chartres, Oak Ridge

1507 S Washington St, Kaufman
$325,000
21385128 MLS
Actually 3 property IDs: 100 E. 8th, 36678; 1501 S Washington, 36679; and 1507 S Washington, 36680. Land only, no building or floors. Over the years, all three houses have been removed; all had water, sewer, and electricity prior to removal. No utilities are currently in use. Based on information found on Realist the total estimated square footage of all three is 44,930. With lot 36678 at 24,430; 36679 at 9,987; and 36680 at 10,721. The dimensions are estimated to be 204' of frontage on Washington, 222 down 8th, 218 down 9th, and 206 on the back of the property. The City and County of Kaufman are located in one of the hottest and fastest-growing real estate regions in Texas and the United States. The City itself is an accelerating market transitioning from a small rural seat into an active commercial hub through targeted economic development. Due diligence must be completed prior to making any offer. This property is located in the Kaufman Washington Street Corridor and it is recommended that you review this zoning with The City of Kaufman prior to making an offer. For any questions, contact the listing agent. All details, including measurements, restrictions, easements, zoning, and other miscellaneous must be confirmed by the buyer. The Seller, Listing Agent, and Brokerage offer no guarantees. There is no valid survey, environmental reports, or any other kind of study on this property. LISTING AGENT IS AN OWNER OF THIS PROPERTY.

1507 S Washington St, Kaufman

849 Lauren Grove Ln, Forney
$359,900
4 Beds ⋅ 3 Baths ⋅ 21376781 MLS
Welcome home to this beautiful 2,401 sq. ft. brick and stone home, offering the perfect blend of comfort, space, and entertaining potential! Featuring 4 bedrooms, 3 full baths, and a dedicated study, this move-in-ready home has everything your family needs and more. The spacious kitchen is truly the heart of the home, featuring a large countertop island that opens seamlessly to the comfortable family room—creating the perfect space for everyday living and gatherings. The kitchen is equipped with a GE microwave and oven, gas cooktop, and a KitchenAid dishwasher that is less than two years old. The private primary bedroom offers a relaxing retreat with a generous walk-in closet, framed walk-in shower, and separate soaking tub. With plenty of room throughout the home, there is space for everyone to spread out and enjoy. Step outside to discover a large lot with a spacious backyard and covered patio, ideal for entertaining guests, enjoying family time, or simply relaxing outdoors. The community offers an incredible lifestyle with walking trails, disc golf, a community pool, a dog park and playgrounds. Located in the Forney ISD and zoned for sought-after Johnson Elementary, Jones Intermediate and Forney High School, this home is a wonderful opportunity for families looking for space, comfort, and community amenities. Come see all this incredible family home has to offer!

849 Lauren Grove Ln, Forney

11151 County Road 213, Forney
$485,000
4 Beds ⋅ 2 Baths ⋅ 21380729 MLS
Welcome to spacious country vibe living with room to breathe! This beautiful 4-bedroom home sits on a full acre with NO HOA, offering the freedom and space you’ve been looking for. Inside, you’ll find generous living areas designed for both everyday living and entertaining, including two separate living spaces that provide plenty of flexibility for a game room, media area, home office, or additional family room. The spacious bedrooms offer comfort for the whole family, while the expansive lot provides endless possibilities for outdoor living, gardening, play, or simply enjoying the peace and privacy of your own piece of land on the back porch. Outside features covered RV and workshop. Sport spa with deck. Govee lights installed around the home. If you’re looking for space, flexibility, and no restrictions, this property is one you won’t want to miss!

11151 County Road 213, Forney

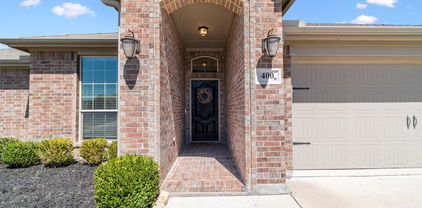
400 Acadia Ln, Forney
$309,900
4 Beds ⋅ 2 Baths ⋅ 21390929 MLS
Welcome Home to 400 Acadia Lane, Forney, TX! This charming 4-bedroom, 2-bathroom home is where timeless elegance meets modern convenience. Meticulously maintained, this home boasts beautiful wood floors, rich wood cabinetry, and a spacious kitchen. The kitchen island is perfect for meal prep, while the bar top offers extra seating—ideal for entertaining! Stainless steel appliances and ample storage make this kitchen a dream for any home chef. Step into a warm and welcoming atmosphere where timeless, traditional design shines throughout. Escape to your primary retreat, offering an oversized double vanity, large tub and separate shower. Versatile 4th Bedroom – Use it as a home office, craft room, playroom, or gym to fit your lifestyle. Backyard Retreat – Enjoy a covered patio, perfect for grilling, and a spacious yard great for play or relaxation. Nestled in the heart of Forney, this home offers easy access to HWY 80 & I-20, making your Dallas commute a breeze. Enjoy the nearby local shops, dining, and top-rated Forney ISD schools. Community pool to beat the Texas heat! Prime location in a growing, vibrant community! Don’t miss this incredible opportunity—schedule your showing today!

400 Acadia Ln, Forney

1672 Mantle Rd, Crandall
$303,740
4 Beds ⋅ 2 Baths ⋅ 21389495 MLS
NEW! This beautiful home plan offers a blend of comfort and functionality, designed to accommodate a variety of lifestyles. The exterior of the home includes a custom and architecturally designed elevation. The front exterior of the home boasts divided light windows and a front facing garage with decorative hardware and handles on the garage door. Enter the home through the covered front porch that leads to the raised panel fiberglass insulated front door. Opening the door will lead you to a foyer entry that invites you to the rest of the home. The kitchen features cabinets with hidden hinges, granite or quartz countertops, and stainless-steel appliances. The kitchen layout includes a built-in sink, dishwasher and large pantry for plenty of storage space. The large primary bedroom features an adjoined bathroom that will make getting ready in the mornings feel like a dream. The elongated vanity includes a sink, non-framed mirror and plenty of counter space. The primary bathroom also includes a walk-in shower and walk-in closet. This plan includes laminate wood plank in living areas and carpet in bedrooms. Additional bonus features include a user-friendly smart home system and an innovative tech package.

1672 Mantle Rd, Crandall

1644 Mantle Rd, Crandall
$299,740
4 Beds ⋅ 2 Baths ⋅ 21389483 MLS
NEW! This beautiful home plan offers a blend of comfort and functionality, designed to accommodate a variety of lifestyles. The exterior of the home includes a custom and architecturally designed elevation. The front exterior of the home boasts divided light windows and a front facing garage with decorative hardware and handles on the garage door. Enter the home through the covered front porch that leads to the raised panel fiberglass insulated front door. Opening the door will lead you to a foyer entry that invites you to the rest of the home. The kitchen features cabinets with hidden hinges, granite or quartz countertops, and stainless-steel appliances. The kitchen layout includes a built-in sink, dishwasher and large pantry for plenty of storage space. The large primary bedroom features an adjoined bathroom that will make getting ready in the mornings feel like a dream. The elongated vanity includes a sink, non-framed mirror and plenty of counter space. The primary bathroom also includes a walk-in shower and walk-in closet. This plan includes laminate wood plank in living areas and carpet in bedrooms. Additional bonus features include a user-friendly smart home system and an innovative tech package.

1644 Mantle Rd, Crandall

2316 Pontotoc Dr, Forney
$229,000
4 Beds ⋅ 2 Baths ⋅ 21390674 MLS
BACK ON MARKET Buyers Financing fell through. Welcome home to this move-in ready single-story residence in the highly desirable Travis Ranch community! Built by D.R. Horton, this 1,905 sq ft home features a smart, open-concept floor plan offering a spacious living area bathed in natural light, flowing into a functional kitchen with abundant storage, continuous counter space, and a large dining area. The private primary suite serves as a relaxing retreat, featuring a generous layout, ensuite bath, and large walk-in closet. Outside, enjoy a low-maintenance, fully fenced backyard ideal for relaxing or hosting weekend BBQs. Residents enjoy premier neighborhood amenities, including a resort-style pool, splash park, community pavilion, playgrounds, and walking trails along Lake Ray Hubbard. Best of all, top-rated Forney ISD schools—including Lewis Elementary right inside the community—are just minutes from your front door, with quick access to US-80 for an easy commute into Dallas.

2316 Pontotoc Dr, Forney

Listings provided by North Texas Real Estate Information Systems (NTREIS). Listing data has been deemed reliable but is not guaranteed to be accurate by the MLS.

Last updated: