$2,750,000 Exceptional opportunity to acquire approximately 25.38 acres of undeveloped land strategically positioned along US Highway 67 near W Kilpatrick Street FM 4 in Cleburne, Texas. The property consists of three parcels with extensive highway exposure and convenient connectivity to Chisholm Trail Parkway, Cleburne's expanding industrial corridor, and the new 1.7-million-square-foot Amazon facility. Located near established businesses including Chisholm Trail Orthopedics, Bristol Park Assisted Living, and Classic Chevrolet Buick GMC, the property offers significant potential for commercial investment and future development. Property Highlights - Approximately 25.38 acres across three parcels - Extensive visibility along US Highway 67 - Strategic location near W Kilpatrick Street FM 4 - Convenient access to Chisholm Trail Parkway - Proximity to Amazon's major Cleburne logistics facility - Near established commercial, medical, and automotive businesses - Potential for industrial, commercial, contractor yard, outdoor storage, fleet parking, or other development, subject to zoning and governmental approvals - Unimproved land with no existing municipal water or sewer connections on-site - Opportunity for investors, developers, and owner-users Investment Opportunity Positioned within Cleburne's developing commercial and industrial corridor, this property offers an opportunity to acquire a substantial landholding with highway exposure and long-term development potential. 21406598 MLS Exceptional opportunity to acquire approximately 25.38 acres of undeveloped land strategically positioned along US Highway 67 near W Kilpatrick Street FM 4 in Cleburne, Texas. The property consists of three parcels with extensive highway exposure and convenient connectivity to Chisholm Trail Parkway, Cleburne's expanding industrial corridor, and the new 1.7-million-square-foot Amazon facility. Located near established businesses including Chisholm Trail Orthopedics, Bristol Park Assisted Living, and Classic Chevrolet Buick GMC, the property offers significant potential for commercial investment and future development. Property Highlights - Approximately 25.38 acres across three parcels - Extensive visibility along US Highway 67 - Strategic location near W Kilpatrick Street FM 4 - Convenient access to Chisholm Trail Parkway - Proximity to Amazon's major Cleburne logistics facility - Near established commercial, medical, and automotive businesses - Potential for industrial, commercial, contractor yard, outdoor storage, fleet parking, or other development, subject to zoning and governmental approvals - Unimproved land with no existing municipal water or sewer connections on-site - Opportunity for investors, developers, and owner-users Investment Opportunity Positioned within Cleburne's developing commercial and industrial corridor, this property offers an opportunity to acquire a substantial landholding with highway exposure and long-term development potential. 2417 W Fm 4, Cleburne
$2,750,000 New construction on a one-acre corner homesite in Fairview, located within an intimate community of 12 custom residences. A side-entry four-car garage, manicured landscaping, and striking architecture introduce a thoughtfully designed home with soaring ceilings, wood flooring, designer lighting, and an open-concept floor plan. The two-story foyer features custom wall paneling and a statement chandelier, while the main living area is anchored by a floor-to-ceiling wood-paneled fireplace and expansive sliding glass doors opening to the backyard. The kitchen is designed with Taj Mahal quartzite countertops, an oversized waterfall island with storage, custom cabinetry, Thermador appliances, built-in refrigerator, pot filler, and dedicated coffee bar. A separate prep kitchen offers additional appliances, pantry storage, and a convenient grocery pass-through for unloading directly into the space. A wet bar with wine refrigerator provides an additional entertaining area. The main level also includes a private study, multigenerational suite, additional bedroom, and flexible spaces designed around the way you live. A flex room offers direct backyard access, while a dedicated fitness room with rubber flooring provides space for an at-home gym. The primary suite features vaulted ceilings and direct access to the backyard. The spa-inspired bath includes dual vanities, a soaking tub, and a frameless glass-enclosed shower with multiple showerheads. A walk-in closet with custom built-ins includes a hidden safe room concealed behind a mirror. Upstairs, two additional bedrooms accompany a spacious game room with a built-in tech bar and access to a balcony. A Texas basement provides space for storage or future expansion. Outside, the covered patio extends the living space into the expansive backyard, where a custom pool is nearing completion. Direct access to a dedicated pool bath adds convenience for outdoor entertaining. Easy access to Highway 121. 5 Beds ⋅ 6 Baths ⋅ 21403364 MLS New construction on a one-acre corner homesite in Fairview, located within an intimate community of 12 custom residences. A side-entry four-car garage, manicured landscaping, and striking architecture introduce a thoughtfully designed home with soaring ceilings, wood flooring, designer lighting, and an open-concept floor plan. The two-story foyer features custom wall paneling and a statement chandelier, while the main living area is anchored by a floor-to-ceiling wood-paneled fireplace and expansive sliding glass doors opening to the backyard. The kitchen is designed with Taj Mahal quartzite countertops, an oversized waterfall island with storage, custom cabinetry, Thermador appliances, built-in refrigerator, pot filler, and dedicated coffee bar. A separate prep kitchen offers additional appliances, pantry storage, and a convenient grocery pass-through for unloading directly into the space. A wet bar with wine refrigerator provides an additional entertaining area. The main level also includes a private study, multigenerational suite, additional bedroom, and flexible spaces designed around the way you live. A flex room offers direct backyard access, while a dedicated fitness room with rubber flooring provides space for an at-home gym. The primary suite features vaulted ceilings and direct access to the backyard. The spa-inspired bath includes dual vanities, a soaking tub, and a frameless glass-enclosed shower with multiple showerheads. A walk-in closet with custom built-ins includes a hidden safe room concealed behind a mirror. Upstairs, two additional bedrooms accompany a spacious game room with a built-in tech bar and access to a balcony. A Texas basement provides space for storage or future expansion. Outside, the covered patio extends the living space into the expansive backyard, where a custom pool is nearing completion. Direct access to a dedicated pool bath adds convenience for outdoor entertaining. Easy access to Highway 121. 940 Healey Dr, Fairview
$2,750,000 Located in the path of growth in northern Denton County, this 86 acre property offers the versatility to be enjoyed as a working ranch today while providing strong long term investment and development potential. The property features a 2,400 square foot home, multiple barns, a stock pond, and plenty of usable acreage for cattle, horses, or other agricultural uses. With no floodplain across the property, the land is highly usable and offers a great setup for someone looking for acreage and improvements near Sanger. For the investor or developer, the property has approximately 6,220 feet of combined road frontage, including 2,220 feet along FM 455 and approximately 4,000 feet along Clear Creek Road West. A 6 inch Bolivar Water Supply line runs along FM 455, and the property also has an existing 260 foot water well. The property is currently located outside the Sanger city limits and ETJ and has no oil and gas surface use. Sanger and northern Denton County continue to see residential growth as development moves farther north through the DFW Metroplex. Sanger's long range planning anticipates continued residential expansion and a variety of housing types as the area grows. Whether you're looking for a ranch to enjoy, acreage to hold as a long term investment, or a tract with future residential development potential, this property offers a combination that's getting harder to find; usable land, existing improvements, extensive road frontage, water infrastructure, no floodplain, and a location directly in the path of North Texas growth. 21390269 MLS Located in the path of growth in northern Denton County, this 86 acre property offers the versatility to be enjoyed as a working ranch today while providing strong long term investment and development potential. The property features a 2,400 square foot home, multiple barns, a stock pond, and plenty of usable acreage for cattle, horses, or other agricultural uses. With no floodplain across the property, the land is highly usable and offers a great setup for someone looking for acreage and improvements near Sanger. For the investor or developer, the property has approximately 6,220 feet of combined road frontage, including 2,220 feet along FM 455 and approximately 4,000 feet along Clear Creek Road West. A 6 inch Bolivar Water Supply line runs along FM 455, and the property also has an existing 260 foot water well. The property is currently located outside the Sanger city limits and ETJ and has no oil and gas surface use. Sanger and northern Denton County continue to see residential growth as development moves farther north through the DFW Metroplex. Sanger's long range planning anticipates continued residential expansion and a variety of housing types as the area grows. Whether you're looking for a ranch to enjoy, acreage to hold as a long term investment, or a tract with future residential development potential, this property offers a combination that's getting harder to find; usable land, existing improvements, extensive road frontage, water infrastructure, no floodplain, and a location directly in the path of North Texas growth. Tbd Fm 455, Sanger
$2,750,000 Set within the coveted gated enclave of The Creeks of Salado, this exceptional 5,470-SF custom estate offers refined Hill Country living on 1.93 acres. Privately positioned on a corner lot, the single-story residence combines timeless craftsmanship, advanced technology, resort-style outdoor living, and exceptional privacy. Custom stone construction and a distinctive metal roof complement mature native trees and drought-tolerant landscaping. Outdoor living spaces center around an in-ground pool and separate spa, with deep covered porches, gas fireplace, custom barbecue, and bespoke tile counters creating an ideal setting for entertaining. Inside, the thoughtfully designed floor plan features five bedrooms and five baths, including a private split-bedroom primary suite. Wide hallways enhance accessibility, while every bedroom features an en-suite bath. The chef’s kitchen and adjoining butler’s pantry are appointed with premium Bosch and Sub-Zero appliances. An inviting living room with gas fireplace anchors the main living spaces. Smart-home features include Wi-Fi-enabled PowerView motorized shades, Haiku ceiling fans, automated irrigation and exterior lighting, and zoned Sonos audio. A four-car garage with epoxy flooring provides abundant storage. A private 2-story guest quarters, accessed from the garage and pool, offers a bedroom, full kitchen, bath, and living area—ideal for guests, extended family, or a caretaker. Designed for comfort, health, efficiency, and resilience, the estate includes whole-house water filtration, indoor air cleaning, fresh-air ERV circulation, humidity control, monitored security, indoor storm shelter, backup generator, and solar battery storage. Located in historic Salado between Austin and Waco, the property offers convenient I-35 access and proximity to acclaimed schools, dining, galleries, boutiques, wineries, breweries, and Mill Creek Country Club’s private 27-hole golf course. 5 Beds ⋅ 5 Baths ⋅ 21380676 MLS Set within the coveted gated enclave of The Creeks of Salado, this exceptional 5,470-SF custom estate offers refined Hill Country living on 1.93 acres. Privately positioned on a corner lot, the single-story residence combines timeless craftsmanship, advanced technology, resort-style outdoor living, and exceptional privacy. Custom stone construction and a distinctive metal roof complement mature native trees and drought-tolerant landscaping. Outdoor living spaces center around an in-ground pool and separate spa, with deep covered porches, gas fireplace, custom barbecue, and bespoke tile counters creating an ideal setting for entertaining. Inside, the thoughtfully designed floor plan features five bedrooms and five baths, including a private split-bedroom primary suite. Wide hallways enhance accessibility, while every bedroom features an en-suite bath. The chef’s kitchen and adjoining butler’s pantry are appointed with premium Bosch and Sub-Zero appliances. An inviting living room with gas fireplace anchors the main living spaces. Smart-home features include Wi-Fi-enabled PowerView motorized shades, Haiku ceiling fans, automated irrigation and exterior lighting, and zoned Sonos audio. A four-car garage with epoxy flooring provides abundant storage. A private 2-story guest quarters, accessed from the garage and pool, offers a bedroom, full kitchen, bath, and living area—ideal for guests, extended family, or a caretaker. Designed for comfort, health, efficiency, and resilience, the estate includes whole-house water filtration, indoor air cleaning, fresh-air ERV circulation, humidity control, monitored security, indoor storm shelter, backup generator, and solar battery storage. Located in historic Salado between Austin and Waco, the property offers convenient I-35 access and proximity to acclaimed schools, dining, galleries, boutiques, wineries, breweries, and Mill Creek Country Club’s private 27-hole golf course. 2025 Running Creek Dr, Salado
$2,750,000 Commercial Development Opportunity! Approximately 15 acres (more or less), of mostly cleared prime development land. Property is anchored by the new Minden Medical Clinic of Haughton, sits just across from Haughton Middle School, and is surrounded by newer upscale residential developments. The property has over 3,300 feet of road frontage on 3 different streets including a state highway. There is also two existing high visibility corners, at Hwy 3227 and N. Hazel, and another at N. Hazel and Healthcare Plaza Dr. Community water, sewer and high speed internet are also available. This is a prime location for both office and retail development in one of the fastest growing areas in the State. 21377018 MLS Commercial Development Opportunity! Approximately 15 acres (more or less), of mostly cleared prime development land. Property is anchored by the new Minden Medical Clinic of Haughton, sits just across from Haughton Middle School, and is surrounded by newer upscale residential developments. The property has over 3,300 feet of road frontage on 3 different streets including a state highway. There is also two existing high visibility corners, at Hwy 3227 and N. Hazel, and another at N. Hazel and Healthcare Plaza Dr. Community water, sewer and high speed internet are also available. This is a prime location for both office and retail development in one of the fastest growing areas in the State. Haughton
$2,750,000 This spacious 3 bedroom, 3 bath, 3 car garage Brick home on over 55 acres is ready for new ownership! New paint and floor covering, open concept, fireplace, a covered front and back patio, beautiful views and so much more. This home was custom built for the present owner and many great memories were made within these walls. Too many extras in this home to even try and mention them all - ensuite bathroom with each bedroom, office space, large walk-in closet and sitting area in master bedroom, huge walk-in shower and jetted tub in master bathroom with two vanities. Exceptional space for entertaining, both inside and outside. The land has as much character as the home with its rolling pasture, trees, creek, and a 1700+ sq ft barn. This property offers a great location, seclusion, and has an open space exemption for property taxes. Schedule your tour today! 3 Beds ⋅ 3 Baths ⋅ 21369597 MLS This spacious 3 bedroom, 3 bath, 3 car garage Brick home on over 55 acres is ready for new ownership! New paint and floor covering, open concept, fireplace, a covered front and back patio, beautiful views and so much more. This home was custom built for the present owner and many great memories were made within these walls. Too many extras in this home to even try and mention them all - ensuite bathroom with each bedroom, office space, large walk-in closet and sitting area in master bedroom, huge walk-in shower and jetted tub in master bathroom with two vanities. Exceptional space for entertaining, both inside and outside. The land has as much character as the home with its rolling pasture, trees, creek, and a 1700+ sq ft barn. This property offers a great location, seclusion, and has an open space exemption for property taxes. Schedule your tour today! 8081 County Road 500, Blue Ridge
$2,750,000 Exceptional new construction by Cambium Custom Homes in the prestigious Oakbrook Hills of Keller. This timeless, traditionally inspired estate blends classic architecture with refined modern livability, showcasing extensive ceiling treatments, custom paneling, and elevated craftsmanship throughout. A grand entry gallery sets the tone with arched openings, detailed millwork, and designer ceiling accents that carry through the home. The expansive living areas feature soaring ceilings, groin and barrel vaults, architectural beams, and rich wall paneling, creating a warm yet sophisticated atmosphere. The chef’s kitchen is thoughtfully designed with custom cabinetry, oversized island, professional-grade 48” range, walk-in pantry, and seamless connection to the dining and family rooms—ideal for both daily living and elegant entertaining. The private primary suite offers a true retreat with spa-style bath, soaking tub, oversized walk-in shower, and a generous boutique closet. A first-floor guest suite, private study, game room, and flexible living spaces provide functionality without compromising design. Indoor-outdoor living is elevated with a covered outdoor living and dining area, perfect for entertaining year-round. Additional highlights include a motor court, multiple garage bays, premium finishes throughout, and meticulous attention to proportion, symmetry, and detail. Located on a quiet lot in an established luxury enclave with access to top-rated Keller ISD, this home delivers enduring design, craftsmanship, and livability at the highest level. 4 Beds ⋅ 6 Baths ⋅ 21369377 MLS Exceptional new construction by Cambium Custom Homes in the prestigious Oakbrook Hills of Keller. This timeless, traditionally inspired estate blends classic architecture with refined modern livability, showcasing extensive ceiling treatments, custom paneling, and elevated craftsmanship throughout. A grand entry gallery sets the tone with arched openings, detailed millwork, and designer ceiling accents that carry through the home. The expansive living areas feature soaring ceilings, groin and barrel vaults, architectural beams, and rich wall paneling, creating a warm yet sophisticated atmosphere. The chef’s kitchen is thoughtfully designed with custom cabinetry, oversized island, professional-grade 48” range, walk-in pantry, and seamless connection to the dining and family rooms—ideal for both daily living and elegant entertaining. The private primary suite offers a true retreat with spa-style bath, soaking tub, oversized walk-in shower, and a generous boutique closet. A first-floor guest suite, private study, game room, and flexible living spaces provide functionality without compromising design. Indoor-outdoor living is elevated with a covered outdoor living and dining area, perfect for entertaining year-round. Additional highlights include a motor court, multiple garage bays, premium finishes throughout, and meticulous attention to proportion, symmetry, and detail. Located on a quiet lot in an established luxury enclave with access to top-rated Keller ISD, this home delivers enduring design, craftsmanship, and livability at the highest level. 1709 Oakbrook Dr, Keller
$2,750,000 This incredible ±182 acre tract sits just a half mile south of Hwy 380 on Cuba Road — an easy commute into Denton or Fort Worth. The land is mostly level with gentle elevation changes and features four tanks-ponds, cross fencing, and even a small pear orchard. Once a renowned thoroughbred horse operation, the property includes two barns. Three existing homes are already in place, making this an ideal candidate for a personal ranch or family compound — and the land currently carries an ag exemption. With extensive frontage along Cuba Road, this property also offers strong potential for future development. West Wise water may be available. The property is currently served by a private water well. No known housing restrictions. Great elevation — you can see the historic Wise County Courthouse from here. This special family farm is a rare gem with many potential uses given its highly desirable location. 21363197 MLS This incredible ±182 acre tract sits just a half mile south of Hwy 380 on Cuba Road — an easy commute into Denton or Fort Worth. The land is mostly level with gentle elevation changes and features four tanks-ponds, cross fencing, and even a small pear orchard. Once a renowned thoroughbred horse operation, the property includes two barns. Three existing homes are already in place, making this an ideal candidate for a personal ranch or family compound — and the land currently carries an ag exemption. With extensive frontage along Cuba Road, this property also offers strong potential for future development. West Wise water may be available. The property is currently served by a private water well. No known housing restrictions. Great elevation — you can see the historic Wise County Courthouse from here. This special family farm is a rare gem with many potential uses given its highly desirable location. 2012 Cuba Rd, Bridgeport
$2,750,000 WHY SETTLE FOR LESS WHEN YOU CAN HAVE A 2024 CUSTOM HOME WITH A POOL ON A HALF-ACRE ESTATE LOT—PLUS UNMATCHED AMENITIES IN PROSPER’S PREMIER MASTER-PLANNED COMMUNITY? Located in The Pinnacle, Windsong Ranch’s most exclusive enclave, 381 Spade Ranch by Partners in Building occupies one of only 40 half-acre estate lots. Set at the end of a cul-de-sac, the property sides to a mature greenbelt and captures unforgettable Texas sunsets—all within A-rated Prosper ISD. Inspired by the builder’s model, the design was elevated with a primary-suite fireplace and sliders to a covered patio, a glass-enclosed wine room with beverage fridge, and an expanded upstairs media room. A soaring two-story foyer and walls of windows fill the home with natural light, highlighting clean lines and sophisticated soft contemporary architecture. Outdoor living centers around a geometric pool with spillover spa, tanning ledge, water wall, and fire bowls. Multiple covered patios, an outdoor kitchen, firepit, and spacious lawn offer entertaining space, plus room for a sport court and putting green. The kitchen features an oversized island with refrigerated drawers, double ovens, warming drawer, 6-burner gas range with griddle, pot filler, and custom cabinetry. A first-floor entertainment room with pool bath opens through 9-foot sliding glass doors to the outdoor kitchen for seamless indoor-outdoor living. The downstairs primary suite offers a fireplace, patio access, and a dramatic bath with two-story ceilings, soaking tub, walk-through shower with dual showerheads, and separate vanities. A home office with built-ins and guest suite are also downstairs. Upstairs are two additional ensuite bedrooms and the expanded media room with half bath. Additional features include central vacuum, two walk-in attics, and an oversized 3-car garage with golf-cart parking and storage. Windsong Ranch amenities include a 5-acre lagoon, pools, trails, sports courts, and fitness center. 4 Beds ⋅ 7 Baths ⋅ 21352895 MLS WHY SETTLE FOR LESS WHEN YOU CAN HAVE A 2024 CUSTOM HOME WITH A POOL ON A HALF-ACRE ESTATE LOT—PLUS UNMATCHED AMENITIES IN PROSPER’S PREMIER MASTER-PLANNED COMMUNITY? Located in The Pinnacle, Windsong Ranch’s most exclusive enclave, 381 Spade Ranch by Partners in Building occupies one of only 40 half-acre estate lots. Set at the end of a cul-de-sac, the property sides to a mature greenbelt and captures unforgettable Texas sunsets—all within A-rated Prosper ISD. Inspired by the builder’s model, the design was elevated with a primary-suite fireplace and sliders to a covered patio, a glass-enclosed wine room with beverage fridge, and an expanded upstairs media room. A soaring two-story foyer and walls of windows fill the home with natural light, highlighting clean lines and sophisticated soft contemporary architecture. Outdoor living centers around a geometric pool with spillover spa, tanning ledge, water wall, and fire bowls. Multiple covered patios, an outdoor kitchen, firepit, and spacious lawn offer entertaining space, plus room for a sport court and putting green. The kitchen features an oversized island with refrigerated drawers, double ovens, warming drawer, 6-burner gas range with griddle, pot filler, and custom cabinetry. A first-floor entertainment room with pool bath opens through 9-foot sliding glass doors to the outdoor kitchen for seamless indoor-outdoor living. The downstairs primary suite offers a fireplace, patio access, and a dramatic bath with two-story ceilings, soaking tub, walk-through shower with dual showerheads, and separate vanities. A home office with built-ins and guest suite are also downstairs. Upstairs are two additional ensuite bedrooms and the expanded media room with half bath. Additional features include central vacuum, two walk-in attics, and an oversized 3-car garage with golf-cart parking and storage. Windsong Ranch amenities include a 5-acre lagoon, pools, trails, sports courts, and fitness center. 381 Spade Ranch Rd, Prosper
$2,750,000 Sophisticated and fully furnished Highland Park condo located in The Mondara. Single story corner flat located on the premiere third floor with treetop views. Finished with hardwood floors throughout, Lutron shading and a Crestron home automation system. Open concept living space with vaulted ceilings and abundant natural light. Gas fireplace in living area. Kitchen features custom mill work with Wolf and Sub Zero appliances and a large island. A cozy den or study offers a built-in desk and bookcases. The isolated primary suite is a true retreat with an ensuite spa like bath and large walk-in closet. An isolated guest suite also features an ensuite bath with walk-in shower and walk-in closet. Private outdoor terrace. Secure underground parking with rare enclosed and private three car garage. Enjoy a lock and leave lifestyle with on-site concierge. On-site guest suite available for rental through HOA. This sleek condo offers the security of Highland Park with access to the Katy Trail, restaurants, shopping and neighboring The Knox Auberge Collection Luxury Hotel and Residences. 2 Beds ⋅ 3 Baths ⋅ 21336570 MLS Sophisticated and fully furnished Highland Park condo located in The Mondara. Single story corner flat located on the premiere third floor with treetop views. Finished with hardwood floors throughout, Lutron shading and a Crestron home automation system. Open concept living space with vaulted ceilings and abundant natural light. Gas fireplace in living area. Kitchen features custom mill work with Wolf and Sub Zero appliances and a large island. A cozy den or study offers a built-in desk and bookcases. The isolated primary suite is a true retreat with an ensuite spa like bath and large walk-in closet. An isolated guest suite also features an ensuite bath with walk-in shower and walk-in closet. Private outdoor terrace. Secure underground parking with rare enclosed and private three car garage. Enjoy a lock and leave lifestyle with on-site concierge. On-site guest suite available for rental through HOA. This sleek condo offers the security of Highland Park with access to the Katy Trail, restaurants, shopping and neighboring The Knox Auberge Collection Luxury Hotel and Residences. 4502 Abbott Ave Unit 317, Highland Park
$2,750,000 Nestled on a rare 2.7 acre private creek lot in the prestigious Gentle Creek Estates community, this extraordinary Prosper estate offers an unmatched combination of privacy, elegance, and natural beauty. Perfectly positioned along the serene banks of Wilson Creek, this custom home is a true showcase of refined living. Step inside to soaring ceilings, extensive hardwood floors throughout, and walls of windows that bathe every room in natural light while framing breathtaking views of your backyard paradise. The gourmet kitchen is a chef's dream, featuring a gas cooktop, built-in refrigerator, ice maker, and abundant custom cabinetry, all flowing seamlessly into the family-sized breakfast nook and the exquisite family room designed for both intimate evenings and grand entertaining.This 6,185 square foot masterpiece includes 5 spacious bedrooms, each with its own ensuite bathroom, plus 2 luxurious half baths, a formal dining room, an executive office with a large work closet, play room, and a massive game room. The private master retreat is a sanctuary unto itself, complete with a generous sitting area, a spa-inspired bath, and his and her closets. Outside, a secluded gated entry with a circular driveway welcomes you home. Enjoy a covered patio perfect for outdoor dining, the peaceful backdrop of your own private creek, and a water well for irrigation. A spacious 4-car garage and 2.70 acres of beautifully maintained grounds provide room for everything and everyone.Located in the highly sought after Gentle Creek Estates golf course community and served by Prosper ISD, including Walnut Hill High School, this home delivers the ultimate in Texas luxury living. If you've been searching for privacy, prestige, and perfection, your search ends here. Schedule your private tour today. 5 Beds ⋅ 7 Baths ⋅ 21322231 MLS Nestled on a rare 2.7 acre private creek lot in the prestigious Gentle Creek Estates community, this extraordinary Prosper estate offers an unmatched combination of privacy, elegance, and natural beauty. Perfectly positioned along the serene banks of Wilson Creek, this custom home is a true showcase of refined living. Step inside to soaring ceilings, extensive hardwood floors throughout, and walls of windows that bathe every room in natural light while framing breathtaking views of your backyard paradise. The gourmet kitchen is a chef's dream, featuring a gas cooktop, built-in refrigerator, ice maker, and abundant custom cabinetry, all flowing seamlessly into the family-sized breakfast nook and the exquisite family room designed for both intimate evenings and grand entertaining.This 6,185 square foot masterpiece includes 5 spacious bedrooms, each with its own ensuite bathroom, plus 2 luxurious half baths, a formal dining room, an executive office with a large work closet, play room, and a massive game room. The private master retreat is a sanctuary unto itself, complete with a generous sitting area, a spa-inspired bath, and his and her closets. Outside, a secluded gated entry with a circular driveway welcomes you home. Enjoy a covered patio perfect for outdoor dining, the peaceful backdrop of your own private creek, and a water well for irrigation. A spacious 4-car garage and 2.70 acres of beautifully maintained grounds provide room for everything and everyone.Located in the highly sought after Gentle Creek Estates golf course community and served by Prosper ISD, including Walnut Hill High School, this home delivers the ultimate in Texas luxury living. If you've been searching for privacy, prestige, and perfection, your search ends here. Schedule your private tour today. 1440 Winding Creek Rd, Prosper
$2,750,000 Set beneath mature trees on an expansive nearly half acre lot, 6671 Gaston Avenue captures the essence of classic Lakewood living with timeless Southern charm and modern comfort. From the grand circular drive and welcoming double porches to the resort-style backyard with pool, spa, and greenhouse, every detail invites relaxation and effortless entertaining. Inside, the home offers 3 bedrooms, 2.5 baths, multiple living spaces, formal dining, and a thoughtfully designed chef’s kitchen featuring custom cabinetry, granite countertops, premium appliances, oversized island, built-in refrigerator, and wet bar with beverage fridge. The spacious primary suite includes a sitting area, dual closets, and spa-inspired bath. A separate guest quarters with kitchenette, living room, bedroom, bath, office-gym, and Generac generator creates the ideal private retreat. Conveniently located near Lakewood Elementary School, downtown Dallas, and Lakewood Country Club. 4 Beds ⋅ 4 Baths ⋅ 21324104 MLS Set beneath mature trees on an expansive nearly half acre lot, 6671 Gaston Avenue captures the essence of classic Lakewood living with timeless Southern charm and modern comfort. From the grand circular drive and welcoming double porches to the resort-style backyard with pool, spa, and greenhouse, every detail invites relaxation and effortless entertaining. Inside, the home offers 3 bedrooms, 2.5 baths, multiple living spaces, formal dining, and a thoughtfully designed chef’s kitchen featuring custom cabinetry, granite countertops, premium appliances, oversized island, built-in refrigerator, and wet bar with beverage fridge. The spacious primary suite includes a sitting area, dual closets, and spa-inspired bath. A separate guest quarters with kitchenette, living room, bedroom, bath, office-gym, and Generac generator creates the ideal private retreat. Conveniently located near Lakewood Elementary School, downtown Dallas, and Lakewood Country Club. 6671 Gaston Ave, Dallas
$2,750,000 There are homes you understand from the photographs. Hamilton Boulevard Estate is not one of them. Six monumental Corinthian columns. Ninety-two bronze windows. Seven fireplaces. Soaring staircases. Russian walnut. Italian marble. Hand-cut Indiana limestone. More than 9,000 square feet of extraordinary craftsmanship waiting to be discovered. Gracefully positioned on 4.24 landscaped acres, this Historic Landmark was commissioned nearly a century ago by prominent oilman, former mayor and civic leader Walter D. Cline. Its Neoclassical façade - six solid Corinthian columns framing a sweeping oval portico inspired by the South Portico of the White House - offers only the first glimpse of what lies beyond. Inside, the home reveals itself one remarkable room at a time. A Russian walnut library with Italian marble fireplace. A sun-filled conservatory. Original crystal chandeliers, ornate plaster ceilings, exquisite millwork and bronze windows. A renovated kitchen pairs honed Carrara marble, custom cabinetry and Wolf and Sub-Zero appliances with carefully preserved original details. With 6 bedrooms, 6 full baths, guest quarters, historic greenhouse, terraces and mature gardens, the estate offers extraordinary flexibility for entertaining, gathering and everyday living. Yet Hamilton’s greatest distinction may be the life lived within its walls. For three decades, its owners have considered themselves stewards of a home where charitable causes were championed, milestones celebrated and generations of memories made. Now, nearly a century after its story began, Hamilton Boulevard Estate awaits its next chapter. For the buyer drawn to architecture, preservation and the privilege of caring for something truly meaningful, this is more than an extraordinary residence. It is an invitation to become the next steward of a cherished landmark - and add a story of your own. Some homes are meant to be seen. Hamilton Boulevard Estate is meant to be discovered. 6 Beds ⋅ 7 Baths ⋅ 21311787 MLS There are homes you understand from the photographs. Hamilton Boulevard Estate is not one of them. Six monumental Corinthian columns. Ninety-two bronze windows. Seven fireplaces. Soaring staircases. Russian walnut. Italian marble. Hand-cut Indiana limestone. More than 9,000 square feet of extraordinary craftsmanship waiting to be discovered. Gracefully positioned on 4.24 landscaped acres, this Historic Landmark was commissioned nearly a century ago by prominent oilman, former mayor and civic leader Walter D. Cline. Its Neoclassical façade - six solid Corinthian columns framing a sweeping oval portico inspired by the South Portico of the White House - offers only the first glimpse of what lies beyond. Inside, the home reveals itself one remarkable room at a time. A Russian walnut library with Italian marble fireplace. A sun-filled conservatory. Original crystal chandeliers, ornate plaster ceilings, exquisite millwork and bronze windows. A renovated kitchen pairs honed Carrara marble, custom cabinetry and Wolf and Sub-Zero appliances with carefully preserved original details. With 6 bedrooms, 6 full baths, guest quarters, historic greenhouse, terraces and mature gardens, the estate offers extraordinary flexibility for entertaining, gathering and everyday living. Yet Hamilton’s greatest distinction may be the life lived within its walls. For three decades, its owners have considered themselves stewards of a home where charitable causes were championed, milestones celebrated and generations of memories made. Now, nearly a century after its story began, Hamilton Boulevard Estate awaits its next chapter. For the buyer drawn to architecture, preservation and the privilege of caring for something truly meaningful, this is more than an extraordinary residence. It is an invitation to become the next steward of a cherished landmark - and add a story of your own. Some homes are meant to be seen. Hamilton Boulevard Estate is meant to be discovered. 3100 Hamilton Blvd, Wichita Falls
$2,750,000 Exceptional commercial development opportunity in Southeast Dallas along US-175 (C F Hawn Freeway). This approximately 7.23-acre assemblage consists of six parcels, providing flexibility for owner-users, investors, and developers. Properties include: 11437 CF Hawn Freeway; 11445 CF Hawn Freeway; 11457 CF Hawn Freeway; 11461 CF Hawn Freeway; 11505 CF Hawn Freeway; 11500 Ravenview Road. The property offers direct frontage and visibility along one of Dallas' major commercial and freight corridors, with traffic counts exceeding 110,000 vehicles per day. Located within Dallas city limits and zoned CS (Commercial Services), the site benefits from a zoning classification that supports a broad range of commercial, automotive, industrial, outdoor storage, service, and retail-related uses. The offering includes both development land and an improved commercial tract featuring existing buildings, fencing, lighting, utilities, and established access points. City utilities are available, and the site provides excellent ingress and egress from the CF Hawn service road. Strategically positioned with immediate access to US-175, Interstate 20, Interstate 635, and Interstate 45, the property is located within Dallas' expanding logistics and industrial corridor and just minutes from the DFW Inland Port, Union Pacific Dallas Intermodal Terminal, and major distribution facilities operated by Amazon, Walmart, FedEx, and numerous regional logistics companies. Rarely does a CS-zoned freeway frontage tract of this size become available in this corridor. Whether purchased as individual tracts or as a 7.23-acre assemblage, this property offers outstanding visibility, accessibility, and long-term development potential in one of Dallas' most active commercial growth areas. All information deemed reliable but not guaranteed. Buyer to independently verify acreage, dimensions, zoning, boundaries, utilities, and all material facts. 21309193 MLS Exceptional commercial development opportunity in Southeast Dallas along US-175 (C F Hawn Freeway). This approximately 7.23-acre assemblage consists of six parcels, providing flexibility for owner-users, investors, and developers. Properties include: 11437 CF Hawn Freeway; 11445 CF Hawn Freeway; 11457 CF Hawn Freeway; 11461 CF Hawn Freeway; 11505 CF Hawn Freeway; 11500 Ravenview Road. The property offers direct frontage and visibility along one of Dallas' major commercial and freight corridors, with traffic counts exceeding 110,000 vehicles per day. Located within Dallas city limits and zoned CS (Commercial Services), the site benefits from a zoning classification that supports a broad range of commercial, automotive, industrial, outdoor storage, service, and retail-related uses. The offering includes both development land and an improved commercial tract featuring existing buildings, fencing, lighting, utilities, and established access points. City utilities are available, and the site provides excellent ingress and egress from the CF Hawn service road. Strategically positioned with immediate access to US-175, Interstate 20, Interstate 635, and Interstate 45, the property is located within Dallas' expanding logistics and industrial corridor and just minutes from the DFW Inland Port, Union Pacific Dallas Intermodal Terminal, and major distribution facilities operated by Amazon, Walmart, FedEx, and numerous regional logistics companies. Rarely does a CS-zoned freeway frontage tract of this size become available in this corridor. Whether purchased as individual tracts or as a 7.23-acre assemblage, this property offers outstanding visibility, accessibility, and long-term development potential in one of Dallas' most active commercial growth areas. All information deemed reliable but not guaranteed. Buyer to independently verify acreage, dimensions, zoning, boundaries, utilities, and all material facts. 11461 C F Hawn Fwy, Dallas
$2,750,000 **For a complete cinematic walkthrough, search 1880 Lone Star Road Celina, Texas on YouTube!!** Set on over 4 acres of scenic Texas landscape, this stunning Hill Country Contemporary blends clean modern design with the natural beauty of its surroundings. Expansive windows frame breathtaking panoramic views, while the open-concept floor plan creates a seamless flow ideal for both everyday living and effortless entertaining. At the heart of the home, the chef's kitchen impresses with two oversized islands, offering abundant prep space, stylish gathering areas, and a striking focal point for the main living space. Step outside to your own private retreat, where an infinity-edge pool appears to spill into the rolling Hill Country beyond, creating a resort-style setting unlike any other. With 4-car garage space you are provided ample room for vehicles, storage, or hobbies, adding both convenience and versatility. Thoughtfully designed to capture the essence of luxury indoor-outdoor living, this exceptional property offers sophistication, comfort, and unforgettable views in one remarkable setting. 3 Beds ⋅ 4 Baths ⋅ 21295638 MLS **For a complete cinematic walkthrough, search 1880 Lone Star Road Celina, Texas on YouTube!!** Set on over 4 acres of scenic Texas landscape, this stunning Hill Country Contemporary blends clean modern design with the natural beauty of its surroundings. Expansive windows frame breathtaking panoramic views, while the open-concept floor plan creates a seamless flow ideal for both everyday living and effortless entertaining. At the heart of the home, the chef's kitchen impresses with two oversized islands, offering abundant prep space, stylish gathering areas, and a striking focal point for the main living space. Step outside to your own private retreat, where an infinity-edge pool appears to spill into the rolling Hill Country beyond, creating a resort-style setting unlike any other. With 4-car garage space you are provided ample room for vehicles, storage, or hobbies, adding both convenience and versatility. Thoughtfully designed to capture the essence of luxury indoor-outdoor living, this exceptional property offers sophistication, comfort, and unforgettable views in one remarkable setting. 1880 Lone Star Rd, Celina
$2,750,000 Welcome to a truly unique and income-producing opportunity at 552 VZ County Road 2142 in Wills Point—where country living meets multiple revenue streams on one versatile property. Situated on scenic acreage with room to expand, this property is far more than just a home—it’s a fully functional business and investment asset with exceptional potential. At the heart of the property sits a charming primary residence offering comfortable living with a warm, inviting atmosphere—perfect for an owner-operator or on-site management. In addition, a beautifully designed 2-bedroom, 1-bath tiny home provides flexibility for guest accommodations, long-term rental income, or short-term stays. What truly sets this property apart is the impressive party barn and event venue, currently used for weddings and private gatherings, offering a rustic yet elegant setting for an intimate countryside experience. Attached to the barn are six private apartment-style units, each with its own bathroom, creating a built-in lodging solution for guests or a turnkey short-term rental opportunity. This setup allows an investor to generate multiple income streams from events, overnight stays, and extended rentals. Adding even more value, the property includes a professionally designed dog breeding facility with a structured dog run and built-in kennels, already operational and ideal for breeding, boarding, or training. The property also features horse stables, enhancing its versatility for equestrian or agricultural use. The land offers privacy, usability, and expansion potential, with an option to purchase additional acreage for those looking to grow their investment footprint. Whether you’re seeking a multi-income property, event venue, short-term rental portfolio, or live-work setup, this property delivers a rare combination in today’s market. For more details or to schedule a private tour, please contact the listing agent. 7 Beds ⋅ 7 Baths ⋅ 21256178 MLS Welcome to a truly unique and income-producing opportunity at 552 VZ County Road 2142 in Wills Point—where country living meets multiple revenue streams on one versatile property. Situated on scenic acreage with room to expand, this property is far more than just a home—it’s a fully functional business and investment asset with exceptional potential. At the heart of the property sits a charming primary residence offering comfortable living with a warm, inviting atmosphere—perfect for an owner-operator or on-site management. In addition, a beautifully designed 2-bedroom, 1-bath tiny home provides flexibility for guest accommodations, long-term rental income, or short-term stays. What truly sets this property apart is the impressive party barn and event venue, currently used for weddings and private gatherings, offering a rustic yet elegant setting for an intimate countryside experience. Attached to the barn are six private apartment-style units, each with its own bathroom, creating a built-in lodging solution for guests or a turnkey short-term rental opportunity. This setup allows an investor to generate multiple income streams from events, overnight stays, and extended rentals. Adding even more value, the property includes a professionally designed dog breeding facility with a structured dog run and built-in kennels, already operational and ideal for breeding, boarding, or training. The property also features horse stables, enhancing its versatility for equestrian or agricultural use. The land offers privacy, usability, and expansion potential, with an option to purchase additional acreage for those looking to grow their investment footprint. Whether you’re seeking a multi-income property, event venue, short-term rental portfolio, or live-work setup, this property delivers a rare combination in today’s market. For more details or to schedule a private tour, please contact the listing agent. 552 Vz County Road 2142, Wills Point
$2,750,000 Welcome to an extraordinary custom estate in the prestigious gated community of La Madera, where luxury living meets peaceful Texas acreage. Situated on nearly three private acres, this exceptional property offers 6,712 total square feet of thoughtfully designed living space, including a beautifully appointed 1,680-square-foot guest quarters complete with a loft and full bathroom. Inside the main residence, timeless craftsmanship is showcased through marble flooring, hand-scraped hardwoods, distressed heart pine beams, Sierra Pacific aluminum-clad windows, Visual Comfort lighting, grass cloth wallpaper, and custom drapery. The spacious living room is anchored by a stunning cast stone fireplace with a remote gas starter, creating a warm and inviting gathering space. Designed with entertaining in mind, the expansive game and family room features a spectacular wet bar with custom brass shelving, True refrigeration, wine coolers, commercial bottle coolers, multiple ice machines, and a whole-home Sonos sound system that flows seamlessly throughout the home and outdoor living areas. Step outside to your own private resort. The custom pool features hand-painted Greek key tile, an in-pool bar table, and a beautiful Lueders stone patio surrounded by low-maintenance turf landscaping and elegant wrought iron fencing. A fully equipped outdoor kitchen with a Lynx built-in grill makes entertaining effortless, while the private stocked fishing pond provides a peaceful backdrop for everyday living. The impressive barn offers endless flexibility with epoxy floors, a full bathroom, loft, and cedar hunting closet, making it ideal for hobbies, storage, or recreational use. Rarely does a property combine exceptional craftsmanship, resort-style amenities, and unmatched versatility with the added value of a fully equipped guest residence. This is more than a home—it's a legacy property designed for entertaining, multigenerational living, and creating unforgettable memories. 4 Beds ⋅ 6 Baths ⋅ 21196708 MLS Welcome to an extraordinary custom estate in the prestigious gated community of La Madera, where luxury living meets peaceful Texas acreage. Situated on nearly three private acres, this exceptional property offers 6,712 total square feet of thoughtfully designed living space, including a beautifully appointed 1,680-square-foot guest quarters complete with a loft and full bathroom. Inside the main residence, timeless craftsmanship is showcased through marble flooring, hand-scraped hardwoods, distressed heart pine beams, Sierra Pacific aluminum-clad windows, Visual Comfort lighting, grass cloth wallpaper, and custom drapery. The spacious living room is anchored by a stunning cast stone fireplace with a remote gas starter, creating a warm and inviting gathering space. Designed with entertaining in mind, the expansive game and family room features a spectacular wet bar with custom brass shelving, True refrigeration, wine coolers, commercial bottle coolers, multiple ice machines, and a whole-home Sonos sound system that flows seamlessly throughout the home and outdoor living areas. Step outside to your own private resort. The custom pool features hand-painted Greek key tile, an in-pool bar table, and a beautiful Lueders stone patio surrounded by low-maintenance turf landscaping and elegant wrought iron fencing. A fully equipped outdoor kitchen with a Lynx built-in grill makes entertaining effortless, while the private stocked fishing pond provides a peaceful backdrop for everyday living. The impressive barn offers endless flexibility with epoxy floors, a full bathroom, loft, and cedar hunting closet, making it ideal for hobbies, storage, or recreational use. Rarely does a property combine exceptional craftsmanship, resort-style amenities, and unmatched versatility with the added value of a fully equipped guest residence. This is more than a home—it's a legacy property designed for entertaining, multigenerational living, and creating unforgettable memories. 223 Angelina Dr, Aledo
$2,750,000 UPDATE: Arena and barn pad quoted for NE corner of property (near road), sellers are willing to discuss- this property can absolutely accommodate show horses! 32 acre estate in the heart of North Texas horse country! Approx 800 ft of paved road frontage on one of Whitesboro's most iconic roads & a private electric gate. The main home spans 5,472 total square feet (3,376 Sq Ft of living space) & is thoughtfully designed with 4 beds & 3 baths, filled with abundant natural light throughout. The kitchen features a large walk-in pantry, gorgeous custom cabinets, & seamless flow into a dining room bathed in natural light. A propane fireplace anchors the living area, creating warmth & charm. The primary suite is highlighted by a spa-inspired bath with a Jacuzzi tub beneath imported chandelier. Heated floors in the primary bath, closet, & laundry room provide everyday comfort. A large game room with full bath overlooks the in-ground pool & hot tub, creating the perfect entertaining space. Step outside to enjoy a 932 Sq Ft L-shaped covered patio, outdoor shower, pool room for storage & an in-ground safe room. 907 Sq Ft two-car garage-heated & cooled - with an electric vehicle plug. The property is equipped with a 400-amp generator, 500-gallon propane tank, 260-Ft water well, 2-way water system & irrigation system. For those seeking multi-generational living, income potential, or a recreational retreat, the 7,021 sqft shop is a rare find. It includes 968 sqft of main-level living space with a full bath, 967 sqft upper-level with full bath & kitchenette, plus a 1,468 sqft covered balcony. There’s dedicated space for 2 campers with full hookups & sewer drain, along with a 3-car carport. Equestrian & agricultural enthusiasts will love the 50x50 metal barn, corral, pipe fencing with no-climb wire, & Bermuda grass pastures with Ag exemption. 2 stocked ponds complete the picturesque landscape, making this property ideal for horses, cattle, or simply enjoying Texas skies. 5 Beds ⋅ 5 Baths ⋅ 21196520 MLS UPDATE: Arena and barn pad quoted for NE corner of property (near road), sellers are willing to discuss- this property can absolutely accommodate show horses! 32 acre estate in the heart of North Texas horse country! Approx 800 ft of paved road frontage on one of Whitesboro's most iconic roads & a private electric gate. The main home spans 5,472 total square feet (3,376 Sq Ft of living space) & is thoughtfully designed with 4 beds & 3 baths, filled with abundant natural light throughout. The kitchen features a large walk-in pantry, gorgeous custom cabinets, & seamless flow into a dining room bathed in natural light. A propane fireplace anchors the living area, creating warmth & charm. The primary suite is highlighted by a spa-inspired bath with a Jacuzzi tub beneath imported chandelier. Heated floors in the primary bath, closet, & laundry room provide everyday comfort. A large game room with full bath overlooks the in-ground pool & hot tub, creating the perfect entertaining space. Step outside to enjoy a 932 Sq Ft L-shaped covered patio, outdoor shower, pool room for storage & an in-ground safe room. 907 Sq Ft two-car garage-heated & cooled - with an electric vehicle plug. The property is equipped with a 400-amp generator, 500-gallon propane tank, 260-Ft water well, 2-way water system & irrigation system. For those seeking multi-generational living, income potential, or a recreational retreat, the 7,021 sqft shop is a rare find. It includes 968 sqft of main-level living space with a full bath, 967 sqft upper-level with full bath & kitchenette, plus a 1,468 sqft covered balcony. There’s dedicated space for 2 campers with full hookups & sewer drain, along with a 3-car carport. Equestrian & agricultural enthusiasts will love the 50x50 metal barn, corral, pipe fencing with no-climb wire, & Bermuda grass pastures with Ag exemption. 2 stocked ponds complete the picturesque landscape, making this property ideal for horses, cattle, or simply enjoying Texas skies. 790 Bones Chapel Rd, Whitesboro
$2,750,000 This Uptown contemporary loft condominium delivers-confident, elevated, and unapologetically stylish. With sweeping views of Downtown and Uptown, this two-bedroom, two-and-a-half-bath residence offers architectural edge paired with everyday livability. A rare four dedicated parking spaces further distinguishes the home in one of Dallas’ most walkable and connected neighborhoods. The open-concept living and dining areas are ideal for entertaining, filled with natural light and framed by skyline views that shift beautifully from day to night. A sleek dry bar anchors the space. Just beyond, the private terrace serves as a true extension of the home, offering rare outdoor living with panoramic city views. The kitchen, open to the main living space, continues the home’s clean, modern design with durable finishes. Both bedrooms offer a calm retreat featuring high ceilings, expansive windows, and a well-appointed ensuite bath. A dedicated home fitness area completes the residence. Enjoy walkable access to the American Airlines Center, Klyde Warren Park, the Katy Trail, luxury shopping, dining, and the Dallas Arts District—delivering true lock-and-leave living without compromise. 2 Beds ⋅ 3 Baths ⋅ 21156572 MLS This Uptown contemporary loft condominium delivers-confident, elevated, and unapologetically stylish. With sweeping views of Downtown and Uptown, this two-bedroom, two-and-a-half-bath residence offers architectural edge paired with everyday livability. A rare four dedicated parking spaces further distinguishes the home in one of Dallas’ most walkable and connected neighborhoods. The open-concept living and dining areas are ideal for entertaining, filled with natural light and framed by skyline views that shift beautifully from day to night. A sleek dry bar anchors the space. Just beyond, the private terrace serves as a true extension of the home, offering rare outdoor living with panoramic city views. The kitchen, open to the main living space, continues the home’s clean, modern design with durable finishes. Both bedrooms offer a calm retreat featuring high ceilings, expansive windows, and a well-appointed ensuite bath. A dedicated home fitness area completes the residence. Enjoy walkable access to the American Airlines Center, Klyde Warren Park, the Katy Trail, luxury shopping, dining, and the Dallas Arts District—delivering true lock-and-leave living without compromise. 2011 Cedar Springs Rd Unit 606, Dallas
$2,750,000 20,40,60 or more acres available. Beautiful acreage with fabulous views you wont find elsewhere. Additional acreage up to 200 acres available. Barndo offers flexibility with a large breeze-way for entertaining or relaxing that overlooks the property. This wonderfully secluded and tranquil property is just waiting for you. Plenty of room to grow or do whatever you may want from entertainment, investment, development to livestock. 3 Beds ⋅ 2 Baths ⋅ 21134071 MLS 20,40,60 or more acres available. Beautiful acreage with fabulous views you wont find elsewhere. Additional acreage up to 200 acres available. Barndo offers flexibility with a large breeze-way for entertaining or relaxing that overlooks the property. This wonderfully secluded and tranquil property is just waiting for you. Plenty of room to grow or do whatever you may want from entertainment, investment, development to livestock. 18877 Fm 2755, Royse City
$2,750,000 Exceptional 18.885 Acre Investment Property with Income Producing Units & Expansion Potential. Discover an unparalleled opportunity with this versatile 18.885 acre commercial property, perfectly positioned for investors, developers, or business owners seeking scale, flexibility, and multiple revenue streams. With ample room for future expansion, this turnkey property already features a diverse mix of income-producing units and valuable infrastructure. The property includes 11 modern container homes, each thoughtfully designed for efficiency and long-term durability; two charming tiny homes ideal for short-term rentals or workforce housing; and a spacious 5 Bed - 4 Bath main house suitable for a large family, corporate lodging, or additional rental income. A large, 3200 sqft multi-use shop provides excellent storage, workspace, or operational headquarters for a variety of commercial ventures. Main house is complete with a rain catch system, commercial water softener, 2 Tesla Powerwalls, and a 44 panel solar system. 4 additional containers are included at the listed price and can be put in place with some minor infrastructure additions. With expansive acreage still available for development, the possibilities are endless. Expand the existing rental community, add RV sites, build additional structures, or repurpose the land to suit your business vision. Utilities and site improvements are already in place to streamline future growth. Whether you’re looking to grow a hospitality operation, create a workforce housing hub, or establish a unique destination property, this 18-acre offering delivers a rare combination of income, infrastructure, and limitless potential. 21120278 MLS Exceptional 18.885 Acre Investment Property with Income Producing Units & Expansion Potential. Discover an unparalleled opportunity with this versatile 18.885 acre commercial property, perfectly positioned for investors, developers, or business owners seeking scale, flexibility, and multiple revenue streams. With ample room for future expansion, this turnkey property already features a diverse mix of income-producing units and valuable infrastructure. The property includes 11 modern container homes, each thoughtfully designed for efficiency and long-term durability; two charming tiny homes ideal for short-term rentals or workforce housing; and a spacious 5 Bed - 4 Bath main house suitable for a large family, corporate lodging, or additional rental income. A large, 3200 sqft multi-use shop provides excellent storage, workspace, or operational headquarters for a variety of commercial ventures. Main house is complete with a rain catch system, commercial water softener, 2 Tesla Powerwalls, and a 44 panel solar system. 4 additional containers are included at the listed price and can be put in place with some minor infrastructure additions. With expansive acreage still available for development, the possibilities are endless. Expand the existing rental community, add RV sites, build additional structures, or repurpose the land to suit your business vision. Utilities and site improvements are already in place to streamline future growth. Whether you’re looking to grow a hospitality operation, create a workforce housing hub, or establish a unique destination property, this 18-acre offering delivers a rare combination of income, infrastructure, and limitless potential. 14485 County Road 156, Bluff Dale
$2,750,000 This incredible ±182 acre tract sits just a half mile south of Hwy 380 on Cuba Road — an easy commute into Denton or Fort Worth. The land is mostly level with gentle elevation changes and features four tanks-ponds, cross fencing, and even a small pear orchard. Once a renowned thoroughbred horse operation, the property includes two barns. Three existing homes are already in place, making this an ideal candidate for a personal ranch or family compound — and the land currently carries an ag exemption. With extensive frontage along Cuba Road, this property also offers strong potential for future development. West Wise water may be available. The property is currently served by a private water well. No known housing restrictions. Great elevation — you can see the historic Wise County Courthouse from here. This special family farm is a rare gem with many potential uses given its highly desirable location. 3 Beds ⋅ 2 Baths ⋅ 21108891 MLS This incredible ±182 acre tract sits just a half mile south of Hwy 380 on Cuba Road — an easy commute into Denton or Fort Worth. The land is mostly level with gentle elevation changes and features four tanks-ponds, cross fencing, and even a small pear orchard. Once a renowned thoroughbred horse operation, the property includes two barns. Three existing homes are already in place, making this an ideal candidate for a personal ranch or family compound — and the land currently carries an ag exemption. With extensive frontage along Cuba Road, this property also offers strong potential for future development. West Wise water may be available. The property is currently served by a private water well. No known housing restrictions. Great elevation — you can see the historic Wise County Courthouse from here. This special family farm is a rare gem with many potential uses given its highly desirable location. 2012 Cuba Rd, Bridgeport
$2,750,000 165± Acre Ranch Bordering Whitney, TX – A Rare Opportunity with Lake Views and Development Potential Welcome to a one-of-a-kind ranch that captures the heart of Texas living—165± acres nestled along the west side of Whitney, TX, offering a seamless blend of natural beauty, agricultural utility, and future development promise. Residence & Ranch Features At the heart of the property sits a spacious 3,500 sq ft ranch-style home featuring 4 bedrooms, 3 full baths, 2 half baths, an office, two living rooms, and two wood-burning fireplaces—designed for comfort, functionality, and gatherings of all sizes. The home is complemented by a well-equipped barn with stalls and pens, ready for livestock or equestrian use. Five stocked tanks—teeming with bass, catfish, and crappie—add recreational charm and water access for cattle. The property also offers fantastic dove hunting, making it a true sportsman’s retreat. Land Composition & Agricultural Use Approximately 50± acres are planted in coastal Bermuda, while the remaining acreage features a healthy mix of blue stem, Bermuda, and native grasses—perfect for grazing or hay production. The ranch is currently used for cattle and supports a full-time residence, making it turnkey for agricultural operations. Development Potential & Location Perks Elevated build sites offer stunning views of Lake Whitney, making this property a prime candidate for future residential development. With utilities in place and proximity to town, the possibilities are endless—from private estates to a thoughtfully planned community. Location Highlights • Minutes from Lake Whitney for boating, fishing, and recreation • 1 hour north to DFW Metroplex • 1 hour south to Waco This is more than land—it’s a legacy in the making. Whether you're seeking a working ranch, a private retreat, or a development opportunity with lake views and unbeatable access, this property delivers. 21057832 MLS 165± Acre Ranch Bordering Whitney, TX – A Rare Opportunity with Lake Views and Development Potential Welcome to a one-of-a-kind ranch that captures the heart of Texas living—165± acres nestled along the west side of Whitney, TX, offering a seamless blend of natural beauty, agricultural utility, and future development promise. Residence & Ranch Features At the heart of the property sits a spacious 3,500 sq ft ranch-style home featuring 4 bedrooms, 3 full baths, 2 half baths, an office, two living rooms, and two wood-burning fireplaces—designed for comfort, functionality, and gatherings of all sizes. The home is complemented by a well-equipped barn with stalls and pens, ready for livestock or equestrian use. Five stocked tanks—teeming with bass, catfish, and crappie—add recreational charm and water access for cattle. The property also offers fantastic dove hunting, making it a true sportsman’s retreat. Land Composition & Agricultural Use Approximately 50± acres are planted in coastal Bermuda, while the remaining acreage features a healthy mix of blue stem, Bermuda, and native grasses—perfect for grazing or hay production. The ranch is currently used for cattle and supports a full-time residence, making it turnkey for agricultural operations. Development Potential & Location Perks Elevated build sites offer stunning views of Lake Whitney, making this property a prime candidate for future residential development. With utilities in place and proximity to town, the possibilities are endless—from private estates to a thoughtfully planned community. Location Highlights • Minutes from Lake Whitney for boating, fishing, and recreation • 1 hour north to DFW Metroplex • 1 hour south to Waco This is more than land—it’s a legacy in the making. Whether you're seeking a working ranch, a private retreat, or a development opportunity with lake views and unbeatable access, this property delivers. 338 Hcr 2124th Loop, Whitney
$2,750,000 This breathtaking land features a pond & creek running through the back portion of the property with a picturesque drivable bridge that leads you to a storybook backdrop of gorgeous land with mature and well maintained trees. The home was thoughtfully designed for living well including a home generator, roof replaced in 2024, beautiful pool & spa, state of the art steam shower, high end finishes throughout & storage galore! The home features a full voice & podcast studio with a separate entrance as well! The property is cross fenced, features a barn with 8 horse stalls, tack room, washroom plus a full apartment! No detail was overlooked on this property, don't miss the chance to make this one yours! 4 Beds ⋅ 4 Baths ⋅ 21057903 MLS This breathtaking land features a pond & creek running through the back portion of the property with a picturesque drivable bridge that leads you to a storybook backdrop of gorgeous land with mature and well maintained trees. The home was thoughtfully designed for living well including a home generator, roof replaced in 2024, beautiful pool & spa, state of the art steam shower, high end finishes throughout & storage galore! The home features a full voice & podcast studio with a separate entrance as well! The property is cross fenced, features a barn with 8 horse stalls, tack room, washroom plus a full apartment! No detail was overlooked on this property, don't miss the chance to make this one yours! 630 Boyce Rd, Waxahachie
$2,750,000 Opportunity to acquire 45 acres (out of 49.44) of prime land for development at the intersection of Ponderosa Road and Bethel Road; just east of I-75 in Howe; about 3 miles south of Texas Instrument compound. The property also has MOL 316 of road frontage with FM 902 for a total of 3053' of road frontage on the west and south side. The property is just outside of the city limit. However, there is an 8 inch city of Howe water line across Ponderosa Road with several fire hydrants installed. There are power lines running along the West side of the property on Ponderosa Road. 20963327 MLS Opportunity to acquire 45 acres (out of 49.44) of prime land for development at the intersection of Ponderosa Road and Bethel Road; just east of I-75 in Howe; about 3 miles south of Texas Instrument compound. The property also has MOL 316 of road frontage with FM 902 for a total of 3053' of road frontage on the west and south side. The property is just outside of the city limit. However, there is an 8 inch city of Howe water line across Ponderosa Road with several fire hydrants installed. There are power lines running along the West side of the property on Ponderosa Road. Tract One Tract One Ponderosa Road, Howe
$2,750,000 Lilly Creek Ranch offers 476 +- acres of prime northeast Texas timberland. This densely wooded ranch features soaring mature pines, native hardwoods, cleared trails, and over 6,200’ of county road frontage on two sides. A 2-3-acre lake sits in the heart of the property, and there is over one mile of frontage on both sides of Lilly Creek cutting through the southern portion of the ranch which holds water year-round. In addition to marketable timber and road frontage, Lilly Creek Ranch offers nearly unending opportunity for recreational enjoyment. 20913194 MLS Lilly Creek Ranch offers 476 +- acres of prime northeast Texas timberland. This densely wooded ranch features soaring mature pines, native hardwoods, cleared trails, and over 6,200’ of county road frontage on two sides. A 2-3-acre lake sits in the heart of the property, and there is over one mile of frontage on both sides of Lilly Creek cutting through the southern portion of the ranch which holds water year-round. In addition to marketable timber and road frontage, Lilly Creek Ranch offers nearly unending opportunity for recreational enjoyment. 01 County Road 3322, Leesburg
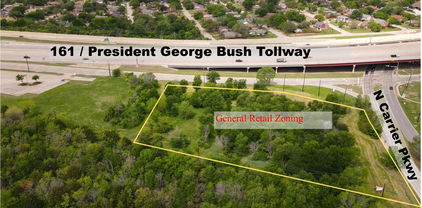
$2,750,000 +- 2.6 acres at the SE Corner of 161 and N Carrier Parkway in Grand Prairie, TX. Suitable for retail, restaurant, office, daycare and other uses per PD-164. Zoned General Retail. Excellent visibility and access. Property sits up high so it is highly visible. 20285867 MLS +- 2.6 acres at the SE Corner of 161 and N Carrier Parkway in Grand Prairie, TX. Suitable for retail, restaurant, office, daycare and other uses per PD-164. Zoned General Retail. Excellent visibility and access. Property sits up high so it is highly visible. 2200 N Carrier Pkwy, Grand Prairie
$2,749,900 Beautiful and secluded is the best way to describe this place. Home sits back over looking a valley of Lush coastal and lots of post oak trees while the back is very treed with lots of wildlife. Come enjoy the country and see what all this place is made of. 3 Beds ⋅ 4 Baths ⋅ 21172256 MLS Beautiful and secluded is the best way to describe this place. Home sits back over looking a valley of Lush coastal and lots of post oak trees while the back is very treed with lots of wildlife. Come enjoy the country and see what all this place is made of. 1705b County Road 122, Hico
$2,749,000 An exceptional opportunity to own a new construction residence by Rosewood Custom Builders, part of the exclusive Signature Collection in Preston Hollow Village. Scheduled for completion in Fall 2026, this sophisticated contemporary home will offer just under 4,200 square feet of thoughtfully designed living space with four spacious bedrooms and four full baths plus a powder bath. Ideally positioned on a premium lot within the gated Preston Hollow Village community, this lock-and-leave retreat features an open-concept layout with expansive living, dining, and kitchen spaces designed for effortless entertaining. The primary suite and a private office are conveniently located on the main level. The chef’s kitchen will be outfitted with Wolf and Sub-Zero appliances, custom cabinetry, and designer finishes throughout, all complemented by an expansive three-car garage. 4 Beds ⋅ 5 Baths ⋅ 21352556 MLS An exceptional opportunity to own a new construction residence by Rosewood Custom Builders, part of the exclusive Signature Collection in Preston Hollow Village. Scheduled for completion in Fall 2026, this sophisticated contemporary home will offer just under 4,200 square feet of thoughtfully designed living space with four spacious bedrooms and four full baths plus a powder bath. Ideally positioned on a premium lot within the gated Preston Hollow Village community, this lock-and-leave retreat features an open-concept layout with expansive living, dining, and kitchen spaces designed for effortless entertaining. The primary suite and a private office are conveniently located on the main level. The chef’s kitchen will be outfitted with Wolf and Sub-Zero appliances, custom cabinetry, and designer finishes throughout, all complemented by an expansive three-car garage. 9921 Kingsway Ave, Dallas
$2,749,000 Exceptional 8 acre hilltop estate in the gated community of Santana Ridge, spanning four lots with two private entrances and panoramic views. Located in highly acclaimed Brock ISD, this custom-built property offers luxury living with outstanding equestrian amenities. The thoughtfully designed split-bedroom floor plan features a private primary suite with a spa-inspired bath, oversized walk-through closet, and direct access to the laundry room. The gourmet kitchen offers premium appliances, custom cabinetry, a large island, butler's pantry, and opens to the spacious living and dining areas, creating an ideal layout for everyday living and entertaining. Two dedicated office spaces provide flexibility for remote work, homeschooling, or hobbies. A private upstairs suite with a full bath and kitchenette is ideal for guests, multigenerational living, a media room, game room, or private retreat. Outdoor amenities include a pool, covered patio, and outdoor kitchen overlooking scenic hilltop views. Equestrian improvements feature a professionally designed riding arena, quality pipe fencing, and a newly constructed barndominium-shop with RV and trailer storage, 50-amp RV hookup, workshop space, and endless possibilities for guest quarters, a fitness area, or additional entertaining space. Rachio lawn sprinkler system adjusts to the rainfall to control water output. Conveniently located just minutes from I-20, approximately seven miles from downtown Weatherford, and 30 minutes from Fort Worth, this property offers the perfect balance of privacy, accessibility, luxury, and an exceptional horse property lifestyle. 4 Beds ⋅ 4 Baths ⋅ 21317067 MLS Exceptional 8 acre hilltop estate in the gated community of Santana Ridge, spanning four lots with two private entrances and panoramic views. Located in highly acclaimed Brock ISD, this custom-built property offers luxury living with outstanding equestrian amenities. The thoughtfully designed split-bedroom floor plan features a private primary suite with a spa-inspired bath, oversized walk-through closet, and direct access to the laundry room. The gourmet kitchen offers premium appliances, custom cabinetry, a large island, butler's pantry, and opens to the spacious living and dining areas, creating an ideal layout for everyday living and entertaining. Two dedicated office spaces provide flexibility for remote work, homeschooling, or hobbies. A private upstairs suite with a full bath and kitchenette is ideal for guests, multigenerational living, a media room, game room, or private retreat. Outdoor amenities include a pool, covered patio, and outdoor kitchen overlooking scenic hilltop views. Equestrian improvements feature a professionally designed riding arena, quality pipe fencing, and a newly constructed barndominium-shop with RV and trailer storage, 50-amp RV hookup, workshop space, and endless possibilities for guest quarters, a fitness area, or additional entertaining space. Rachio lawn sprinkler system adjusts to the rainfall to control water output. Conveniently located just minutes from I-20, approximately seven miles from downtown Weatherford, and 30 minutes from Fort Worth, this property offers the perfect balance of privacy, accessibility, luxury, and an exceptional horse property lifestyle. 408 Royal Santana Run, Weatherford