Refine Search
Sort by
2244 Shorthorn Dr, Northlake
$470,000
5 Beds ⋅ 3 Baths ⋅ 21388434 MLS
Enjoy the lifestyle of Pecan Square in this well-designed two-story home offering 5 bedrooms with over 2,500 sq ft, flexible living spaces and a layout that works beautifully for today’s needs. An appealing alternative to starting from scratch with new construction, this home has many of the features buyers are looking for already in place. The open-concept main level is anchored by a spacious kitchen with quartz countertops, oversized curved island with seating, gas cooktop, built-in oven and microwave, stainless steel appliances, abundant cabinetry and pendant lighting. The kitchen flows easily into the dining area and living room, while luxury vinyl plank flooring adds durability and a clean, modern look throughout the main living spaces. The first-floor primary suite offers a large walk-in shower with frameless glass, dual vanities and generous closet space. A secondary bedroom on the first floor adds exceptional flexibility and could also serve as a private home office, nursery, guest room or workout space. Upstairs, three additional bedrooms surround a large family or game room overlooking the living area below and a full bathroom with dual sinks. Outside, enjoy both covered and open rear porch areas with room to relax, grill or entertain. Pecan Square is a growing Hillwood master-planned community built around an active neighborhood lifestyle, with resort-style pools, fitness center, co-working space, pickleball courts, parks, playgrounds, dog park, hike-and-bike trails, The Arena, The Lawn, Jackson Hall and an active calendar of resident events. Located in Northwest ISD and approximately one mile west of I-35W off FM 407, Pecan Square offers convenient access to AllianceTexas, shopping, dining, entertainment and major employment centers, with DFW International Airport approximately 25 miles away. A great opportunity to enjoy an established home, flexible floor plan and community amenities without having to wait on the new-build process

2244 Shorthorn Dr, Northlake

7734 Meadow Rd Unit 223, Dallas
$120,000
1 Beds ⋅ 1 Baths ⋅ 21405655 MLS
Perfectly positioned in the heart of North Dallas, this charming 1-bedroom, 1-bath condominium offers the ideal combination of comfort, convenience, and low-maintenance living. The thoughtfully designed floor plan features a bright and inviting living area that flows seamlessly into the dining space and kitchen, creating a comfortable setting for everyday living or entertaining. The spacious bedroom provides a relaxing retreat with ample closet space, while the well-appointed bath adds to the home's functionality. Whether you're a first-time buyer, busy professional, or investor, this condo is an excellent opportunity to own in a highly desirable location. Conveniently located near U.S. Route 75, with quick access to Interstate 635, the Downtown Dallas, premier shopping, dining, and entertainment, this home offers exceptional accessibility and an unbeatable lifestyle in the heart of Dallas.

7734 Meadow Rd Unit 223, Dallas

3845 Delmas Dr, Benbrook
$225,000
3 Beds ⋅ 3 Baths ⋅ 21399145 MLS
Original character, a corner lot, and the opportunity to bring a once-loved Benbrook home into its next chapter. Priced to sell and offered AS IS, this 3-bedroom, 2.5-bath property invites buyers with vision and investors seeking a renovation project to rediscover its charm and reimagine its future. Set in an established neighborhood with beautiful trees and distinctive homes, the setting offers an appealing backdrop for a thoughtful transformation. The main living room features original paneling and a brick fireplace, creating a warm focal point worth celebrating in a restoration or incorporating into a fresh design. A large sitting room or second living area adds flexibility for gathering, relaxing, entertaining, or creating a separate retreat. Preserve the home’s nostalgic personality, blend original details with modern finishes, or explore a more comprehensive renovation tailored to your plans. A built-in desk provides a dedicated spot for everyday organization, study, or work. Outside, the corner lot and carriage-style, side-entry garage give the property a presence. The large back porch invites ideas for outdoor dining, comfortable seating, and evenings enjoying the neighborhood setting. A storage shed adds space for tools, gardening supplies, or project materials. The home also includes an attached generator supplied by a propane tank, an additional feature for buyers to evaluate as part of their inspection. Enjoy Benbrook living with local shopping, dining, and parks, plus opportunities to explore Benbrook Lake and the wider Fort Worth area. Whether your vision is to restore its original warmth, create a personalized home, or pursue an investment renovation, this property offers room to imagine what comes next. Bring your ideas, assess the possibilities, and give this home the care and attention its next chapter deserves. Buyers should evaluate condition, renovation scope, and suitability for their intended use. Sold AS IS; priced to invite a fresh start.

3845 Delmas Dr, Benbrook

2901 Regents Park Ln, Garland
$515,000
4 Beds ⋅ 3 Baths ⋅ 21405270 MLS
Welcome to your future home! I invite you to step into 2901 Regents Park Lane. This beautifully designed single-story property located in the desirable community of Kensington Gardens nestled on a spacious corner lot. Thoughtfully designed with comfort, style, and modern convenience in mind, this home offers an inviting open concept plan with cutting-edge smart home features. A split floor plan with 4 spacious bedrooms, 2.5 baths, 2 living areas, and a private home office with French doors. The home boast of expansive windows, offering an abundance of natural light in the living space and an effortless flow between the living, dining, and kitchen areas, perfect for everyday living and entertaining. The gourmet kitchen is a true centerpiece, showcasing rich wood cabinetry, granite countertops, a large center island, stainless-steel appliances including double ovens, a Samsung smart gas cooktop, and a Kohler smart faucet. The spacious luxurious primary suite provides a relaxing retreat with a spa-inspired bathroom featuring a soaking tub, glass enclosed shower and dual sinks in the oversized vanity. Throughout the home, smart upgrades add comfort and convenience, including Google Nest climate control, security cameras, smart locks, Kohler bidet toilets, upgraded chandeliers, and epoxy-coated garage floors and a full sprinkler system. Enjoy outdoor living year-round with covered front and back patios, professional landscaping, and extended driveway and a recently installed 23x23 carport provides additional shaded parking. The spacious corner lot offers plenty of room to enjoy the outdoors. Conveniently located near shopping, dining, parks, and everyday amenities. This home combines thoughtful updates, generous living spaces, and modern technology in a highly desirable Garland location. This is a home you won't want to miss!

2901 Regents Park Ln, Garland

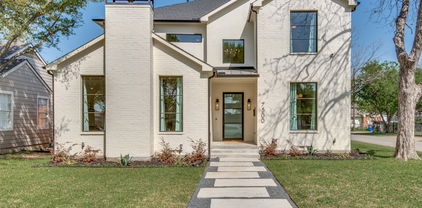
7500 Kaywood Dr, Dallas
$1,600,000
5 Beds ⋅ 7 Baths ⋅ 21404961 MLS
Welcome to 7500 Kaywood Drive, a beautifully designed 5-bedroom, 5.5-bathroom home offering an open, light-filled layout and exceptional everyday comfort. The spacious interior features two living areas, a dedicated study, and a media room, providing plenty of space for both entertaining and relaxing. The stunning primary suite is a true retreat, complete with a beautiful spa-like primary bath designed for relaxation. Energy-efficient features include foam insulation, Quaker windows, and tankless water heaters, adding comfort and efficiency throughout the home. Step outside to enjoy the private pool and inviting outdoor space. Ideally located near shopping, dining, parks, and major Dallas roadways, this home offers a wonderful combination of luxury, functionality, and convenience.

7500 Kaywood Dr, Dallas

9837 Walnut St Unit 207, Dallas
$113,000
2 Beds ⋅ 2 Baths ⋅ 21405636 MLS
Income-producing North Dallas condo! Currently tenant-occupied at $1,550 per month, this beautifully updated 2-bedroom, 2-bathroom property offers investors an opportunity to purchase with rental income already in place. Located within Richardson ISD, the condo features updated flooring, stylish finishes, and a bright, contemporary interior with a functional two-story layout. A spacious bedroom and full bathroom occupy the main level, while the private upstairs suite offers a comfortable retreat with added separation and privacy. Conveniently located just minutes from Richland College, DART Rail, and major employers in the Telecom Corridor, the property also provides easy access to I-635 and US-75 for commuting throughout the Metroplex. Community amenities include a swimming pool and sports courts.

9837 Walnut St Unit 207, Dallas

1838 Presidential Pkwy, Midlothian
$789,000
4 Beds ⋅ 5 Baths ⋅ 21405659 MLS
Experience exceptional living at 1838 Presidential Parkway in Midlothian, where impressive design and everyday comfort come together in this stunning two-story home. Offering 4,065 square feet of thoughtfully crafted living space, this home features 4 spacious bedrooms, 4.5 bathrooms and an overall layout designed to meet the needs of today's lifestyle. The expansive family room serves as the heart of the home, flowing seamlessly into the kitchen and dining area to create the perfect setting for entertaining and everyday gatherings. A private study offers a quiet retreat for work or personal pursuits, while the dedicated media room and game room provide endless opportunities for relaxation and making memories with family and friends. Thoughtful touches such as a functional mud room and a utility room with direct access to the primary bathroom add everyday convenience. Completing this exceptional home is a spacious 3-car garage, delivering the perfect balance of luxury, flexibility and timeless design.

1838 Presidential Pkwy, Midlothian

Lot 9 County Road 2922, Eustace
$129,900
21405664 MLS
Acreage Tract Just Minutes from Town & Lake Life! Discover the perfect blend of peaceful country living and convenient access with this beautiful acreage located just 1.7 miles off Hwy 175 in Eustace. Wonderful opportunity to build your dream home, create a private retreat, or enjoy room for animals, gardens, and outdoor living. The property features improved native pastures with mature trees, providing a beautiful natural setting and plenty of space to make your vision a reality. Located approximately 9 miles from the Gun Barrel City Walmart and just a short drive to Cedar Creek Lake and Purtis Creek State Park, you'll enjoy easy access to shopping, dining, boating, fishing, and recreation while still enjoying the peace and privacy of the country. Main Street Mabank, the local farmers market, and Starbucks are approximately 10 minutes away. City of Mabank water is available, and the property is located within Eustace ISD. With convenient access to US-175, commuting to the Dallas area is also within reach—approximately 61 miles to Downtown Dallas. Whether you're ready to build, looking for a small acreage property, or simply want a place to escape the city, these tracts offer space, flexibility, and an ideal East Texas location.

Lot 9 County Road 2922, Eustace

502 Azalea Dr, Josephine
$324,999
5 Beds ⋅ 4 Baths ⋅ 21405624 MLS
**MOTIVATED SELLER** Welcome to this spacious 5-bedroom, 3.5-bath home offering a functional floor plan and exceptional outdoor living. The private primary suite is conveniently located on the first floor, while four additional bedrooms upstairs provide plenty of space for family, guests, or a home office. The heart of the home is the beautifully updated kitchen featuring custom butcher block countertops, stylish gray cabinetry, and a striking copper farmhouse sink, all overlooking the open living and dining areas. Laminate and tile flooring throughout the first floor offer durability and easy maintenance, while the freshly cleaned carpet on the stairs and throughout the upstairs bedrooms adds comfort. Step outside to your own backyard oasis complete with an outstanding swimming pool and covered patio, creating the perfect setting for entertaining, relaxing, or enjoying warm Texas evenings. A large dog door provides convenient access for your four-legged family members to enjoy the spacious backyard as well. For added peace of mind, the roof was replaced in 2026. With generous living space, thoughtful updates, and an incredible backyard designed for entertaining, this home is ready for its next owners to enjoy.

502 Azalea Dr, Josephine

809 W Bridge St, Weatherford
$345,000
3 Beds ⋅ 2 Baths ⋅ 21399102 MLS
Some homes capture your attention with their character. Others invite you to slow down and stay awhile. At 809 W. Bridge St., you’ll find both. Near downtown Weatherford, this fully renovated 3-bedroom, 2-bath Craftsman welcomes you with a rich green exterior, substantial stone accents, and a covered front porch that sets the tone for what’s inside. Picture a quiet morning here before heading into town, or a relaxed evening settling in after the day. A stunning stone fireplace brings texture and warmth to the living space an inviting backdrop for conversations that linger and evenings spent at home. New flooring flows throughout, creating a cohesive feel from room to room. The newly remodeled kitchen pairs granite countertops with fresh finishes, balancing the home’s Craftsman charm with everyday comfort. From preparing a favorite meal to welcoming guests, it’s a space ready for your next chapter. Step outside, and the possibilities unfold. Dinner beneath the pergola. Fresh herbs from the garden. A greenhouse filled with seedlings for the next season. These outdoor spaces offer a place to create, gather, and enjoy the small rituals that make a house feel like home. Spend an afternoon planting, share a meal outdoors, or simply settle in and appreciate a space you can make your own. A storage shed keeps gardening tools and outdoor essentials close at hand. With convenient access to downtown Weatherford and Weatherford College, this Parker County home pairs an appealing Weatherford, Texas location with distinctive character. Three bedrooms and two baths offer flexibility for daily life, while the renovated interior and inviting outdoor spaces bring comfort and personality together. From the stone trimmed porch to the garden and greenhouse, this Craftsman offers details that make it memorable. Come experience it yourself. An added opportunity: a participating lender offers a temporary 1-0 buydown for qualified buyers; contact the listing agent for complete details.

809 W Bridge St, Weatherford

4136 Silverthorne St, Richardson
$520,000
4 Beds ⋅ 4 Baths ⋅ 21405633 MLS
Incredible Highland Home in prime Richardson location! This meticulously maintained property features a striking upgraded stone façade, a brand-new roof (2026), and a desirable 3-car garage with a covered pergola for outdoor living. The open-concept layout offers a wonderful split master suite complete with a garden tub, separate shower, smart toilet, and a spacious walk-in closet. The massive kitchen boasts a center island, built-in desk, 42-inch cabinets, stainless steel appliances and a walk-in pantry, opening seamlessly to a bright den. Upstairs, a versatile game room features a full wall of custom built-ins. Situated just steps from Stinson Elementary, neighborhood parks, and scenic Breckenridge Park. Check out the online floor plan and upgrade list—this one won't last!

4136 Silverthorne St, Richardson

Lot 3 Cowley, Perrin
$69,000
21405572 MLS
Two acre lot ready for you to build your dream home on in Parker County. Escape the restrictions of city living and enjoy the freedom of country life on this spacious vacant lot located outside the city limits. With a building pad already started and electric available, this property offers a great foundation for your future home. Enjoy low property taxes, and take advantage of the flexibility that comes with no HOA. The lot is partially fenced and provides plenty of room to create the homestead you’ve always wanted. Livestock are welcome. A well and septic system will need to be installed, allowing you to design the property to fit your needs. Need a builder?? This property offers the unique opportunity to build with Mule Creek Homes if desired, making the process from lot purchase to move-in even easier. Whether you’re dreaming of a custom home, a place for your animals, or simply more space to enjoy the outdoors, this property is ready for your vision to become reality.

Lot 3 Cowley, Perrin

Lot 2 Cowley, Perrin
$69,000
21405574 MLS
Two acre lot ready for you to build your dream home on in Parker County. Escape the restrictions of city living and enjoy the freedom of country life on this spacious vacant lot located outside the city limits. With a building pad already started and electric available, this property offers a great foundation for your future home. Enjoy low property taxes, and take advantage of the flexibility that comes with no HOA. The lot is partially fenced and provides plenty of room to create the homestead you’ve always wanted. Livestock are welcome. A well and septic system will need to be installed, allowing you to design the property to fit your needs. Need a builder?? This property offers the unique opportunity to build with Mule Creek Homes if desired, making the process from lot purchase to move-in even easier. Whether you’re dreaming of a custom home, a place for your animals, or simply more space to enjoy the outdoors, this property is ready for your vision to become reality.

Lot 2 Cowley, Perrin

807 N Ridge Dr, White Settlement
$290,000
3 Beds ⋅ 2 Baths ⋅ 21403648 MLS
Welcome to 807 N Ridge Dr! This 2018-built, single-story home offers the combination of newer construction, everyday functionality, and a convenient location that today’s buyers are looking for. Featuring 3 bedrooms, 2 full bathrooms, and a 2-car garage, the home provides a comfortable layout with plenty of flexibility for everyday living, working from home, or creating a space that fits your lifestyle. Purchased solar panels add another valuable feature, giving the next owner the benefit of an energy-conscious home without a solar lease, per the seller. Outside, enjoy an approximately 0.16-acre lot with room to make the backyard your own, whether you envision entertaining, relaxing, gardening, or simply enjoying additional outdoor space. Even better, there is no HOA reported by the seller, giving you one less monthly or annual expense to worry about. The location also offers convenient access to Lockheed Martin and the surrounding Fort Worth and White Settlement area. With its newer construction, single-story design, solar panels, attached garage, and convenient location, this home checks a lot of boxes. Come see what 807 N Ridge Dr has to offer and imagine making it your own!

807 N Ridge Dr, White Settlement

Lot 1 Cowley, Perrin
$75,000
21405582 MLS
Two acre CORNER lot ready for you to build your dream home on in Parker County. Escape the restrictions of city living and enjoy the freedom of country life on this spacious vacant lot located outside the city limits. With a building pad already started and electric available, this property offers a great foundation for your future home. Easily accessible through Cowley Road or Bounty road, providing flexibility for your homestead. Enjoy low property taxes, and take advantage of the flexibility that comes with no HOA. The lot is partially fenced and provides plenty of room to create the homestead you’ve always wanted. Livestock are welcome. A well and septic system will need to be installed, allowing you to design the property to fit your needs. Need a builder?? This property offers the unique opportunity to build with Mule Creek Homes if desired, making the process from lot purchase to move-in even easier. Whether you’re dreaming of a custom home, a place for your animals, or simply more space to enjoy the outdoors, this property is ready for your vision to become reality.

Lot 1 Cowley, Perrin

4620 Copper Mountain Trl, Arlington
$614,999
5 Beds ⋅ 5 Baths ⋅ 21405656 MLS
ONE-OF-A-KIND HIGHLAND HOME IN VIRIDIAN! Priced to sell, this beautifully designed Highland Homes 5-bedroom, 4.5-bath home offers 2,719 sq. ft. and an exceptionally versatile floor plan featuring THREE bedrooms with private ensuite bathrooms—a rare configuration offering incredible flexibility, comfort, and privacy. The thoughtfully designed layout provides space for everyone and is ideal for multigenerational living, extended-stay guests, a private guest suite, or anyone simply wanting more room and privacy. Open-concept living areas create an inviting setting for everyday living and entertaining, while the three private ensuite bedrooms make this home truly stand out. Located in highly sought-after Viridian, enjoy the lifestyle of one of Arlington's premier master-planned communities with resort-style pools, lakes, parks, miles of trails, and an incredible variety of recreational amenities. Exceptional space, a rare 3-ensuite configuration, Highland Homes quality, and an incredible opportunity in Viridian. Don't miss your chance schedule your private showing today and experience 4620 Copper Mountain Trail in person!

4620 Copper Mountain Trl, Arlington

8513 Ravenswood Rd, Granbury
$340,000
3 Beds ⋅ 2 Baths ⋅ 21400505 MLS
COMMUNITY GARAGE SALE AND OPEN HOUSE SATURDAY OCT. 17 * TIMES 9A-12P*The Hottest Deal of the Year in Pecan Plantation! PRICED TO SELL. This home is tucked away on a premium lot in Granbury’s highly sought-after, gated community. Combining absolute privacy with scenic views of lots of trees, deer walking freely around as you drive through the community, this property offers the perfect balance of comfort, functionality, and neighborhood luxury. Your 5 minutes from the boat ramp and the Brazos River is close by. • Turn-Key Upgrades: Features split bedrooms arrangement with recent paint, updated flooring, modern fixtures, and upgraded energy-efficient windows throughout. • Architectural Character: The light-filled living room boasts gorgeous wood beams and a cozy wood-burning fireplace with a striking stone hearth. • All-Season Sunroom: A fully heated and cooled flexible living space with a massive wall of windows—ideal for a home office, playroom, or hobby area. • Backyard Oasis: Direct access to a serene, picturesque pecan orchard with featuring a cozy built-in fire pit perfect for starry nights. Pecan Plantation offers one of the most comprehensive amenity packages of any master-planned community in Texas. Residents enjoy access to a full-service Country Club, two championship golf courses, two private airport runways, a marina with Lake Granbury access, resort-style swimming pools, lighted tennis courts, pickleball courts, an RV campground, riverside parks, hiking and walking trails, and a convenient on-site Shopping Village with a grocery store, pharmacy, bank, and gas station — all within the community gates.

8513 Ravenswood Rd, Granbury

2414 Junction Dr, Celina
$769,990
4 Beds ⋅ 5 Baths ⋅ 21405638 MLS
Our very popular model two story with 4 bedrooms, 4 full baths, 1 powder bath, dining area, study, game room, media room on first floor, covered front porch and 3-car tandem garage perfectly placed on a Northeast facing interior lot. Home features a Modern Transitional elevation with Alabaster painted brick with black shingles, popular multi-sliding glass doors at the rear covered patio, soaring ceilings in family and foyer, incredible main closet with direct access to utility room that has a custom space and prewire created for an extra refrigerator or freezer, free standing main tub and large walk-in shower with frameless glass and dropped tile pan, optional separate vanity with seating in main bath and a convenient guest suite down with private walk-in shower bath. Amenities include mud bench, painted kitchen cabinets to ceiling, full oak stair treads, decorative wood hood, nickel finish lighting and plumbing and beautiful light colored, pre-finished wood floors in all main areas downstairs plus a study. Guest bedroom with walk-in shower bath downstairs makes for a perfect guest or mother-in-law suite. This home even has a custom walk-out decked attic space perfect for seasonal storage! Ready in November

2414 Junction Dr, Celina

1410 Nadine Ln, Grand Prairie
$790,000
5 Beds ⋅ 7 Baths ⋅ 21405596 MLS
The cost of house built $1,600,000. Appraisal value: $1,100,000. The listing price reflects the STARTING BID. This property will be sold through a competitive BIDDING process Welcome to this impressive custom luxury home offering approximately 6,271 square feet of living space. This beautiful residence features 5 bedrooms, 6 full bathrooms, 1 half bathroom, and a 3-car garage, along with elegant high ceilings and dramatic architectural details throughout. The spacious kitchen features granite countertops, abundant cabinetry, and two stoves, making it ideal for both everyday living and entertaining. The main floor includes the primary bedroom plus an additional bedroom, along with 3 full bathrooms and 1 half bathroom. The home also offers a game room, media room, and cigar lounge, providing plenty of space for relaxation and entertainment. Upstairs, you will find 3 additional bedrooms, 3 full bathrooms, and a utility room. With its generous floor plan, luxury features, and impressive design, this custom home offers exceptional space for comfortable living and entertaining.

1410 Nadine Ln, Grand Prairie

10263 Summit Run Dr, Frisco
$369,900
3 Beds ⋅ 3 Baths ⋅ 21404584 MLS
Welcome home to this inviting 3-bedroom, 3-bath townhome in Frisco, where comfortable living, flexible spaces, and neighborhood amenities come together beautifully. Step inside to an open, light-filled living area featuring soaring ceilings, rich wood flooring, and an abundance of windows that create a bright and airy feel. The kitchen is designed for everyday living and entertaining with granite countertops, a generous breakfast bar, stainless steel appliances, and plenty of cabinet space. A versatile bonus space offers the perfect setting for a home office, workout room, or additional living area. Upstairs, the spacious primary suite provides a relaxing retreat with vaulted ceilings and an updated bath featuring a dual-sink vanity and modern finishes. Two additional bedrooms and well-appointed baths provide plenty of flexibility for guests, family, or working from home. Enjoy a private fenced backyard and patio that's just right for morning coffee, grilling, or unwinding at the end of the day. The home also features a 2-car garage and dedicated laundry area for added convenience. Best of all, the community pool is located close to the home, making summer days easy to enjoy, while a large neighborhood playground offers even more outdoor recreation. With low-maintenance townhome living and a convenient Frisco location, this home offers the space and lifestyle you've been looking for.

10263 Summit Run Dr, Frisco

1341 Hildreth Pool Rd, Bowie
$795,000
4 Beds ⋅ 3 Baths ⋅ 21405567 MLS
Versatile 10.75-acre property offering an exceptional combination of residential, commercial, and recreational opportunities. The property features a spacious 4-bedroom, 3-bath main home, along with a detached 1-bedroom, 1-bath guest house—perfect for extended family, guests, or rental income. Additional improvements include an office, storage building and an impressive 110’ x 110’ insulated shop featuring a 2-bedroom, 1.5 bath living area, full kitchen, and three-phase electrical power, making it ideal for a business, equipment storage, workshop, or commercial operation. A private water well provides an additional water source, while a seasonal creek runs through the property. Abundant wildlife adds to the property’s appeal and provides a peaceful country setting. With multiple structures, substantial shop space, water, three-phase power, and commercial potential, this property offers tremendous flexibility for business, residential use, rental income, agricultural operations, or a combination of uses. Opportunities like this don’t come along often. Whether you’re looking for a property to operate your business, accommodate multiple generations, generate rental income, or simply have the space and improvements to bring your vision to life, this property is ready to deliver. Don’t miss your chance to own 10.75 acres with this much versatility and potential—schedule your private showing today and see everything this property has to offer!

1341 Hildreth Pool Rd, Bowie

1036 Lighthouse Ct, Grand Prairie
$189,900
21404185 MLS
Build the home you’ve always envisioned on this exceptional 1+ acre cul-de-sac homesite in the highly sought-after Lake Ridge community. Tucked away in a quiet, established neighborhood and just steps from the neighborhood pond, this beautiful lot offers a rare combination of privacy, space, and an inviting natural setting. Design your custom dream home and enjoy the relaxed lifestyle Lake Ridge is known for, while remaining conveniently located with easy access to major roadways, shopping, dining, entertainment, and commuting to both Dallas and Fort Worth. With over an acre to create your ideal outdoor living spaces, pool, gardens, or private retreat, the possibilities are endless. Bring your builder, your plans, and your vision—this is a wonderful opportunity to create something truly special. Buyer and buyer’s agent to verify all information contained herein, including lot size and dimensions, utilities, building restrictions, HOA requirements, schools, and any other information deemed important.

1036 Lighthouse Ct, Grand Prairie

784 Crozier Dr, Bossier City
$295,000
4 Beds ⋅ 3 Baths ⋅ 21405618 MLS
Welcome to this beautifully crafted 4-bedroom, 3-bathroom home, built in 2023. From the moment you step inside, you'll appreciate the bright, open layout that brings everyone together while still offering plenty of privacy. The stylish kitchen features contemporary finishes, ample cabinetry, generous counter space, and a large island that seamlessly connects to the dining and living areas. The private primary suite serves as a peaceful retreat with a spacious bedroom, a luxurious en-suite bath, and a walk-in closet. Three additional bedrooms provide plenty of space for family, guests, or a home office. Don't miss the opportunity to own this move-in-ready YUCCA III A featuring upgraded cabinets, ceramic tile flooring, stainless appliances with a gas range, framed bathroom mirrors, upgraded backsplash & tons more. Refrigerator, washer, dryer and living room TV wall mount to remain with home.

784 Crozier Dr, Bossier City

Listings provided by North Texas Real Estate Information Systems (NTREIS). Listing data has been deemed reliable but is not guaranteed to be accurate by the MLS.

Last updated: