Refine Search
Sort by
2053 Lake Trail Dr, Heartland
$323,000
3 Beds ⋅ 3 Baths ⋅ 21406482 MLS
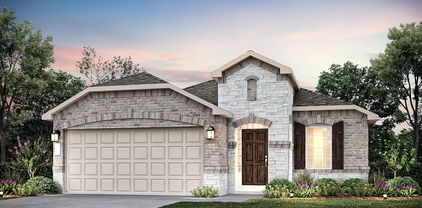
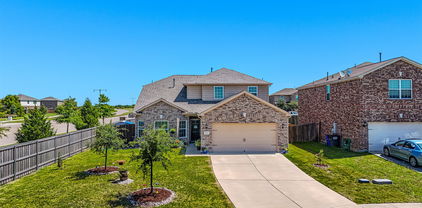
Welcome to 2053 Lake Trail Drive in the sought-after Heartland community! This beautifully maintained home offers a perfect blend of comfort, style, and outdoor living. Step inside to a warm and inviting floor plan with spacious living areas designed for everyday living and effortless entertaining. One of the true highlights of this property is the beautiful backyard oasis—a private retreat where you can unwind, entertain guests, enjoy morning coffee, or create lasting memories with family and friends. The backyard provides an ideal extension of the home's living space and is sure to become your favorite place to relax. Recent major updates provide added peace of mind, including a 2 year HVAC system and 2 year roof. These improvements allow you to enjoy the home with confidence while focusing on the things that matter most. Located in the vibrant Heartland community, residents enjoy an abundance of amenities, including community pools, parks, playgrounds, walking trails, and recreational areas. Conveniently located near major highways, shopping, dining, and entertainment, this home offers the ideal combination of peaceful neighborhood living and easy access to the best of the DFW area. Beautifully updated, wonderfully located, and complete with a backyard oasis—2553 Lake Trail Drive is ready to welcome you home!

2053 Lake Trail Dr, Heartland

514 Madrone Trl, Forney
$314,999
3 Beds ⋅ 2 Baths ⋅ 21404354 MLS
This beautifully maintained 2012-built home offers 2,055 square feet of comfortable living space and has been lovingly cared for by only one owner. From the moment you arrive, the beautiful brick exterior, manicured lawn, mature landscaping, and great curb appeal make a lasting impression. Step inside to a warm and inviting home filled with natural light, rich wood floors, crown molding, and beautiful architectural details. The spacious living room features a gorgeous fireplace and large windows that create the perfect space to relax or entertain. The kitchen is made for gathering, featuring rich wood cabinetry, granite countertops, decorative tile backsplash, a large center island, plenty of storage, and a bright breakfast area surrounded by windows. Two dining areas provide flexibility, while the formal dining room with French doors can easily become a home office, study, or flex space. The spacious primary suite offers a peaceful retreat with a beautiful bay window that fills the room with natural light. Outside, enjoy the covered patio and private backyard, perfect for morning coffee, weekend gatherings, or relaxing after a long day. The spacious driveway and separate garage doors add convenience and curb appeal. The seller is offering seller concessions to help make this home even more affordable! Qualified buyers may be able to use the concession toward buying down their interest rate, reducing eligible closing costs, or other allowable expenses that help make the purchase and move-in process easier. It's an opportunity to put those seller funds to work where they benefit you most. Quality craftsmanship, thoughtful design, beautiful finishes, and true pride of ownership—this is a home you don't want to miss. Virtual Tour is Available.

514 Madrone Trl, Forney

1421 Vista Ridge Dr, Forney
$265,000
3 Beds ⋅ 2 Baths ⋅ 21406343 MLS
Welcome home to this move-in ready 3-bedroom, 2-bath residence, which features an inviting open floor plan designed for effortless daily living and entertaining. The spacious kitchen offers ample counter space and storage, flowing seamlessly into the dining and living areas for a cohesive great-room feel. The private primary suite overlooks the backyard, providing a peaceful retreat with garden views. Two additional bedrooms offer flexible space for a home office or guest accommodations. Step outside to a custom deck ideal for hosting and relaxation. Sustainable efficiency is a key highlight, owned and paid-off solar panels helping to maintain low utility costs. Situated near a scenic pond, the property offers a tranquil setting for nature enthusiasts with nearby walking paths. Neighborhood amenities include a community pool and playground. Thoughtfully updated and designed for effortless living, this comfortable, low-maintenance home offers smart upgrades and timeless appeal—ready for its next chapter.

1421 Vista Ridge Dr, Forney

1854 Mann Rd, Forney
$329,480
3 Beds ⋅ 2 Baths ⋅ 21406306 MLS
New Westfield Homes Clover plan in Meraki — Tellus Group's award-winning master-planned community — available for August move-in. This single-story, 1,720 sq ft home delivers 3 bedrooms, 2 baths, and a 2-car garage behind a charming Cottage elevation. The upgraded Classic Linen interior brings a warm, traditional aesthetic with mid-tone cashew cabinetry, Pinot Bianco granite countertops, bold black fixtures, and luxury vinyl plank flooring throughout the main living areas. A bright great room flows into an island kitchen with walk-in pantry, while the private primary suite features a soaking tub and walk-in closet. Two additional bedrooms, dedicated laundry room, covered porch, and backyard patio complete the layout. Smart-home ready with 50-amp EV plug, Wi-Fi thermostat, and Yale smart lock. Forney ISD. Meraki's walkable land plan includes scenic trails, parks, a future resort-style pool, fishing pond, and planned on-site school — approximately 21 miles east of downtown Dallas with H-E-B, Target, and Home Depot within minutes.

1854 Mann Rd, Forney

107 White Sands Ln, Forney
$400,000
3 Beds ⋅ 3 Baths ⋅ 21403455 MLS
BEFORE YOU BUY SMALLER, STEP INSIDE. Rich brickwork, fresh landscaping, and an arched entry make the first impression. Inside, a long foyer with a tray ceiling draws your eye toward the light-filled family room—and the space a smaller new-construction plan can leave you wishing for. The vaulted ceiling lifts the room, tall windows bring the backyard into view, and a fireplace framed by crisp shiplap, a substantial mantel, and a bold accent wall gives the room character. There is room for a generous sectional and a crowd, with an open connection to the kitchen that keeps the host part of the evening. All of it unfolds on one level. Move into the kitchen and picture everyone gathered around the broad quartz island. White cabinetry, a patterned backsplash, and gas cooking give the space a polished look and everyday purpose. Prep dinner while friends pull up a seat, then linger over a meal in the sunlit dining nook beside the patio. Continue to the study, where double doors let you close off a workday or create the home gym you have wanted. The separate game room adds another place to spread out: a movie lounge, a game-night gathering, or space for your favorite hobby. These are places you can use at the same time, without asking one room to do everything. Step onto the covered patio and let the evening slow down. Set out dinner, settle into a lounge chair, and look across a broad, fenced lawn with room for play, gardening, and your own outdoor plans. The backyard gives you a reason to take the gathering outside. In Park Trails, the experience continues beyond your fence. A community pool, pond, and walking and biking trails make it easy to turn a free afternoon into a swim or a stroll. Forney adds local restaurants, boutique shopping, and the recreation of Forney Community Park, while access to Highway 80 connects you with Mesquite and Dallas. Enjoy more room at home, more ways to spend your weekends, and a place worth coming back to.

107 White Sands Ln, Forney

511 Commerce St, Kemp
$310,999
4 Beds ⋅ 2 Baths ⋅ 21406223 MLS
SELLER IS OFFERING 6K TOWARDS CLOSING COST! Charming, one-story Ranch Home, fully Remodeled - Luxury Vinyl Plank flooring, New Cabinets in Kitchen, High End Cafe' Appliances with Refrigerator, Dishwasher, Ice Maker, Double Over, Cooktop. The Sellers didn't hold back on any area of this home! Large Primary Bedroom with Ensuite Bath - double vanities with Farmhouse appeal and Beautiful Marble Double Shower! Split Bedrooms with a Jack n Jill along with one additional bedroom. Farmhouse Cutie! Double Width Driveway and in Rear a Large Shop that is Two Story! Home is Move in Ready! Don't miss this opportunity! Charming Kemp home with a city park just up the street! Nearby Cedar Creek Lake for weekend fun! Easy location for commuters.

511 Commerce St, Kemp

7011 Mitchell Dr, Terrell
$125,000
4 Beds ⋅ 2 Baths ⋅ 21406045 MLS
**Investor Opportunity on One Acre – Country Living with Room to Roam!** Discover the possibilities at 7011 Mitchell Drive! Situated on approximately one acre, this double-wide manufactured home offers the space, privacy, and open surroundings of country living at an affordable price. The expansive lot features mature trees, generous green space, a storage building, and plenty of room for outdoor activities, gardening, and enjoying the peaceful surroundings. Located in the Terrell area, the property offers a rural atmosphere while remaining convenient to shopping, dining, schools, and everyday essentials. With access to major highways, downtown Dallas and the surrounding employment centers are within commuting distance, offering a balance of country living and city convenience. Priced at $125,000, this property presents an opportunity for investors, renovators, or buyers looking to create a home of their own. Comparable manufactured homes in the surrounding area have sold at substantially higher prices, offering potential for buyers willing to make improvements. The home requires repairs and updates, including flooring, interior finishes, and exterior improvements. The front entry ramp needs replacement, and the rear sliding door does not have a landing. The property includes an existing septic system and is being sold **as-is, with the seller making no repairs**. 7112 Mitchell Dr recently sold for $282,000. Expected to be vacant by the end of October. Bring your vision and explore the possibilities of transforming this property into your own country retreat!

7011 Mitchell Dr, Terrell

2310 Wisterwood Ln, Crandall
$279,900
4 Beds ⋅ 3 Baths ⋅ 21394517 MLS
Welcome to this beautifully maintained 4-bedroom, 3-bath home in Crandall, built in 2020 by D.R. Horton. With 2,094 square feet of living space, this thoughtfully designed home offers plenty of room for everyday living, working from home, and entertaining. The floor plan features a dedicated office, spacious laundry room with washer and dryer hookups, and a well-equipped kitchen with Whirlpool refrigerator, electric range, and microwave included. A tankless water heater adds convenience and efficiency. Step outside and enjoy a newer neighborhood designed with an active lifestyle in mind. Sidewalks throughout the community make it easy to get outdoors, while the neighborhood activity center offers access to a fitness center, swimming pool, pavilion, park, and jogging trail perfect for running or enjoying a nature walk. Conveniently located within walking distance of Noble-Reed Elementary, this move-in-ready home combines modern construction, comfortable living space, and access to an impressive collection of neighborhood amenities. Come see everything this Crandall home has to offer!

2310 Wisterwood Ln, Crandall

no property photo
$565,000
2 Beds ⋅ 3 Baths ⋅ 21391941 MLS
ONE-OF-A-KIND 5-ACRE PROPERTY IN SCURRY-ROSSER ISD! Built in 2016, this 2,304-sq-ft, 2-story home showcases incredible craftsmanship, rustic character & thoughtful details throughout. The owner, a master carpenter, handcrafted much of the cedar trim, including baseboards, window casings, ceiling trim & beautiful cedar countertops. The main level features stained concrete floors, stained shiplap accents, reclaimed barn-tin ceilings & a bois d’arc support in the open living-kitchen area. The kitchen combines granite & custom cedar countertops, island seating, propane cooktop with griddle & a distinctive tin-tiled backsplash. The primary suite is downstairs with cedar-top vanity, makeup area, jetted tub, large walk-in shower with dual showerheads & spacious closet with window. Also downstairs are a full guest bath with convenient exterior access, full-size laundry room & multiple pocket doors. Main level was designed with accessibility in mind, including bathroom-shower blocking for future grab bars. Upstairs offers a large bedroom, oversized full bath, loft-landing & additional ROOM with closet ideal for an office, playroom, gym or hobby space. Don’t miss the hidden additional storage accessed through the upstairs storage closet! Spray-foam insulation throughout & separate HVAC systems for each level. Enjoy a 3-sided wraparound porch plus attached climate-controlled storage. Check out the approx. 16x20 shop with AC, perfect for someone needing a separate office or shop! Outside, the 5 acres are ready for country living with a pond, 2 horse stalls, chicken coop, multiple lean-tos, approx. 12x16 Morgan shed, water lines throughout, peach trees & blackberries. An approx. 16x32 framed structure was started for future additional living space. Bring the horses, cows, chickens & country dreams this truly unique property is packed with character, functionality & possibilities!

7245 County Road 4095, Kaufman

no property photo
$499,000
4 Beds ⋅ 3 Baths ⋅ 21405755 MLS
Experience serene living in the highly sought-after Kaufman County, just a 45-minute drive from downtown Dallas. This 4.56-acre estate features a spacious 2,340 sq. ft. home complemented by a versatile 2,800 sq. ft. metal building, ideal for hobbies or business ventures. Here, space meets practicality and charm. Entertain with ease in the expansive open-concept main floor, featuring an upgraded kitchen with custom cabinetry and granite countertops, seamlessly connecting to the dining area and large family room. The home boasts fresh paint and new flooring throughout, enhancing its modern appeal. Large cedar beams add rustic character, creating feature walls with distinctive charm. With three bedrooms upstairs and one downstairs, each room is generously sized with ample closet space. The primary suite offers an oversized room with a huge closet, double vanity, soaking tub, and large tiled shower. This layout provides ample space for everyone. Durable features such as a metal roof and modern siding ensure lasting quality. The fenced property includes a private fishing pond, offering a tranquil environment for the entire family. The 2,800 sq. ft. garage workshop provides exceptional utility, accommodating over 10 vehicles with three roll-up doors and a man door. Equipped with its own electric meter and a wood-burning stove, this well-built Red Iron Steel Building is perfect for any passion or purpose. Consider transforming this space into a secondary home on the property as a barndominium. The possibilities are endless. Experience countryside elegance where space and opportunity abound. Convenient access to HWY 148 and HWY 175 makes this a secluded yet accessible option.

14847 N 3rd St, Scurry

no property photo
$434,300
4 Beds ⋅ 4 Baths ⋅ 21405713 MLS
MLS# 21405713 - Built by Ashton Woods Homes - Oct 2026 completion! ~ Final Opportunity! The Grayson model home is now available for sale in the amenity-rich master-planned community of Devonshire, offering one final opportunity to call Phase One home. Designed with the Milan Collection, this home showcases cool grays and contemporary finishes creating a comfortably chic atmosphere. As you enter the foyer, you'll find a private study enclosed with French doors, ideal for a home office, playroom, or formal dining room. At the heart of the home, the open-concept kitchen, living, and dining area creates the perfect space for entertaining, offering seamless access to the covered patio and beautiful backyard views. The spacious primary suite features a double-sink vanity, a walk-in tile shower with glass enclosure, a luxurious garden tub, and an expansive walk-in closet. Upstairs, a large game room is accompanied by three secondary bedrooms and two full bathrooms. This home is complete with stainless steel appliances, a full landscaping package with sprinkler system, dual-pane energy-efficient windows, an energy-efficient HVAC system, and much more. Move into Devonshire and enjoy resort-style living in one of Forney's premier master-planned communities, featuring a clubhouse, pool complex, scenic ponds, miles of walking trails, sports courts, a dog park, and abundant outdoor gathering spaces, all with convenient access to major Dallas-Fort Worth employment centers and everyday essentials.

1709 Coachman Dr, Forney

2388 Great Belt Blvd, Crandall
$222,000
3 Beds ⋅ 2 Baths ⋅ 21405331 MLS
Welcome home! This well-maintained, single-level 3-bedroom, 2-bath home offers comfortable living with a functional layout and modern appeal. Built just 4 years ago, this home has been thoughtfully cared for and is move-in ready. The living areas feature easy-to-maintain tile flooring, adding to the home's clean and inviting feel. The property is fully fenced, providing added privacy and space to enjoy the outdoors. Located just minutes from the highway, this home offers convenient access for commuting and everyday travel. The HOA community features great amenities, including a community pool, park, playground, and walking paths—providing plenty of opportunities to enjoy the outdoors close to home. A wonderful opportunity for buyers looking for a newer, well-maintained home with desirable community amenities and a convenient location!

2388 Great Belt Blvd, Crandall

3719 Mildren Bnd, Crandall
$290,000
4 Beds ⋅ 3 Baths ⋅ 21394860 MLS
Located in Wildcat Ranch in Crandall, Texas, within Crandall ISD, this two-story home built in 2024 offers 4 bedrooms, 2.5 bathrooms, a downstairs primary suite, an upstairs game room, and an attached two-car garage. The inviting exterior features brick and board-and-batten accents, a covered front porch, and neatly maintained landscaping. Inside, luxury vinyl plank flooring, neutral finishes, and recessed lighting create a bright, welcoming main living area. The open-concept kitchen features rich dark cabinetry, light countertops, stainless steel appliances, a pantry, and a large island with breakfast-bar seating. Seamless flow between the kitchen, dining area, and living room makes everyday meals and entertaining easy. The downstairs primary suite provides privacy and an ensuite bath with dual sinks, a glass-enclosed shower, and convenient shelving. A dedicated laundry room and guest half bath complete the first floor. Upstairs, three additional bedrooms, a full bath, and a spacious game room offer flexibility for a media lounge, study area, or hobbies. Enjoy outdoor dining or relaxing on the covered back patio overlooking a backyard enclosed by a wood privacy fence. Wildcat Ranch amenities include a clubhouse, community pool, park, and jogging and biking paths. This Crandall home combines modern finishes, two living areas, and community recreation close to home. Search address on YouTube for video.

3719 Mildren Bnd, Crandall

no property photo
$224,900
4 Beds ⋅ 2 Baths ⋅ 21405467 MLS
Beautiful 4-bedroom, 2-bath offering modern finishes, an open layout, and exceptional value. This home is perfect for buyers looking for comfort, space, and convenience. Step inside to a bright and open living area featuring high ceilings, recessed lighting, and durable wood-look flooring that flows throughout the main spaces. The open-concept design connects the living room, dining area, and kitchen, creating the perfect space for entertaining or everyday living. The kitchen features granite countertops, stainless steel appliances, ample cabinet space, and a breakfast area overlooking the backyard. The spacious primary suite offers a private retreat with a large walk-in shower, generous vanity space, and plenty of room to unwind. Three additional bedrooms provide flexibility for guests, a home office, or growing families. Located in a desirable Forney community, just minutes from the brand new Costco and easy access to major highways, shopping, and schools, this home offers both comfort AND convenience.

2428 Rosharon Dr, Forney

3618 Big Nemaha Dr, Crandall
$248,000
3 Beds ⋅ 2 Baths ⋅ 21405397 MLS
When your neighborhood has this much going on, staying home gets a little more interesting. One story. A smart layout. A kitchen that actually gives you room to work. A pantry big enough to hide the small appliances you swear you'll use someday. And a primary suite tucked away at the back when you want a little quiet.The Lennar Mozart floor plan brings the kitchen, dining area and living room together in one open gathering space, with the back patio just beyond. Two secondary bedrooms and a full bath are positioned at the front. Heartland offers multiple pools, a waterpark, fitness center, clubhouse, playgrounds, stocked fishing ponds, sports fields and miles of walking and biking trails. In other words, you can spend Saturday at the pool, take an evening walk around the ponds, meet friends at a community event—and never have to figure out what to do with all those extra rooms at home. If your idea of home is comfortable, uncomplicated and surrounded by things to do, this one deserves a look.

3618 Big Nemaha Dr, Crandall

3521 Glover Peak Pl, Crandall
$215,000
3 Beds ⋅ 2 Baths ⋅ 21405320 MLS
Welcome home to this charming 3 bedroom, 2 bath gem in the highly desirable Highbridge community, complete with a sparkling community pool and playground just steps away! Truly turn key, this home conveys with the refrigerator, washer, and dryer, so you can unpack and start living from day one. Step inside to a bright, open concept layout with stylish tile flooring throughout for easy care and modern appeal. The spacious kitchen boasts a large peninsula with abundant counter space, ideal for cooking, hosting, or gathering around for dinner. The private primary suite features a walk in closet and en suite bath, while two additional bedrooms share a full bath. Out back, the large fenced yard is ready for summer cookouts, pets, and relaxing evenings. Minutes from Crandall, Heartland, and major highways, you get the best of convenience and community. Homes this ready don't last long, so schedule your tour today!

3521 Glover Peak Pl, Crandall

9460 Plum Ct, Forney
$309,000
4 Beds ⋅ 3 Baths ⋅ 21405131 MLS
Welcome home to this spacious, well-maintained two-story brick residence nestled on a peaceful cul-de-sac. The thoughtfully designed floor plan features a primary suite on the main level and three generously sized bedrooms upstairs. The open-concept layout creates seamless flow between the living room, dining area, and kitchen, ideal for everyday living and entertaining. Luxury vinyl plank flooring extends through the living room, hallway, and stairs, while vibrant accent colors add warmth and personality. The modern kitchen features granite countertops, a breakfast bar, gas range with vented exhaust, and stainless-steel French-door refrigerator. The spacious primary suite offers a private ensuite bath with dual sinks, separate walk-in shower, garden tub, and ample closet space. Upstairs, three generously sized bedrooms provide flexibility for guests, a playroom, or home offices. Enjoy the large backyard and well-built, stained outdoor deck—perfect for relaxing, barbecuing, or entertaining family and friends. Recent updates include a new roof and gutters installed in 2024, offering added peace of mind. Conveniently located near community pools, on-site schools, parks, fishing ponds, walking trails, H-E-B, BJ’s, and numerous local restaurants and shopping options. The seller is open to concessions toward cosmetic improvements or closing costs, subject to acceptable terms. Qualified buyers may also benefit from preferred-lender programs, including a free 1-0 interest-rate buydown or down-payment assistance. With its spacious layout, desirable updates, outdoor living space, and convenient location, this move-in-ready home is ready for its next chapter.

9460 Plum Ct, Forney

Listings provided by North Texas Real Estate Information Systems (NTREIS). Listing data has been deemed reliable but is not guaranteed to be accurate by the MLS.

Last updated: