$203,000 All offers must be submitted by the Buyer's agent via the RES.NET Agent Portal. If your offer is accepted, you agree to be responsible for an offer submission technology fee of $300.00. The fee will be collected and disbursed by the settlement agent and disbursed at the closing and settlement of the transaction. To submit your buyer's offer, simply click the link below. If you already have a RES.NET Agent account, you will be prompted to log in. If not, you will be prompted to create an account. click or paste this link into your web browser: https:agent.res.netOffers.aspx?-1813790. OR SEE OFFER SUBMISSION TERMS IN MLS DOCS. ALL OFFERS FOR THIS PROPERTY MUST BE SUBMITTED VIA THE RES.NET AGENT PORTAL. OFFERS WILL NOT BE CONSIDERED IF SUBMITTED BY ANY OTHER METHOD Charming 3 bedroom, 2 bath brick home in the established Windsor Park subdivision, conveniently located near the high school and local amenities. The property features a swing driveway for added parking flexibility, high-privacy fencing around the backyard, and a small storage building ideal for tools or seasonal items. The home will benefit from some updates, giving buyers a great opportunity to add personal touches and create value. With its solid construction, functional layout, and desirable location, this property offers strong potential for those looking to customize a home to their needs. 3 Beds ⋅ 2 Baths ⋅ 21401619 MLS All offers must be submitted by the Buyer's agent via the RES.NET Agent Portal. If your offer is accepted, you agree to be responsible for an offer submission technology fee of $300.00. The fee will be collected and disbursed by the settlement agent and disbursed at the closing and settlement of the transaction. To submit your buyer's offer, simply click the link below. If you already have a RES.NET Agent account, you will be prompted to log in. If not, you will be prompted to create an account. click or paste this link into your web browser: https:agent.res.netOffers.aspx?-1813790. OR SEE OFFER SUBMISSION TERMS IN MLS DOCS. ALL OFFERS FOR THIS PROPERTY MUST BE SUBMITTED VIA THE RES.NET AGENT PORTAL. OFFERS WILL NOT BE CONSIDERED IF SUBMITTED BY ANY OTHER METHOD Charming 3 bedroom, 2 bath brick home in the established Windsor Park subdivision, conveniently located near the high school and local amenities. The property features a swing driveway for added parking flexibility, high-privacy fencing around the backyard, and a small storage building ideal for tools or seasonal items. The home will benefit from some updates, giving buyers a great opportunity to add personal touches and create value. With its solid construction, functional layout, and desirable location, this property offers strong potential for those looking to customize a home to their needs. 1406 Chancellor Dr, Kaufman
$279,250 Beautiful 4-Bedroom Home in the Heart of Kaufman, TX! Welcome to your next home! This like-new 2022 build is perfectly located in the heart of Kaufman and offers a modern, thoughtfully designed layout. This spacious two-story home features 4 bedrooms, 2.5 bathrooms, and a generously sized primary suite with a walk-in closet. Enjoy an open-concept living area ideal for entertaining, seamlessly connecting the family room, dining area, and kitchen. The kitchen is equipped with stainless steel appliances, quartz countertops, and a dedicated laundry room with washer and dryer hookups. Additional highlights include ample storage throughout the home and a versatile 900 SF detached building—perfect for use as a garage, workshop, or extra storage space. Don't miss this incredible opportunity! 4 Beds ⋅ 3 Baths ⋅ 21401608 MLS Beautiful 4-Bedroom Home in the Heart of Kaufman, TX! Welcome to your next home! This like-new 2022 build is perfectly located in the heart of Kaufman and offers a modern, thoughtfully designed layout. This spacious two-story home features 4 bedrooms, 2.5 bathrooms, and a generously sized primary suite with a walk-in closet. Enjoy an open-concept living area ideal for entertaining, seamlessly connecting the family room, dining area, and kitchen. The kitchen is equipped with stainless steel appliances, quartz countertops, and a dedicated laundry room with washer and dryer hookups. Additional highlights include ample storage throughout the home and a versatile 900 SF detached building—perfect for use as a garage, workshop, or extra storage space. Don't miss this incredible opportunity! 201 E 10th St, Kaufman
$265,000 Welcome to 4411 Stockdale Lane, where modern design meets everyday comfort. This beautifully maintained, move-in-ready home features an inviting open-concept layout with soaring ceilings, abundant natural light, and elegant wood-look flooring throughout the main living areas. The chef-inspired kitchen is the heart of the home, showcasing granite countertops, stainless steel appliances, white cabinetry, and a spacious island that seamlessly overlooks the living and dining areas—perfect for entertaining or everyday living. Brand new carpet throughout all of the house! The private primary suite offers a relaxing retreat, while the generously sized secondary bedrooms provide flexibility for family, guests, or a home office. Step outside to a spacious, fully fenced backyard with a covered patio, offering endless possibilities for entertaining, play, or creating your own outdoor oasis. Ideally located in one of Forney’s most sought-after communities, you’ll enjoy convenient access to highly rated schools, shopping, dining, parks, and major highways. This is the perfect place to call home—schedule your private showing today before it’s gone! 3 Beds ⋅ 2 Baths ⋅ 21401484 MLS Welcome to 4411 Stockdale Lane, where modern design meets everyday comfort. This beautifully maintained, move-in-ready home features an inviting open-concept layout with soaring ceilings, abundant natural light, and elegant wood-look flooring throughout the main living areas. The chef-inspired kitchen is the heart of the home, showcasing granite countertops, stainless steel appliances, white cabinetry, and a spacious island that seamlessly overlooks the living and dining areas—perfect for entertaining or everyday living. Brand new carpet throughout all of the house! The private primary suite offers a relaxing retreat, while the generously sized secondary bedrooms provide flexibility for family, guests, or a home office. Step outside to a spacious, fully fenced backyard with a covered patio, offering endless possibilities for entertaining, play, or creating your own outdoor oasis. Ideally located in one of Forney’s most sought-after communities, you’ll enjoy convenient access to highly rated schools, shopping, dining, parks, and major highways. This is the perfect place to call home—schedule your private showing today before it’s gone! 4411 Stockdale Ln, Forney
$225,000 Spacious 4 bedroom 1.5 bath property with easy access to 80! This one story residence offers an abundance of natural light and custom built ins! This home boasts a kitchen with white cabinets, laminate flooring throughout living areas, and an oversized .345 acre lot. The backyard features a large shed and chicken coop. Home is in need of some cosmetic updating. Schedule a showing today! 3 Beds ⋅ 2 Baths ⋅ 21399916 MLS Spacious 4 bedroom 1.5 bath property with easy access to 80! This one story residence offers an abundance of natural light and custom built ins! This home boasts a kitchen with white cabinets, laminate flooring throughout living areas, and an oversized .345 acre lot. The backyard features a large shed and chicken coop. Home is in need of some cosmetic updating. Schedule a showing today! 821 Circle Dr, Terrell
$285,000 What If You Could Have A Freshly Updated Home, An Oversized Lot Filled With Mature Trees, And A Neighborhood Park Just Down The Street? Welcome To 529 Redbud Dr In Forney, Where An Oversized 3-Bedroom, 2-Bath Home Sits On Approximately 0.29 Acres And Gives You A Little More Space, Shade, And Character Than The Typical Neighborhood Lot. Inside And Out, The Home Has Seen An Exciting List Of Updates, Including Fresh Paint Throughout, New Fixtures, New Appliances, New Flooring, Granite Countertops, New Doors Throughout, And A Serviced AC System. The Roof Was Replaced In November 2025, And Foundation Work Was Completed In 2024, Adding Even More Value To The Long List Of Improvements. The Updates Give The Home A Fresh Feel While The Mature Trees Outside Bring The Shade, Character, And Established Setting That Usually Takes Years To Create. Step Into The Backyard And The Oversized Lot Gives You Plenty Of Room To Relax, Entertain, Play, Garden, Or Simply Enjoy Having More Space Around You. A Separate Storage Shed Adds Even More Everyday Function For Tools, Lawn Equipment, Projects, And The Extras You’d Rather Keep Out Of The House And Main Garage. The Location Makes The Lifestyle Even Better. Heritage Hill Park Is Just Down The Street, While Forney Community Park, Downtown Forney, And Lake Ray Hubbard Keep Trails, Recreation, Dining, Shopping, Fishing, Boating, And Time On The Water Within Easy Reach. If You’ve Been Looking For An Updated Home With A Bigger Yard, Beautiful Mature Trees, And A Location That Gives You Plenty To Enjoy Beyond Your Front Door, Come Take A Look At 529 Redbud Dr And See Why This One Feels Different! 3 Beds ⋅ 2 Baths ⋅ 21393241 MLS What If You Could Have A Freshly Updated Home, An Oversized Lot Filled With Mature Trees, And A Neighborhood Park Just Down The Street? Welcome To 529 Redbud Dr In Forney, Where An Oversized 3-Bedroom, 2-Bath Home Sits On Approximately 0.29 Acres And Gives You A Little More Space, Shade, And Character Than The Typical Neighborhood Lot. Inside And Out, The Home Has Seen An Exciting List Of Updates, Including Fresh Paint Throughout, New Fixtures, New Appliances, New Flooring, Granite Countertops, New Doors Throughout, And A Serviced AC System. The Roof Was Replaced In November 2025, And Foundation Work Was Completed In 2024, Adding Even More Value To The Long List Of Improvements. The Updates Give The Home A Fresh Feel While The Mature Trees Outside Bring The Shade, Character, And Established Setting That Usually Takes Years To Create. Step Into The Backyard And The Oversized Lot Gives You Plenty Of Room To Relax, Entertain, Play, Garden, Or Simply Enjoy Having More Space Around You. A Separate Storage Shed Adds Even More Everyday Function For Tools, Lawn Equipment, Projects, And The Extras You’d Rather Keep Out Of The House And Main Garage. The Location Makes The Lifestyle Even Better. Heritage Hill Park Is Just Down The Street, While Forney Community Park, Downtown Forney, And Lake Ray Hubbard Keep Trails, Recreation, Dining, Shopping, Fishing, Boating, And Time On The Water Within Easy Reach. If You’ve Been Looking For An Updated Home With A Bigger Yard, Beautiful Mature Trees, And A Location That Gives You Plenty To Enjoy Beyond Your Front Door, Come Take A Look At 529 Redbud Dr And See Why This One Feels Different! 529 Redbud Dr, Forney
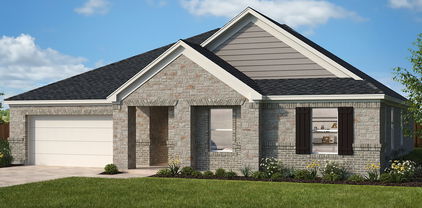
$322,499 New Construction Lennar Home - The Hendrix Floor Plan - This single-level home features a modern, low-maintenance layout, with an open-concept floorplan and inviting covered patio perfect for entertaining. Three secondary bedrooms are located off the foyer, with a convenient flex space near the main living area ready to be used as a studio or home office. The luxe owner’s suite is tucked into a private corner at the back of the home. The completion date, prices and features may vary and are subject to change. Please verify with Lennar directly. Photos are for illustrative purposes only. 4 Beds ⋅ 3 Baths ⋅ 21401124 MLS New Construction Lennar Home - The Hendrix Floor Plan - This single-level home features a modern, low-maintenance layout, with an open-concept floorplan and inviting covered patio perfect for entertaining. Three secondary bedrooms are located off the foyer, with a convenient flex space near the main living area ready to be used as a studio or home office. The luxe owner’s suite is tucked into a private corner at the back of the home. The completion date, prices and features may vary and are subject to change. Please verify with Lennar directly. Photos are for illustrative purposes only. 1519 Treetop Trl, Crandall
$224,900 Welcome to 5552 Hepburn St in Forney — a beautifully maintained 3-bedroom, 2-bath home offering approximately 1,450 square feet of comfortable living space with thoughtful upgrades inside and out. Built in 2019, this home features an inviting open layout that makes everyday living and entertaining easy. The living room is highlighted by a custom built-in faux fireplace, adding warmth, character, and a finished designer touch to the space. Step outside to the extended back patio overlooking the greenbelt, creating a peaceful setting for morning coffee, grilling, entertaining, or relaxing at the end of the day. With three bedrooms, two full bathrooms, a functional floor plan, and a backyard setting that stands apart from many neighboring homes, this property offers a great combination of comfort, style, and outdoor living. Conveniently located in Forney with access to nearby shopping, dining, schools, and major roadways. 3 Beds ⋅ 2 Baths ⋅ 21398819 MLS Welcome to 5552 Hepburn St in Forney — a beautifully maintained 3-bedroom, 2-bath home offering approximately 1,450 square feet of comfortable living space with thoughtful upgrades inside and out. Built in 2019, this home features an inviting open layout that makes everyday living and entertaining easy. The living room is highlighted by a custom built-in faux fireplace, adding warmth, character, and a finished designer touch to the space. Step outside to the extended back patio overlooking the greenbelt, creating a peaceful setting for morning coffee, grilling, entertaining, or relaxing at the end of the day. With three bedrooms, two full bathrooms, a functional floor plan, and a backyard setting that stands apart from many neighboring homes, this property offers a great combination of comfort, style, and outdoor living. Conveniently located in Forney with access to nearby shopping, dining, schools, and major roadways. 5552 Hepburn St, Forney
$319,900 Like-new 2025 KB Home for sale on a corner lot in Crandall's Heartland community. It has 4 bedrooms, 2 baths, and 2,062 sq ft, all on one story. The open-concept kitchen and living area features granite countertops, a breakfast bar, stainless steel appliances, a gas range, and 42-inch cabinets. A separate den with double doors works as a home office or flex room. The primary bedroom has a spacious walk-in closet, and the primary bath includes a dual-sink vanity and a glass-enclosed walk-in shower. Outside, the covered patio sits on an extended slab and features a mini outdoor kitchen with a top-of-the-line built-in grill, a counter, and a sink. The 0.21-acre lot also has a wood fence, full automatic sprinklers, and full gutters. A smart thermostat, Kwikset SmartKey entry, a tankless water heater, faux-wood blinds, and a 2-car garage are included. Heartland HOA amenities include a waterpark, pools, a fitness center, a stocked lake with a fishing pier, a dog park, pickleball courts, and a clubhouse. The home is zoned to Crandall ISD, with easy access to I-20 and about 20 miles to Deep Ellum in Dallas. It's move-in ready now. 4 Beds ⋅ 2 Baths ⋅ 21392817 MLS Like-new 2025 KB Home for sale on a corner lot in Crandall's Heartland community. It has 4 bedrooms, 2 baths, and 2,062 sq ft, all on one story. The open-concept kitchen and living area features granite countertops, a breakfast bar, stainless steel appliances, a gas range, and 42-inch cabinets. A separate den with double doors works as a home office or flex room. The primary bedroom has a spacious walk-in closet, and the primary bath includes a dual-sink vanity and a glass-enclosed walk-in shower. Outside, the covered patio sits on an extended slab and features a mini outdoor kitchen with a top-of-the-line built-in grill, a counter, and a sink. The 0.21-acre lot also has a wood fence, full automatic sprinklers, and full gutters. A smart thermostat, Kwikset SmartKey entry, a tankless water heater, faux-wood blinds, and a 2-car garage are included. Heartland HOA amenities include a waterpark, pools, a fitness center, a stocked lake with a fishing pier, a dog park, pickleball courts, and a clubhouse. The home is zoned to Crandall ISD, with easy access to I-20 and about 20 miles to Deep Ellum in Dallas. It's move-in ready now. 3908 Melica Ln, Crandall
$255,000 This gorgeous home, on a corner lot in Travis Ranch Marina, presents a welcoming front exterior with a covered entry, attractive brickwork, and gutters installed along the roofline. Within, it offers a bright, easy-flowing interior with wood-look flooring extending through the main living spaces. The spacious living area features recessed lighting, multiple windows, and an open layout that connects naturally with the dining area and kitchen. The kitchen centers on a large island with breakfast-bar seating and offers abundant cabinetry, generous counter space, stainless steel appliances, a built-in microwave, and a pantry. Nearby dining space provides convenient access to the backyard. The primary bedroom offers ample room for a full bedroom suite, along with a spacious closet and an en suite bath featuring a large vanity and glass-enclosed shower. Additional bedrooms provide flexible space for sleeping quarters, a home office, or hobbies, while a dedicated laundry room adds everyday convenience. Outside, a covered patio looks out on a fenced backyard with plenty of open lawn for outdoor seating, play, or gardening. Community amenities include swimming pools, playgrounds, sport courts, covered gathering areas, and expansive green space. The Travis Ranch area offers convenient access to FM 740, US-80, and I-30, with shopping, dining, and entertainment available in Forney and nearby Rockwall. Lake Ray Hubbard is close by for boating, fishing, kayaking, and other water recreation, while nearby Terry Park provides lake access, a boat ramp, and outdoor recreation. 3 Beds ⋅ 2 Baths ⋅ 21392812 MLS This gorgeous home, on a corner lot in Travis Ranch Marina, presents a welcoming front exterior with a covered entry, attractive brickwork, and gutters installed along the roofline. Within, it offers a bright, easy-flowing interior with wood-look flooring extending through the main living spaces. The spacious living area features recessed lighting, multiple windows, and an open layout that connects naturally with the dining area and kitchen. The kitchen centers on a large island with breakfast-bar seating and offers abundant cabinetry, generous counter space, stainless steel appliances, a built-in microwave, and a pantry. Nearby dining space provides convenient access to the backyard. The primary bedroom offers ample room for a full bedroom suite, along with a spacious closet and an en suite bath featuring a large vanity and glass-enclosed shower. Additional bedrooms provide flexible space for sleeping quarters, a home office, or hobbies, while a dedicated laundry room adds everyday convenience. Outside, a covered patio looks out on a fenced backyard with plenty of open lawn for outdoor seating, play, or gardening. Community amenities include swimming pools, playgrounds, sport courts, covered gathering areas, and expansive green space. The Travis Ranch area offers convenient access to FM 740, US-80, and I-30, with shopping, dining, and entertainment available in Forney and nearby Rockwall. Lake Ray Hubbard is close by for boating, fishing, kayaking, and other water recreation, while nearby Terry Park provides lake access, a boat ramp, and outdoor recreation. 1134 Norias Dr, Forney
$309,999 Welcome home to 212 Pinewood Trail! Nestled in Trails of Chestnut Meadow, this inviting single-story brick home offers comfort, versatility, and valuable updates, including a new A-C and garage door (2025), water heater (2023), roof (2017), and upgraded flooring. The open-concept layout features a spacious living area with a cozy gas-log fireplace, flowing into the dining room and kitchen with island and gas range. French doors lead to a flexible bonus room, ideal for a home office, game room, or fourth bedroom. The split-bedroom design offers a private primary retreat with sitting area, garden tub, separate shower, and dual vanities. Enjoy outdoor living on the extended covered patio overlooking a fenced backyard. Additional features include a two-car garage and access to community amenities featuring a pool, park, playground, and trails. Conveniently located near US-80, historic downtown Forney, and Forney ISD schools. 4 Beds ⋅ 2 Baths ⋅ 21400677 MLS Welcome home to 212 Pinewood Trail! Nestled in Trails of Chestnut Meadow, this inviting single-story brick home offers comfort, versatility, and valuable updates, including a new A-C and garage door (2025), water heater (2023), roof (2017), and upgraded flooring. The open-concept layout features a spacious living area with a cozy gas-log fireplace, flowing into the dining room and kitchen with island and gas range. French doors lead to a flexible bonus room, ideal for a home office, game room, or fourth bedroom. The split-bedroom design offers a private primary retreat with sitting area, garden tub, separate shower, and dual vanities. Enjoy outdoor living on the extended covered patio overlooking a fenced backyard. Additional features include a two-car garage and access to community amenities featuring a pool, park, playground, and trails. Conveniently located near US-80, historic downtown Forney, and Forney ISD schools. 212 Pinewood Trl, Forney
$329,999 NO MUD! NO PID! This is a relocation opportunity! Move-in ready. Feel right at home in this well-maintained Forney property featuring warm finishes and an inviting open floor plan. Connected living, dining, and kitchen spaces make everyday routines and weekend gatherings easy. Outside, a thoughtfully positioned pergola along the fence extends shade into the backyard—a welcoming setting for outdoor play, gardening, or relaxing with friends. Plant fresh herbs, grow colorful flowers, and create a backyard you’ll love spending time in. Enjoy community amenities including walking and jogging trails, a pool, a pond with catch-and-release fishing, and a playground. A neighborhood elementary school adds everyday convenience. With inviting indoor spaces and plenty to enjoy outdoors, this home offers a wonderful place to put down roots! 3 Beds ⋅ 2 Baths ⋅ 21397694 MLS NO MUD! NO PID! This is a relocation opportunity! Move-in ready. Feel right at home in this well-maintained Forney property featuring warm finishes and an inviting open floor plan. Connected living, dining, and kitchen spaces make everyday routines and weekend gatherings easy. Outside, a thoughtfully positioned pergola along the fence extends shade into the backyard—a welcoming setting for outdoor play, gardening, or relaxing with friends. Plant fresh herbs, grow colorful flowers, and create a backyard you’ll love spending time in. Enjoy community amenities including walking and jogging trails, a pool, a pond with catch-and-release fishing, and a playground. A neighborhood elementary school adds everyday convenience. With inviting indoor spaces and plenty to enjoy outdoors, this home offers a wonderful place to put down roots! 616 Spruce Trl, Forney
$270,000 Beautifully maintained and inviting, 4108 Rain Lily in Forney offers charming curb appeal and a thoughtfully designed floor plan. The striking stone-and-brick exterior, mature landscaping, manicured lawn, and welcoming covered entry create an attractive first impression. Inside, the spacious layout offers comfortable living and entertaining areas, separate laundry room, four bedrooms, and two full baths. The open-concept living, kitchen, and dining areas provide a practical flow for everyday living and gatherings. The private primary suite features an ensuite bath and walk-in closet, while the secondary bedrooms offer flexibility for family, guests, or hobbies. Step outside to enjoy the covered patio and beautifully landscaped yard. An attached garage adds convenience and storage. A well-appointed home with timeless exterior appeal and a functional layout in Forney—ready for its next chapter. 4 Beds ⋅ 2 Baths ⋅ 21400458 MLS Beautifully maintained and inviting, 4108 Rain Lily in Forney offers charming curb appeal and a thoughtfully designed floor plan. The striking stone-and-brick exterior, mature landscaping, manicured lawn, and welcoming covered entry create an attractive first impression. Inside, the spacious layout offers comfortable living and entertaining areas, separate laundry room, four bedrooms, and two full baths. The open-concept living, kitchen, and dining areas provide a practical flow for everyday living and gatherings. The private primary suite features an ensuite bath and walk-in closet, while the secondary bedrooms offer flexibility for family, guests, or hobbies. Step outside to enjoy the covered patio and beautifully landscaped yard. An attached garage adds convenience and storage. A well-appointed home with timeless exterior appeal and a functional layout in Forney—ready for its next chapter. 4108 Rain Lilly, Forney
$299,900 Thoughtfully upgraded and designed for comfortable living, this 4-bedroom, 2.5-bath home offers two living areas and a versatile two-story layout. The downstairs primary bedroom overlooks the expansive backyard, providing a peaceful retreat. Three additional bedrooms and a second living area upstairs offer flexible space for relaxing, entertaining, or everyday activities. Owner-selected upgrades include recessed lighting, granite countertops, and luxury vinyl plank flooring. With living spaces on both levels and a large yard offering plenty of room to enjoy the outdoors, this home beautifully combines style, comfort, and functionality. 4 Beds ⋅ 3 Baths ⋅ 21398431 MLS Thoughtfully upgraded and designed for comfortable living, this 4-bedroom, 2.5-bath home offers two living areas and a versatile two-story layout. The downstairs primary bedroom overlooks the expansive backyard, providing a peaceful retreat. Three additional bedrooms and a second living area upstairs offer flexible space for relaxing, entertaining, or everyday activities. Owner-selected upgrades include recessed lighting, granite countertops, and luxury vinyl plank flooring. With living spaces on both levels and a large yard offering plenty of room to enjoy the outdoors, this home beautifully combines style, comfort, and functionality. 1245 Delmita Dr, Forney
$303,260 NEW CONSTRUCTION: Arbordale by Centex in Forney. Two-story Pierce plan. Available for November 2026 move-in. 4BR, 2.5BA. - This home features a flexible main living area coupled with three spacious bedrooms and a private owner's suite . This home features upgrades such as quartz countertops and stainless-steel appliances and luxury vinal plank - 1,661 SF. Spacious home perfect for growing families, or entertaining guests. 4 Beds ⋅ 3 Baths ⋅ 21400146 MLS NEW CONSTRUCTION: Arbordale by Centex in Forney. Two-story Pierce plan. Available for November 2026 move-in. 4BR, 2.5BA. - This home features a flexible main living area coupled with three spacious bedrooms and a private owner's suite . This home features upgrades such as quartz countertops and stainless-steel appliances and luxury vinal plank - 1,661 SF. Spacious home perfect for growing families, or entertaining guests. 2450 Arbutus Dr, Forney
$242,240 New! Super cute single story! Three bedrooms, two full baths, with open concept and covered patio. Home includes, island kitchen, granite counters throughout, LED lighting, full sprinkler system, professionally engineered post tension foundation, and much more! Wildcat Ranch features one and two-story open concept floorplans from 1,294 to 2,352 sf. with base level granite countertops in the kitchen, LED ceiling mounted lights throughout, a tankless water heater and name brand wood laminate flooring in family, kitchen, entry and hallway`s. Wildcat Ranch offers something for everyone! 3 Beds ⋅ 2 Baths ⋅ 21400199 MLS New! Super cute single story! Three bedrooms, two full baths, with open concept and covered patio. Home includes, island kitchen, granite counters throughout, LED lighting, full sprinkler system, professionally engineered post tension foundation, and much more! Wildcat Ranch features one and two-story open concept floorplans from 1,294 to 2,352 sf. with base level granite countertops in the kitchen, LED ceiling mounted lights throughout, a tankless water heater and name brand wood laminate flooring in family, kitchen, entry and hallway`s. Wildcat Ranch offers something for everyone! 5419 Cormorant Grv, Crandall
$305,880 BRAND NEW! NEVER LIVED IN! Ready Now! Discover the Laurel by Bloomfield Homes, a thoughtfully designed single-story home offering 3 bedrooms, 2 baths, and a 2-car garage in Kings Fort. This open-concept floor plan features a spacious family room that flows seamlessly into the kitchen, complete with granite countertops, ample cabinetry, and a large island ideal for gathering and everyday living. Tile flooring extends through the main living areas, and 2-inch faux wood blinds are included throughout the home for added comfort and convenience. The private primary suite offers a relaxing retreat with an spacious walk-in closet, while two secondary bedrooms provide flexibility for family, guests, or a home office. Step outside to enjoy the covered patio, creating the perfect space for outdoor dining, entertaining, or unwinding after a long day. A beautiful brick and stone exterior adds curb appeal, and residents will enjoy access to nearby community amenities, including a park and splash pad. Conveniently located within walking distance of both the middle school and high school, this home combines comfort, functionality, and an exceptional location. Visit Kings Fort today to tour the Laurel and explore everything this welcoming community has to offer. 3 Beds ⋅ 2 Baths ⋅ 21396278 MLS BRAND NEW! NEVER LIVED IN! Ready Now! Discover the Laurel by Bloomfield Homes, a thoughtfully designed single-story home offering 3 bedrooms, 2 baths, and a 2-car garage in Kings Fort. This open-concept floor plan features a spacious family room that flows seamlessly into the kitchen, complete with granite countertops, ample cabinetry, and a large island ideal for gathering and everyday living. Tile flooring extends through the main living areas, and 2-inch faux wood blinds are included throughout the home for added comfort and convenience. The private primary suite offers a relaxing retreat with an spacious walk-in closet, while two secondary bedrooms provide flexibility for family, guests, or a home office. Step outside to enjoy the covered patio, creating the perfect space for outdoor dining, entertaining, or unwinding after a long day. A beautiful brick and stone exterior adds curb appeal, and residents will enjoy access to nearby community amenities, including a park and splash pad. Conveniently located within walking distance of both the middle school and high school, this home combines comfort, functionality, and an exceptional location. Visit Kings Fort today to tour the Laurel and explore everything this welcoming community has to offer. 3643 Jordan Way, Kaufman
$260,000 Welcome home to this charming 3-bedroom, 2-bath home in the highly sought-after Heartland community! Built in 2018, this 1,604-square-foot home offers an open-concept layout designed for comfortable living and entertaining. The kitchen features beautiful granite countertops, a gas range, dishwasher, disposal, pantry, and plenty of workspace overlooking the living area. Enjoy the warmth of the living room fireplace with gas starter, along with decorative lighting, luxury vinyl plank flooring, ceramic tile, and carpet throughout. The home also features a covered front porch, attached 2-car garage, wood privacy fence, and a manageable 0.115-acre lot. 3 Beds ⋅ 3 Baths ⋅ 21364723 MLS Welcome home to this charming 3-bedroom, 2-bath home in the highly sought-after Heartland community! Built in 2018, this 1,604-square-foot home offers an open-concept layout designed for comfortable living and entertaining. The kitchen features beautiful granite countertops, a gas range, dishwasher, disposal, pantry, and plenty of workspace overlooking the living area. Enjoy the warmth of the living room fireplace with gas starter, along with decorative lighting, luxury vinyl plank flooring, ceramic tile, and carpet throughout. The home also features a covered front porch, attached 2-car garage, wood privacy fence, and a manageable 0.115-acre lot. 1996 Sunnybrook Dr, Heartland
$224,999 Welcome to this charming, recently renovated home in the heart of Terrell! Offering 3 bedrooms and 2 bathrooms, this move-in-ready property combines comfortable living with modern updates and plenty of appeal. Whether you’re a first-time buyer looking for the perfect place to call home or simply ready for a fresh start, this home is ready to impress. Enjoy a convenient location just minutes from Highway 80 and Highway 205, with easy access to parks, restaurants, shopping, and everyday amenities. A beautifully updated home in a great location—come see all that Terrell living has to offer! 3 Beds ⋅ 2 Baths ⋅ 21399928 MLS Welcome to this charming, recently renovated home in the heart of Terrell! Offering 3 bedrooms and 2 bathrooms, this move-in-ready property combines comfortable living with modern updates and plenty of appeal. Whether you’re a first-time buyer looking for the perfect place to call home or simply ready for a fresh start, this home is ready to impress. Enjoy a convenient location just minutes from Highway 80 and Highway 205, with easy access to parks, restaurants, shopping, and everyday amenities. A beautifully updated home in a great location—come see all that Terrell living has to offer! 873 Beverly Dr, Terrell
$326,990 MLS# 21399762 - Built by Trophy Signature Homes - October 2026 completion ~ Creatively designed to accommodate the needs of everyone, the Heisman is a unique plan. The main living area is expansive, encompassing the island kitchen, dining area and family room. Invite the football team for an after-party or snuggle up for a movie as the room easily adapts to your needs. Outstanding storage capacity is another feature, with a walk-in pantry, large utility room, walk-in closet in the primary suite and extra space in the garage. 3 Beds ⋅ 2 Baths ⋅ 21399762 MLS MLS# 21399762 - Built by Trophy Signature Homes - October 2026 completion ~ Creatively designed to accommodate the needs of everyone, the Heisman is a unique plan. The main living area is expansive, encompassing the island kitchen, dining area and family room. Invite the football team for an after-party or snuggle up for a movie as the room easily adapts to your needs. Outstanding storage capacity is another feature, with a walk-in pantry, large utility room, walk-in closet in the primary suite and extra space in the garage. 2212 Willowbank Dr, Forney
$257,900 This APPROVED price opportunity in Wildcat Ranch offers 2,226 square feet of comfortable living space with a functional layout designed for everyday living and entertaining. The home features an inviting foyer, open-concept living areas, a well-appointed kitchen with ample cabinetry, granite or quartz countertops, with a second story, allowing space to roam. The primary bedroom is generously sized, while three additional bedrooms offer flexibility for family, guests, a home office, or other needs. A covered front porch, attached 2-car garage, and approximately 0.101-acre lot add to the home's appeal. 4 Beds ⋅ 3 Baths ⋅ 21379292 MLS This APPROVED price opportunity in Wildcat Ranch offers 2,226 square feet of comfortable living space with a functional layout designed for everyday living and entertaining. The home features an inviting foyer, open-concept living areas, a well-appointed kitchen with ample cabinetry, granite or quartz countertops, with a second story, allowing space to roam. The primary bedroom is generously sized, while three additional bedrooms offer flexibility for family, guests, a home office, or other needs. A covered front porch, attached 2-car garage, and approximately 0.101-acre lot add to the home's appeal. 3720 Mildren Bnd, Crandall
$319,990 Welcome to 9487 County Road 313, where approximately 1.15 acres of green space, mature trees and inviting outdoor living create a relaxed country setting. The home offers three bedrooms and two baths, with an interior that blends comfortable everyday living with farmhouse-inspired personality. White shiplap accents, exposed wood beams and wood-look flooring bring warmth and texture throughout the main living areas. At the heart of the home is a spacious kitchen designed to be enjoyed. A substantial center island provides generous prep and gathering space, while plentiful cabinetry and countertops offer excellent storage and functionality. A new gas range adds another welcome update. The kitchen flows naturally toward the dining and living areas, creating an open, comfortable setting for gatherings. The primary bath makes its own statement with a freestanding soaking tub positioned near a large window, a separate shower, dual vessel sinks, wood countertops and extensive cabinetry. Large covered front and side porches offer inviting places to enjoy the surroundings, while the dedicated backyard fire-pit area is ready for evenings under the Texas sky. Much of the acreage stretches out in front of the home, creating an impressive sense of openness, while mature trees provide shade around the home and outbuildings. Storage and workspace are another highlight. A covered walkway leads from the home to a large insulated detached garage, and an additional Tuff Shed will remain with the property. The property is fully fenced with a keypad-operated entry gate. There's even a chicken coop—and the chickens can stay. An air-conditioning unit installed July 15, 2025 adds peace of mind, while the mounted 75-inch television and riding lawn mower are also included. If you've been searching for a property that combines comfortable interiors, usable acreage, generous storage and spaces that encourage you to spend more time outdoors, 9487 County Road 313 deserves a closer look. 3 Beds ⋅ 2 Baths ⋅ 21399383 MLS Welcome to 9487 County Road 313, where approximately 1.15 acres of green space, mature trees and inviting outdoor living create a relaxed country setting. The home offers three bedrooms and two baths, with an interior that blends comfortable everyday living with farmhouse-inspired personality. White shiplap accents, exposed wood beams and wood-look flooring bring warmth and texture throughout the main living areas. At the heart of the home is a spacious kitchen designed to be enjoyed. A substantial center island provides generous prep and gathering space, while plentiful cabinetry and countertops offer excellent storage and functionality. A new gas range adds another welcome update. The kitchen flows naturally toward the dining and living areas, creating an open, comfortable setting for gatherings. The primary bath makes its own statement with a freestanding soaking tub positioned near a large window, a separate shower, dual vessel sinks, wood countertops and extensive cabinetry. Large covered front and side porches offer inviting places to enjoy the surroundings, while the dedicated backyard fire-pit area is ready for evenings under the Texas sky. Much of the acreage stretches out in front of the home, creating an impressive sense of openness, while mature trees provide shade around the home and outbuildings. Storage and workspace are another highlight. A covered walkway leads from the home to a large insulated detached garage, and an additional Tuff Shed will remain with the property. The property is fully fenced with a keypad-operated entry gate. There's even a chicken coop—and the chickens can stay. An air-conditioning unit installed July 15, 2025 adds peace of mind, while the mounted 75-inch television and riding lawn mower are also included. If you've been searching for a property that combines comfortable interiors, usable acreage, generous storage and spaces that encourage you to spend more time outdoors, 9487 County Road 313 deserves a closer look. 9487 County Road 313, Terrell
$339,000 Beautifully maintained corner-lot home in ROCKWALL ISD, ideally located just 5 minutes from Lake Ray Hubbard, where you can enjoy breathtaking sunsets and everything the lake has to offer. This spacious home features 4 bedrooms, 3.5 bathrooms, and 2 private primary suites, offering flexibility and comfort for a variety of lifestyles. The community offers fantastic amenities, including a basketball court, pickleball court, playground, and two swimming pools. The larger pool features a splash area, while the second pool offers designated times for young children, teenagers, and adults, making it easy for everyone to enjoy the community. With a desirable corner-lot location, thoughtful floor plan, excellent upkeep, and an annual HOA fee of only $460, this home combines comfort, convenience, and an exceptional location in highly regarded Rockwall ISD. Just minutes from the lake and close to everyday conveniences, this is a home designed to be enjoyed. Washer, Dryer, Refrigerator, TV Furniture and Playground will stay. 4 Beds ⋅ 4 Baths ⋅ 21396699 MLS Beautifully maintained corner-lot home in ROCKWALL ISD, ideally located just 5 minutes from Lake Ray Hubbard, where you can enjoy breathtaking sunsets and everything the lake has to offer. This spacious home features 4 bedrooms, 3.5 bathrooms, and 2 private primary suites, offering flexibility and comfort for a variety of lifestyles. The community offers fantastic amenities, including a basketball court, pickleball court, playground, and two swimming pools. The larger pool features a splash area, while the second pool offers designated times for young children, teenagers, and adults, making it easy for everyone to enjoy the community. With a desirable corner-lot location, thoughtful floor plan, excellent upkeep, and an annual HOA fee of only $460, this home combines comfort, convenience, and an exceptional location in highly regarded Rockwall ISD. Just minutes from the lake and close to everyday conveniences, this is a home designed to be enjoyed. Washer, Dryer, Refrigerator, TV Furniture and Playground will stay. 1302 Roscoe Dr, Forney
$346,955 Offering up to 5% of the final price to assist the buyer with closing cost or rate buy down. Please see sales person. This thoughtfully designed floorplan features four bedrooms, two full baths, a spacious flex room, and an open-concept living area. The kitchen includes a large island, pantry, and ample counter space while connecting seamlessly to the great room for easy everyday living and entertaining. The private primary suite offers a generous bedroom, large walk-in closet, and a well-appointed bath with dual sinks and a separate shower. Three additional bedrooms provide plenty of flexibility for family, guests, or a home office. A dedicated laundry room, abundant storage, and an attached garage add convenience throughout the home. 4 Beds ⋅ 2 Baths ⋅ 21398848 MLS Offering up to 5% of the final price to assist the buyer with closing cost or rate buy down. Please see sales person. This thoughtfully designed floorplan features four bedrooms, two full baths, a spacious flex room, and an open-concept living area. The kitchen includes a large island, pantry, and ample counter space while connecting seamlessly to the great room for easy everyday living and entertaining. The private primary suite offers a generous bedroom, large walk-in closet, and a well-appointed bath with dual sinks and a separate shower. Three additional bedrooms provide plenty of flexibility for family, guests, or a home office. A dedicated laundry room, abundant storage, and an attached garage add convenience throughout the home. 3530 Thach Ln, Crandall
$309,319 Offering up to 5% of the final price to assist the buyer with closing cost or rate buy down. Please see sales person. This spacious floorplan features four bedrooms, two full baths, a versatile flex room, and a thoughtfully designed open-concept living area. The kitchen offers a large island, pantry, and plenty of workspace while opening directly to the great room, creating an ideal space for gathering and entertaining. The private primary suite includes a generous bedroom, dual-sink bath, and oversized walk-in closet. Three additional bedrooms provide flexibility for family, guests, or a home office. A dedicated laundry room, multiple storage areas, and an attached garage add everyday convenience throughout the home. 4 Beds ⋅ 2 Baths ⋅ 21398534 MLS Offering up to 5% of the final price to assist the buyer with closing cost or rate buy down. Please see sales person. This spacious floorplan features four bedrooms, two full baths, a versatile flex room, and a thoughtfully designed open-concept living area. The kitchen offers a large island, pantry, and plenty of workspace while opening directly to the great room, creating an ideal space for gathering and entertaining. The private primary suite includes a generous bedroom, dual-sink bath, and oversized walk-in closet. Three additional bedrooms provide flexibility for family, guests, or a home office. A dedicated laundry room, multiple storage areas, and an attached garage add everyday convenience throughout the home. 3526 Thach Ln, Crandall
$225,000 This property is currently tenant-occupied, with the existing lease scheduled to expire on September 30. The property is being offered for sale as a residential income-producing investment. Beautifully maintained 3-bedroom, 2-bath home located in the desirable Windmill Farms community of Forney, TX, offering a perfect blend of comfort, convenience, and neighborhood charm. This thoughtfully designed home features a functional layout ideal for everyday living, with spacious bedrooms, open living areas, and a warm, inviting feel throughout. Natural light fills the interior, creating a bright and welcoming atmosphere. Step outside and enjoy everything this vibrant community has to offer—a resort-style community pool, playground, scenic walking trails, peaceful ponds, picnic areas, and multiple parks surrounded by lush green spaces. One of the standout features of this home is its walking-distance access to the neighborhood amenities, making it easy to enjoy the outdoor lifestyle Windmill Farms is known for. Conveniently located near schools, shopping, dining, and major roadways, this home offers both comfort and accessibility in a well-established community. 3 Beds ⋅ 2 Baths ⋅ 21394843 MLS This property is currently tenant-occupied, with the existing lease scheduled to expire on September 30. The property is being offered for sale as a residential income-producing investment. Beautifully maintained 3-bedroom, 2-bath home located in the desirable Windmill Farms community of Forney, TX, offering a perfect blend of comfort, convenience, and neighborhood charm. This thoughtfully designed home features a functional layout ideal for everyday living, with spacious bedrooms, open living areas, and a warm, inviting feel throughout. Natural light fills the interior, creating a bright and welcoming atmosphere. Step outside and enjoy everything this vibrant community has to offer—a resort-style community pool, playground, scenic walking trails, peaceful ponds, picnic areas, and multiple parks surrounded by lush green spaces. One of the standout features of this home is its walking-distance access to the neighborhood amenities, making it easy to enjoy the outdoor lifestyle Windmill Farms is known for. Conveniently located near schools, shopping, dining, and major roadways, this home offers both comfort and accessibility in a well-established community. 4505 Mares Tail Dr, Forney
$309,885 BE THE FIRST TO CALL THIS HOME! This inviting single-story new construction home welcomes you with an impressive 8-ft front door at the entry and a thoughtfully designed open floor plan. A 9-ft plate height paired with 6-ft windows enhances the bright, open feel and brings in abundant natural light. The expansive great room flows seamlessly into the kitchen, creating the perfect setting for everyday living, entertaining and gathering with family and friends. At the heart of the home, a central island provides additional prep space and casual dining, complemented by a breakfast bar, Iberian White granite countertops, designer tile backsplash, warm Toffee Woodmont cabinetry, stainless steel Whirlpool appliances and gas cooking. Beautiful Lighthouse Layton Lake LVP flooring extends through the great room, kitchen, pantry, nook, entry and hall, creating a cohesive look throughout the main living areas. The private primary suite offers a relaxing retreat with a generous walk-in closet and upgraded bath featuring an extended vanity, Miami Vena quartz countertop and shower with clear enclosure and tile surround. Nearly $22,000 in selected options and upgrades add style and functionality, including ceramic tile in the bathrooms and laundry room, ENERGY STAR appliances and lighting, USB charging outlet, tankless water heaterand Wi-Fi-enabled garage door opener with battery backup. Smokey brick on the front, sides and rear adds beautiful curb appeal. Enjoy the amenities and lifestyle of Heartland with convenient access to I-20. Estimated completion November 2026. Seller incentives! 4 Beds ⋅ 2 Baths ⋅ 21397373 MLS BE THE FIRST TO CALL THIS HOME! This inviting single-story new construction home welcomes you with an impressive 8-ft front door at the entry and a thoughtfully designed open floor plan. A 9-ft plate height paired with 6-ft windows enhances the bright, open feel and brings in abundant natural light. The expansive great room flows seamlessly into the kitchen, creating the perfect setting for everyday living, entertaining and gathering with family and friends. At the heart of the home, a central island provides additional prep space and casual dining, complemented by a breakfast bar, Iberian White granite countertops, designer tile backsplash, warm Toffee Woodmont cabinetry, stainless steel Whirlpool appliances and gas cooking. Beautiful Lighthouse Layton Lake LVP flooring extends through the great room, kitchen, pantry, nook, entry and hall, creating a cohesive look throughout the main living areas. The private primary suite offers a relaxing retreat with a generous walk-in closet and upgraded bath featuring an extended vanity, Miami Vena quartz countertop and shower with clear enclosure and tile surround. Nearly $22,000 in selected options and upgrades add style and functionality, including ceramic tile in the bathrooms and laundry room, ENERGY STAR appliances and lighting, USB charging outlet, tankless water heaterand Wi-Fi-enabled garage door opener with battery backup. Smokey brick on the front, sides and rear adds beautiful curb appeal. Enjoy the amenities and lifestyle of Heartland with convenient access to I-20. Estimated completion November 2026. Seller incentives! 3817 Buffalo Grass Trl, Crandall
$185,000 Highest & Best Hold Period active expires 10.07.2026 01:00 PM CST Spacious and inviting residence featuring an open floor plan with generous living areas designed for both everyday living and entertaining. The bright, flowing layout creates an easy connection between the living, dining, and kitchen spaces, giving the home a comfortable and welcoming feel. The well-sized primary suite offers a relaxing retreat with a private ensuite bath and walk-in closet. Secondary bedrooms provide comfortable space for family, guests, a home office, or flexible living needs. 3 Beds ⋅ 4 Baths ⋅ 21398302 MLS Highest & Best Hold Period active expires 10.07.2026 01:00 PM CST Spacious and inviting residence featuring an open floor plan with generous living areas designed for both everyday living and entertaining. The bright, flowing layout creates an easy connection between the living, dining, and kitchen spaces, giving the home a comfortable and welcoming feel. The well-sized primary suite offers a relaxing retreat with a private ensuite bath and walk-in closet. Secondary bedrooms provide comfortable space for family, guests, a home office, or flexible living needs. 2008 Overview Dr, Forney
$230,000 Charming 4 Bedroom, 2 Bathroom home tucked away on a quiet cul-de-sac. This functional floorplan offers plenty of room to spread out, with a spacious living area, breakfast area and a formal dining space and 4 bedrooms providing flexibility. Recent updates include newer LVP flooring throughout main living areas and bedrooms, roof is approx 3 years old. The kitchen opens to the living space, making everyday living and entertaining easy. The Primary Suite features a private bath with large walk in closet, dual sinks, soaking tub and separate shower. Secondary bedrooms all have walk-in closets. Outside, enjoy the backyard and watch the Texas sunsets. Sellers would consider paint allowance. 4 Beds ⋅ 2 Baths ⋅ 21398114 MLS Charming 4 Bedroom, 2 Bathroom home tucked away on a quiet cul-de-sac. This functional floorplan offers plenty of room to spread out, with a spacious living area, breakfast area and a formal dining space and 4 bedrooms providing flexibility. Recent updates include newer LVP flooring throughout main living areas and bedrooms, roof is approx 3 years old. The kitchen opens to the living space, making everyday living and entertaining easy. The Primary Suite features a private bath with large walk in closet, dual sinks, soaking tub and separate shower. Secondary bedrooms all have walk-in closets. Outside, enjoy the backyard and watch the Texas sunsets. Sellers would consider paint allowance. 2011 Misty Hollow Ct, Forney