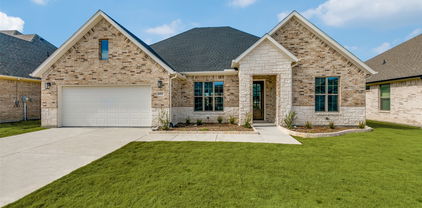
$525,000 Enjoy the freedom of country-style living conveniently located near everyday amenities and served by Rockwall ISD. Situated outside city limits on .80 acres, this beautifully updated brick home offers exceptional space and flexibility, with room to envision a workshop, swimming pool—or both. The beautifully updated gathering kitchen features a unique dual-island layout, including a prep island with sink and dishwasher and a furniture-style seating island. Shaker cabinetry, quartz countertops, designer lighting, black stainless appliances, sleek vent hood and striking tile backsplash complete the space overlooking two generous living areas. Textured-glass pocket doors allow the adjoining flex space to open for entertaining or close for privacy. The split-bedroom floor plan offers flexibility for guests, multigenerational living or a separate teen wing. The spacious primary suite features a jetted garden tub, separate shower and walk-in closet. Outside, enjoy a covered patio, expansive privacy-fenced backyard, side-entry garage and additional driveway parking. With .80 acres, a location outside city limits and nearby commercial activity, the property may also offer possibilities for a home-based business or live-work lifestyle, subject to applicable restrictions and permitted uses. Whether you're dreaming of a pool, workshop, room for hobbies or business, or simply more elbow room, this is a property with possibilities. Roof replaced June 2026. Property is also being marketed in Commercial MLS for potential ancillary business use. Primary use must remain residential per recorded deed restrictions. Buyer and buyer's agent to verify permitted use and suitability for intended purpose. MLS #21374072 5 Beds ⋅ 3 Baths ⋅ 21330369 MLS Enjoy the freedom of country-style living conveniently located near everyday amenities and served by Rockwall ISD. Situated outside city limits on .80 acres, this beautifully updated brick home offers exceptional space and flexibility, with room to envision a workshop, swimming pool—or both. The beautifully updated gathering kitchen features a unique dual-island layout, including a prep island with sink and dishwasher and a furniture-style seating island. Shaker cabinetry, quartz countertops, designer lighting, black stainless appliances, sleek vent hood and striking tile backsplash complete the space overlooking two generous living areas. Textured-glass pocket doors allow the adjoining flex space to open for entertaining or close for privacy. The split-bedroom floor plan offers flexibility for guests, multigenerational living or a separate teen wing. The spacious primary suite features a jetted garden tub, separate shower and walk-in closet. Outside, enjoy a covered patio, expansive privacy-fenced backyard, side-entry garage and additional driveway parking. With .80 acres, a location outside city limits and nearby commercial activity, the property may also offer possibilities for a home-based business or live-work lifestyle, subject to applicable restrictions and permitted uses. Whether you're dreaming of a pool, workshop, room for hobbies or business, or simply more elbow room, this is a property with possibilities. Roof replaced June 2026. Property is also being marketed in Commercial MLS for potential ancillary business use. Primary use must remain residential per recorded deed restrictions. Buyer and buyer's agent to verify permitted use and suitability for intended purpose. MLS #21374072 2021 Sunny Cir, Rockwall
$699,900 Inviting Custom Home with Pool and Flexible Living Spaces! Welcome to this beautifully maintained custom home in Rainbow Lake Estates, centrally located in Rockwall and thoughtfully designed for comfortable living and entertaining. With 4 bedrooms, 3 full baths, a private office, game room, media room, and 3,378 square feet, the spacious floor plan offers exceptional flexibility. The main living area features extensive hand-scraped hardwood floors, a gas fireplace, decorative lighting, crown molding, plantation shutters, double staircases, and an open layout connecting to the well-appointed kitchen. The kitchen includes granite countertops, stainless steel appliances, a 5-burner gas cooktop, double ovens, a walk-in pantry, breakfast nook, and formal dining area. The first-floor primary suite offers a jetted tub, separate shower, dual vanities, linen closet, and spacious walk-in closet. Additional features include split secondary bedrooms, a Jack and Jill bath, vaulted ceilings, abundant storage, and a separate utility room with built-in cabinetry. Enjoy the private backyard featuring a saltwater sport pool with waterfalls, tanning ledge, spa, flagstone decking, covered patio, and side yard. Conveniently located near Lake Ray Hubbard, The Harbor District, Historic Downtown Rockwall, shopping, dining, entertainment, parks, major highways, and Rockwall ISD, this inviting home combines thoughtful design, flexible spaces, and desirable outdoor amenities in a central Rockwall location. Recent improvements include a new roof and gutters in September 2024 and water heaters replaced in 2024. 4 Beds ⋅ 3 Baths ⋅ 21324625 MLS Inviting Custom Home with Pool and Flexible Living Spaces! Welcome to this beautifully maintained custom home in Rainbow Lake Estates, centrally located in Rockwall and thoughtfully designed for comfortable living and entertaining. With 4 bedrooms, 3 full baths, a private office, game room, media room, and 3,378 square feet, the spacious floor plan offers exceptional flexibility. The main living area features extensive hand-scraped hardwood floors, a gas fireplace, decorative lighting, crown molding, plantation shutters, double staircases, and an open layout connecting to the well-appointed kitchen. The kitchen includes granite countertops, stainless steel appliances, a 5-burner gas cooktop, double ovens, a walk-in pantry, breakfast nook, and formal dining area. The first-floor primary suite offers a jetted tub, separate shower, dual vanities, linen closet, and spacious walk-in closet. Additional features include split secondary bedrooms, a Jack and Jill bath, vaulted ceilings, abundant storage, and a separate utility room with built-in cabinetry. Enjoy the private backyard featuring a saltwater sport pool with waterfalls, tanning ledge, spa, flagstone decking, covered patio, and side yard. Conveniently located near Lake Ray Hubbard, The Harbor District, Historic Downtown Rockwall, shopping, dining, entertainment, parks, major highways, and Rockwall ISD, this inviting home combines thoughtful design, flexible spaces, and desirable outdoor amenities in a central Rockwall location. Recent improvements include a new roof and gutters in September 2024 and water heaters replaced in 2024. 4796 Secret Cv, Rockwall
$2,200,000 Luxury Texas Estate with Pool, Acreage & Professional Facility. Discover an extraordinary Texas estate centered around magnificent residential living and expansive acreage. Situated on a private 5.279 acres, this exceptional property delivers the ultimate blend of luxury, comfort, and versatile infrastructure. Luxurious Main Residence & Outdoor Oasis. Spacious living featuring 3,858 square feet of meticulously designed interior space with an effortless flow. Gourmet Kitchen: Showcasing premium stainless steel appliances and a custom built-in Sub-Zero refrigerator. Accommodations: Boasting 5 bedrooms and 3 full plus 2 half baths, providing ample, private quarters for family and guests. Primary Suite Retreat: Highlights a private hot tub located just off the primary suite for ultimate relaxation. Resort Style Backyard: An incredible outdoor oasis featuring a beautiful pool, cabana, outdoor bar, and gas grill, perfect for hosting and everyday leisure. Over 5 acres of pristine Texas land offering picturesque views, privacy, and endless potential. Vast Acreage & Setting: A rare expanse of land offering a peaceful country lifestyle just minutes from local conveniences. Versatile Commercial-Retreat Potential: Exciting flexibility to adapt portions of the estate for an event venue, corporate retreat or pet resort. Professional Kennel Facility: Positioned toward the rear of the property, the setup includes an unprecedented 17,000 total square feet under roof with 10,400 square feet of total air-conditioned space across 3 distinct, climate-controlled buildings, featuring 44 climate controlled kennels, 4,100 square feet central building with indoor training facility, two offices, lab room, supply room, grooming and laundry room, 3,150 square feet of dedicated covered outdoor pens. A truly one-of-a-kind Texas property delivering unmatched residential elegance alongside unique specialized infrastructure. 5 Beds ⋅ 5 Baths ⋅ 21335420 MLS Luxury Texas Estate with Pool, Acreage & Professional Facility. Discover an extraordinary Texas estate centered around magnificent residential living and expansive acreage. Situated on a private 5.279 acres, this exceptional property delivers the ultimate blend of luxury, comfort, and versatile infrastructure. Luxurious Main Residence & Outdoor Oasis. Spacious living featuring 3,858 square feet of meticulously designed interior space with an effortless flow. Gourmet Kitchen: Showcasing premium stainless steel appliances and a custom built-in Sub-Zero refrigerator. Accommodations: Boasting 5 bedrooms and 3 full plus 2 half baths, providing ample, private quarters for family and guests. Primary Suite Retreat: Highlights a private hot tub located just off the primary suite for ultimate relaxation. Resort Style Backyard: An incredible outdoor oasis featuring a beautiful pool, cabana, outdoor bar, and gas grill, perfect for hosting and everyday leisure. Over 5 acres of pristine Texas land offering picturesque views, privacy, and endless potential. Vast Acreage & Setting: A rare expanse of land offering a peaceful country lifestyle just minutes from local conveniences. Versatile Commercial-Retreat Potential: Exciting flexibility to adapt portions of the estate for an event venue, corporate retreat or pet resort. Professional Kennel Facility: Positioned toward the rear of the property, the setup includes an unprecedented 17,000 total square feet under roof with 10,400 square feet of total air-conditioned space across 3 distinct, climate-controlled buildings, featuring 44 climate controlled kennels, 4,100 square feet central building with indoor training facility, two offices, lab room, supply room, grooming and laundry room, 3,150 square feet of dedicated covered outdoor pens. A truly one-of-a-kind Texas property delivering unmatched residential elegance alongside unique specialized infrastructure. 135 Shady Creek Ln, Rockwall
$735,000 Free 1% buydown for first year, up to $12k concession additional concession towards closing or rate buydown with preferred lender! Welcome to this spectacular former Grand Homes model, showcasing over $100,000 in premium upgrades and perfectly situated on a desirable north-facing lot in the sought-after Breezy Hill community, just a short walk to the neighborhood pool, park, and scenic trails. Designed for both everyday living and entertaining, this spacious 4-bedroom home offers 4 versatile living areas, highlighted by a stunning groin-vaulted family room with dramatic double-arched windows, abundant natural light, and a striking two-story brick fireplace. A private den with a stylish barn door off the foyer provides the perfect space for a home office or study. Luxury finishes abound, including extensive hardwood flooring, elegant architectural details, a grand arched entry, 8-foot interior doors, and a beautiful oak staircase with wrought-iron spindles. The open-concept island kitchen features Omega stone countertops, Shaker-style cabinetry, stainless steel appliances, a 5-burner gas cooktop, designer wood vent hood, and a large island ideal for gathering. The private primary suite offers a spa-inspired bath with a freestanding soaking tub, separate vanities, and a frameless glass shower. A secondary bedroom with an ensuite bath is conveniently located downstairs, making it ideal for multigenerational living or long-term guests. Upstairs you'll find an additional bedroom and full bath, plus an expansive game room and dedicated media room or children's retreat. Relax outdoors under the impressive cedar-covered patio overlooking stained wood privacy-fenced backyard. As a former model home, it's also equipped with custom permanent holiday lighting, creating a stunning display of a gingerbread home potentially year-round. This exceptional home blends luxury, comfort, and thoughtful design in one of the area's most desirable neighborhoods with great Rockwall schools! 4 Beds ⋅ 4 Baths ⋅ 21335421 MLS Free 1% buydown for first year, up to $12k concession additional concession towards closing or rate buydown with preferred lender! Welcome to this spectacular former Grand Homes model, showcasing over $100,000 in premium upgrades and perfectly situated on a desirable north-facing lot in the sought-after Breezy Hill community, just a short walk to the neighborhood pool, park, and scenic trails. Designed for both everyday living and entertaining, this spacious 4-bedroom home offers 4 versatile living areas, highlighted by a stunning groin-vaulted family room with dramatic double-arched windows, abundant natural light, and a striking two-story brick fireplace. A private den with a stylish barn door off the foyer provides the perfect space for a home office or study. Luxury finishes abound, including extensive hardwood flooring, elegant architectural details, a grand arched entry, 8-foot interior doors, and a beautiful oak staircase with wrought-iron spindles. The open-concept island kitchen features Omega stone countertops, Shaker-style cabinetry, stainless steel appliances, a 5-burner gas cooktop, designer wood vent hood, and a large island ideal for gathering. The private primary suite offers a spa-inspired bath with a freestanding soaking tub, separate vanities, and a frameless glass shower. A secondary bedroom with an ensuite bath is conveniently located downstairs, making it ideal for multigenerational living or long-term guests. Upstairs you'll find an additional bedroom and full bath, plus an expansive game room and dedicated media room or children's retreat. Relax outdoors under the impressive cedar-covered patio overlooking stained wood privacy-fenced backyard. As a former model home, it's also equipped with custom permanent holiday lighting, creating a stunning display of a gingerbread home potentially year-round. This exceptional home blends luxury, comfort, and thoughtful design in one of the area's most desirable neighborhoods with great Rockwall schools! 3449 Ridgecross Dr, Rockwall
$479,900 Ready Now! Seller is moving on down the road! Beautifully updated & maintained property on a quiet cul de sac within walking distance to downtown Rockwall and Reinhardt Elem! Spacious one story in Rockwall‘s Northshore with NO HOA!!! And TONS & TONS of updates, including; WINDOWS 2025, THREE INCH SHUTTERS, APPLINACES, LANDSCAPING, SPRINKLER, BOB FENCE, REPLACED LONG CONCRETE DRIVE WAY, ADDED A HE SHED-HER SHED, RETAINING WALL IN BACK YARD, EPOXY GAR, GUTTERS AND A 2026 NEW ROOF. Large oversize homesite and boat launch nearby. The open kitchen with huge quartz Island, farm sink, five burner gas cooktop, large vented Hood and walk-in pantry are the hub of this stunning home. The inviting and relaxing Pool & Patio area outside and the beautiful wood look Tile add to the ease of LAKE AND POOLSIDE LIVING! Close to Harry Meyers Park with walking trails, dog park, Pickleball court, disc golf, Kids Zone park and Pickens Lake and not far from the hiking & biking trail. 3 Beds ⋅ 2 Baths ⋅ 21332312 MLS Ready Now! Seller is moving on down the road! Beautifully updated & maintained property on a quiet cul de sac within walking distance to downtown Rockwall and Reinhardt Elem! Spacious one story in Rockwall‘s Northshore with NO HOA!!! And TONS & TONS of updates, including; WINDOWS 2025, THREE INCH SHUTTERS, APPLINACES, LANDSCAPING, SPRINKLER, BOB FENCE, REPLACED LONG CONCRETE DRIVE WAY, ADDED A HE SHED-HER SHED, RETAINING WALL IN BACK YARD, EPOXY GAR, GUTTERS AND A 2026 NEW ROOF. Large oversize homesite and boat launch nearby. The open kitchen with huge quartz Island, farm sink, five burner gas cooktop, large vented Hood and walk-in pantry are the hub of this stunning home. The inviting and relaxing Pool & Patio area outside and the beautiful wood look Tile add to the ease of LAKE AND POOLSIDE LIVING! Close to Harry Meyers Park with walking trails, dog park, Pickleball court, disc golf, Kids Zone park and Pickens Lake and not far from the hiking & biking trail. 508 Wildwood Ln, Rockwall
$475,000 Imagine coming home to a neighborhood where the trees are changing, the holidays are around the corner, and there’s room for everyone to gather. From Thanksgiving around the table and movie nights upstairs to quiet mornings with coffee overlooking the green space across the street, this is a home made for everyday life, celebrations and traditions. Imagine having $10,000 to use as you need most. Situated on a large corner lot on a quieter street in established Meadowcreek Estates, this beautifully updated, approximately 2,818-square-foot home offers 5 bedrooms, 2.5 baths, a private study, multiple living areas, a spacious upstairs loft game room—plenty of flexibility for working from home, homework, hobbies, guests or simply giving everyone room to spread out. The living areas flow naturally to the covered outdoor living space, added in 2021, the backyard becomes another place to gather. The diving pool has been resurfaced in recent months, includes a heater, extending pool season beyond summer. A wood privacy fence, mature landscaping create a comfortable backyard retreat. One of the larger corner lots in the NH. Plus across the street is the greenbelt area and extra parking. Inside, you'll find luxury vinyl plank flooring throughout downstairs, newer carpet upstairs, updated lighting and ceiling fans, and generously sized bedrooms. The garage is EV-ready and includes an installed Tesla Gen 3 Wall Connector providing convenient Level 2 EV charging right at home. Out front, a beautiful live oak and newer front door create a warm welcome. Across the street, green space and a walking trail invite you outside, while Dunkin' is close enough to walk to for morning coffee. With friendly neighbors, mature landscaping, green space and convenient access to schools, shopping, dining and commuter routes, this is more than 5 bedrooms and a pool. It's a place with room to live, gather, celebrate and make the traditions you'll remember for years to come. 5 Beds ⋅ 3 Baths ⋅ 21306784 MLS Imagine coming home to a neighborhood where the trees are changing, the holidays are around the corner, and there’s room for everyone to gather. From Thanksgiving around the table and movie nights upstairs to quiet mornings with coffee overlooking the green space across the street, this is a home made for everyday life, celebrations and traditions. Imagine having $10,000 to use as you need most. Situated on a large corner lot on a quieter street in established Meadowcreek Estates, this beautifully updated, approximately 2,818-square-foot home offers 5 bedrooms, 2.5 baths, a private study, multiple living areas, a spacious upstairs loft game room—plenty of flexibility for working from home, homework, hobbies, guests or simply giving everyone room to spread out. The living areas flow naturally to the covered outdoor living space, added in 2021, the backyard becomes another place to gather. The diving pool has been resurfaced in recent months, includes a heater, extending pool season beyond summer. A wood privacy fence, mature landscaping create a comfortable backyard retreat. One of the larger corner lots in the NH. Plus across the street is the greenbelt area and extra parking. Inside, you'll find luxury vinyl plank flooring throughout downstairs, newer carpet upstairs, updated lighting and ceiling fans, and generously sized bedrooms. The garage is EV-ready and includes an installed Tesla Gen 3 Wall Connector providing convenient Level 2 EV charging right at home. Out front, a beautiful live oak and newer front door create a warm welcome. Across the street, green space and a walking trail invite you outside, while Dunkin' is close enough to walk to for morning coffee. With friendly neighbors, mature landscaping, green space and convenient access to schools, shopping, dining and commuter routes, this is more than 5 bedrooms and a pool. It's a place with room to live, gather, celebrate and make the traditions you'll remember for years to come. 1419 Madison Dr, Rockwall
$750,000 Set on a beautifully landscaped 1.528-acre corner lot in the gated Lariat Estates community, this impressive single-story Rockwall home offers 3,393 square feet of thoughtfully designed living space with four bedrooms, three full baths, one half bath, and an oversized three-car garage. The open-concept interior welcomes you with a dramatic 20-foot entry, abundant natural light, and a spacious living room centered around a striking floor-to-ceiling stone fireplace. Designed for effortless entertaining, the kitchen features upgraded quartz countertops, a large island, gas cooktop, double ovens, pot filler, dual sinks, extensive cabinetry, a walk-in pantry, and a butler’s pantry connecting to the formal dining room. The flexible split-bedroom layout includes a private home office with French doors, a bonus game or second living area, and a secluded guest suite ideal for multigenerational living. The primary retreat offers a sitting area, custom closet system, separate vanities, garden tub, and an oversized double shower, while the secondary bedrooms provide walk-in closets and convenient ensuite or Jack-and-Jill bath access. Additional highlights include vaulted ceilings, decorative lighting, a generously sized utility room with built-in storage and sink, covered front and rear porches, a full sprinkler system, and an expansive backyard with room to relax, play, or create a future outdoor retreat. Located outside city limits with underground utilities and convenient access to Highway 548 and Highway 205, this property combines privacy, versatility, and refined everyday living in a quiet community of just 24 homes. Schedule a showing today! 4 Beds ⋅ 4 Baths ⋅ 21332329 MLS Set on a beautifully landscaped 1.528-acre corner lot in the gated Lariat Estates community, this impressive single-story Rockwall home offers 3,393 square feet of thoughtfully designed living space with four bedrooms, three full baths, one half bath, and an oversized three-car garage. The open-concept interior welcomes you with a dramatic 20-foot entry, abundant natural light, and a spacious living room centered around a striking floor-to-ceiling stone fireplace. Designed for effortless entertaining, the kitchen features upgraded quartz countertops, a large island, gas cooktop, double ovens, pot filler, dual sinks, extensive cabinetry, a walk-in pantry, and a butler’s pantry connecting to the formal dining room. The flexible split-bedroom layout includes a private home office with French doors, a bonus game or second living area, and a secluded guest suite ideal for multigenerational living. The primary retreat offers a sitting area, custom closet system, separate vanities, garden tub, and an oversized double shower, while the secondary bedrooms provide walk-in closets and convenient ensuite or Jack-and-Jill bath access. Additional highlights include vaulted ceilings, decorative lighting, a generously sized utility room with built-in storage and sink, covered front and rear porches, a full sprinkler system, and an expansive backyard with room to relax, play, or create a future outdoor retreat. Located outside city limits with underground utilities and convenient access to Highway 548 and Highway 205, this property combines privacy, versatility, and refined everyday living in a quiet community of just 24 homes. Schedule a showing today! 415 Silver Spur Trl, Rockwall
$374,580 This inviting one-story home offers 4 spacious bedrooms, 2 full baths, large den, and 2 dining areas, providing flexible space for relaxing and entertaining. Set in a quiet, walkable neighborhood known for its welcoming neighbors, the home delivers prime location, timeless character, and potential to personalize. Well maintained with solid bones, it’s ready for cosmetic updates to make it your own. Situated in desirable Stonebridge Meadows with no HOA and Rockwall ISD zoning, the property includes alley access with extra covered parking, a sprinkler system, newer roof and ac unit, and backyard pergola. Perfectly positioned for both everyday living and lake life, you’re just moments from Lake Ray Hubbard, minutes from charming Downtown Rockwall, and close to shopping, dining, and Heroes Memorial Park with its walking trails and green space. Quick access to local schools, parks, boutiques, restaurants, and community events adds to the convenience. With its blend of character, location, and potential this home offers a compelling opportunity to own a well-maintained property in one of Rockwall’s most desirable areas. 4 Beds ⋅ 2 Baths ⋅ 21330057 MLS This inviting one-story home offers 4 spacious bedrooms, 2 full baths, large den, and 2 dining areas, providing flexible space for relaxing and entertaining. Set in a quiet, walkable neighborhood known for its welcoming neighbors, the home delivers prime location, timeless character, and potential to personalize. Well maintained with solid bones, it’s ready for cosmetic updates to make it your own. Situated in desirable Stonebridge Meadows with no HOA and Rockwall ISD zoning, the property includes alley access with extra covered parking, a sprinkler system, newer roof and ac unit, and backyard pergola. Perfectly positioned for both everyday living and lake life, you’re just moments from Lake Ray Hubbard, minutes from charming Downtown Rockwall, and close to shopping, dining, and Heroes Memorial Park with its walking trails and green space. Quick access to local schools, parks, boutiques, restaurants, and community events adds to the convenience. With its blend of character, location, and potential this home offers a compelling opportunity to own a well-maintained property in one of Rockwall’s most desirable areas. 910 Village Green Dr, Rockwall
$615,000 ASK ABOUT THE EXCLUSIVE LENDER INCENTIVE BEING OFFERED to help with closing costs or a rate buydown! Don't miss this beautiful home in the highly sought-after Breezy Hill community, conveniently located near top-rated Rockwall ISD schools, shopping, dining, and Lake Ray Hubbard. This well-designed floor plan offers 4 bedrooms, 3.5 bathrooms, a 3-car garage, an open dining area, spacious living room, and a large upstairs game room complete with a full bath and walk-in closet, making it ideal as a second living area, media room, guest suite, or even a fifth bedroom. The beautifully updated kitchen is the heart of the home, featuring high-end appliances, a built-in Sub-Zero refrigerator, abundant cabinetry, a stunning backsplash, oversized island, and an expansive walk-in pantry with exceptional built-in storage. The open-concept layout flows seamlessly from the kitchen to the dining and living areas, where custom built-ins create a warm and functional space for everyday living and entertaining. Engineered hardwood flooring runs throughout the main living areas downstairs, with carpet in the bedrooms. All four bedrooms are located on the first floor and include walk-in closets, offering a layout that's both practical and functional. One secondary bedroom is perfectly suited for a home office if desired. The spacious primary suite features dual vanities, a garden tub, separate walk-in shower, and an impressive walk-in closet with soaring 10-foot ceilings. Outside, enjoy added privacy with no rear neighbors, as the backyard backs to vacant land. Residents of Breezy Hill enjoy outstanding neighborhood amenities, including a community pool, park, playground, and walking trails, making this an exceptional place to call home. 4 Beds ⋅ 4 Baths ⋅ 21325336 MLS ASK ABOUT THE EXCLUSIVE LENDER INCENTIVE BEING OFFERED to help with closing costs or a rate buydown! Don't miss this beautiful home in the highly sought-after Breezy Hill community, conveniently located near top-rated Rockwall ISD schools, shopping, dining, and Lake Ray Hubbard. This well-designed floor plan offers 4 bedrooms, 3.5 bathrooms, a 3-car garage, an open dining area, spacious living room, and a large upstairs game room complete with a full bath and walk-in closet, making it ideal as a second living area, media room, guest suite, or even a fifth bedroom. The beautifully updated kitchen is the heart of the home, featuring high-end appliances, a built-in Sub-Zero refrigerator, abundant cabinetry, a stunning backsplash, oversized island, and an expansive walk-in pantry with exceptional built-in storage. The open-concept layout flows seamlessly from the kitchen to the dining and living areas, where custom built-ins create a warm and functional space for everyday living and entertaining. Engineered hardwood flooring runs throughout the main living areas downstairs, with carpet in the bedrooms. All four bedrooms are located on the first floor and include walk-in closets, offering a layout that's both practical and functional. One secondary bedroom is perfectly suited for a home office if desired. The spacious primary suite features dual vanities, a garden tub, separate walk-in shower, and an impressive walk-in closet with soaring 10-foot ceilings. Outside, enjoy added privacy with no rear neighbors, as the backyard backs to vacant land. Residents of Breezy Hill enjoy outstanding neighborhood amenities, including a community pool, park, playground, and walking trails, making this an exceptional place to call home. 3437 Ridgecross Dr, Rockwall
$575,000 Welcome to this spacious 5-bedroom, 3.1-bath home with study & game room in Dalton Ranch! Functional layout is designed for everyday living and entertaining. The open-concept main level features a bright family room with fireplace and a well-appointed kitchen with granite countertops, a large center island, abundant cabinetry, generous workspace, & a walk-in pantry. A bay window adds natural light and architectural interest to the adjoining breakfast nook. The primary suite is located downstairs and includes a private bath with dual vanities, soaking tub, separate shower, and a large walk-in closet. Upstairs offers four additional bedrooms, a spacious game room, and a built-in desk area ideal for work, homework, or study. The brick & stone exterior provides timeless curb appeal, while the custom covered back patio creates an inviting space for outdoor dining and relaxation. Set on a large lot with generous spacing between neighboring homes, the property offers a greater sense of privacy and openness than many nearby homes. The expansive backyard provides plenty of room for play, pets, gardening, or future outdoor improvements. Located within walking distance of highly rated Celia Hays Elementary and the Rockwall Ninth Grade Campus, with convenient access to shopping, dining, and major roadways. Come see today! 5 Beds ⋅ 4 Baths ⋅ 21330190 MLS Welcome to this spacious 5-bedroom, 3.1-bath home with study & game room in Dalton Ranch! Functional layout is designed for everyday living and entertaining. The open-concept main level features a bright family room with fireplace and a well-appointed kitchen with granite countertops, a large center island, abundant cabinetry, generous workspace, & a walk-in pantry. A bay window adds natural light and architectural interest to the adjoining breakfast nook. The primary suite is located downstairs and includes a private bath with dual vanities, soaking tub, separate shower, and a large walk-in closet. Upstairs offers four additional bedrooms, a spacious game room, and a built-in desk area ideal for work, homework, or study. The brick & stone exterior provides timeless curb appeal, while the custom covered back patio creates an inviting space for outdoor dining and relaxation. Set on a large lot with generous spacing between neighboring homes, the property offers a greater sense of privacy and openness than many nearby homes. The expansive backyard provides plenty of room for play, pets, gardening, or future outdoor improvements. Located within walking distance of highly rated Celia Hays Elementary and the Rockwall Ninth Grade Campus, with convenient access to shopping, dining, and major roadways. Come see today! 1686 Tannerson Dr, Rockwall
$549,500 Welcome to a home that feels comfortable from the moment you pull into the driveway. Surrounded by beautiful trees in an established neighborhood, this well-maintained home offers inviting spaces, plenty of natural light, and a layout that just makes everyday life easy. The spacious living room with a cozy fireplace flows into a bright kitchen with ample counter space and storage, making it a great place to cook, gather, or simply enjoy a quiet morning at home. The primary suite offers a peaceful place to unwind, while the additional bedrooms provide plenty of flexibility for family, guests, or a home office. Step outside to a backyard that’s ready to be enjoyed, whether you’re hosting friends on the covered outdoor living area, letting kids or pets play, or just relaxing after a long day. With its timeless charm, thoughtful updates, and convenient location close to shopping, dining, and everyday essentials, this is a home that’s easy to fall in love with. 4 Beds ⋅ 3 Baths ⋅ 21328495 MLS Welcome to a home that feels comfortable from the moment you pull into the driveway. Surrounded by beautiful trees in an established neighborhood, this well-maintained home offers inviting spaces, plenty of natural light, and a layout that just makes everyday life easy. The spacious living room with a cozy fireplace flows into a bright kitchen with ample counter space and storage, making it a great place to cook, gather, or simply enjoy a quiet morning at home. The primary suite offers a peaceful place to unwind, while the additional bedrooms provide plenty of flexibility for family, guests, or a home office. Step outside to a backyard that’s ready to be enjoyed, whether you’re hosting friends on the covered outdoor living area, letting kids or pets play, or just relaxing after a long day. With its timeless charm, thoughtful updates, and convenient location close to shopping, dining, and everyday essentials, this is a home that’s easy to fall in love with. 1615 Shores Blvd, Rockwall
$519,900 Tucked into the sought-after Hillcrest Shores, this two-story brick and stone home makes an impression from the curb and only gets better inside. A quarter-acre corner cul-de-sac lot, a side-entry garage, and timeless masonry give it presence that's hard to find in today's market. Did anyone say Curb appeal, this home has it for days. Drive up to the beautifully painted garage door, the home is surrounded with amazing landscape all around, the front, back and side. Step through the door into bright, open living spaces crowned by soaring ceilings that bring in light and a real sense of grandeur. At the heart of it all is a kitchen built for gathering — an oversized island, generous storage, and effortless flow into the main living areas, ideal whether you're cooking for two or hosting a crowd. The main-floor primary suite is a private retreat, complete with a spa-like ensuite that makes everyday feel like a getaway. Upstairs, the layout offers rare flexibility: a media room finished with custom built-in closets that easily lives as an additional bedroom, plus bonus space that flexes to fit a home office, playroom, or game room as life changes. Out back, a large fenced yard sets the stage for weekend barbecues, morning coffee, and room to roam. The showpiece is a resort-style swim spa — a $50,000+ upgrade — ready to stay for the next owner to enjoy, or to be removed to suit your vision. Space, style, and a location people wait for — this one truly has it all. 4 Beds ⋅ 4 Baths ⋅ 21324056 MLS Tucked into the sought-after Hillcrest Shores, this two-story brick and stone home makes an impression from the curb and only gets better inside. A quarter-acre corner cul-de-sac lot, a side-entry garage, and timeless masonry give it presence that's hard to find in today's market. Did anyone say Curb appeal, this home has it for days. Drive up to the beautifully painted garage door, the home is surrounded with amazing landscape all around, the front, back and side. Step through the door into bright, open living spaces crowned by soaring ceilings that bring in light and a real sense of grandeur. At the heart of it all is a kitchen built for gathering — an oversized island, generous storage, and effortless flow into the main living areas, ideal whether you're cooking for two or hosting a crowd. The main-floor primary suite is a private retreat, complete with a spa-like ensuite that makes everyday feel like a getaway. Upstairs, the layout offers rare flexibility: a media room finished with custom built-in closets that easily lives as an additional bedroom, plus bonus space that flexes to fit a home office, playroom, or game room as life changes. Out back, a large fenced yard sets the stage for weekend barbecues, morning coffee, and room to roam. The showpiece is a resort-style swim spa — a $50,000+ upgrade — ready to stay for the next owner to enjoy, or to be removed to suit your vision. Space, style, and a location people wait for — this one truly has it all. 1150 Waterwood Cir, Rockwall
$642,000 MLS# 21325551 - Built by RockWell Homes - Ready Now! ~ New home Edward plan on over-sized 70-foot wide homesite offers a luxurious design w. 4 bedrooms, 3 full baths, 2 half baths, private study, media room, game room & 3-car garage. Exterior full brick w. stone accents, metal roof details, buff mortar, dual-pane energy-efficient windows, covered front porch, covered patio, 8-foot front & interior doors & wood garage doors. Upon entry, you’re welcomed by a foyer with soaring ceilings and elegant open-stair railing staircase, flanked by a private study and media room. Open-concept family room showcases soaring ceilings, abundant natural light, and a corner gas fireplace w. views of the private backyard. The chef’s kitchen features a butler’s pantry, spacious walk-in pantry, solid surface countertops, undermount sink, ceramic tile backsplash, GE stainless steel built-in oven, gas cooktop, custom vent hood, dishwasher, recessed can lighting, Delta faucets, upgraded flooring, and 42-inch cabinets. Private primary suite offers a tray ceiling, ceiling fan, dual sink vanities, solid surface countertops, ceramic tile flooring, oversized ceramic tile shower with semi-frameless glass enclosure, free-standing garden tub, linen closet, private water closet & large walk-in closet. A secondary first-floor bedroom includes a private ensuite bath with ceramic tile flooring and tub-shower surround. Upstairs features spacious secondary bedrooms with oversized walk-in closets, well-appointed baths, and an over-sized game room ideal for entertaining or second living space. Upgrades: mud bench, large utility room w. ceramic tile flooring & cabinets, fenced backyard w. gate, sprinkler system, full gutters, tankless water heater, energy-efficient HVAC, smart home, garage door openers, full landscaping package, 10-year structural new home warranty. Quick access to I30, I635, PGBT161, I20, I80, HEB shopping, dining, downtown Dallas TX, community pool 4 Beds ⋅ 5 Baths ⋅ 21325551 MLS MLS# 21325551 - Built by RockWell Homes - Ready Now! ~ New home Edward plan on over-sized 70-foot wide homesite offers a luxurious design w. 4 bedrooms, 3 full baths, 2 half baths, private study, media room, game room & 3-car garage. Exterior full brick w. stone accents, metal roof details, buff mortar, dual-pane energy-efficient windows, covered front porch, covered patio, 8-foot front & interior doors & wood garage doors. Upon entry, you’re welcomed by a foyer with soaring ceilings and elegant open-stair railing staircase, flanked by a private study and media room. Open-concept family room showcases soaring ceilings, abundant natural light, and a corner gas fireplace w. views of the private backyard. The chef’s kitchen features a butler’s pantry, spacious walk-in pantry, solid surface countertops, undermount sink, ceramic tile backsplash, GE stainless steel built-in oven, gas cooktop, custom vent hood, dishwasher, recessed can lighting, Delta faucets, upgraded flooring, and 42-inch cabinets. Private primary suite offers a tray ceiling, ceiling fan, dual sink vanities, solid surface countertops, ceramic tile flooring, oversized ceramic tile shower with semi-frameless glass enclosure, free-standing garden tub, linen closet, private water closet & large walk-in closet. A secondary first-floor bedroom includes a private ensuite bath with ceramic tile flooring and tub-shower surround. Upstairs features spacious secondary bedrooms with oversized walk-in closets, well-appointed baths, and an over-sized game room ideal for entertaining or second living space. Upgrades: mud bench, large utility room w. ceramic tile flooring & cabinets, fenced backyard w. gate, sprinkler system, full gutters, tankless water heater, energy-efficient HVAC, smart home, garage door openers, full landscaping package, 10-year structural new home warranty. Quick access to I30, I635, PGBT161, I20, I80, HEB shopping, dining, downtown Dallas TX, community pool 2223 Wickersham Rd, Rockwall
$1,250,000 Gorgeous property in the exclusive gated community of Equestrian Meadows! This energy efficient property sits on 1.1 acre and features 2 Bedrooms downstairs and 3 Upstairs! 4 Full baths+2 Half Baths! This impressive 5,535 SF residence blends timeless architecture with modern sophistication! Featuring a dramatic 20-foot entry behind a custom double front door, the foyer is flanked by a formal dining room, ensuite guest room, private study with coffered ceilings, a wine storage- Cellar and access to the main Living area! Tons of Natural Light! The Chef kitchen was remodeled recently and features a lot of counter and cabinet space! Conveniently located the Walk-In Pantry has been expanded recently and is very well designed! The primary suite is a true retreat, boasting a spacious layout, luxurious en-suite bath w dual vanities, a soaking tub, separate oversized shower and generous walk-in closet! Upstairs, you will find 2 Bedrooms -Jack & Jill Concept + a 3rd very spacious bedroom w ensuite Bath! A large Family-Game Room and two staircase to the downstairs! The Backyard Oasis has a large covered patio and upper deck with a relaxing hot tub! The resort-style pool is equipped with a Pentair smart system! A fabulous Outdoor Kitchen to the side completes this little piece of Heaven! Kick back at the end of the day and Enjoy the tranquil views of your private outdoor retreat! The property also features a detached 36x30 4-Car garage , big enough to keep a boat inside! Above the garage, you will find a 20x30 Game Room-Man Cave-Exercise area, a special place to watch sports or entertain guests and family! The recent Solar Panels + New Roof-2026 is a game changer for energy savings, keeping Elec bills avg at $140 per month yearlong! This property offers a unique and peaceful lifestyle and for Horse Owners, this community offers an Equestrian area and a shared Horse Barn for a minimal monthly fee so you can enjoy the convenience of boarding it right inside the community ! 5 Beds ⋅ 6 Baths ⋅ 21320671 MLS Gorgeous property in the exclusive gated community of Equestrian Meadows! This energy efficient property sits on 1.1 acre and features 2 Bedrooms downstairs and 3 Upstairs! 4 Full baths+2 Half Baths! This impressive 5,535 SF residence blends timeless architecture with modern sophistication! Featuring a dramatic 20-foot entry behind a custom double front door, the foyer is flanked by a formal dining room, ensuite guest room, private study with coffered ceilings, a wine storage- Cellar and access to the main Living area! Tons of Natural Light! The Chef kitchen was remodeled recently and features a lot of counter and cabinet space! Conveniently located the Walk-In Pantry has been expanded recently and is very well designed! The primary suite is a true retreat, boasting a spacious layout, luxurious en-suite bath w dual vanities, a soaking tub, separate oversized shower and generous walk-in closet! Upstairs, you will find 2 Bedrooms -Jack & Jill Concept + a 3rd very spacious bedroom w ensuite Bath! A large Family-Game Room and two staircase to the downstairs! The Backyard Oasis has a large covered patio and upper deck with a relaxing hot tub! The resort-style pool is equipped with a Pentair smart system! A fabulous Outdoor Kitchen to the side completes this little piece of Heaven! Kick back at the end of the day and Enjoy the tranquil views of your private outdoor retreat! The property also features a detached 36x30 4-Car garage , big enough to keep a boat inside! Above the garage, you will find a 20x30 Game Room-Man Cave-Exercise area, a special place to watch sports or entertain guests and family! The recent Solar Panels + New Roof-2026 is a game changer for energy savings, keeping Elec bills avg at $140 per month yearlong! This property offers a unique and peaceful lifestyle and for Horse Owners, this community offers an Equestrian area and a shared Horse Barn for a minimal monthly fee so you can enjoy the convenience of boarding it right inside the community ! 465 Equestrian Dr, Rockwall
$475,000 DOUBLE the cool! Lakeside breezes + a NEW upstairs HVAC system! Enjoy move-in-ready, low-maintenance living in the gated, lakeside community of Turtle Cove in Rockwall. With a NEW upstairs HVAC system, fresh paint and carpet, and a seller offering a $5,000 credit toward a rate buy-down or buyer’s closing costs, this home brings together comfort, value, and lifestyle. HOA-maintained front yard mowing makes everyday living easier, while community amenities include a clubhouse, swimming pool, tennis and pickleball courts—all just minutes from Lake Ray Hubbard, The Harbor, downtown Rockwall, and convenient I-30 access. Inside, rich wood flooring, graceful archways, and a thoughtfully designed floor plan create a warm, inviting feel. The private owner's suite occupies its own wing on the main level with dual vanities, garden tub, separate shower, and spacious walk-in closet. The kitchen features quartz countertops and a center island and opens to the breakfast area and living room, ideal for everyday living and entertaining. A study, formal dining room, two guest bedrooms, and full bath complete the first floor. Upstairs, an expansive game or media room plus adjoining flex space offers plenty of possibilities for a home gym, office, hobby room, or additional hangout space. Fresh updates, a NEW upstairs HVAC, $5,000 seller credit, and a gated lakeside lifestyle—Turtle Cove is looking cooler than ever. 3 Beds ⋅ 2 Baths ⋅ 21318658 MLS DOUBLE the cool! Lakeside breezes + a NEW upstairs HVAC system! Enjoy move-in-ready, low-maintenance living in the gated, lakeside community of Turtle Cove in Rockwall. With a NEW upstairs HVAC system, fresh paint and carpet, and a seller offering a $5,000 credit toward a rate buy-down or buyer’s closing costs, this home brings together comfort, value, and lifestyle. HOA-maintained front yard mowing makes everyday living easier, while community amenities include a clubhouse, swimming pool, tennis and pickleball courts—all just minutes from Lake Ray Hubbard, The Harbor, downtown Rockwall, and convenient I-30 access. Inside, rich wood flooring, graceful archways, and a thoughtfully designed floor plan create a warm, inviting feel. The private owner's suite occupies its own wing on the main level with dual vanities, garden tub, separate shower, and spacious walk-in closet. The kitchen features quartz countertops and a center island and opens to the breakfast area and living room, ideal for everyday living and entertaining. A study, formal dining room, two guest bedrooms, and full bath complete the first floor. Upstairs, an expansive game or media room plus adjoining flex space offers plenty of possibilities for a home gym, office, hobby room, or additional hangout space. Fresh updates, a NEW upstairs HVAC, $5,000 seller credit, and a gated lakeside lifestyle—Turtle Cove is looking cooler than ever. 648 Woodland Way, Rockwall
$380,000 Seller offering up to 2% in seller credits to use towards rate buy down or closing costs with preferred lender. Beautiful 3-bedroom, 2.5-bath home offering an open and inviting floor plan just steps from The Harbor and Lake Ray Hubbard. The kitchen features stainless steel appliances, granite countertops, a generous island, and ample cabinetry, flowing seamlessly into the dining and living areas for easy everyday living. Two bedrooms share a convenient Jack-and-Jill bath, while the upstairs bonus room includes a charming brick fireplace for added character. The primary suite offers a luxurious 5-piece bath with heated floors, towel warmer, separate tub and shower, a large walk-in closet, and private balcony access. An attached 2-car garage provides excellent storage. Enjoy close proximity to fishing, boating, hiking, and biking trails, along with easy access to local dining and entertainment. 3 Beds ⋅ 3 Baths ⋅ 21207277 MLS Seller offering up to 2% in seller credits to use towards rate buy down or closing costs with preferred lender. Beautiful 3-bedroom, 2.5-bath home offering an open and inviting floor plan just steps from The Harbor and Lake Ray Hubbard. The kitchen features stainless steel appliances, granite countertops, a generous island, and ample cabinetry, flowing seamlessly into the dining and living areas for easy everyday living. Two bedrooms share a convenient Jack-and-Jill bath, while the upstairs bonus room includes a charming brick fireplace for added character. The primary suite offers a luxurious 5-piece bath with heated floors, towel warmer, separate tub and shower, a large walk-in closet, and private balcony access. An attached 2-car garage provides excellent storage. Enjoy close proximity to fishing, boating, hiking, and biking trails, along with easy access to local dining and entertainment. 3150 Bourbon Street Cir, Rockwall
$659,995 Discover resort-style living in the gated waterfront community of Chandlers Landing on the eastern shores of Lake Ray Hubbard. Nestled on a premium pond-front lot, this beautifully updated 4-bedroom, 3-bath home features the neighborhood's only pond private dock—perfect for morning coffee, fishing, launching a canoe or paddleboat, or simply enjoying the peaceful setting. Less than a mile away, enjoy the marina, private beach, restaurant, pickleball and tennis courts, and two community pools for the ultimate lakeside lifestyle. Built with exceptional craftsmanship in 1991 and extensively updated over the past six years, this home offers rich hardwood floors throughout, new picture windows framing tranquil water views, a new roof, and countless designer and functional upgrades. The inviting front living room is anchored by a gas fireplace with a dramatic arched mirror extending to the soaring ceiling, while the rear family room features a second gas fireplace with a travertine surround and breathtaking pond views. The gourmet kitchen showcases granite countertops and backsplash, newer stainless steel appliances and a double oven, 5-burner gas range. Enjoy casual meals at the breakfast bar or breakfast nook, or host memorable gatherings in the main dining room. The main level also includes a guest bedroom, updated full bath, spacious laundry room with built-in ironing board, and an exceptional mudroom-drop zone off at the garage exit. Upstairs, wrought-iron balusters lead to three additional bedrooms and two updated baths, incl a spacious primary suite with a private balcony overlooking the pond. Step outside to a screened patio, expansive entertaining patio, and generous backyard with room for horseshoes, cornhole, or your favorite lawn games. End each day on the dock with your feet dangling over the water as the peaceful surroundings melt your worries away. This is more than a home, it is a year-round lakeside comm and a lifestyle you'll never want to leave. 4 Beds ⋅ 3 Baths ⋅ 21320359 MLS Discover resort-style living in the gated waterfront community of Chandlers Landing on the eastern shores of Lake Ray Hubbard. Nestled on a premium pond-front lot, this beautifully updated 4-bedroom, 3-bath home features the neighborhood's only pond private dock—perfect for morning coffee, fishing, launching a canoe or paddleboat, or simply enjoying the peaceful setting. Less than a mile away, enjoy the marina, private beach, restaurant, pickleball and tennis courts, and two community pools for the ultimate lakeside lifestyle. Built with exceptional craftsmanship in 1991 and extensively updated over the past six years, this home offers rich hardwood floors throughout, new picture windows framing tranquil water views, a new roof, and countless designer and functional upgrades. The inviting front living room is anchored by a gas fireplace with a dramatic arched mirror extending to the soaring ceiling, while the rear family room features a second gas fireplace with a travertine surround and breathtaking pond views. The gourmet kitchen showcases granite countertops and backsplash, newer stainless steel appliances and a double oven, 5-burner gas range. Enjoy casual meals at the breakfast bar or breakfast nook, or host memorable gatherings in the main dining room. The main level also includes a guest bedroom, updated full bath, spacious laundry room with built-in ironing board, and an exceptional mudroom-drop zone off at the garage exit. Upstairs, wrought-iron balusters lead to three additional bedrooms and two updated baths, incl a spacious primary suite with a private balcony overlooking the pond. Step outside to a screened patio, expansive entertaining patio, and generous backyard with room for horseshoes, cornhole, or your favorite lawn games. End each day on the dock with your feet dangling over the water as the peaceful surroundings melt your worries away. This is more than a home, it is a year-round lakeside comm and a lifestyle you'll never want to leave. 5208 Yacht Club Dr, Rockwall
$419,000 HUGE PRICE DECREASE!! Make us an offer that we can't refuse!! Seller pays for title policy and a survey. The Escape is a perfect blend of flexibility and function. Whether entertaining friends and family or just relaxing this home is designed to meet your needs. Modern finishes include quartz countertops, large stand alone showers, gas range and luxury vinyl plank throughout. The well thought out floor plan was designed with you in mind! The HOA dues covers monthly mowing of the front and back yard. Conveniently located, The Standard Rockwall is minutes away from downtown Rockwall. This 55+ neighborhood is perfect for those who want a low maintenance easy life style. Once you arrive, you are home. SELLER FINANCING AVAIABLE at 3.99%! Please inquire for details. 3 Beds ⋅ 3 Baths ⋅ 21314695 MLS HUGE PRICE DECREASE!! Make us an offer that we can't refuse!! Seller pays for title policy and a survey. The Escape is a perfect blend of flexibility and function. Whether entertaining friends and family or just relaxing this home is designed to meet your needs. Modern finishes include quartz countertops, large stand alone showers, gas range and luxury vinyl plank throughout. The well thought out floor plan was designed with you in mind! The HOA dues covers monthly mowing of the front and back yard. Conveniently located, The Standard Rockwall is minutes away from downtown Rockwall. This 55+ neighborhood is perfect for those who want a low maintenance easy life style. Once you arrive, you are home. SELLER FINANCING AVAIABLE at 3.99%! Please inquire for details. 622 Community Ln, Rockwall
$599,800 Sellers are offering a 2%-1% buy-down on the first two years of the buyer's mortgage! Search address on YouTube for Video to see this Three Car Garage Stunner in Chandlers Landing! Welcome to this exceptional home nestled on one of the most sought-after cul-de-sacs in Chandlers Landing. Striking curb appeal and mature landscaping set the tone for what's inside. Beautiful wood floors, soaring vaulted ceilings, and abundant natural light create an inviting atmosphere throughout the home. Features four spacious bedrooms, including a first-floor primary suite overlooking the tranquil, tree-lined backyard. The primary bath offers heated floors, a walk-in shower, and Jacuzzi tub. Designed for both everyday living and entertaining, the home includes a study with built-in shelving, an elegant dining room, and a spacious living room complete with built-ins and a wet bar. The kitchen is appointed with upgraded appliances, including a second oven-microwave combination, warming drawer, and walk-in pantry. Upstairs, three additional bedrooms, a cedar closet, and walk-in storage room, provide exceptional flexibility and organization. A well-equipped laundry room offers extensive cabinetry, a storage closet, and utility sink. The oversized three-car garage includes electric stairs leading to a fully floored attic for easy-access storage. Step outside to your own private backyard oasis. Backing to peaceful half-acre greenspace with serene treed views, the expansive covered patio features a cozy fireplace, in-ground hot tub, built-in outdoor kitchen with grill, Big Green Egg, bar seating, and beautifully landscaped surroundings. Whether hosting friends or enjoying a quiet evening outdoors, this backyard is truly designed for year-round enjoyment. Offering privacy, luxury, and an unbeatable location within Chandlers Landing, this is a rare opportunity to own a home that perfectly balances elegance, comfort, and exceptional outdoor living. 4 Beds ⋅ 3 Baths ⋅ 21316384 MLS Sellers are offering a 2%-1% buy-down on the first two years of the buyer's mortgage! Search address on YouTube for Video to see this Three Car Garage Stunner in Chandlers Landing! Welcome to this exceptional home nestled on one of the most sought-after cul-de-sacs in Chandlers Landing. Striking curb appeal and mature landscaping set the tone for what's inside. Beautiful wood floors, soaring vaulted ceilings, and abundant natural light create an inviting atmosphere throughout the home. Features four spacious bedrooms, including a first-floor primary suite overlooking the tranquil, tree-lined backyard. The primary bath offers heated floors, a walk-in shower, and Jacuzzi tub. Designed for both everyday living and entertaining, the home includes a study with built-in shelving, an elegant dining room, and a spacious living room complete with built-ins and a wet bar. The kitchen is appointed with upgraded appliances, including a second oven-microwave combination, warming drawer, and walk-in pantry. Upstairs, three additional bedrooms, a cedar closet, and walk-in storage room, provide exceptional flexibility and organization. A well-equipped laundry room offers extensive cabinetry, a storage closet, and utility sink. The oversized three-car garage includes electric stairs leading to a fully floored attic for easy-access storage. Step outside to your own private backyard oasis. Backing to peaceful half-acre greenspace with serene treed views, the expansive covered patio features a cozy fireplace, in-ground hot tub, built-in outdoor kitchen with grill, Big Green Egg, bar seating, and beautifully landscaped surroundings. Whether hosting friends or enjoying a quiet evening outdoors, this backyard is truly designed for year-round enjoyment. Offering privacy, luxury, and an unbeatable location within Chandlers Landing, this is a rare opportunity to own a home that perfectly balances elegance, comfort, and exceptional outdoor living. 6107 Volunteer Pl, Rockwall
$479,900 Welcome home to this beautifully updated one-story in the gated community of Chandlers Landing! You will love the curb appeal and will appreciate the award-winning landscaping, recognized as Yard of the Month. Inside, you'll find 3 spacious bedrooms, 2 updated baths, plantation shutters, gorgeous wood floors, elegant chandeliers, and a light-filled, open floor plan designed for both everyday living and entertaining. The spacious family room features a cozy fireplace with gas logs and flows into the beautiful kitchen with white cabinetry, a large center island, and newer appliances. The true showstopper is the spectacular 32' x 12' screened Florida room overlooking the beautifully landscaped backyard—an incredible space for morning coffee, evening dinners, or simply relaxing year-round without the Texas bugs. The luxurious primary suite offers a beautifully renovated bath with separate vanities, a dedicated makeup vanity, an oversized frameless glass shower, and a huge walk-in closet. Two additional bedrooms and an updated guest bath provide plenty of space for family or guests. Additional highlights include an oversized two-car garage with built-in storage and utility sink, separate golf cart garage, portable propane-powered generator, and numerous recent updates including the roof, HVAC, water heater, interior paint, flooring, and kitchen appliances. Enjoy the unmatched lifestyle of Chandlers Landing, one of Rockwall's premier gated lakefront communities featuring 24-hour security, pools, tennis courts, parks, playgrounds, scenic ponds, walking paths, a marina, and the popular lakefront restaurant, The Five01, just moments from your door. 3 Beds ⋅ 2 Baths ⋅ 21315704 MLS Welcome home to this beautifully updated one-story in the gated community of Chandlers Landing! You will love the curb appeal and will appreciate the award-winning landscaping, recognized as Yard of the Month. Inside, you'll find 3 spacious bedrooms, 2 updated baths, plantation shutters, gorgeous wood floors, elegant chandeliers, and a light-filled, open floor plan designed for both everyday living and entertaining. The spacious family room features a cozy fireplace with gas logs and flows into the beautiful kitchen with white cabinetry, a large center island, and newer appliances. The true showstopper is the spectacular 32' x 12' screened Florida room overlooking the beautifully landscaped backyard—an incredible space for morning coffee, evening dinners, or simply relaxing year-round without the Texas bugs. The luxurious primary suite offers a beautifully renovated bath with separate vanities, a dedicated makeup vanity, an oversized frameless glass shower, and a huge walk-in closet. Two additional bedrooms and an updated guest bath provide plenty of space for family or guests. Additional highlights include an oversized two-car garage with built-in storage and utility sink, separate golf cart garage, portable propane-powered generator, and numerous recent updates including the roof, HVAC, water heater, interior paint, flooring, and kitchen appliances. Enjoy the unmatched lifestyle of Chandlers Landing, one of Rockwall's premier gated lakefront communities featuring 24-hour security, pools, tennis courts, parks, playgrounds, scenic ponds, walking paths, a marina, and the popular lakefront restaurant, The Five01, just moments from your door. 5908 Yacht Club Dr, Rockwall
$500,000 Beautifully maintained single-story home in the sought-after Caruth Lakes community of Rockwall. This 4-bedroom, 2-bath traditional offers 2,555 sq ft of open-concept living with soaring ceilings, rich hardwood floors, and abundant natural light. The chef's kitchen features granite countertops, a large island, breakfast bar, walk-in pantry, gas cooktop, double ovens, and professional Frigidaire appliances—all open to a spacious living room with a cozy stamped concrete fireplace and built-in cabinetry. A dedicated office with custom built-ins offers a quiet work-from-home space. The private primary suite includes a spa-like bath with dual vanities, garden tub, separate shower, and walk-in closet. Step outside to a backyard retreat: a sparkling pool with diving board, spa, water features, and LED lighting, plus an extended covered patio with pergola and dropdown shade screen. Smart-home ready with Arlo and Nest security. Zoned to Rockwall ISD. Transferable home warranty included! This home has it all! Schedule a showing today! 4 Beds ⋅ 2 Baths ⋅ 21317800 MLS Beautifully maintained single-story home in the sought-after Caruth Lakes community of Rockwall. This 4-bedroom, 2-bath traditional offers 2,555 sq ft of open-concept living with soaring ceilings, rich hardwood floors, and abundant natural light. The chef's kitchen features granite countertops, a large island, breakfast bar, walk-in pantry, gas cooktop, double ovens, and professional Frigidaire appliances—all open to a spacious living room with a cozy stamped concrete fireplace and built-in cabinetry. A dedicated office with custom built-ins offers a quiet work-from-home space. The private primary suite includes a spa-like bath with dual vanities, garden tub, separate shower, and walk-in closet. Step outside to a backyard retreat: a sparkling pool with diving board, spa, water features, and LED lighting, plus an extended covered patio with pergola and dropdown shade screen. Smart-home ready with Arlo and Nest security. Zoned to Rockwall ISD. Transferable home warranty included! This home has it all! Schedule a showing today! 1403 Dhaka Dr, Rockwall
$299,999 Experience the charm and convenience of this inviting 3 bedroom, 2 bath home, ideally located just a short walk from the boutiques, restaurants, and entertainment of Historic Downtown Rockwall. The thoughtfully designed floor plan features two bedrooms and a full bath with a tub-shower combination upstairs, while the first floor offers a private third bedroom and an updated full bath with a walk-in shower. The inviting living room is filled with natural light and showcases soaring 22-foot vaulted ceilings and a cozy fireplace, creating a spacious yet welcoming atmosphere. A conveniently located laundry closet on the main level adds everyday functionality. Step outside to enjoy a private side yard that wraps around to the backyard, offering a secluded outdoor space for relaxing, entertaining, gardening, or pets. Additional highlights include a brand-new roof installed in 2024, an attached garage with a durable epoxy-coated floor and built-in cabinets, and a location that offers easy access to downtown events, local dining, shopping, and parks. Whether you’re looking for a primary residence or a low-maintenance home in one of Rockwall’s most desirable locations, this property offers exceptional value and an unbeatable lifestyle. 3 Beds ⋅ 2 Baths ⋅ 21309637 MLS Experience the charm and convenience of this inviting 3 bedroom, 2 bath home, ideally located just a short walk from the boutiques, restaurants, and entertainment of Historic Downtown Rockwall. The thoughtfully designed floor plan features two bedrooms and a full bath with a tub-shower combination upstairs, while the first floor offers a private third bedroom and an updated full bath with a walk-in shower. The inviting living room is filled with natural light and showcases soaring 22-foot vaulted ceilings and a cozy fireplace, creating a spacious yet welcoming atmosphere. A conveniently located laundry closet on the main level adds everyday functionality. Step outside to enjoy a private side yard that wraps around to the backyard, offering a secluded outdoor space for relaxing, entertaining, gardening, or pets. Additional highlights include a brand-new roof installed in 2024, an attached garage with a durable epoxy-coated floor and built-in cabinets, and a location that offers easy access to downtown events, local dining, shopping, and parks. Whether you’re looking for a primary residence or a low-maintenance home in one of Rockwall’s most desirable locations, this property offers exceptional value and an unbeatable lifestyle. 218 Saint Marys Pl, Rockwall
$715,000 Enjoy viewing this GORGEOUS and inviting home in the highly sought-after Breezy Hill community! With an excellent floor plan, this home features soaring ceilings and abundant natural light throughout the spacious Living Room, complete with a floor-to-ceiling gas fireplace and a sweeping staircase that adds a touch of elegance. The open-concept design flows seamlessly into the large Kitchen and Breakfast Nook, making it perfect for entertaining. The chef’s kitchen boasts white cabinetry, a subway tile backsplash, stainless steel appliances, and beautiful granite countertops, which contrast beautifully with the rich, dark flooring that extends throughout the first floor. This home offers five bedrooms, including a spacious Master Retreat with a luxurious en-suite bath, and a private Guest Suite conveniently located near the first-floor office—complete with privacy doors and a closet for added versatility. Upstairs, you’ll find a Game Room, a Media Room, and three secondary bedrooms—one with a private bath and two sharing a Jack-and-Jill bathroom with a double sink vanity. Enjoy outdoor living on the covered patio, perfect for grilling, with a pool-size backyard ready for your dream outdoor oasis. Community amenities include scenic walking paths, a community pool, a playground, and a serene dock overlooking a tranquil pond. Located within the highly-rated Rockwall ISD and offering the added benefit of no MUD or PID taxes, this home is a rare find! Don’t miss the opportunity to make this beautiful home your own—schedule a tour today! 5 Beds ⋅ 5 Baths ⋅ 21315606 MLS Enjoy viewing this GORGEOUS and inviting home in the highly sought-after Breezy Hill community! With an excellent floor plan, this home features soaring ceilings and abundant natural light throughout the spacious Living Room, complete with a floor-to-ceiling gas fireplace and a sweeping staircase that adds a touch of elegance. The open-concept design flows seamlessly into the large Kitchen and Breakfast Nook, making it perfect for entertaining. The chef’s kitchen boasts white cabinetry, a subway tile backsplash, stainless steel appliances, and beautiful granite countertops, which contrast beautifully with the rich, dark flooring that extends throughout the first floor. This home offers five bedrooms, including a spacious Master Retreat with a luxurious en-suite bath, and a private Guest Suite conveniently located near the first-floor office—complete with privacy doors and a closet for added versatility. Upstairs, you’ll find a Game Room, a Media Room, and three secondary bedrooms—one with a private bath and two sharing a Jack-and-Jill bathroom with a double sink vanity. Enjoy outdoor living on the covered patio, perfect for grilling, with a pool-size backyard ready for your dream outdoor oasis. Community amenities include scenic walking paths, a community pool, a playground, and a serene dock overlooking a tranquil pond. Located within the highly-rated Rockwall ISD and offering the added benefit of no MUD or PID taxes, this home is a rare find! Don’t miss the opportunity to make this beautiful home your own—schedule a tour today! 616 Windy Ridge Ln, Rockwall
$599,999 Welcome to 1750 Lake Forest Drive, an exceptional former model home offered by its original owner and thoughtfully designed for both everyday living and effortless entertaining. Boasting 3,769 square feet, this impressive residence features 5 spacious bedrooms, 4 full bathrooms, and a versatile floor plan that adapts to your lifestyle. A grand two-story entry with soaring ceilings and an elegant staircase creates a striking first impression, flanked by formal living and dining spaces that add timeless sophistication. The main level offers a private primary suite along with a secondary bedroom and full bath, ideal for guests, multigenerational living, or a dedicated home office. At the heart of the home, the oversized kitchen opens seamlessly to the spacious family room, creating the perfect gathering space for family and friends. Upstairs, you'll find three additional bedrooms, two full bathrooms, a large game room, and a dedicated media room, providing plenty of space for entertainment, hobbies, or relaxing evenings at home. Step outside and discover what truly sets this property apart. The backyard has been transformed into a private outdoor retreat featuring an expansive custom-covered patio, decorative stamped concrete, and a beautifully designed walkway leading to a second covered entertaining space. An oversized custom cedar privacy fence and electric sliding rear gate provide an added level of security, functionality, and privacy rarely found in the area. Perfectly positioned in highly desirable North Rockwall, this home offers quick access to premier shopping, dining, and everyday conveniences. Commuters will appreciate the easy access to Highway 66, providing a convenient alternative across the lake while avoiding I-30 traffic and construction. This is a rare opportunity to own a meticulously maintained former model home in one of Rockwall's most convenient and sought-after locations. 5 Beds ⋅ 4 Baths ⋅ 21314765 MLS Welcome to 1750 Lake Forest Drive, an exceptional former model home offered by its original owner and thoughtfully designed for both everyday living and effortless entertaining. Boasting 3,769 square feet, this impressive residence features 5 spacious bedrooms, 4 full bathrooms, and a versatile floor plan that adapts to your lifestyle. A grand two-story entry with soaring ceilings and an elegant staircase creates a striking first impression, flanked by formal living and dining spaces that add timeless sophistication. The main level offers a private primary suite along with a secondary bedroom and full bath, ideal for guests, multigenerational living, or a dedicated home office. At the heart of the home, the oversized kitchen opens seamlessly to the spacious family room, creating the perfect gathering space for family and friends. Upstairs, you'll find three additional bedrooms, two full bathrooms, a large game room, and a dedicated media room, providing plenty of space for entertainment, hobbies, or relaxing evenings at home. Step outside and discover what truly sets this property apart. The backyard has been transformed into a private outdoor retreat featuring an expansive custom-covered patio, decorative stamped concrete, and a beautifully designed walkway leading to a second covered entertaining space. An oversized custom cedar privacy fence and electric sliding rear gate provide an added level of security, functionality, and privacy rarely found in the area. Perfectly positioned in highly desirable North Rockwall, this home offers quick access to premier shopping, dining, and everyday conveniences. Commuters will appreciate the easy access to Highway 66, providing a convenient alternative across the lake while avoiding I-30 traffic and construction. This is a rare opportunity to own a meticulously maintained former model home in one of Rockwall's most convenient and sought-after locations. 1750 Lake Forest Dr, Rockwall
$775,000 SELLER OFFERING $10,000 IN SELLER CONCESSIONS, AND JUST APPRAISED FOR $825,000, INSTANT $50K IN EQUITY! Rare Drees Custom Home on .61 Acres Just Steps from Top-Rated Schools Finding a Drees Custom Home on a .61-acre lot in one of Rockwall's most sought-after communities is exceptionally rare. With an oversized homesite, mature landscaping, and a sidewalk walk to the elementary school, middle school, community pool, parks, and fishing ponds, this home offers the lifestyle buyers dream about. From the moment you enter, you're welcomed by a dramatic spiral staircase, soaring 24-foot custom ceilings, designer chandeliers, plantation shutters, hand-scraped hardwood floors, and brand-new carpet. The open floor plan blends elegance with everyday comfort. The chef's kitchen features an oversized island with deep storage drawers, double ovens, a custom pantry, slide-out shelving, abundant cabinetry, and seamless flow into the living and dining areas. A private executive office with picture windows and French doors is ideal for working from home. Upstairs offers curved balconies overlooking the living room, a media room, oversized game room, versatile 260-square-foot flex room, hidden bonus room, three spacious secondary bedrooms, a Jack-and-Jill bath, and an additional full bath. The luxurious primary suite includes a soaking tub, oversized dual-head shower with pebble flooring, and an expansive walk-in closet. Outside, the fully fenced .61-acre lot provides privacy, lush landscaping, & a covered patio perfect for entertaining or relaxing under the Texas stars. Additional features include a painted three-car garage with epoxy floors, three floored attic storage areas, utility room with sink, downstairs powder bath, new roof with Level 4 impact-resistant shingles & a 20-year transferable warranty, plus two new water heaters. Enjoy nearby Harbor at Lake Ray Hubbard, waterfront dining, golf, shopping, & chef-ran fine dining in historic downtown Rockwall. 4 Beds ⋅ 4 Baths ⋅ 21314662 MLS SELLER OFFERING $10,000 IN SELLER CONCESSIONS, AND JUST APPRAISED FOR $825,000, INSTANT $50K IN EQUITY! Rare Drees Custom Home on .61 Acres Just Steps from Top-Rated Schools Finding a Drees Custom Home on a .61-acre lot in one of Rockwall's most sought-after communities is exceptionally rare. With an oversized homesite, mature landscaping, and a sidewalk walk to the elementary school, middle school, community pool, parks, and fishing ponds, this home offers the lifestyle buyers dream about. From the moment you enter, you're welcomed by a dramatic spiral staircase, soaring 24-foot custom ceilings, designer chandeliers, plantation shutters, hand-scraped hardwood floors, and brand-new carpet. The open floor plan blends elegance with everyday comfort. The chef's kitchen features an oversized island with deep storage drawers, double ovens, a custom pantry, slide-out shelving, abundant cabinetry, and seamless flow into the living and dining areas. A private executive office with picture windows and French doors is ideal for working from home. Upstairs offers curved balconies overlooking the living room, a media room, oversized game room, versatile 260-square-foot flex room, hidden bonus room, three spacious secondary bedrooms, a Jack-and-Jill bath, and an additional full bath. The luxurious primary suite includes a soaking tub, oversized dual-head shower with pebble flooring, and an expansive walk-in closet. Outside, the fully fenced .61-acre lot provides privacy, lush landscaping, & a covered patio perfect for entertaining or relaxing under the Texas stars. Additional features include a painted three-car garage with epoxy floors, three floored attic storage areas, utility room with sink, downstairs powder bath, new roof with Level 4 impact-resistant shingles & a 20-year transferable warranty, plus two new water heaters. Enjoy nearby Harbor at Lake Ray Hubbard, waterfront dining, golf, shopping, & chef-ran fine dining in historic downtown Rockwall. 604 Amherst Dr, Rockwall
$780,000 Welcome to luxury lakeside living in one of Rockwall's most sought-after gated and guarded communities! This exceptional 4-bedroom, 3.5-bath custom home with a 3-car garage offers the perfect blend of elegance, comfort, and thoughtful updates. Rich wood tones, high-end custom finishes, and impeccable craftsmanship create a warm and inviting atmosphere throughout. Designed with entertaining in mind, the open-concept floorplan seamlessly connects the spacious living areas, gourmet kitchen, and dining spaces, making gatherings with family and friends effortless. The expansive primary suite is a true retreat, offering plenty of room to unwind and featuring a spa-inspired ensuite bath designed for relaxation with luxurious finishes and a peaceful ambiance. Upstairs is thoughtfully designed to provide the perfect balance of privacy and functionality. A spacious game room and dedicated media room create the ultimate entertainment hub, while the generously sized secondary bedrooms ensure everyone has their own space. A second primary suite offers exceptional flexibility, making it ideal for multigenerational living, extended guests, or older children seeking a private retreat. This home has also been extensively updated with major mechanical improvements for peace of mind, including a Class 4 impact-resistant roof, new custom metal turret and chimney cap, oversized energy-efficient water heater, built-in side-by-side stainless steel refrigerator, and custom gutters with premium stainless steel leaf guard mesh and fresh epoxy floors in garage. Outside your front door, enjoy an unmatched resort-style lifestyle in this exclusive lakeside community featuring a marina, multiple parks and ponds, scenic walking and biking trails, The Five 01 restaurant, sparkling pools, tennis courts, golf cart-friendly streets, and countless family-friendly activities year-round. 4 Beds ⋅ 4 Baths ⋅ 21314046 MLS Welcome to luxury lakeside living in one of Rockwall's most sought-after gated and guarded communities! This exceptional 4-bedroom, 3.5-bath custom home with a 3-car garage offers the perfect blend of elegance, comfort, and thoughtful updates. Rich wood tones, high-end custom finishes, and impeccable craftsmanship create a warm and inviting atmosphere throughout. Designed with entertaining in mind, the open-concept floorplan seamlessly connects the spacious living areas, gourmet kitchen, and dining spaces, making gatherings with family and friends effortless. The expansive primary suite is a true retreat, offering plenty of room to unwind and featuring a spa-inspired ensuite bath designed for relaxation with luxurious finishes and a peaceful ambiance. Upstairs is thoughtfully designed to provide the perfect balance of privacy and functionality. A spacious game room and dedicated media room create the ultimate entertainment hub, while the generously sized secondary bedrooms ensure everyone has their own space. A second primary suite offers exceptional flexibility, making it ideal for multigenerational living, extended guests, or older children seeking a private retreat. This home has also been extensively updated with major mechanical improvements for peace of mind, including a Class 4 impact-resistant roof, new custom metal turret and chimney cap, oversized energy-efficient water heater, built-in side-by-side stainless steel refrigerator, and custom gutters with premium stainless steel leaf guard mesh and fresh epoxy floors in garage. Outside your front door, enjoy an unmatched resort-style lifestyle in this exclusive lakeside community featuring a marina, multiple parks and ponds, scenic walking and biking trails, The Five 01 restaurant, sparkling pools, tennis courts, golf cart-friendly streets, and countless family-friendly activities year-round. 107 Sceptre Dr, Rockwall
$375,000 Opportunity awaits in this spacious single-story brick home nestled on an oversized lot beneath a canopy of mature shade trees in an established Rockwall neighborhood near Lake Ray Hubbard. Offering 3 bedrooms, 2.5 bathrooms, two generous living areas, a formal dining room, a breakfast nook, and a rear-entry 2-car garage, this home provides a flexible floor plan with ample space for both everyday living and entertaining. Inside, you'll find large living spaces and a layout that offers endless possibilities for renovation and personalization. The secondary living area could serve as a game room, media room, home office, or additional gathering space, while the formal dining room provides the perfect setting for family meals and holiday celebrations. The spacious kitchen and breakfast area overlook the backyard and offer a strong foundation for future updates and improvements. The oversized lot provides plenty of room for outdoor entertaining, gardening, pets, or future enhancements. Mature trees offer both shade and character, creating a setting that is increasingly difficult to find in newer communities. Located within the highly acclaimed Rockwall ISD, this property enjoys convenient access to Lake Ray Hubbard, Downtown Rockwall, The Harbor, shopping, dining, parks, and major commuter routes, including I-30 and President George Bush Turnpike. Whether you're looking for a renovation project, an investment opportunity, or a chance to create your dream home in a prime location, this property offers tremendous potential. With no HOA restrictions and strong upside potential, the possibilities are endless. The home is being sold As-Is, making it an ideal opportunity for investors or buyers seeking to add their own personal touches and build equity in one of Rockwall's most desirable areas. 3 Beds ⋅ 3 Baths ⋅ 21311106 MLS Opportunity awaits in this spacious single-story brick home nestled on an oversized lot beneath a canopy of mature shade trees in an established Rockwall neighborhood near Lake Ray Hubbard. Offering 3 bedrooms, 2.5 bathrooms, two generous living areas, a formal dining room, a breakfast nook, and a rear-entry 2-car garage, this home provides a flexible floor plan with ample space for both everyday living and entertaining. Inside, you'll find large living spaces and a layout that offers endless possibilities for renovation and personalization. The secondary living area could serve as a game room, media room, home office, or additional gathering space, while the formal dining room provides the perfect setting for family meals and holiday celebrations. The spacious kitchen and breakfast area overlook the backyard and offer a strong foundation for future updates and improvements. The oversized lot provides plenty of room for outdoor entertaining, gardening, pets, or future enhancements. Mature trees offer both shade and character, creating a setting that is increasingly difficult to find in newer communities. Located within the highly acclaimed Rockwall ISD, this property enjoys convenient access to Lake Ray Hubbard, Downtown Rockwall, The Harbor, shopping, dining, parks, and major commuter routes, including I-30 and President George Bush Turnpike. Whether you're looking for a renovation project, an investment opportunity, or a chance to create your dream home in a prime location, this property offers tremendous potential. With no HOA restrictions and strong upside potential, the possibilities are endless. The home is being sold As-Is, making it an ideal opportunity for investors or buyers seeking to add their own personal touches and build equity in one of Rockwall's most desirable areas. 203 Tanya Dr, Rockwall
$669,000 ***PREFERRED LENDER OFFERING UP TO $7,500 TOWARDS BUYER CLOSING COSTS, RATE BUY DOWN OR PREPAID ITEMS TO QUALIFIED BUYER*** Welcome to the heart of Rockwall, where refined design meets everyday comfort and effortless entertaining. Built by Highland Homes, this stunning 1.5-story residence immediately impresses with its striking white brick façade, double glass door entry, and meticulously curated landscaping with custom landscape borders and permanent outdoor LED holiday lighting. The split 3-car garage has a premium, professional urethane-coating for exceptional durability. Designer upgrades are evident throughout, including custom ceiling wood beams, upgraded fireplace surround, automatic electric window treatments, high-end lighting fixtures, chandeliers, and premium ceiling fans. Inside, rich wood and tile flooring flow throughout the main level including stairs, setting the tone for the home’s elevated finishes. The open-concept great room, anchored by a statement fireplace, seamlessly connects to an elegant dining space with built-in hutch and a true chef’s kitchen. The kitchen features painted white cabinetry, quartzite countertops, tile backsplash, pot filler, double ovens, and a 5-burner gas cooktop. The primary suite offers a private retreat with sitting area and expansive windows that flood the space with natural light. The spa-inspired bath showcases a freestanding soaking tub, dual sinks with makeup vanity, designer tile, and rain shower. Every bedroom is en-suite, comfortable and private for family and guests alike. Downstairs, a dedicated entertainment room with a built-in dry bar creates the perfect setting for movie nights and gatherings, while the upstairs game room, bedroom, and bath offer an ideal private escape. Step outside to an expanded covered living area with a built-in gas line, perfect for grilling and entertaining, and unwind in your private 6-person outdoor spa while taking in Rockwall’s unforgettable sunsets. 4 Beds ⋅ 5 Baths ⋅ 21276121 MLS ***PREFERRED LENDER OFFERING UP TO $7,500 TOWARDS BUYER CLOSING COSTS, RATE BUY DOWN OR PREPAID ITEMS TO QUALIFIED BUYER*** Welcome to the heart of Rockwall, where refined design meets everyday comfort and effortless entertaining. Built by Highland Homes, this stunning 1.5-story residence immediately impresses with its striking white brick façade, double glass door entry, and meticulously curated landscaping with custom landscape borders and permanent outdoor LED holiday lighting. The split 3-car garage has a premium, professional urethane-coating for exceptional durability. Designer upgrades are evident throughout, including custom ceiling wood beams, upgraded fireplace surround, automatic electric window treatments, high-end lighting fixtures, chandeliers, and premium ceiling fans. Inside, rich wood and tile flooring flow throughout the main level including stairs, setting the tone for the home’s elevated finishes. The open-concept great room, anchored by a statement fireplace, seamlessly connects to an elegant dining space with built-in hutch and a true chef’s kitchen. The kitchen features painted white cabinetry, quartzite countertops, tile backsplash, pot filler, double ovens, and a 5-burner gas cooktop. The primary suite offers a private retreat with sitting area and expansive windows that flood the space with natural light. The spa-inspired bath showcases a freestanding soaking tub, dual sinks with makeup vanity, designer tile, and rain shower. Every bedroom is en-suite, comfortable and private for family and guests alike. Downstairs, a dedicated entertainment room with a built-in dry bar creates the perfect setting for movie nights and gatherings, while the upstairs game room, bedroom, and bath offer an ideal private escape. Step outside to an expanded covered living area with a built-in gas line, perfect for grilling and entertaining, and unwind in your private 6-person outdoor spa while taking in Rockwall’s unforgettable sunsets. 516 Melody Meadow Dr, Rockwall
$449,900 Beautifully maintained and thoughtfully managed, this 2,495 sq ft home sits in the highly desired, gated community of Chandlers Landing in Rockwall. Offering 4 bedrooms, 2 baths, and multiple living areas, it delivers comfort, flexibility and a serene setting surrounded by mature trees. Curb appeal begins with an oversized driveway, manicured landscaping and a 2-car garage. Inside, an open-concept formal dining and front living area provides a versatile space—ideal for a home office, second living room or game room. The kitchen is warm and inviting with granite counters, abundant storage including a center island, breakfast bar seating, gas cooking and double ovens. A neutral, cohesive palette flows into the main living room, anchored by a gas fireplace and framed by windows that bring the lush outdoor greenery inside. The spacious primary suite offers room for a seating area and includes an ensuite bath with double sinks, generous vanity space and an oversized roll-in shower. Three additional bedrooms share a second full bath, also appointed with double sinks for convenience. Step outside to split-level decking nestled beneath towering trees, creating a peaceful, nature-immersed retreat perfect for unwinding at the end of the day. From here, you’re just a short walk to Lake Ray Hubbard, where sunsets, shoreline strolls and marina views become part of daily life. Residents of Chandlers Landing enjoy a security-gated entrance, marina and boat slips, on-site restaurant, tennis and community pools, making this one of Rockwall’s most sought-after neighborhoods. Come experience the lifestyle and make this house your home. 4 Beds ⋅ 2 Baths ⋅ 21308817 MLS Beautifully maintained and thoughtfully managed, this 2,495 sq ft home sits in the highly desired, gated community of Chandlers Landing in Rockwall. Offering 4 bedrooms, 2 baths, and multiple living areas, it delivers comfort, flexibility and a serene setting surrounded by mature trees. Curb appeal begins with an oversized driveway, manicured landscaping and a 2-car garage. Inside, an open-concept formal dining and front living area provides a versatile space—ideal for a home office, second living room or game room. The kitchen is warm and inviting with granite counters, abundant storage including a center island, breakfast bar seating, gas cooking and double ovens. A neutral, cohesive palette flows into the main living room, anchored by a gas fireplace and framed by windows that bring the lush outdoor greenery inside. The spacious primary suite offers room for a seating area and includes an ensuite bath with double sinks, generous vanity space and an oversized roll-in shower. Three additional bedrooms share a second full bath, also appointed with double sinks for convenience. Step outside to split-level decking nestled beneath towering trees, creating a peaceful, nature-immersed retreat perfect for unwinding at the end of the day. From here, you’re just a short walk to Lake Ray Hubbard, where sunsets, shoreline strolls and marina views become part of daily life. Residents of Chandlers Landing enjoy a security-gated entrance, marina and boat slips, on-site restaurant, tennis and community pools, making this one of Rockwall’s most sought-after neighborhoods. Come experience the lifestyle and make this house your home. 221 Freedom Ct, Rockwall
$474,900 This is the kind of home your family can grow into and you'll never want to leave! Built with the kind of thoughtful design you simply do not find in new construction, every room has something worth noticing. The main level opens into a sunken living room filled with natural light from an arched front window, flows into a granite kitchen with travertine and mosaic tile backsplash, wall oven, breakfast bar seating, and views straight out to the backyard, then opens into a family room with a wood burning brick fireplace, hearth seating, built in cabinetry, and a bay window that frames the yard like a painting. Engineered hardwood ties it all together from front to back. A first floor bedroom and full bath give guests, grandparents, or a home office their own private space. Upstairs, a loft overlooks the main level below and becomes a game room, fitness space, or whatever your family needs it to be! The primary suite feels like a retreat with vaulted ceilings, a private covered balcony overlooking the backyard, and an updated ensuite with dual sinks, garden tub, frameless glass shower, and a skylight that fills the room with light. Secondary bedrooms offer bay windows, ceiling fans, and seasonal lake glimpses. Outside, mature oak and crepe myrtle trees, Zoysia grass, colorful gardens, and a full irrigation system create a backyard with genuine beauty and shade. Two minutes west to downtown Rockwall with boutique dining and shops, two minutes east to Lake Ray Hubbard, easy access to parks, trails, and major commuter routes. If you have been looking for a home with real character, real space, and real roots in a community worth belonging to, this is the home! 5 Beds ⋅ 3 Baths ⋅ 21309683 MLS This is the kind of home your family can grow into and you'll never want to leave! Built with the kind of thoughtful design you simply do not find in new construction, every room has something worth noticing. The main level opens into a sunken living room filled with natural light from an arched front window, flows into a granite kitchen with travertine and mosaic tile backsplash, wall oven, breakfast bar seating, and views straight out to the backyard, then opens into a family room with a wood burning brick fireplace, hearth seating, built in cabinetry, and a bay window that frames the yard like a painting. Engineered hardwood ties it all together from front to back. A first floor bedroom and full bath give guests, grandparents, or a home office their own private space. Upstairs, a loft overlooks the main level below and becomes a game room, fitness space, or whatever your family needs it to be! The primary suite feels like a retreat with vaulted ceilings, a private covered balcony overlooking the backyard, and an updated ensuite with dual sinks, garden tub, frameless glass shower, and a skylight that fills the room with light. Secondary bedrooms offer bay windows, ceiling fans, and seasonal lake glimpses. Outside, mature oak and crepe myrtle trees, Zoysia grass, colorful gardens, and a full irrigation system create a backyard with genuine beauty and shade. Two minutes west to downtown Rockwall with boutique dining and shops, two minutes east to Lake Ray Hubbard, easy access to parks, trails, and major commuter routes. If you have been looking for a home with real character, real space, and real roots in a community worth belonging to, this is the home! 1590 N Hills Dr, Rockwall