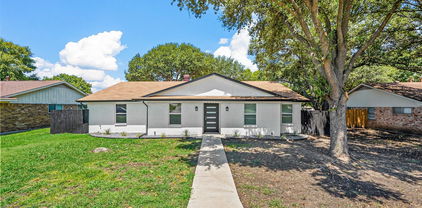
$255,000 SELLER IS OFFERING $7650.00 TOWARDS BUYERS CLOSING COST! This beautiful GENTLY LIVED IN 4 bedroom home has gone through an incredible transformation in the past three years. Recent updates include: new double-pane windows, new laminate floors, new interior and exterior paint, new kitchen cabinets, quartz countertop, designer backsplash, new stainless steel electric range, built-in microwave and dishwasher, new disposal, new door and cabinet hardware, new wood baseboard trim, totally new bathrooms with new bathtub, tile floors, vanities, faucets, hardware, lighting, framed mirrors, separate shower, toilets and bathroom accessories, new LED can lights throughout the living, dining and kitchen areas, six new ceiling fans, new registers and return air grill, new sliding glass door, new 6 panel Front door and deadbolt handle set, new front and backyard landscaping, new flagstone patio, most of the fence is new and recently stained, HVAC compressor less than 5 years old. This home is basically brand new and ready for a new owner. 4 Beds ⋅ 2 Baths ⋅ 21360630 MLS SELLER IS OFFERING $7650.00 TOWARDS BUYERS CLOSING COST! This beautiful GENTLY LIVED IN 4 bedroom home has gone through an incredible transformation in the past three years. Recent updates include: new double-pane windows, new laminate floors, new interior and exterior paint, new kitchen cabinets, quartz countertop, designer backsplash, new stainless steel electric range, built-in microwave and dishwasher, new disposal, new door and cabinet hardware, new wood baseboard trim, totally new bathrooms with new bathtub, tile floors, vanities, faucets, hardware, lighting, framed mirrors, separate shower, toilets and bathroom accessories, new LED can lights throughout the living, dining and kitchen areas, six new ceiling fans, new registers and return air grill, new sliding glass door, new 6 panel Front door and deadbolt handle set, new front and backyard landscaping, new flagstone patio, most of the fence is new and recently stained, HVAC compressor less than 5 years old. This home is basically brand new and ready for a new owner. 2405 Whippoorwill Dr, Mesquite
$200,000 Welcome home to this inviting one-story property featuring a desirable split-bedroom floor plan with 2 bedrooms, 2 full baths, an attached garage, and a private backyard. Conveniently located across from the Dallas Athletic Club, this home offers a flexible layout ideal for a first-time buyer, investor, roommate arrangement, or dedicated home office. Step inside to find vaulted ceilings, spacious walk-in closets, and laminate wood flooring throughout the main living areas. The private primary suite features its own vanity and bath area and a walk in closet, while the secondary bedroom is thoughtfully positioned for added privacy and has two walk in closets. Enjoy low-maintenance living with the homeowners association providing lawn care, giving you more time to relax and enjoy your home.With its functional floor plan, private outdoor space, and convenient location, this home offers a wonderful opportunity to add your personal touches and make it your own. Schedule your showing and come see the possibilities! Newly constructed concrete on the street to be finished soon. Buyer or buyers agent to verify all data above for accuracy. 2 Beds ⋅ 2 Baths ⋅ 21360067 MLS Welcome home to this inviting one-story property featuring a desirable split-bedroom floor plan with 2 bedrooms, 2 full baths, an attached garage, and a private backyard. Conveniently located across from the Dallas Athletic Club, this home offers a flexible layout ideal for a first-time buyer, investor, roommate arrangement, or dedicated home office. Step inside to find vaulted ceilings, spacious walk-in closets, and laminate wood flooring throughout the main living areas. The private primary suite features its own vanity and bath area and a walk in closet, while the secondary bedroom is thoughtfully positioned for added privacy and has two walk in closets. Enjoy low-maintenance living with the homeowners association providing lawn care, giving you more time to relax and enjoy your home.With its functional floor plan, private outdoor space, and convenient location, this home offers a wonderful opportunity to add your personal touches and make it your own. Schedule your showing and come see the possibilities! Newly constructed concrete on the street to be finished soon. Buyer or buyers agent to verify all data above for accuracy. 5536 Club Crest Dr, Mesquite
$179,900 Bring all offers! 3 bedroom, 1 bath with 1 car garage and workshop! Fleshly updated with paint, flooring and appliances....this one is move in ready. Fenced yard. Walking distance to school. A must see. Bring all offers! 3 Beds ⋅ 1 Baths ⋅ 21356232 MLS Bring all offers! 3 bedroom, 1 bath with 1 car garage and workshop! Fleshly updated with paint, flooring and appliances....this one is move in ready. Fenced yard. Walking distance to school. A must see. Bring all offers! 319 E Holley St, Mesquite
$199,000 Charming ranch-style home in Northridge Estates featuring a covered front porch, open floor plan, and a large interior lot. The inviting living room offers a ceiling fan and flows into the kitchen and breakfast nook, creating a comfortable space for everyday living and entertaining. The kitchen features a pantry and new flooring, while laminate flooring runs throughout the main living areas and bedrooms, with tile in the bathroom. The primary bedroom includes an ensuite half bath, and all bedrooms feature ceiling fans. Recent updates include new windows throughout, fresh interior and exterior paint, and new kitchen flooring. Enjoy a quiet neighborhood setting with a spacious lot and no HOA, while remaining conveniently located near major highways, shopping, dining, and everyday amenities. A great opportunity to own a well-maintained home with meaningful updates and room to make it your own. Click the Virtual Tour link to view the 3D walkthrough. Discounted rate options and no lender fee future refinancing may be available for qualified buyers of this home. 3 Beds ⋅ 2 Baths ⋅ 21352636 MLS Charming ranch-style home in Northridge Estates featuring a covered front porch, open floor plan, and a large interior lot. The inviting living room offers a ceiling fan and flows into the kitchen and breakfast nook, creating a comfortable space for everyday living and entertaining. The kitchen features a pantry and new flooring, while laminate flooring runs throughout the main living areas and bedrooms, with tile in the bathroom. The primary bedroom includes an ensuite half bath, and all bedrooms feature ceiling fans. Recent updates include new windows throughout, fresh interior and exterior paint, and new kitchen flooring. Enjoy a quiet neighborhood setting with a spacious lot and no HOA, while remaining conveniently located near major highways, shopping, dining, and everyday amenities. A great opportunity to own a well-maintained home with meaningful updates and room to make it your own. Click the Virtual Tour link to view the 3D walkthrough. Discounted rate options and no lender fee future refinancing may be available for qualified buyers of this home. 1707 Summit St, Mesquite
$395,990 NEW! NEVER LIVED IN. Bloomfield Homes has built the Cypress, a single-story plan with 4 bedrooms and 2 baths. Everything is on one level, on an interior lot behind a custom 8' front door. Laminate wood floors run through most of the home. The kitchen has a custom backsplash, a gas cooktop, and an electric oven, and opens to the family room. Blinds and window coverings are already hung, and window seats are built in throughout. Out back, a covered patio opens onto the yard. Gutters and the energy-efficient features standard in every home Bloomfield Homes builds round it out. Come see the Cypress at the Bloomfield Homes model in Ridge Ranch. 4 Beds ⋅ 2 Baths ⋅ 21352721 MLS NEW! NEVER LIVED IN. Bloomfield Homes has built the Cypress, a single-story plan with 4 bedrooms and 2 baths. Everything is on one level, on an interior lot behind a custom 8' front door. Laminate wood floors run through most of the home. The kitchen has a custom backsplash, a gas cooktop, and an electric oven, and opens to the family room. Blinds and window coverings are already hung, and window seats are built in throughout. Out back, a covered patio opens onto the yard. Gutters and the energy-efficient features standard in every home Bloomfield Homes builds round it out. Come see the Cypress at the Bloomfield Homes model in Ridge Ranch. 3104 Deer Lake Ln, Mesquite
$346,000 Beautifully updated single-story home offering the perfect blend of style, comfort, and functionality, all within walking distance of the neighborhood elementary school. The open-concept floor plan is ideal for both everyday living and entertaining, featuring a versatile formal living and dining area that can easily serve as a game room, home office, or additional gathering space. The inviting family room showcases soaring vaulted ceilings with exposed beams and a stunning floor-to-ceiling tiled fireplace. The home has been extensively updated with modern finishes throughout, including luxury vinyl plank flooring, refreshed bathrooms, updated lighting, faucets, interior doors, and major system improvements such as the roof, HVAC system, and water heater. The beautifully remodeled kitchen serves as the heart of the home with stainless steel appliances, a large center island, abundant cabinetry, and plenty of workspace. The spacious primary suite offers a relaxing retreat with dual vessel sinks, a garden tub, separate shower, and two walk-in closets. Generously sized secondary bedrooms provide flexibility for family, guests, or a home office. Enjoy the enclosed patio overlooking the expansive, pool-sized backyard with plenty of room to create your dream outdoor oasis. A rear-entry two-car garage and extended driveway complete this move-in-ready home, where thoughtful updates and timeless design come together in a highly desirable location. 4 Beds ⋅ 2 Baths ⋅ 21346200 MLS Beautifully updated single-story home offering the perfect blend of style, comfort, and functionality, all within walking distance of the neighborhood elementary school. The open-concept floor plan is ideal for both everyday living and entertaining, featuring a versatile formal living and dining area that can easily serve as a game room, home office, or additional gathering space. The inviting family room showcases soaring vaulted ceilings with exposed beams and a stunning floor-to-ceiling tiled fireplace. The home has been extensively updated with modern finishes throughout, including luxury vinyl plank flooring, refreshed bathrooms, updated lighting, faucets, interior doors, and major system improvements such as the roof, HVAC system, and water heater. The beautifully remodeled kitchen serves as the heart of the home with stainless steel appliances, a large center island, abundant cabinetry, and plenty of workspace. The spacious primary suite offers a relaxing retreat with dual vessel sinks, a garden tub, separate shower, and two walk-in closets. Generously sized secondary bedrooms provide flexibility for family, guests, or a home office. Enjoy the enclosed patio overlooking the expansive, pool-sized backyard with plenty of room to create your dream outdoor oasis. A rear-entry two-car garage and extended driveway complete this move-in-ready home, where thoughtful updates and timeless design come together in a highly desirable location. 2805 Sybil Dr, Mesquite
$295,000 Nestled at the end of a quiet cul-de-sac, 3417 Flamingo Cir offers a wonderful blend of space, updates, and everyday comfort in a friendly Mesquite neighborhood. This four-bedroom home spans 1,742 square feet, greeting you with an open living area that feels bright, airy, and effortlessly welcoming. Freshly painted and thoughtfully updated, the interior showcases laminate and tile flooring throughout. The kitchen impresses with granite countertops, generous cabinet space, and electric appliances, ready for both busy mornings and weekend cooking. A convenient ground-floor full bath adds to the practical layout. Outside, the oversized lot truly steals the show. A private backyard provides a blank canvas to design your own outdoor oasis, while a two-car carport keeps parking easy. Location seals the deal. City of Mesquite Dog Park sits under a mile away, and North Mesquite High School is close by. Nearby shopping and dining round out the appeal. Schedule your showing today! 4 Beds ⋅ 2 Baths ⋅ 21343120 MLS Nestled at the end of a quiet cul-de-sac, 3417 Flamingo Cir offers a wonderful blend of space, updates, and everyday comfort in a friendly Mesquite neighborhood. This four-bedroom home spans 1,742 square feet, greeting you with an open living area that feels bright, airy, and effortlessly welcoming. Freshly painted and thoughtfully updated, the interior showcases laminate and tile flooring throughout. The kitchen impresses with granite countertops, generous cabinet space, and electric appliances, ready for both busy mornings and weekend cooking. A convenient ground-floor full bath adds to the practical layout. Outside, the oversized lot truly steals the show. A private backyard provides a blank canvas to design your own outdoor oasis, while a two-car carport keeps parking easy. Location seals the deal. City of Mesquite Dog Park sits under a mile away, and North Mesquite High School is close by. Nearby shopping and dining round out the appeal. Schedule your showing today! 3417 Flamingo Cir, Mesquite
$180,000 SELLER FINANCING AVAILABLE! Listed price reflects cash or third-party financing. Seller financing may be available at a higher, separately negotiated purchase price and terms, with a minimum $20,000 down payment. Buyer qualification required. Contact for details. Brand new roof with 3-year warranty! Back on market at no fault of seller or property — previous buyer's financing fell through. Freshly painted 3-bedroom, 1.5-bath single-story home on a slab foundation with a one-car garage and strong value-add potential, located within walking distance to local schools. Approximately a 7-minute walk to Florence Black Elementary and a 16-minute walk to Mesquite High School. The property features two separate driveways, including a long secondary driveway along the side of the home with gated backyard access, providing parking for approximately six vehicles. The garage includes a window and side door, making it suitable for conversion into a fourth bedroom or flex space, while the large backyard has room for a detached garage. The existing half bath provides an opportunity for expansion into a second full bathroom. Interior features include original oak hardwood floors throughout the living areas and bedrooms. The kitchen is plumbed for both natural gas and electric ranges and includes a built-in dining cabinet. There is no carpet throughout the home. All bedrooms feature ceiling fans and multiple windows. The property is vacant, and move-in ready, with room for cosmetic updates and personalization. Additional features include central heating and air, natural gas water heater, covered front porch, vinyl siding, and a spacious fenced backyard with side access. An excellent opportunity for buyers seeking a livable home with sweat-equity upside, expansion potential, flexible parking, and schools within walking distance. Natural Gas hookup for the backyard grill. 3 Beds ⋅ 2 Baths ⋅ 21337462 MLS SELLER FINANCING AVAILABLE! Listed price reflects cash or third-party financing. Seller financing may be available at a higher, separately negotiated purchase price and terms, with a minimum $20,000 down payment. Buyer qualification required. Contact for details. Brand new roof with 3-year warranty! Back on market at no fault of seller or property — previous buyer's financing fell through. Freshly painted 3-bedroom, 1.5-bath single-story home on a slab foundation with a one-car garage and strong value-add potential, located within walking distance to local schools. Approximately a 7-minute walk to Florence Black Elementary and a 16-minute walk to Mesquite High School. The property features two separate driveways, including a long secondary driveway along the side of the home with gated backyard access, providing parking for approximately six vehicles. The garage includes a window and side door, making it suitable for conversion into a fourth bedroom or flex space, while the large backyard has room for a detached garage. The existing half bath provides an opportunity for expansion into a second full bathroom. Interior features include original oak hardwood floors throughout the living areas and bedrooms. The kitchen is plumbed for both natural gas and electric ranges and includes a built-in dining cabinet. There is no carpet throughout the home. All bedrooms feature ceiling fans and multiple windows. The property is vacant, and move-in ready, with room for cosmetic updates and personalization. Additional features include central heating and air, natural gas water heater, covered front porch, vinyl siding, and a spacious fenced backyard with side access. An excellent opportunity for buyers seeking a livable home with sweat-equity upside, expansion potential, flexible parking, and schools within walking distance. Natural Gas hookup for the backyard grill. 613 Grande Dr, Mesquite
$300,000 **You truly have to see this home to appreciate it!** The owner spared no expense in creating a showpiece filled with quality craftsmanship and thoughtful upgrades throughout. The spectacular chef's kitchen is the heart of the home and rivals those found in luxury properties, featuring extensive custom cabinetry, commercial-grade appliances, quartz countertops, a farmhouse sink, abundant designer lighting, and even the refrigerator is included. The beautifully remodeled bathrooms offer a spa-like feel with granite countertops, designer tile, frameless glass showers, custom cabinetry, and stylish barn doors. Rich real hardwood flooring flows throughout the home, complemented by elegant crown molding, oversized baseboards, and accent lighting that showcases the exceptional attention to detail. Step outside to discover an oversized paved parking area secured by a wrought-iron gate, providing outstanding privacy and ample space for RVs, trailers, work trucks, boats, or other recreational vehicles. The oversized detached garage offers even more flexibility for multiple vehicles, hobbies, storage, or workshop space. The lush backyard is surrounded by a wood privacy fence, creating a peaceful outdoor retreat. Conveniently located less than five minutes from I-635, I-30, and President George Bush Turnpike (190), with Town East's premier shopping, dining, and entertainment just minutes away. If you've been searching for a home you'll be proud to own, this is it. Exceptional quality, remarkable upgrades, and an incredible value make this stunning property one you won't want to miss! 3 Beds ⋅ 2 Baths ⋅ 21338304 MLS **You truly have to see this home to appreciate it!** The owner spared no expense in creating a showpiece filled with quality craftsmanship and thoughtful upgrades throughout. The spectacular chef's kitchen is the heart of the home and rivals those found in luxury properties, featuring extensive custom cabinetry, commercial-grade appliances, quartz countertops, a farmhouse sink, abundant designer lighting, and even the refrigerator is included. The beautifully remodeled bathrooms offer a spa-like feel with granite countertops, designer tile, frameless glass showers, custom cabinetry, and stylish barn doors. Rich real hardwood flooring flows throughout the home, complemented by elegant crown molding, oversized baseboards, and accent lighting that showcases the exceptional attention to detail. Step outside to discover an oversized paved parking area secured by a wrought-iron gate, providing outstanding privacy and ample space for RVs, trailers, work trucks, boats, or other recreational vehicles. The oversized detached garage offers even more flexibility for multiple vehicles, hobbies, storage, or workshop space. The lush backyard is surrounded by a wood privacy fence, creating a peaceful outdoor retreat. Conveniently located less than five minutes from I-635, I-30, and President George Bush Turnpike (190), with Town East's premier shopping, dining, and entertainment just minutes away. If you've been searching for a home you'll be proud to own, this is it. Exceptional quality, remarkable upgrades, and an incredible value make this stunning property one you won't want to miss! 4404 Astor Rd, Mesquite
$295,000 Experience modern living in this thoughtfully renovated 3-bedroom, 2-bath home. Upon entry, you’re welcomed with an open-concept floor plan and a modern electric fireplace that creates a warm focal point in the living area. The kitchen is designed to impress with a stunning waterfall peninsula, eat-in dining space, and seamless flow for entertaining. Recent upgrades include new windows, luxury vinyl plank flooring, fresh interior paint, a new roof, and completed foundation work, providing both style and peace of mind. Each bedroom offers generous closet space and motion-sensor lighting for added convenience. Outside, a 2-car garage and extended driveway provide ample parking and storage. Ideally located near walking and biking trails, a community pool, volleyball courts, shopping, dining, and entertainment, this home also offers quick access to I-30, Highway 80, I-635, and Town East Mall. Combining modern finishes, comfort, and functionality, this move-in-ready home is ready for its next owner. Schedule your private showing today! 3 Beds ⋅ 2 Baths ⋅ 21335764 MLS Experience modern living in this thoughtfully renovated 3-bedroom, 2-bath home. Upon entry, you’re welcomed with an open-concept floor plan and a modern electric fireplace that creates a warm focal point in the living area. The kitchen is designed to impress with a stunning waterfall peninsula, eat-in dining space, and seamless flow for entertaining. Recent upgrades include new windows, luxury vinyl plank flooring, fresh interior paint, a new roof, and completed foundation work, providing both style and peace of mind. Each bedroom offers generous closet space and motion-sensor lighting for added convenience. Outside, a 2-car garage and extended driveway provide ample parking and storage. Ideally located near walking and biking trails, a community pool, volleyball courts, shopping, dining, and entertainment, this home also offers quick access to I-30, Highway 80, I-635, and Town East Mall. Combining modern finishes, comfort, and functionality, this move-in-ready home is ready for its next owner. Schedule your private showing today! 2607 Eastridge Dr, Mesquite
$425,000 MLS# 21333036 - Built by Chesmar Homes - Ready Now! ~ Discover the charm and versatility of the Bonham floor plan, a beautifully designed single - story new construction home that blends open - concept living with flexible spaces for the way you live today. Step inside and you're greeted by a private study'perfect for a home office, creative space, or quiet escape'before the home opens into a bright and airy living area where the kitchen, dining, and family room come together seamlessly, creating an inviting space for gathering, entertaining, and everyday living. The thoughtfully designed kitchen flows effortlessly with generous prep and serving space, keeping you connected to every moment. Tucked away for comfort and privacy, the primary suite offers a relaxing retreat complete with a spacious walk - in closet, while additional bedrooms provide room for guests or family. A versatile flex room near the utility area adds even more functionality'ideal for a hobby room, second office, or organized storage zone. Step outside to enjoy the covered outdoor living space, perfect for morning coffee, evening unwinding, or hosting under the open sky. With its smart layout, modern features, and seamless indoor - outdoor flow, this Bonham plan delivers the perfect balance of comfort, style, and everyday convenience. Photos are representatives. 3 Beds ⋅ 3 Baths ⋅ 21333036 MLS MLS# 21333036 - Built by Chesmar Homes - Ready Now! ~ Discover the charm and versatility of the Bonham floor plan, a beautifully designed single - story new construction home that blends open - concept living with flexible spaces for the way you live today. Step inside and you're greeted by a private study'perfect for a home office, creative space, or quiet escape'before the home opens into a bright and airy living area where the kitchen, dining, and family room come together seamlessly, creating an inviting space for gathering, entertaining, and everyday living. The thoughtfully designed kitchen flows effortlessly with generous prep and serving space, keeping you connected to every moment. Tucked away for comfort and privacy, the primary suite offers a relaxing retreat complete with a spacious walk - in closet, while additional bedrooms provide room for guests or family. A versatile flex room near the utility area adds even more functionality'ideal for a hobby room, second office, or organized storage zone. Step outside to enjoy the covered outdoor living space, perfect for morning coffee, evening unwinding, or hosting under the open sky. With its smart layout, modern features, and seamless indoor - outdoor flow, this Bonham plan delivers the perfect balance of comfort, style, and everyday convenience. Photos are representatives. 9221 Persimmon Ln, Mesquite
$448,930 Stunning 2,610 sf One-Story new construction home by GFO Home. Featuring the striking Jefferson Floor Plan offering 4 Bedrooms, 3 Bathrooms, and a spacious 2-car Garage on an Oversized 100’ ft homesite! Highlights include an Open Concept Family Room with high ceilings and a Gourmet Chef’s Kitchen featuring a large Center Island, Walk-in Pantry, and attached Breakfast Room. Enjoy a spacious Extended Covered Patio leading out to the Private Backyard, as well as a luxurious Primary Suite and Upgraded Spa-Inspired Primary Bathroom with a Free-Standing Tub, Walk-In Super-Shower, and a Dual His & Hers Walk-In Closet. Discover additional functionality with a mudroom and laundry room off the garage entrance, plus a guest suite with an attached bathroom and 2 more bedrooms with another full guest bath. Experience high-end living at its finest with GFO Home’s Jefferson floor plan in the ultimate Dallas Destination, Polo Ridge. Enjoy living in a beautiful and scenic community with stunning sunsets, gorgeous views, and beautiful surrounding greenery. 4 Beds ⋅ 3 Baths ⋅ 21323944 MLS Stunning 2,610 sf One-Story new construction home by GFO Home. Featuring the striking Jefferson Floor Plan offering 4 Bedrooms, 3 Bathrooms, and a spacious 2-car Garage on an Oversized 100’ ft homesite! Highlights include an Open Concept Family Room with high ceilings and a Gourmet Chef’s Kitchen featuring a large Center Island, Walk-in Pantry, and attached Breakfast Room. Enjoy a spacious Extended Covered Patio leading out to the Private Backyard, as well as a luxurious Primary Suite and Upgraded Spa-Inspired Primary Bathroom with a Free-Standing Tub, Walk-In Super-Shower, and a Dual His & Hers Walk-In Closet. Discover additional functionality with a mudroom and laundry room off the garage entrance, plus a guest suite with an attached bathroom and 2 more bedrooms with another full guest bath. Experience high-end living at its finest with GFO Home’s Jefferson floor plan in the ultimate Dallas Destination, Polo Ridge. Enjoy living in a beautiful and scenic community with stunning sunsets, gorgeous views, and beautiful surrounding greenery. 9816 Palermo Ln, Mesquite
$643,478 The stunning Reagan home consists of 4 bedrooms, 3 bathrooms & a covered patio! 5 Beds ⋅ 3 Baths ⋅ 21322609 MLS The stunning Reagan home consists of 4 bedrooms, 3 bathrooms & a covered patio! 2008 Casting Rdg, Mesquite
$535,112 This gorgeous home is in the largest master-planned community in Mesquite, TX. Solterra by CastleRock Communities, is enchanting. With its resort-style amenities and unique offerings, you won’t want to miss out on the outstanding elements this 1,500-acre community will provide to its residents. Solterra is being built with you and your family in mind by including a massive pool complex for adults and kids, as well as gathering rooms, an expansive fitness center, offices, and even a coffee shop! And, the amenities don’t stop there – residents will also have access to community playgrounds, a dog park, a beer garden, a food truck park, and more! Nearby, you can find several miles of trails perfect for hiking and biking, and a large sand beach with access to the 25-acre lake. You will fall in love with Solterra by CastleRock Communities. 4 Beds ⋅ 3 Baths ⋅ 21322584 MLS This gorgeous home is in the largest master-planned community in Mesquite, TX. Solterra by CastleRock Communities, is enchanting. With its resort-style amenities and unique offerings, you won’t want to miss out on the outstanding elements this 1,500-acre community will provide to its residents. Solterra is being built with you and your family in mind by including a massive pool complex for adults and kids, as well as gathering rooms, an expansive fitness center, offices, and even a coffee shop! And, the amenities don’t stop there – residents will also have access to community playgrounds, a dog park, a beer garden, a food truck park, and more! Nearby, you can find several miles of trails perfect for hiking and biking, and a large sand beach with access to the 25-acre lake. You will fall in love with Solterra by CastleRock Communities. 1717 Blossom Trl, Mesquite
$539,178 The Hogan plan contains four bedrooms, two-and-a-half bathrooms, and a secluded study! 4 Beds ⋅ 3 Baths ⋅ 21322318 MLS The Hogan plan contains four bedrooms, two-and-a-half bathrooms, and a secluded study! 2033 Blue Moon Bay, Mesquite
$349,900 Welcome to your BEAU-tiful Home at 2701 BEAU Dr on a quiet corner lot in desirable Creek Crossing Estates! From the moment you arrive, you’ll be greeted by the wonderful curb appeal of a custom home in this well manicured subdivision! Welcome Home. This property is turn-key with a recently replaced roof (June 2026) providing you with immediate peace of mind, NO HOA, (Just the peace and privacy you need), new ac unit (July 2026), vaulted ceilings that compliments the custom wooden beam, ceramic flooring and the timeless fireplace with floor to ceiling herringbone pattern! Close by you have your gourmet kitchen, with a gas stove, new quartz countertops that compliments the updated popular green cabinetry, at the other end sits a breakfast nook with charming sitting area! The primary bedroom has THREE closets, a breathtaking custom en-suite featuring separate vanities with impeccable rare copper sinks, a spacious stand alone shower with multiple jets to wind down after a long day and a jetted tub for when you need it most! Above it a premium stunning skylight that expands the room visually, cutting down on daytime lights creating a uplifting atmosphere before and after everyday! Much needed. You will adore the double-laundry room aligned with loads of cabinets AND room for an additional refrigerator or deep freezer. Theres a bonus area with a door for privacy, perfect for a game room, extra living area or home school area. Outside, the privately premium fenced backyard features more room to make memories, aligned with a shade tree, grassy area, covered and uncovered patio to relax or entertain rain or shine! Home features a rare 14x12ft two-story workshop with electricity for all your desires or hobbies AND a carport for you rides because who really parks in the garage these days? We use it for storage but now you'll have a HUGE renovated bonus room and covered parking! PLUS a plethora of parking in front home! WIN-WIN! READY to make a move before fall? Give us a call! 4 Beds ⋅ 2 Baths ⋅ 21321313 MLS Welcome to your BEAU-tiful Home at 2701 BEAU Dr on a quiet corner lot in desirable Creek Crossing Estates! From the moment you arrive, you’ll be greeted by the wonderful curb appeal of a custom home in this well manicured subdivision! Welcome Home. This property is turn-key with a recently replaced roof (June 2026) providing you with immediate peace of mind, NO HOA, (Just the peace and privacy you need), new ac unit (July 2026), vaulted ceilings that compliments the custom wooden beam, ceramic flooring and the timeless fireplace with floor to ceiling herringbone pattern! Close by you have your gourmet kitchen, with a gas stove, new quartz countertops that compliments the updated popular green cabinetry, at the other end sits a breakfast nook with charming sitting area! The primary bedroom has THREE closets, a breathtaking custom en-suite featuring separate vanities with impeccable rare copper sinks, a spacious stand alone shower with multiple jets to wind down after a long day and a jetted tub for when you need it most! Above it a premium stunning skylight that expands the room visually, cutting down on daytime lights creating a uplifting atmosphere before and after everyday! Much needed. You will adore the double-laundry room aligned with loads of cabinets AND room for an additional refrigerator or deep freezer. Theres a bonus area with a door for privacy, perfect for a game room, extra living area or home school area. Outside, the privately premium fenced backyard features more room to make memories, aligned with a shade tree, grassy area, covered and uncovered patio to relax or entertain rain or shine! Home features a rare 14x12ft two-story workshop with electricity for all your desires or hobbies AND a carport for you rides because who really parks in the garage these days? We use it for storage but now you'll have a HUGE renovated bonus room and covered parking! PLUS a plethora of parking in front home! WIN-WIN! READY to make a move before fall? Give us a call! 2701 Beau Dr, Mesquite
$501,867 The Nicklaus floor plan includes four bedrooms, three-and-a-half bathrooms, and a study! Gorgeous home in Solterra, Texas by CastleRock. 4 Beds ⋅ 3 Baths ⋅ 21318933 MLS The Nicklaus floor plan includes four bedrooms, three-and-a-half bathrooms, and a study! Gorgeous home in Solterra, Texas by CastleRock. 1825 Acorn Creek Cir, Mesquite
$558,869 Gorgeous home in Solterra, Texas by CastleRock. The Hagen floor plan includes four bedrooms, three full bathrooms, and an upstairs game room! 4 Beds ⋅ 3 Baths ⋅ 21318884 MLS Gorgeous home in Solterra, Texas by CastleRock. The Hagen floor plan includes four bedrooms, three full bathrooms, and an upstairs game room! 1713 Blossom Trl, Mesquite
$585,000 BACKYARD OASIS WITH RARE DOUBLE LOT, POOL, & WOODED CREEK BACKDROP! Tucked at the end of a quiet cul-de-sac and backing directly to the heavily wooded North Mesquite Creek corridor, this beautifully maintained 4 bedroom, 2.5 bath home offers the privacy, space, and future investment potential buyers struggle to find this close to DFW. Situated on an oversized double lot, enjoy the feeling of a private retreat surrounded by nature while remaining just minutes from Highway 80, I-635, I-30, dining, entertainment, major employers, and approximately 20 minutes from Downtown Dallas. One of the property's most valuable features is the additional lot (can be purchased separately), creating flexibility for added privacy, recreation, future use, or potential resale opportunities, subject to buyer verification and city requirements. Inside, soaring ceilings, abundant natural light, fresh neutral finishes, and an open layout create an inviting feel from the moment you enter. The spacious living area features dramatic ceiling heights and overlooks the backyard oasis, while the kitchen offers abundant cabinetry, generous prep space, Jenn-Air appliances, and great flow for entertaining. The oversized primary suite provides a peaceful escape with vaulted ceilings, wooded views, dual vanities, jetted tub, separate shower, and generous closet space. Additional bedrooms and three large living areas provide room for guests, home offices, hobbies, or multigenerational living. Outside is where this property truly separates itself. A sparkling in-ground pool, covered patio, and massive fenced backyard combine with the natural beauty of the creekside greenbelt to create a setting rarely found in DFW. Enjoy coffee overlooking the trees, afternoons by the pool, and evenings surrounded by nature. Double lot, cul-de-sac location, pool, greenbelt frontage, and quick access to Downtown Dallas make this property nearly impossible to duplicate. Also offered at $450,000 4 Beds ⋅ 3 Baths ⋅ 21282756 MLS BACKYARD OASIS WITH RARE DOUBLE LOT, POOL, & WOODED CREEK BACKDROP! Tucked at the end of a quiet cul-de-sac and backing directly to the heavily wooded North Mesquite Creek corridor, this beautifully maintained 4 bedroom, 2.5 bath home offers the privacy, space, and future investment potential buyers struggle to find this close to DFW. Situated on an oversized double lot, enjoy the feeling of a private retreat surrounded by nature while remaining just minutes from Highway 80, I-635, I-30, dining, entertainment, major employers, and approximately 20 minutes from Downtown Dallas. One of the property's most valuable features is the additional lot (can be purchased separately), creating flexibility for added privacy, recreation, future use, or potential resale opportunities, subject to buyer verification and city requirements. Inside, soaring ceilings, abundant natural light, fresh neutral finishes, and an open layout create an inviting feel from the moment you enter. The spacious living area features dramatic ceiling heights and overlooks the backyard oasis, while the kitchen offers abundant cabinetry, generous prep space, Jenn-Air appliances, and great flow for entertaining. The oversized primary suite provides a peaceful escape with vaulted ceilings, wooded views, dual vanities, jetted tub, separate shower, and generous closet space. Additional bedrooms and three large living areas provide room for guests, home offices, hobbies, or multigenerational living. Outside is where this property truly separates itself. A sparkling in-ground pool, covered patio, and massive fenced backyard combine with the natural beauty of the creekside greenbelt to create a setting rarely found in DFW. Enjoy coffee overlooking the trees, afternoons by the pool, and evenings surrounded by nature. Double lot, cul-de-sac location, pool, greenbelt frontage, and quick access to Downtown Dallas make this property nearly impossible to duplicate. Also offered at $450,000 2113 Blackfoot Trl, Mesquite
$374,900 Looking for new home wow but without HOA rules? Check out this 2021 build most home buyers hope to catch before it disappears: nearly new, quietly flexible, and free from HOA fees. A Modern lifestyle forward 5-bedroom, 4.5-bath home was designed for life, especially households that need room for more than one generation, frequent guests, older children, or a work-from-home rhythm that actually works. Three of the five bedrooms offer private ensuite baths, creating rare suite-style privacy at this price point. The first-floor primary suite gives the owner a true retreat, while two private upstairs suites create strong options for parents, adult children, guests, or housemates. Two large living areas give everyone space to gather or separate with ease. The main level centers around an open-concept kitchen with granite counters, stainless appliances, soft-close cabinetry, pantry storage, and a large island made for weeknight dinners, homework, coffee talks, and casual hosting. Upstairs, the oversized flex living area adds room for media, play, study, fitness, or a quiet second lounge. Outside, the fenced backyard, pergola-covered patio, and fire pit area extend daily living outdoors, while rear-access two-car garage parking and cul-de-sac placement add practical ease. Don't miss a home delivers the wow of newer construction without the extra monthly fees, plus the efficiency and peace of mind that come with a recently built home. For discerning buyers searching for a 5-bedroom with no hidden fees, multigenerational flexibility, ensuite bedrooms, and room to live bigger with eye shot of Dallas. 5 Beds ⋅ 5 Baths ⋅ 21313087 MLS Looking for new home wow but without HOA rules? Check out this 2021 build most home buyers hope to catch before it disappears: nearly new, quietly flexible, and free from HOA fees. A Modern lifestyle forward 5-bedroom, 4.5-bath home was designed for life, especially households that need room for more than one generation, frequent guests, older children, or a work-from-home rhythm that actually works. Three of the five bedrooms offer private ensuite baths, creating rare suite-style privacy at this price point. The first-floor primary suite gives the owner a true retreat, while two private upstairs suites create strong options for parents, adult children, guests, or housemates. Two large living areas give everyone space to gather or separate with ease. The main level centers around an open-concept kitchen with granite counters, stainless appliances, soft-close cabinetry, pantry storage, and a large island made for weeknight dinners, homework, coffee talks, and casual hosting. Upstairs, the oversized flex living area adds room for media, play, study, fitness, or a quiet second lounge. Outside, the fenced backyard, pergola-covered patio, and fire pit area extend daily living outdoors, while rear-access two-car garage parking and cul-de-sac placement add practical ease. Don't miss a home delivers the wow of newer construction without the extra monthly fees, plus the efficiency and peace of mind that come with a recently built home. For discerning buyers searching for a 5-bedroom with no hidden fees, multigenerational flexibility, ensuite bedrooms, and room to live bigger with eye shot of Dallas. 529 Picketts Dr, Mesquite
$677,450 This Kennedy floor plan is an inviting home complete with 5 bedrooms, 4 bathrooms & an upstairs game room! 5 Beds ⋅ 4 Baths ⋅ 21281105 MLS This Kennedy floor plan is an inviting home complete with 5 bedrooms, 4 bathrooms & an upstairs game room! 2012 Casting Rdg, Mesquite
$714,694 The Kennedy is an inviting home complete with 4 bedrooms, 4.5 bathrooms & an upstairs game room! 5 Beds ⋅ 4 Baths ⋅ 21282338 MLS The Kennedy is an inviting home complete with 4 bedrooms, 4.5 bathrooms & an upstairs game room! 1609 Possum Fire Trl, Mesquite
$516,901 Gorgeous home in Solterra, Texas by CastleRock. The expansive Jameson plan features four bedrooms, two-and a half bathrooms & an upstairs gameroom! 4 Beds ⋅ 3 Baths ⋅ 21308964 MLS Gorgeous home in Solterra, Texas by CastleRock. The expansive Jameson plan features four bedrooms, two-and a half bathrooms & an upstairs gameroom! 1816 Morning Mist Way, Mesquite
$624,999 Rare to Find! Lake life starts here! Enjoy the peace of country-style living with all the conveniences of the city in this beautifully maintained home on a fully fenced, 1+ acre lot in Mesquite. Whether you're relaxing on the front porch, paddle boating on your private lake, or tending your greenhouse garden, this property offers a retreat-like lifestyle just minutes from Downtown Dallas. Step inside to formal living and dining spaces, an open floor plan perfect for entertaining, and a well-appointed kitchen with wine chiller. The spacious great room features serene views of the lush backyard and a cozy gas log fireplace. Crown molding & built-ins throughout the home. The master suite is a true escape, offering tranquil nature views and space for a reading nook or writing desk. Three additional bedrooms provide versatility, one includes built-ins, ideal for a home office or study. Outdoor amenities include, Gunite pool with fiberglass layer, Cabana with full bath, Greenhouse, Paddle boat access to private lake, Covered patio + front porch, Sprinklered system. Don’t miss this rare blend of nature, space, and comfort—all within easy reach of city conveniences. 4 Beds ⋅ 4 Baths ⋅ 21233295 MLS Rare to Find! Lake life starts here! Enjoy the peace of country-style living with all the conveniences of the city in this beautifully maintained home on a fully fenced, 1+ acre lot in Mesquite. Whether you're relaxing on the front porch, paddle boating on your private lake, or tending your greenhouse garden, this property offers a retreat-like lifestyle just minutes from Downtown Dallas. Step inside to formal living and dining spaces, an open floor plan perfect for entertaining, and a well-appointed kitchen with wine chiller. The spacious great room features serene views of the lush backyard and a cozy gas log fireplace. Crown molding & built-ins throughout the home. The master suite is a true escape, offering tranquil nature views and space for a reading nook or writing desk. Three additional bedrooms provide versatility, one includes built-ins, ideal for a home office or study. Outdoor amenities include, Gunite pool with fiberglass layer, Cabana with full bath, Greenhouse, Paddle boat access to private lake, Covered patio + front porch, Sprinklered system. Don’t miss this rare blend of nature, space, and comfort—all within easy reach of city conveniences. 218 New Market Rd, Mesquite
$464,225 Stunning 2,813 sf One-Story new construction home is GFO Home's striking Johnson Floor Plan offering 4 Bedrooms, 3 Bathrooms, Study, and a spacious 3-car Garage on a sprawling 100' FT homesite, in the beautiful Polo Ridge Community. Highlights include a Private Study or Flex Room for whatever your family needs, a Gourmet Chef’s Kitchen featuring a large Center Island, Walk-in Pantry, and attached Breakfast Room, and an open concept Family Room with soaring 16' ft Ceilings, elegant Electric Fireplace, and modern Glass Slider Patio Doors leading to the spacious Covered Patio and Private Backyard. You’ll also enjoy 3 additional bedrooms and 2 full bathrooms, as well as a luxurious Primary Suite and Spa-Inspired Primary Bathroom with a designer Free-Standing Tub, Frameless Glass Walk-In Shower, and Oversized Walk-In Closet. And, discover additional functionality with a laundry room and mudroom off the garage entrance. Experience high-end living with GFO Home’s Johnson floor plan in the ultimate Dallas Destination, Polo Ridge Community. In this picturesque community, you'll enjoy stunning sunsets, gorgeous views, and beautiful surrounding greenery. Plus amazing community features like hiking & biking trails, parks, playgrounds, and a brand-new community amenity center and community pool coming soon! Zoned to Forney ISD. 4 Beds ⋅ 3 Baths ⋅ 21295001 MLS Stunning 2,813 sf One-Story new construction home is GFO Home's striking Johnson Floor Plan offering 4 Bedrooms, 3 Bathrooms, Study, and a spacious 3-car Garage on a sprawling 100' FT homesite, in the beautiful Polo Ridge Community. Highlights include a Private Study or Flex Room for whatever your family needs, a Gourmet Chef’s Kitchen featuring a large Center Island, Walk-in Pantry, and attached Breakfast Room, and an open concept Family Room with soaring 16' ft Ceilings, elegant Electric Fireplace, and modern Glass Slider Patio Doors leading to the spacious Covered Patio and Private Backyard. You’ll also enjoy 3 additional bedrooms and 2 full bathrooms, as well as a luxurious Primary Suite and Spa-Inspired Primary Bathroom with a designer Free-Standing Tub, Frameless Glass Walk-In Shower, and Oversized Walk-In Closet. And, discover additional functionality with a laundry room and mudroom off the garage entrance. Experience high-end living with GFO Home’s Johnson floor plan in the ultimate Dallas Destination, Polo Ridge Community. In this picturesque community, you'll enjoy stunning sunsets, gorgeous views, and beautiful surrounding greenery. Plus amazing community features like hiking & biking trails, parks, playgrounds, and a brand-new community amenity center and community pool coming soon! Zoned to Forney ISD. 9829 Palermo Ln, Mesquite
$469,990 From GFO Home’s grand Presidential Series, this stunning 3,001 sf One-Story new construction home is our striking Lincoln Floor Plan offering 4 Bedrooms, 3 Bathrooms, and a spacious 2-car Garage on a sprawling 100' FT homesite, in the beautiful Polo Ridge Community. Highlights include a Private Study or Bonus Flex Room, a Gourmet Chef’s Kitchen featuring a large Center Island, Walk-in Pantry, and attached Breakfast Room, and an open-concept Family Room with soaring 20-foot Cathedral Ceilings and an elegant 60-inch Electric Fireplace. Enjoy outdoor living with the spacious covered patio leading to your Private Backyard. You’ll also revel in 3 additional bedrooms, 2 full guest bathrooms, and a luxurious Primary Suite and Spa-Inspired Primary Bathroom with a designer Free-Standing Tub, Frameless Glass Walk-In Shower, and Oversized Walk-In Closet. Discover additional functionality with a laundry room and mudroom off the garage entrance. Experience high-end living with GFO Home’s Lincoln floor plan in your ultimate Dallas Destination, Polo Ridge Community. In this picturesque and scenic community, you'll enjoy stunning sunsets, gorgeous views, and beautiful surrounding greenery. Plus amazing community features like hiking & biking trails, parks, playgrounds, and a brand-new community amenity center and community pool coming soon! Zoned to Forney ISD. 4 Beds ⋅ 3 Baths ⋅ 21294962 MLS From GFO Home’s grand Presidential Series, this stunning 3,001 sf One-Story new construction home is our striking Lincoln Floor Plan offering 4 Bedrooms, 3 Bathrooms, and a spacious 2-car Garage on a sprawling 100' FT homesite, in the beautiful Polo Ridge Community. Highlights include a Private Study or Bonus Flex Room, a Gourmet Chef’s Kitchen featuring a large Center Island, Walk-in Pantry, and attached Breakfast Room, and an open-concept Family Room with soaring 20-foot Cathedral Ceilings and an elegant 60-inch Electric Fireplace. Enjoy outdoor living with the spacious covered patio leading to your Private Backyard. You’ll also revel in 3 additional bedrooms, 2 full guest bathrooms, and a luxurious Primary Suite and Spa-Inspired Primary Bathroom with a designer Free-Standing Tub, Frameless Glass Walk-In Shower, and Oversized Walk-In Closet. Discover additional functionality with a laundry room and mudroom off the garage entrance. Experience high-end living with GFO Home’s Lincoln floor plan in your ultimate Dallas Destination, Polo Ridge Community. In this picturesque and scenic community, you'll enjoy stunning sunsets, gorgeous views, and beautiful surrounding greenery. Plus amazing community features like hiking & biking trails, parks, playgrounds, and a brand-new community amenity center and community pool coming soon! Zoned to Forney ISD. 9825 Palermo Ln, Mesquite
$180,000 Cozy well-maintained open concept home, 2 bedrooms, 1 bathroom, 2 eating areas, dining room, island in kitchen, granite countertops, nice cabinets. Entry way is spacious potential for an office with window view. This home offers a large backyard with deck, covered workshop & storage area, ideal for adding additional rooms. Front yard offers nice landscaping with evergreens, a few trees for serene enjoyment. Elementary, middle school & high school are within a 5-minute walk to this property, 2 Beds ⋅ 1 Baths ⋅ 21263048 MLS Cozy well-maintained open concept home, 2 bedrooms, 1 bathroom, 2 eating areas, dining room, island in kitchen, granite countertops, nice cabinets. Entry way is spacious potential for an office with window view. This home offers a large backyard with deck, covered workshop & storage area, ideal for adding additional rooms. Front yard offers nice landscaping with evergreens, a few trees for serene enjoyment. Elementary, middle school & high school are within a 5-minute walk to this property, 501 E Holley St, Mesquite
$250,000 Welcome to this charming and beautifully maintained home in the desirable Samuel Park subdivision of Mesquite! Offering approximately 1,300 sq. ft. of comfortable living space, this home blends warmth, character, and modern updates—perfect for first-time buyers, downsizers, or anyone looking for a move-in ready space to call their own. Step inside and immediately notice the inviting open feel, highlighted by vaulted ceilings with decorative wood beams that add both charm and a sense of spaciousness. The living area is filled with natural light and flows seamlessly into the dining space, making it ideal for everyday living and entertaining. A formal dining area provides the perfect setting for gatherings, while the cozy kitchen features modern appliances, ample cabinetry, and a convenient serving bar along with a cheerful breakfast nook for your morning coffee. The home offers three comfortable bedrooms, including a thoughtfully designed split primary suite for added privacy, complete with its own bath. The additional bedrooms are spacious and flexible—perfect for guests, a home office, or growing needs. Step outside to enjoy a covered patio surrounded by a privacy wood fence, creating a perfect space for relaxing evenings, weekend BBQs, or letting pets and kids play freely. Recent updates provide peace of mind, including a newer roof, brand new electrical panel, and updated plumbing. An attached garage adds extra convenience, and the location can’t be beat—just minutes from schools, parks, shopping, dining, and major highways. This home truly has personality, comfort, and value all in one—come see it for yourself and imagine the possibilities! 3 Beds ⋅ 2 Baths ⋅ 21232913 MLS Welcome to this charming and beautifully maintained home in the desirable Samuel Park subdivision of Mesquite! Offering approximately 1,300 sq. ft. of comfortable living space, this home blends warmth, character, and modern updates—perfect for first-time buyers, downsizers, or anyone looking for a move-in ready space to call their own. Step inside and immediately notice the inviting open feel, highlighted by vaulted ceilings with decorative wood beams that add both charm and a sense of spaciousness. The living area is filled with natural light and flows seamlessly into the dining space, making it ideal for everyday living and entertaining. A formal dining area provides the perfect setting for gatherings, while the cozy kitchen features modern appliances, ample cabinetry, and a convenient serving bar along with a cheerful breakfast nook for your morning coffee. The home offers three comfortable bedrooms, including a thoughtfully designed split primary suite for added privacy, complete with its own bath. The additional bedrooms are spacious and flexible—perfect for guests, a home office, or growing needs. Step outside to enjoy a covered patio surrounded by a privacy wood fence, creating a perfect space for relaxing evenings, weekend BBQs, or letting pets and kids play freely. Recent updates provide peace of mind, including a newer roof, brand new electrical panel, and updated plumbing. An attached garage adds extra convenience, and the location can’t be beat—just minutes from schools, parks, shopping, dining, and major highways. This home truly has personality, comfort, and value all in one—come see it for yourself and imagine the possibilities! 1312 Hackamore St, Mesquite
$377,990 Built by MI Homes, this stunning new construction home at 2408 Tarrango Trail in Mesquite features a spacious two-story layout that prioritizes natural light and effortless movement throughout the interior. Key features include 4 spacious bedrooms (including a first-floor owner’s suite), 3 full bathrooms, an open-concept living space perfect for entertaining and daily family life, a large game room, and a 2-car garage. The expansive central living area serves as the heart of the home, fostering a connected environment where common rooms flow together naturally. The main-floor owner’s suite ensures a quiet retreat with its en-suite bathroom and walk-in closet. The additional bedrooms and the bonus room offer exceptional flexibility for family, guests, or a dedicated home office. With its functional floorplan and modern finishes, this move-in-ready home delivers a comfortable environment that maximizes every square foot for contemporary living. Schedule your visit today! 4 Beds ⋅ 3 Baths ⋅ 21198922 MLS Built by MI Homes, this stunning new construction home at 2408 Tarrango Trail in Mesquite features a spacious two-story layout that prioritizes natural light and effortless movement throughout the interior. Key features include 4 spacious bedrooms (including a first-floor owner’s suite), 3 full bathrooms, an open-concept living space perfect for entertaining and daily family life, a large game room, and a 2-car garage. The expansive central living area serves as the heart of the home, fostering a connected environment where common rooms flow together naturally. The main-floor owner’s suite ensures a quiet retreat with its en-suite bathroom and walk-in closet. The additional bedrooms and the bonus room offer exceptional flexibility for family, guests, or a dedicated home office. With its functional floorplan and modern finishes, this move-in-ready home delivers a comfortable environment that maximizes every square foot for contemporary living. Schedule your visit today! 2408 Tarrango Trl, Mesquite
$295,500 NEW AC, NO HOA, move-in ready, and meticulously maintained, this charming Mesquite home is the kind of property buyers hope to find! Beautiful curb appeal and a manicured lawn welcome you home, while the pride of ownership continues through every thoughtfully cared-for space inside and out. Step through the door to a bright, inviting floor plan filled with natural light and designed to make everyday living feel easy. The spacious living room is anchored by a beautiful fireplace, creating a warm gathering place for quiet evenings at home or entertaining family and friends. The kitchen keeps everyone connected with generous counter space, abundant cabinetry, and an easy flow into the dining and living areas. Tucked privately on the main floor, the primary suite offers a peaceful place to unwind with its own ensuite bath, while a convenient half bath completes the first floor. Upstairs, two wonderfully spacious bedrooms provide plenty of room for family, guests, a home office, or hobbies, along with a pristine full bath featuring dual sinks. Storage is another unexpected bonus, with generous closets and thoughtfully designed spaces throughout the home. Then step outside and discover a backyard that truly sets this property apart! Situated on a desirable corner lot, this home boasts one of the largest yards in the neighborhood with beautiful green space and a spacious deck ready for weekend cookouts, morning coffee, playtime, pets, or simply relaxing under the Texas sky. With a NEW AC providing added peace of mind, no HOA, exceptional upkeep, wonderful indoor and outdoor space, and a truly move-in-ready condition, this home offers an incredible combination of comfort, value, and charm. All that is missing is YOU. Come see it, fall in love, and make it HOME! 3 Beds ⋅ 3 Baths ⋅ 21212217 MLS NEW AC, NO HOA, move-in ready, and meticulously maintained, this charming Mesquite home is the kind of property buyers hope to find! Beautiful curb appeal and a manicured lawn welcome you home, while the pride of ownership continues through every thoughtfully cared-for space inside and out. Step through the door to a bright, inviting floor plan filled with natural light and designed to make everyday living feel easy. The spacious living room is anchored by a beautiful fireplace, creating a warm gathering place for quiet evenings at home or entertaining family and friends. The kitchen keeps everyone connected with generous counter space, abundant cabinetry, and an easy flow into the dining and living areas. Tucked privately on the main floor, the primary suite offers a peaceful place to unwind with its own ensuite bath, while a convenient half bath completes the first floor. Upstairs, two wonderfully spacious bedrooms provide plenty of room for family, guests, a home office, or hobbies, along with a pristine full bath featuring dual sinks. Storage is another unexpected bonus, with generous closets and thoughtfully designed spaces throughout the home. Then step outside and discover a backyard that truly sets this property apart! Situated on a desirable corner lot, this home boasts one of the largest yards in the neighborhood with beautiful green space and a spacious deck ready for weekend cookouts, morning coffee, playtime, pets, or simply relaxing under the Texas sky. With a NEW AC providing added peace of mind, no HOA, exceptional upkeep, wonderful indoor and outdoor space, and a truly move-in-ready condition, this home offers an incredible combination of comfort, value, and charm. All that is missing is YOU. Come see it, fall in love, and make it HOME! 2329 Baretta Dr, Mesquite