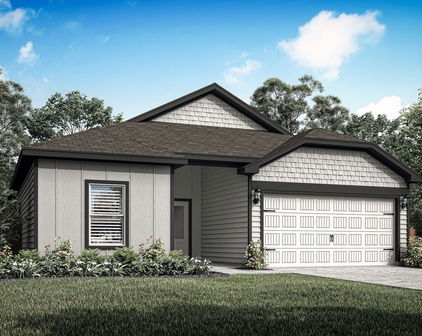
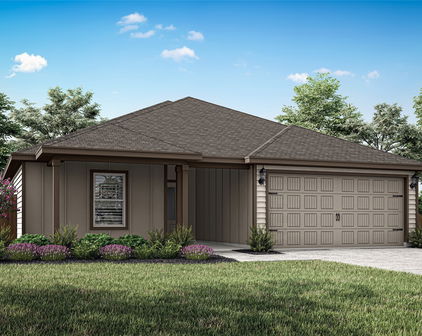
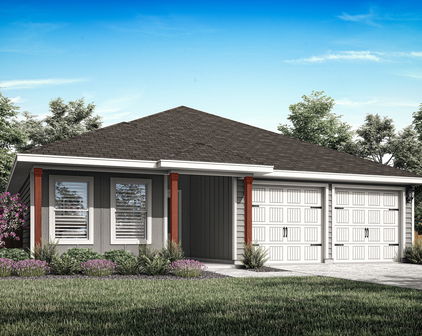
Terrell Homes with Traditional Architectural Style

Terrell Homes with Traditional Architectural Style

Welcome to Terrell, Texas – a charming city that beautifully blends small-town warmth with modern conveniences. Nestled in Kaufman County, Terrell boasts a rich history that dates back to its founding in the late 19th century. Just a short drive from the bustling Dallas-Fort Worth area, Terrell offers residents the tranquility of suburban life while keeping urban amenities within easy reach.

One of the most captivating features of Terrell is its stunning collection of homes, particularly those boasting traditional architectural styles. These homes often showcase classic elements such as brick exteriors, gabled roofs, and inviting front porches, embodying a timeless charm that resonates with families and individuals alike. The traditional designs not only enhance the aesthetic appeal of the neighborhood but also provide a sense of continuity and community, making Terrell feel like a place where everyone knows their neighbors.

The real estate market in Terrell is thriving, with a variety of traditional homes available for purchase. Whether you're seeking a cozy bungalow or a spacious family residence, you’ll find options that cater to diverse tastes and budgets. The tree-lined streets and well-maintained yards create a picturesque environment that invites leisurely strolls and outdoor gatherings.

Additionally, Terrell is home to excellent schools, parks, and local amenities, ensuring a high quality of life for its residents. With its friendly atmosphere, vibrant community events, and stunning traditional homes, Terrell is not just a place to live; it's a place to call home. Come explore the charm of Terrell, where your dream home awaits!

Newest Terrell Homes with Traditional Architectural Style

$639,000
4 Beds 3 Baths 21336241 MLS
LIVE, WORK & INVEST NEAR TERRELL WITH TWO RESIDENCES, SHOP & BUSINESS POTENTIAL ON 1± ACRE! Enjoy the space and freedom of a country setting without sacrificing convenience at this exceptionally versatile property near Terrell. Offering approximately 4,205 SF of combined living space, 7 bedrooms, 4 full baths, multiple structures, ample parking, and no known restrictions, this hard-to-find setup is ideal for buyers who need room to live, work, grow, and invest. The 2,805 SF main residence features 4 bedrooms, 3 full baths, an office or flex room, spacious living area with floor-to-ceiling brick fireplace, oversized kitchen, dining room, private primary suite, and large bonus room. A separate 1,400 SF guest house offers 3 bedrooms, 1 full bath, full kitchen, dining area, oversized living room, storage, and private entrance, creating excellent flexibility for guests, extended stays, office space, or potential rental income. For the contractor, entrepreneur, tradesperson, or business owner, the property really stands out. The metal shop offers concrete floors, electricity, and generous workspace for equipment, tools, inventory, projects, or storage. A separate rustic flex building with wood ceilings, corrugated metal accents, half bath, and expansive open space provides even more room for meetings, entertaining, hobbies, training, workspace, or business use. Multiple driveways, abundant parking, mature shade trees, open pasture views, and separate structures allow the residential and work areas to function independently. Conveniently located near Terrell with quick access to I-20, shopping, dining, services, and the continued growth of Kaufman County, this property offers country space without giving up everyday convenience. No known restrictions. Buyer to verify zoning, permitted uses, utilities, and suitability for intended use.

6128 N Fm 148, Terrell

$699,990
5 Beds 4 Baths 21346562 MLS
Under construction with estimated completion of late September to early October. Experience timeless craftsmanship and modern luxury in this exceptional custom-built home, where thoughtful design and premium finishes come together to create a truly remarkable living experience. The stunning great room showcases soaring 27-foot ceilings, custom dormer windows that fill the space with natural light, and a beautiful stone wood-burning fireplace that serves as the heart of the home. Ten-foot ceilings throughout the remaining living areas enhance the home's spacious, open feel. Designed with both everyday living and entertaining in mind, the gourmet kitchen features impressive 10-foot custom cabinetry, abundant prep space, and an oversized butler's pantry complete with its own sink for added convenience and storage. The private primary suite offers a relaxing retreat with a vaulted ceiling and a spa-inspired bath featuring designer finishes. A separate guest suite with its own private bath provides ideal accommodations for visitors or multigenerational living. Luxury details continue throughout the home with floor-to-ceiling tiled showers, elegant arched openings, custom windows, a built-in mud bench, generous storage, two attic access points, and spray foam insulation for enhanced energy efficiency. The exterior is equally impressive, highlighted by oversized mahogany front and rear entry doors, striking metal roof accents, and beautiful shingle siding details that create exceptional curb appeal. The expansive covered back porch offers the perfect setting for outdoor entertaining or quiet evenings overlooking the peaceful surroundings. Every detail of this one-of-a-kind custom home has been carefully curated to blend timeless architecture, modern functionality, and exceptional craftsmanship, creating a home that is as beautiful as it is livable.

1806 County Road 2320, Terrell

$749,990
4 Beds 4 Baths 21346561 MLS
Under construction. Estimated completion of late October to early November. Experience luxury living in this exceptional custom home, thoughtfully designed with timeless finishes and functional spaces throughout. The impressive living room showcases soaring 19-foot ceilings, custom windows that fill the home with natural light, rich hardwood flooring, elegant arched passageways, and a stunning floor-to-ceiling stone fireplace. The chef's kitchen is beautifully appointed with custom cabinetry, an oversized walk-in pantry, pot filler, and premium finishes, making it perfect for entertaining and everyday living. Nearby, you'll find a spacious laundry room with generous countertop workspace and a convenient mudroom with built-in bench. The private primary suite offers a true retreat with a spa-inspired bathroom featuring floor-to-ceiling tile, luxurious finishes, and separate his-and-hers walk-in closets. A private mother-in-law suite with its own en-suite bath provides ideal accommodations for guests or multigenerational living. Upstairs, a dramatic open bridge overlooks the main living area, creating an impressive architectural feature. An oversized game room offers endless possibilities for entertainment, while the loft provides flexible space for a home office, study, or reading nook with views of the first floor. Secondary bedrooms share a well-designed Jack-and-Jill bathroom. Additional features include floor-to-ceiling tiled showers, abundant storage throughout, two attic access points, and dedicated storage space within the two-car garage. The exterior is equally impressive with beautiful stone and siding accents, elegant metal roof details, and an oversized covered front porch perfect for relaxing and enjoying the outdoors. Every detail of this custom home reflects quality craftsmanship, thoughtful design, and luxurious comfort. Offering an ideal balance of elegance, functionality, and style, this one-of-a-kind home is ready to welcome you.

1822 County Road 2320, Terrell

Start Your Search

Listings provided by North Texas Real Estate Information Systems (NTREIS). Listing data has been deemed reliable but is not guaranteed to be accurate by the MLS.

Last updated: