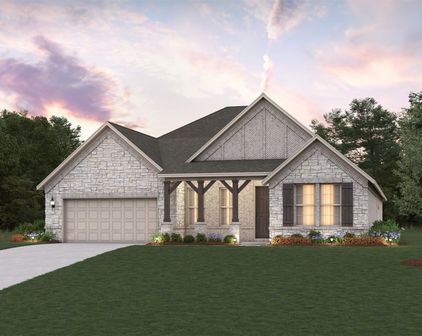
Forney Homes with Rain Gutters Exterior features

Forney Homes with Rain Gutters Exterior features

Welcome to Forney, Texas – a charming city nestled in Kaufman County, just a stone's throw away from the bustling metropolis of Dallas. Known for its friendly community vibe and picturesque landscapes, Forney offers a perfect blend of small-town charm and modern conveniences. With a rich history dating back to the late 1800s, this vibrant city has blossomed into a desirable destination for families, young professionals, and retirees alike.

Forney boasts an array of amenities, including parks, shopping centers, and recreational activities that cater to residents of all ages. The city's strong sense of community is reflected in its numerous events and festivals, making it easy for newcomers to feel right at home. The local schools are highly regarded, ensuring that families have access to quality education.

When it comes to real estate, Forney offers a diverse selection of homes that suit various lifestyles and budgets. One standout feature of many properties in the area is the inclusion of rain gutters. These essential exterior features not only enhance the aesthetic appeal of homes but also provide practical benefits. By directing rainwater away from your foundation, rain gutters help protect your investment from water damage and erosion, ensuring your home remains beautiful and structurally sound for years to come.

Whether you’re searching for a cozy starter home or a spacious family residence, Forney’s real estate market has something for everyone. Discover the charm of Forney and find your dream home in this delightful Texas city today!

Newest Forney Homes with Rain Gutters Exterior features

$210,000
3 Beds 2 Baths 21356544 MLS
Welcome home to this charming single-story retreat, where timeless curb appeal meets modern open-concept living. Located just minutes from several highly regarded Forney ISD schools, this move-in-ready residence offers an ideal blend of convenience and community. Step inside to an expansive, sun-lit main living area featuring sleek dark wood-look flooring, bright neutral walls and abundant recessed ceiling lighting. The seamless open flow leads directly into the chef-inspired kitchen, designed as the heart of the home. Anchored by a generous center island with an undermount sink, the kitchen offers the perfect setup for quick breakfast mornings or evening entertaining. Deep dark cabinetry provides ample storage, offset by a clean white subway tile backsplash and sleek stainless steel appliances, including a microwave and electric range. Tucked away for maximum privacy, the home’s layout includes three well-proportioned bedrooms and two full bathrooms. The primary suite has vaulted ceilings, soft plush carpeting, a cooling ceiling fan, and large double windows that flood the room with natural light. Its attached full ensuite bathroom serves as a quiet sanctuary, complete with a large vanity and a generous walk-in closet equipped with built-in hanging storage. Every detail of this single-level floor plan has been crafted for comfort, style, and effortless living. Whether you are hosting friends in the open living space, enjoying quiet family evenings, or taking advantage of the quick commute to nearby schools, parks, and dining, this beautiful home is ready to welcome its next chapter.

4515 Stardust Way, Forney

$390,434
4 Beds 3 Baths 21358906 MLS
MLS# 21358906 - Built by HistoryMaker Homes - Nov 2026 completion! ~ 2.99% Fixed-Rate Financing Available for Qualified Buyers until 8-16-26 Welcome to the beautifully designed Olive III by History Maker Homes, a spacious single-story home featuring 4 bedrooms, 3 bathrooms, and 2,186 square feet of thoughtfully designed living space. The open-concept kitchen, dining, and family room create a comfortable gathering space that’s perfect for everyday living and entertaining. A versatile flex space provides the perfect spot for a home office, study, or additional living area. The private primary suite offers a relaxing retreat with a spacious bath and large walk-in closet. With three additional bedrooms and three full bathrooms, this home provides plenty of room for family and guests. Located in Devonshire in Forney, you'll enjoy access to resort-style community amenities, including pools, sports courts, walking and biking trails, fishing ponds, a dog park, and more. Schedule your private tour today and come see why the Olive III is one of our most popular single-story floor plans. *Promotional financing with rates as low as 2.99% fixed may be available for qualified buyers through the builder's preferred lender. Financing is subject to credit approval, loan program availability, and other eligibility requirements. Terms, conditions, and restrictions apply. Incentives are subject to change without notice.

1215 Willet Sound Ln, Forney

$675,000
4 Beds 3 Baths 21350497 MLS
Discover the perfect blend of country living and convenience in this beautifully updated ranch-style home, set on a peaceful, fully fenced 1.18-acre property, outside of city limits, designed for work, play, and everyday living. Whether you're a car enthusiast, hobbyist, small business owner, or simply need space for recreational vehicles, this property delivers what you're looking for and without an HOA. Two impressive workshops include a 35x30 insulated workshop with electricity and a 30x22 workshop with a 40 ft. RV or boat cover, providing endless possibilities for projects, storage, or hobbies. Step outside and experience a backyard built for making memories. The app-controlled saltwater pool features a waterfall and exciting slide. There's plenty of room for kids and pets to roam, an outdoor play area, and even a chicken coop with run so you can enjoy fresh eggs and a true homestead lifestyle. Inside, the thoughtfully designed floor plan offers multiple living spaces to enjoy. The spacious living room is filled with natural light from two walls of windows offering picturesque views of the backyard and is anchored by a cozy wood-burning fireplace. A second living area is perfect for movie nights or game room. The renovated kitchen features granite counter-tops, stainless steel appliances, dual ovens, and exceptional storage with three pantries. A home office could also serve as a fifth bedroom. The primary suite offers a fireplace, built-in desk with shelving, two walk-in closets, and an updated bath. Three additional bedrooms share access to a full bath, while a half bath is available for guests. An additional flex room situated in the back of the home is ideal as a gym or second office. Electricity, water, and septic connections are already available near the rear workshop, offering an excellent opportunity for a future tiny home. With room to grow, work, entertain, and enjoy life, this property offers the solution to exactly what you've been looking for!

10722 Woodbridge Dr, Forney

$485,000
5 Beds 4 Baths 21357840 MLS
Brand New! Never Lived In! This Violet III by Bloomfield Homes offers 5 bedrooms, 4 bathrooms, and game room. Situated in the desirable Devonshire community, this stunning home showcases an open-concept layout with luxury finishes throughout, featuring a Deluxe Kitchen with ample cabinetry, premium finishes, and a functional design that flows seamlessly into the spacious family room highlighted by a dramatic floor-to-ceiling stone fireplace and soaring vaulted ceilings, creating an inviting space for both everyday living and entertaining. Gorgeous flooring extends throughout the main areas of the first floor, complemented by quartz countertops throughout the home, thoughtful design details, and quality craftsmanship at every turn. The spacious primary suite serves as a private retreat, offering a large bedroom, luxurious ensuite bath with separate tub and shower, and an oversized walk-in closet. A secondary bedroom and full bath are conveniently located on the first floor, making this home ideal for guests or multigenerational living, while upstairs you'll find additional bedrooms, full bathrooms, and a spacious game room enhanced by an open railing overlook that adds architectural interest and a sense of openness throughout the home. Additional highlights include a mud room with a built-in bench for everyday organization, an impressive 8' front door, a covered patio perfect for outdoor entertaining, a deep 2-car garage with cedar garage doors, and a beautiful brick and stone exterior complemented by gutters and timeless curb appeal. Visit Bloomfield Homes today at Devonshire to tour this gorgeous Violet III.

1607 Granton Way, Forney

$449,000
4 Beds 3 Baths 21357796 MLS
Brand New! Never Lived In! This Cypress II by Bloomfield Homes offers 4 bedrooms, 3 bathrooms, gameroom, and study. Situated in the desirable Devonshire community, this beautifully designed home showcases exceptional curb appeal with a stunning brick and stone exterior, cedar garage doors, exterior uplights, gutters, and an impressive 8' front door, all perfectly positioned on a desirable interior homesite. Inside, the open-concept layout features gorgeous wood-look tile flooring throughout the main areas of the first floor and a private study with glass French doors, creating the perfect work-from-home space. The Deluxe Kitchen is designed for both entertaining and everyday living, offering a large island with sink, quartz countertops throughout, abundant cabinetry, and a built-in buffet in the breakfast nook that adds both style and functionality. The spacious primary suite serves as a private retreat with a sitting area, luxurious ensuite bath featuring an enlarged shower, and a large walk-in closet. Two additional bedrooms and a full bath are conveniently located down a private hallway on the first floor, while upstairs offers a spacious gameroom, fourth bedroom, and full bath, making it the perfect setup for guests, teenagers, or multigenerational living. Additional highlights include 2-inch faux wood blinds throughout, a covered patio for outdoor enjoyment, and thoughtful upgrades designed for comfort and convenience. Visit Bloomfield Homes today at Devonshire to tour this gorgeous Cypress II.

1612 Granton Way, Forney

$474,900
4 Beds 4 Baths 21350404 MLS
Experience refined living in this exceptional 2024 Perry Homes residence located in the Devonshire Village community of Forney. This home welcomes you with soaring ceilings, an expansive open-concept layout, and a dramatic wall of windows that fills the interior with natural light. At the heart of the home, the chef-inspired kitchen showcases an oversized island, abundant cabinetry, premium finishes, and seamless flow into the dining and living areas. The private owner's retreat is a true sanctuary, featuring an expansive bedroom, spa-inspired bath with dual vanities, oversized walk-in shower, and his-and-her walk-in closets. A dedicated office and private media room, each enclosed with elegant French doors, provide flexible spaces for working from home, movie nights, or quiet relaxation. Designed for year-round enjoyment, the covered outdoor living area has been enhanced with automatic retractable screens, transforming the patio into an extension of the home's living space. Additionally, a professionally converted home gym, make this residence as functional as it is beautiful. Situated in the highly sought-after Devonshire Village, residents enjoy resort-style amenities including multiple pools, a clubhouse, fitness center, scenic walking and biking trails, fishing ponds, playgrounds, dog parks, and community events throughout the year. Located just minutes from US-80, with convenient access to Interstate 20, Highway 205, and President George Bush Turnpike, makes commuting a breeze. Forney is celebrated for its small-town charm, highly rated schools, expanding retail and dining options, and close proximity to shopping at The Shops at Terrell, Lake Ray Hubbard recreation, and all the conveniences of the Dallas metroplex. This nearly new home offers the rare opportunity to enjoy luxury construction, premium upgrades, and an established community without the wait of new construction.

1220 Whitecliff Dr, Forney

Start Your Search

Listings provided by North Texas Real Estate Information Systems (NTREIS). Listing data has been deemed reliable but is not guaranteed to be accurate by the MLS.

Last updated: