Refine Search
Sort by
$3,950,000
4 Beds ⋅ 8 Baths ⋅ 21249503 MLS
Some homes are built. This one was crafted. Set on the shores of Lake Ray Hubbard in picturesque Heath, Texas with over 400 feet of open water and a private boat dock, this custom Spanish-inspired estate is a single-owner build where every detail was chosen with intention and it shows. At over 8,500 square feet including the attached Casita, the architecture honors its Spanish roots through artisan craftsmanship that runs from the exterior stonework and tile roof to the hand-selected interior finishes. The great room anchors the home with the most impressive solid wood beam work, an open-concept flow between the living room, dining room, and kitchen and all framing the lake through a wall of disappearing sliding windows that dissolve the line between inside and out. A stone fireplace grounds the space without competing with the view. The kitchen is built for people who actually cook and enjoy every second of it. Double islands, a chef's gas range, double ovens, a professional-grade refrigerator, and a butler's pantry give you the kind of function that most kitchens only gesture at. The primary suite is its own world: expansive and quiet, with custom woodwork, separate custom closets, a private lake-facing office, a walk-through shower, and a soaking tub positioned to face the lake. This is the kind of room you don't want to leave in the morning. Outside, the multi-level custom pool is designed to be experienced: negative edge spillway, heated spa, slide, fire pit, and a back patio built for long evenings with people you love. Then there's the casita which is a fully appointed Spanish-style guest house with its own kitchen, living space, and full bath. Private enough to feel like its own retreat and great for guests that want privacy away from the main house. Additional features: well, whole-house generator, wine room, cul-de-sac location, plenty of parking for the biggest parties, award-winning Rockwall ISD. This is a rare kind of property. One owner. One vision.

8 Meadowlake Dr, Heath

$2,999,999
5 Beds ⋅ 6 Baths ⋅ 21379845 MLS
Villa Eden is not simply a home—it is an architectural statement. A rare build-to-suit opportunity that brings a contemporary Mediterranean-inspired estate to life in the heart of Texas, this one-of-one residence by Buisier Dev reimagines European styled architecture. This is a fully custom build-to-suit experience, Villa Eden offers buyers to collaborate with the builder, personalizing finishes, materials, and select design elements before construction begins. Designed around the philosophy of effortless indoor-outdoor living, contemporary architectural designs, soaring ceilings, expansive walls of glass, and refined natural materials create an atmosphere that feels both intimate and resort-inspired. The thoughtfully designed first level features a secluded primary owner's retreat and private guest suite. The spa-like primary ensuite offers a steam shower, freestanding soaking tub, oversized dual vanities, and a fully private outdoor shower courtyard, creating an everyday wellness experience unlike anything else in the market. At the heart of the home, a showpiece kitchen showcases fully custom German cabinetry and a premium Miele appliance suite, including integrated refrigeration, double ovens, built-in coffee system, warming drawer, professional-grade gas range, and oversized waterfall islands. Outside, a resort-style pool and spa are complemented by a detached guest casita with its own kitchenette and dining pavilion, creating an exceptional setting for entertaining and extended stays. Villa Eden stands apart from anything currently offered in North Texas—an internationally inspired legacy estate designed exclusively for its future owner.

219 Sunset Point Trl, Heath

$2,195,000
5 Beds ⋅ 6 Baths ⋅ 21291062 MLS
In the Hills of Buffalo Creek, this nearly two-acre estate offers a lifestyle that is increasingly rare: the ability to enjoy vast, private grounds while remaining within 30 minutes of the Dallas metroplex. With 6,558 total sqft of living area between the main house and the detached casita, it is a home designed for those who value updated, grand spaces for entertaining but want every room to feel cozy, intentional, and warm. Expansive windows fill the home with natural light, highlighting white oak hardwoods and Austin stone throughout. The main residence features multiple living areas, a first-floor guest suite, media room, temperature-controlled wine room, built-in bar, and a chef’s kitchen that serves as the heart of the home. Upstairs, three additional bedrooms are complemented by a private living area with balcony access. The primary suite serves as a private wellness retreat with a fireplace, spa-inspired bath, coffee bar, and dedicated exercise room. The detached 652 sqft casita includes its own kitchen and full bath, making it ideal as a guest house, pool house, or executive home office. Backing to a permanent tree-lined greenbelt, the grounds feature native landscaping, a heated saltwater pool and spa, fireplace pavilion, and five-car garage capacity, including a climate-controlled two-car space. Located minutes from Lake Ray Hubbard and within Rockwall ISD’s highly regarded schools.

1729 Bison Meadow Ln, Heath

$1,850,000
4 Beds ⋅ 5 Baths ⋅ 21381050 MLS
JUST APPRAISED FOR $2,053,000. INSTANT $203,000 equity! Welcome to 425 Dennis Bailey Lane, where brand-new luxury construction meets resort-style living on a full acre in coveted Cobblestone Farms. Designed for elevated everyday living & unforgettable entertaining, this exceptional Heath residence delivers an impressive combination of craftsmanship, scale, privacy & sophisticated indoor-outdoor living. Inside, refined finishes make an immediate statement. Stunning Taj Mahal & Perla Santana natural quartzite countertops pair beautifully with porcelain tile imported from Brazil and Spain throughout shower walls, bathroom floors & backsplashes. At the heart of the home, the chef-inspired kitchen features a commercial grade gas cooking setup, premium fixtures from Moen, Delta, Pfister and Kraus, & an elevated design made for gathering. Two oversized 12 foot panoramic accordion doors create a seamless transition from the interior to an extraordinary backyard retreat. The outdoor living experience rivals a private resort, centered around a gorgeous custom PebbleTec pool, expansive entertaining areas, a putting green and plenty of room to enjoy the privacy of the 1 acre homesite. A built-in Spire six-burner outdoor grill, equipped for natural gas and propane, completes a space designed for quiet evenings at home to large-scale entertaining. A massive 4 car garage provides exceptional space for vehicles, storage & toys—an increasingly rare luxury that complements the scale of the property. Located in one of Heath’s most desirable communities, Cobblestone Farms, this home offers the serenity and space of estate living while remaining close to Lake Ray Hubbard recreation, Heath & Rockwall dining and amenities, & convenient access to the greater DFW area. Brand-new construction. 1 acre. Custom pool. 4 car garage. Exceptional outdoor entertaining. Designer finishes throughout. This is a lifestyle property created for those who expect something extraordinary.

425 Dennis Bailey Ln, Heath

$1,450,000
4 Beds ⋅ 5 Baths ⋅ 21351561 MLS
Experience luxury living in this stunning custom home located in the desirable Stoneleigh community, featuring breathtaking views of the lake, fountain, and walking trails. The interior is highlighted by designer upgrades, including hardwood flooring, custom lighting, and elegant stone accents that flow from the gourmet kitchen to the open-concept living area. The heart of the home boasts a wood-beam vaulted ceiling, a floor-to-ceiling stone wood-burning fireplace, and a wall of windows that frame the serene outdoor scenery. The chef’s kitchen is fully equipped with an expansive island, custom cabinetry, professional-grade Frigidaire appliances, a Dacor gas cooktop, and two spacious pantries. The primary suite serves as a private retreat with a walk-in stone double shower, soaking tub, and a large custom closet. Secondary bedroom downstairs with private entrance. Additional bedrooms each feature private baths and walk-in closets, while the upper level offers an open game room and a dedicated media room with surround sound. Designed for outdoor entertaining, the backyard is an oasis complete with a full kitchen, a living area with a fireplace, and a custom pool and spa featuring waterfalls and gas fire bowls. 4 Car garage with large turning radius for extended bed trucks! Included is a Generac backup generator. Enjoy unmatched privacy and picturesque sunset views of the greenbelt from your own backyard. Conveniently located to retail, grocery, parks, and schools. This is a MUST SEE!!

104 Brentwood Dr, Heath

$1,424,990
5 Beds ⋅ 6 Baths ⋅ 21118494 MLS
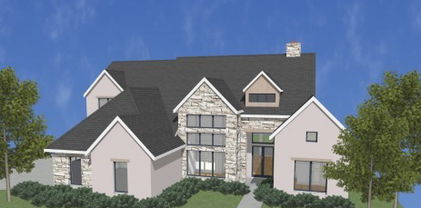
NEW CUSTOM HOME by PARTNERS IN BUILDING There's still time to personalize design features! This home spans 4596 square feet & features a covered porch that welcomes you into a luxurious lifestyle. A dedicated office provides a serene and tranquil space, while a spacious gameroom and media room are perfect for entertainment. The family room, open to the kitchen area, provides ample space for creating memories & enjoying time with loved ones. The primary suite & a secondary bedroom are located downstairs, providing convenience and privacy. Upstairs, a loft area & three additional bedrooms offer flexibility & liberal space for living. Additionally, this charming home has an expansive backyard with mature trees. With ample space for outdoor activities & potential for a pool, this property offers it all - natural beauty, luxury, functionality and style, and endless possibilities for enjoyment. Located just minutes away from the vibrant atmosphere of The Harbor in Rockwall. Home is in the Design Stage, will be complete in May 2026.

320 Chapel View Ct, Heath

$1,395,000
5 Beds ⋅ 5 Baths ⋅ 21257055 MLS
Located on prestigious Ambrosia Lane in Heath, just minutes from Terry Park on Lake Ray Hubbard, this exquisite custom single-story estate offers 4,080 square feet of thoughtfully designed luxury living. This stunning home features 4 spacious bedrooms, 4 full bathrooms, and a half bath, along with a dedicated office complete with a closet—ideal as a potential fifth bedroom. The expansive open-concept layout showcases a grand living area with a striking fireplace and custom built-ins, seamlessly flowing into a chef’s dream kitchen. Designed for both everyday living and entertaining, the kitchen is equipped with an oversized refrigerator, 8-burner gas range with pot filler, double ovens, a large island with seating, and a butler’s pantry featuring a secondary sink and dishwasher. The private primary suite offers a true retreat with direct access to the outdoor patio, a spa-inspired wet room with separate soaking tub and shower, dual sinks, a separate vanity area, and an impressive custom walk-in closet with center island. The well-appointed laundry room adds both convenience and functionality, featuring a dedicated dog bathing area—perfect for pet lovers and keeping the home clean and organized. Additional highlights include a 4-car garage with split configuration (2-car garages on each side of the home) and a spacious covered back patio complete with a fireplace and outdoor kitchen—perfect for year-round enjoyment. Situated in a sought-after community, this exceptional property combines luxury finishes, functional design, and premier location.

113 Ambrosia Ln, Heath

$1,300,900
5 Beds ⋅ 6 Baths ⋅ 21379578 MLS
This floor plan opens at the front porch into a 14-foot-ceiling entry embraced by a private home office and a nearby media room, creating a strong first impression of flexible living. The floor plan continues into the heart of the home where the kitchen with center island, walk-in pantry, and prep kitchen connects seamlessly to the dining area. The family room offers a fireplace and multiple sliding glass doors overlooking the backyard covered patio. The primary suite at the rear offers a spacious bedroom, dual walk in closets, linen storage, glass enclosed shower and a freestanding tub. Four secondary bedrooms are thoughtfully placed throughout the home, supported by four full bathrooms and one-half bath, making this home plan ideal for everyday comfort. This floor plan includes a three-car garage.

265 Chesterfield Ln, Heath

$1,275,000
4 Beds ⋅ 5 Baths ⋅ 21366695 MLS
This exceptional custom estate by Regan Homes is situated on a beautiful acreage lot in desirable Heath, offering a rare combination of mature trees, expansive green space, luxury finishes, and extensive upgrades throughout. Designed for both sophisticated entertaining and comfortable everyday living, the outdoor amenities include a 50 year roof with new roof jacks, pool and spa combo, outdoor kitchen, covered patio, Sonos sound system, putting green, electric gate with solar power, Generac whole-home generator, LeafGuard gutters, keyed mailbox, and interior, exterior camera system. The gourmet kitchen is exceptionally appointed with a Wolf six-burner range with griddle, double ovens, Wolf microwave, Sub-Zero refrigerator, Cove dishwasher, Scotsman nugget ice maker, beverage refrigerator, quartz countertops, and spacious island. Inside, the home showcases new scraped hardwood flooring, new Andersen windows with wood-framed crank windows on the lower level, plantation shutters, Sonos sound throughout, and new chandeliers in the foyer and dinette. The impressive private office features wood paneled walls, a coffered wood ceiling, pocket doors, and locking illuminated cabinetry. The luxurious primary suite is complemented by a spa-inspired bath featuring a soaking tub and shower wet area, bidet, and custom-designed closet with glass-front hanging areas, built-in shelving, and drawers. The versatile floor plan offers two bedrooms downstairs and two bedrooms upstairs, along with a dedicated media room and game room with refrigerator. Additional upgrades include new water heaters with leak-detection technology and an extraordinary four-car garage featuring attic storage with a lift elevator for easy access, garage door screening, and a Jeep lift. Thoughtfully upgraded inside and out, this remarkable Heath estate combines privacy, technology, recreation, and luxury amenities to create an exceptional place to call home.

424 Wyndemere Blvd, Heath

$1,100,000
4 Beds ⋅ 4 Baths ⋅ 21350154 MLS
Luxury meets resort-style living in this exceptional custom home located in the prestigious Heath Golf & Yacht Club. Designed for both everyday comfort and effortless entertaining, this stunning residence offers 4 bedrooms, 3.5 baths, a private executive office, spacious game room, and oversized 3-car garage. Soaring ceilings, rich hardwood floors, designer finishes, and walls of windows fill the open-concept floor plan with natural light. The impressive family room features a dramatic floor-to-ceiling fireplace and flows seamlessly into the chef's kitchen with an oversized quartz island, double ovens, gas cooktop, abundant cabinetry, walk-in pantry, and spacious dining area. The private primary suite is a true retreat featuring tranquil backyard views, dual vanities, a freestanding soaking tub, oversized walk-in shower, and expansive walk-in closet. A secondary bedroom and full bath are located downstairs, while upstairs offers two additional bedrooms, one full bath, and a large game room. The backyard is where this home truly shines. Enjoy your own private oasis with a sparkling pool and spa, fire pit, and peaceful water views. The incredible covered outdoor living area feels like an extension of the home, complete with a full outdoor kitchen, built-in grill, sink, refrigerator, television, fireplace, heaters, motorized screens, and multiple entertaining spaces. Located in Heath Golf & Yacht Club, residents enjoy an exceptional lifestyle with a championship golf course, elegant clubhouse with restaurant and bar, resort-style pool, fitness center, pickleball and tennis courts, walking trails, community dock, fishing, and access to beautiful Lake Ray Hubbard. Luxury, comfort, and an unmatched lifestyle—welcome home.

1718 Canal St, Heath

$1,100,000
4 Beds ⋅ 4 Baths ⋅ 21308304 MLS
Welcome to a beautifully crafted custom home that seamlessly blends timeless architecture with modern luxury. From its striking stone-and-brick elevation to the meticulously landscaped grounds, this exceptional residence offers outstanding curb appeal and an inviting first impression. Hand-scraped oak hardwood floors, soaring coffered ceilings, and abundant natural light create an elegant yet comfortable atmosphere. The spacious living room is anchored by a dramatic floor-to-ceiling stone fireplace with custom built-ins, and flows effortlessly into the covered outdoor living area, creating the ideal setting for both everyday living and entertaining. The marvelous chef's kitchen features an oversized island adorned with stunning Taj Mahal quartzite, premium stainless-steel appliances, double ovens, extensive custom cabinetry, dedicated wine storage, and a generous walk-in pantry. The flexible floor plan offers three spacious bedrooms plus an oversized bonus room that can easily function as a fourth bedroom, media room, game room, or fitness studio. A dedicated executive office with custom built-ins, coffered ceiling, and pocket doors provides the perfect work-from-home space, while four full bathrooms ensure comfort and convenience for family and guests alike. The private primary suite serves as a luxurious retreat, featuring a spa-inspired bath with floor-to-ceiling designer tile, premium fixtures, dual vanities, and an expansive custom walk-in closet. Step outside to the oversized covered patio overlooking the sublimely manicured backyard, offering endless possibilities for entertaining, outdoor recreation, or the addition of a future pool. An expansive three-car garage provides abundant storage and functionality. Conveniently located near top-rated schools, Buffalo Creek Golf Club, shopping, dining, and major commuter routes, this remarkable home presents an exceptional opportunity to enjoy refined living in an outstanding location.

130 Sawgrass Dr, Heath

$1,075,000
4 Beds ⋅ 5 Baths ⋅ 21335241 MLS
Custom-built by respected local builder Scott Lewis, this exceptional soft contemporary home offers quality craftsmanship, thoughtful design, and a prime location near highly acclaimed Rockwall schools, shopping, dining, and conveniences. The premium homesite backs to nearly half an acre of green space, providing privacy and peaceful views. Inside, soaring wood-beamed ceilings, hand-scraped hardwood floors, and abundant natural light create an inviting atmosphere. A versatile study off the foyer can serve as a home office or fifth bedroom. The open-concept layout features a downstairs media room with audio-video and surround sound, plus a nearby full bath that could serve as a future pool bath. The gourmet kitchen showcases a large granite island, gas cooktop, custom cabinetry, and ample workspace, opening to the spacious family room with a floor-to-ceiling wood-burning fireplace, wet bar, and plantation shutters. The primary suite offers a spa-like bath with dual vanities and an oversized frameless glass shower. All secondary bedrooms include ensuite baths. Upstairs features a game room with wet bar, hobby-craft room, two bedroom suites with recently installed carpet, and walk-in attic storage. Outdoor living shines with over $100,000 in landscape improvements, including new trees, shrubs, stone planters, paved walkways, and drainage enhancements. The covered patio is perfect for entertaining with a brick fireplace, built-in grill, and outdoor refrigerator. Additional features include an extra-long driveway with RV parking potential and an air-conditioned single-car garage ideal for a workshop, gym, or flex space. This meticulously maintained custom home offers exceptional quality, versatility, and an outstanding Rockwall-Heath location.

141 Mallard Xing, Heath

$976,000
5 Beds ⋅ 5 Baths ⋅ 21280410 MLS
This beautiful, fully updated home located in highly sought-after Stoneleigh is move in ready. The floorplan was designed with convenience and entertaining in mind. The expansive chef's kitchen offers gas cooktop, double ovens, tons of cabinets and massive countertop space and flows into the spacious family room with stone fireplace and wall of built ins. The master is split from the other bedrooms and has a spa like master bath! 3 bedrooms on the main level. 2 additional bedrooms up along with a game room. Private, dedicated office for those that work from home. You will find the best closets and storage in this home! White oak wood floors have been recently refinished. Private back yard offers crystal clear saltwater pool, spa, two covered patios for outdoor entertaining. Backs to open pasture. Relax and enjoy the beautiful sunsets. Mature landscaping. New roof and gutter in 2020. THIS IS A DEAL AT THIS PRICE!!

164 Stoneleigh Dr, Heath

$960,000
4 Beds ⋅ 4 Baths ⋅ 21368168 MLS
MLS# 21368168 - Built by Stonefield Homes - Jan 2027 completion! ~ 3,452 sq. ft. single-story home offering 4 bedrooms, a private study, and 3.5 baths. Oversized cul-de-sac lot. Thoughtfully designed with privacy and comfort in mind, this residence features a spacious owner’s suite with elegant ceiling details, generous windows, and a private en-suite bath complete with freestanding tub, dual vanities, walk-in shower, and impressive closet space with direct laundry access. The upgraded Chef’s kitchen includes stainless-steel appliances, ample counter space, a large island, and custom cabinetry. It opens to an adjacent dining area and a vaulted Mega-Great Room with decorative beams that seamlessly connects to the outdoor living space. A spacious game room and 3-car garage provide additional flexibility for storage, hobbies, or a golf cart.

508 Giant Heron, Heath

$869,000
4 Beds ⋅ 5 Baths ⋅ 21364092 MLS
Discover refined living in this exquisite 4,000+ sq ft sanctuary nestled in the desirable community of Heath. This stunning residence combines luxurious style with functional design, creating the perfect abode for those who cherish comfort & elegance. Step into an inviting open-concept floor plan, adorned with gleaming hardwood floors & intricate crown moldings, which exude sophistication & warmth. Grand foyer includes towering ceilings & impressive staircase opening onto a beautifully detailed living area - a true centerpiece for cozy gatherings & opens onto stunning dining area perfect for hosting family events. The gourmet kitchen is a culinary enthusiast's dream, featuring top-of-the-line stainless steel appliances, a large center island with bar seating,& granite countertops. Adjacent to the kitchen is a charming breakfast nook, perfect for morning coffee or casual meals overlooks family room complete with charming fireplace & wet refreshment center. Indulge in the tranquility of the primary suite, boasting a spa-like bathroom complete with soaking tub, separate walk-in shower, double vanities, & a generous walk-in closet. Every bedroom is an ensuite sanctuary including downstairs guest suite that can double for home office, ensuring privacy & convenience, whether for family members or guests. Gameroom could be 5th bedroom. Outside, the expansive backyard is an entertainer's delight, offering a covered patio area ideal for al fresco dining, a lush green lawn, & mature landscaping that promises serenity & seclusion. The property also boasts a park like setting on a half acre plus lot. A 3-car garage provides ample space for storage & vehicles. Situated within a peaceful community, this home offers easy access to local amenities, top-rated schools, & recreational facilities, marrying tranquility with convenience. This home represents a harmonious blend of luxury & comfort in the heart of Heath. Ensure this incredible opportunity doesn't pass you by.

1601 Bay Crest Trl, Heath

$865,000
4 Beds ⋅ 4 Baths ⋅ 21320690 MLS
MLS# 21320690 - Built by Stonefield Homes - Ready Now! ~ Golf Course Living — 17th Hole - One of the Final New-Home Opportunities on the Course. Set directly on the golf course at the 17th hole, this is one of the last chances to own a newly built home on the course at Heath Golf & Yacht Club. Stonefield Homes' Telluride plan delivers 3,713 square feet of thoughtfully zoned living space — 4 bedrooms (2 on the main level), 3.5 baths, a study, media-flex room, second-floor game room, and a 3-car tandem garage. A Main-Floor Owner's Retreat Enter through double doors to a private escape from the everyday: uninterrupted golf course views, a cathedral ceiling, and a spa-inspired en-suite bath featuring a freestanding soaking tub, a frameless glass shower, and a generously sized divided walk-in closet with a dressing bench. Designed for Everyday Living and Entertaining The open-concept great room, dining, and kitchen flow together beneath a vaulted ceiling with exposed wood beams and a wall of windows to the covered patio. A 60in electric fireplace, centered on the wall and finished with a black-and-gold mosaic tile surround and a white oak mantle, anchors the space. The chef-inspired kitchen features a wood range hood, an oversized island, and designer stone countertops, all set against a warm, textural tile backsplash. Finishes Worth Noting: Exterior: Acme Winterstone brick paired with chopped Leuders Quarry stone, a black-shadow shingle roof, black windows, black stain front door, and black gutters for crisp, timeless curb appeal. Flooring: Wide-plank European oak wood flooring throughout the main living areas Owner's Bath & Powder: Champagne bronze Delta Trinsic fixtures throughout Upstairs: Two additional bedrooms, a Jack-and-Jill bath, and a game room built for casual entertaining and hosting

4011 Yellow Jasmine Ln, Heath

$859,000
4 Beds ⋅ 4 Baths ⋅ 21389557 MLS
Discover a world of sophistication and charm in this stunning 4-bedroom, 3.1-bath residence built by Scott Lewis Custom Homes. Thoughtfully designed with impeccable craftsmanship and attention to detail, this home boasts upscale finishes tailored for the discerning homeowner. The generous layout includes two bedrooms, with ensuite baths, conveniently situated on the main floor. The heart of the home is the gourmet kitchen, equipped with gleaming granite countertops, double ovens, a gas cooktop, pot filler, and ample cabinetry. This space is perfect for culinary adventures and entertaining, effortlessly connecting to the living and dining areas. The home is also characterized by its immaculate wood-like tile flooring in high-traffic areas, ensuring resilience and easy maintenance. A beautiful living area boasts the gorgeous tile flooring, a fireplace, built-ins, and a comfortable setting to relax or entertain guests. Retire to the primary suite featuring a spacious layout that was completely remodeled in 2023. Additional bedrooms are generously sized and all bathrooms were remodeled in 2023 or 2024. A highlight of this property is the stunning backyard oasis. Enjoy endless summer days in the sparkling pool or unwind in the spa, surrounded by meticulously landscaped grounds that offer both beauty and privacy. An oversized 3-car garage provides ample storage and parking space. This Heath gem offers a perfect blend of elegance, convenience, and luxury, making it an exceptional opportunity for those seeking a remarkable residence in a sought-after community.

701 Starlight Pass, Heath

$816,357
4 Beds ⋅ 4 Baths ⋅ 21368191 MLS
Popular Kerrville Plan that backs up to a private tree line! Located in a quiet cul-de-sac and walking distance to a catch and release pond! Nestled on over a 1-25th acre lot, this home boasts beautiful white brick and exterior stone features and a 3rd car garage. Inside there is a formal dining, study with glass doors, 2 story family room, spacious 23' x 13'7in primary bath that leads to an oversized bathroom with drop in tub and spacious mud pan shower with bench seat and frameless glass shower. Heading up stairs with open railing throughout and wood and painted riser staircase leads to game room that overlooks below and 2 additional beds and bath. Ready early summer, this home won't last long. Gorgeous home in a master-planned community with fabulous amenities! Designed with the latest trends in mind, this home showcases quartz countertops, rich hardwood flooring, and striking 42-inch luxury linen cabinetry. Every Beazer home is certified by the Department of Energy as a Zero Energy Ready Home, designed for superior energy efficiency and healthier indoor air quality with Indoor airPLUS. This solar-ready home is built with durable 2x6 exterior walls and spray foam insulation, achieving an impressive average HERS score of 40. Plus, every Beazer home in Heath Golf & Yacht Club comes with solar panels for no additional cost. Live the vacation lifestyle every day at Heath Golf & Yacht Club, an amenity-rich community nestled on the shores of Lake Ray Hubbard. Centered around an 18-hole golf course, this vibrant neighborhood features a private lakefront restaurant exclusively for residents, a fitness center with locker rooms, available boat slip rentals, sand volleyball and pickleball courts, and a resort-style amenity center with an infinity pool. Students will attend highly regarded Rockwall-Heath ISD schools. Plus, there are NO MUD or PID taxes. At Heath Golf & Yacht Club, every day feels like a getaway. Estimated completion: August 2026

3815 Majesty Ct, Heath

$799,900
5 Beds ⋅ 4 Baths ⋅ 21278324 MLS
Recently updated and perfectly positioned on a premier golf course lot overlooking Hole #15 in the sought-after Buffalo Creek Golf Club community, this exceptional home offers a true backyard oasis complete with a sparkling swimming pool, spa, water features, diving board, and slide. Multiple outdoor living spaces, including a beautiful gazebo, provide the perfect setting for relaxing or entertaining. Mature trees and lush landscaping create stunning curb appeal. Step inside to a grand entry featuring soaring ceilings and an impressive staircase. Attention to detail is evident throughout the home. A versatile formal living area with a fireplace can also serve as a second office, while the elegant dining room is ideal for hosting family gatherings. The open-concept floor plan centers around a spacious family room with a striking fireplace and walls of windows showcasing breathtaking golf course views. The chef’s kitchen is designed to impress with abundant countertop space, custom wood cabinetry, a breakfast bar, pantry, and upscale appliances. A cozy breakfast nook overlooks the kitchen and family room, creating the perfect everyday gathering space. Retreat to the private primary suite featuring a sitting area and a spa-inspired bath. Three additional bedrooms offer spacious closets and convenient access to full baths. The game room is perfect for entertaining family and friends, while the guest bedroom with full bathroom on the first floor, can easily function as a home office or additional storage space. Additional highlights include a three-car garage, spacious utility room, and extended driveway. Located in a resort-style community with parks, playgrounds, pools, tennis courts, golf course amenities, and access to highly rated schools, this home truly has it all. Don't miss this one!

621 Liechty Ct, Heath

$799,000
4 Beds ⋅ 3 Baths ⋅ 21220846 MLS
ACCEPTING OTHER OFFERS, CURRENTLY HAVE 3 DAY KICK-OUT CONTINGENCY. Sunset views over Lake Ray Hubbard define this renovated luxury 3,698 sf home situated on nearly one acre in a private cul-de-sac setting in sought-after Heath, TX. This home offers a rare combination of lake views, recent renovations, privacy, and convenient access to local dining, boating, and golf. The chef’s kitchen features custom cabinetry, granite countertops, a waterfall island, and stainless steel appliances with an induction cooktop and double ovens. The kitchen opens to the family room with sweeping views of the lake. Take a retreat upstairs level to your private primary suite with large primary bedroom and spa-inspired bath with walk-in shower, freestanding tub, and a Jacuzzi FAR infrared sauna. Interior features include custom millwork throughout, a formal living and dining area with a second fireplace, custom cabinetry, and wine refrigerator. A private office or flex space with additional separate entrance offers flexibility for remote work, gym, or studio. Three additional bedrooms on the main level complete the layout. The home is equipped with a tankless water heater and temperature-controlled attic storage. Outdoor living includes a covered patio and large gathering fire pit with sunset views over Lake Ray Hubbard and plenty of space for a future pool. Whether you're seeking a serene retreat or a vibrant gathering spot, this lakeside home delivers it all. Don't miss out on the opportunity to own this remarkable property and enjoy the ultimate lakeside lifestyle!

111 Luther Ln, Heath

$769,000
4 Beds ⋅ 4 Baths ⋅ 21350170 MLS
Welcome to this spectacular custom home perfectly situated on a quiet cul-de-sac in the highly sought-after neighborhood of Buffalo Creek, a golf course community. This impressive two-story home features 4 spacious bedrooms, 3.5 bathrooms, a 3-car garage, and exceptional updates throughout. The heart of the home is the fully modernized gourmet kitchen, boasting sleek quartz countertops, updated appliances, gas stovetop, and double ovens. The family room is warm and inviting featuring a beautiful FP. Designed for seamless entertaining, the living spaces flow beautifully to an outdoor paradise. Host friends and family on the spacious covered patio equipped for grilling, or unwind in the private pool and sparkling spa. Upstairs, a game room opens up to a private balcony, offering breathtaking, peaceful views overlooking the pool and spa. Be sure not to miss the extra flex space in the garage. This space could be used for a gym or second home office. Just 30 minutes from downtown Dallas, this property perfectly balances upscale suburban tranquility with big-city convenience. Come and take a private tour.

2005 Sleepy Hollow Ln, Heath

$750,000
5 Beds ⋅ 5 Baths ⋅ 21179408 MLS
MLS# 21179408 - Built by Stonefield Homes - Ready Now! ~ Experience extraordinary luxury in The Tahiti, an exquisite 3,962 sq. ft. two-story residence crafted for discerning homeowners who demand the very best. This exceptional home boasts 5 spacious bedrooms, 2 of which are conveniently located on the main level. 4.5 luxurious baths, a dedicated study, an expansive game room, and an extended covered outdoor living area—perfect for year-round enjoyment and entertaining. The thoughtfully designed open-concept floor plan strikes the ideal balance between privacy and entertaining, with generous living spaces that flow seamlessly. The main-level owner's suite serves as your personal sanctuary, featuring dramatic vaulted ceilings and a resort-inspired en-suite bath complete with indulgent finishes. A standout feature is the oversized walk-in closet, which connects directly to the large laundry room for effortless convenience and everyday elegance. Upstairs, discover three additional bedrooms, two full baths, and a versatile game room—ideal for family fun, movie nights, or quiet relaxation.

207 Links Ct, Heath

$740,000
4 Beds ⋅ 4 Baths ⋅ 21285553 MLS
Step into this beautifully updated, custom 2-story brick home perfectly positioned along the scenic Par-3 12th hole of the renowned Buffalo Creek Golf Club. With a new hail-resistant roof (2025), refreshed landscaping, added surface drains, and a 3-car garage, this home blends luxury, comfort, and peace of mind. Inside, the entire home has been freshly repainted in light, modern tones, complemented by crisp trim work and new LED lighting throughout. A dramatic sweeping spiral staircase sets the tone the moment you enter, flanked by elegant formal living and dining spaces. The formal living room flows seamlessly into a spacious family room featuring a wet bar, space for a wine cooler, and a wall of windows framing views of the expansive covered patio and sparkling pool-spa—your own private resort. The gourmet island kitchen is a chef’s dream, offering granite countertops, upscale stainless-steel appliances, 42-inch stained cabinetry, custom woodwork, and abundant prep space. A private first-floor hallway leads to a dedicated office with French doors and built-ins, plus a serene primary suite tucked into a quiet corner of the home. The ensuite bath features granite counters, dual vanities, an oversized shower, and a generous walk-in closet. Upstairs, you’ll find three large secondary bedrooms, each with walk-in closets, along with two full baths and a spacious game or media room overlooking the pool, spa, and palm trees. Step out onto the refreshed covered balcony for sweeping views of your backyard paradise, lush fairway, and putting green beyond. With a low 1.59% tax rate, no MUD or PID, highly rated Rockwall ISD schools, and quick access to local shops, dining, and I-30, this home delivers the ideal blend of luxury living and everyday convenience. A rare opportunity to own a golf-course retreat that truly has it all.

204 Country Club Dr, Heath

$719,000
4 Beds ⋅ 4 Baths ⋅ 21368728 MLS
Welcome to this beautifully maintained custom brick home nestled among mature oak trees in the established Mariah Bay community of Heath. Situated on a spacious 0.44-acre lot, this warm and inviting residence offers an ideal combination of character, space and outdoor living. Inside, you'll find beautiful wood flooring, generous living spaces and thoughtful architectural details throughout. The kitchen features granite countertops, a gas cooktop, opening to the breakfast area and creating a comfortable setting for everyday living and entertaining. The home offers two fireplaces, including one in the spacious primary suite, adding warmth and charm. The private primary retreat features a sitting area, fireplace, updated bath and access to a balcony overlooking the sparkling gunite pool and beautifully landscaped backyard. Additional bedrooms offer generous space and charming window seats. The downstairs area provides exceptional flexibility with a private living space, spacious bedroom, full bath and exterior access—perfect for guests, a mother-in-law suite, home office or additional living quarters. Step outside to enjoy the peaceful, park-like backyard surrounded by towering trees, lush landscaping and plenty of room to relax or entertain. The sparkling pool and covered outdoor living areas create a private backyard oasis you'll enjoy year-round.

1613 Bay Crest Trl, Heath

$694,990
4 Beds ⋅ 4 Baths ⋅ 21197873 MLS
Popular Kerrville Plan on a corner lot with private tree line views and walking distance to a catch and release pond! Nestled on a 0.432 acre lot, this home boasts beautiful white brick and exterior stone features and a 3rd car garage. Inside there is a formal dining, study with glass doors, 2 story family room, spacious 23 foot x 13 foot 7 inch primary bath that leads to an oversized bathroom with drop in tub and spacious mud pan shower with bench seat and frameless glass shower. Heading up stairs with open railing throughout and wood and painted riser staircase leads to game room that overlooks below and 2 additional beds and bath. Ready early summer, this home won't last long. Gorgeous home in a master-planned community with fabulous amenities! Designed with the latest trends in mind, this home showcases quartz countertops, rich hardwood flooring, and striking 42-inch luxury linen cabinetry. Every Beazer home is certified by the Department of Energy as a Zero Energy Ready Home, designed for superior energy efficiency and healthier indoor air quality with Indoor airPLUS. This solar-ready home is built with durable 2x6 exterior walls and spray foam insulation, achieving an impressive average HERS score of 40. Plus, every Beazer home in Heath Golf & Yacht Club comes with solar panels for no additional cost. Live the vacation lifestyle every day at Heath Golf & Yacht Club, an amenity-rich community nestled on the shores of Lake Ray Hubbard. Centered around an 18-hole golf course, this vibrant neighborhood features a private lakefront restaurant exclusively for residents, a fitness center with locker rooms, available boat slip rentals, sand volleyball and pickleball courts, and a resort-style amenity center with an infinity pool. Students will attend highly regarded Rockwall-Heath ISD schools. Plus, there are NO MUD or PID taxes. At Heath Golf & Yacht Club, every day feels like a getaway. Estimated completion: May 2026

3803 Majesty Ct, Heath

$685,000
4 Beds ⋅ 4 Baths ⋅ 21146908 MLS
Searching for a move in ready home in Heath, TX within highly acclaimed Rockwall ISD? Nestled on a beautifully treed 1-acre cul-de-sac lot, this meticulously maintained property offers privacy, elegance, and spacious living just minutes from shopping, dining, Lake Ray Hubbard, and the vibrant Rockwall County lifestyle. Thoughtfully designed for both comfortable everyday living and entertaining, the expansive primary suite features a private sitting area or home office and a beautifully updated spa-inspired bath complete with a stand-alone soaking tub, walk-in shower, and impressive custom closet system. The open-concept kitchen offers abundant cabinetry, a charming breakfast nook, and a sunlit window, flowing seamlessly into the inviting family room with gas fireplace and connecting effortlessly to the formal dining area. A large utility room just off the kitchen includes additional storage and space for a freezer. Outdoors, enjoy a private patio and fenced backyard ideal for entertaining, relaxing, or taking in peaceful Texas sunsets. The property extends beyond the fence line and includes a raised garden bed with room to create your dream outdoor retreat or pool. Upstairs, a versatile game or media room with wood flooring, built-ins, and covered balcony access provides flexible living space. Three additional bedrooms and two full baths complete the second level, including an oversized room ideal for a guest suite, playroom, or study area. **SELLER HAS REPLACED ROOF AND BOTH HVAC UNITS**

820 Windlake Cir, Heath

$629,000
4 Beds ⋅ 3 Baths ⋅ 21320622 MLS
Welcome to your private resort style backyard, walking distance from the shores of Lake Ray Hubbard. This exceptional property features a beautifully maintained 3-bedroom, 2-bath main residence with 1,532 square feet, plus a fully permitted 896-square-foot guest house for a 4th bedroom, 3rd bath, (ADU) for a total of 2,428 livable squarefootage, complete with a bedroom, bath, kitchen, dining area, living room, and dedicated 36,000 BTU mini-split system—perfect for guests, multigenerational living, a home office, or extended stays. Designed for entertaining on a grand scale, the backyard showcases a stunning $136,000 saltwater pool featuring a PebbleTec-style River Rok® natural pebble finish, tanning ledge, grotto waterfall with submerged seating, in-pool table, LED color-changing lighting, auto-fill system, Freeze Guard protection, and smartphone-controlled Pentair equipment. Surrounding the pool is approximately 1,800 square feet of decking, upgraded landscaping, an outdoor shower, commercial ice maker, water filtration system, and multiple outdoor lighting options that create an incredible evening atmosphere. Additional improvements include premium CertainTeed Landmark Pro roofs on both structures, newer HVAC system (2022), UV-C mold light system, plantation shutters throughout, new window glass installed in 2026, professionally cleaned fireplace with new firebox liner (2025), oversized jetted primary bath tub, and his-and-her closets. The guest house opens seamlessly to the pool area through custom commercial-style frosted glass garage doors, creating a unique indoor-outdoor entertaining experience. An iron fence, custom finishes, and countless upgrades throughout make this one-of-a-kind Heath property a rare opportunity for those seeking comfort, flexibility, and resort-style living.

107 Lemley Dr, Heath

Listings provided by North Texas Real Estate Information Systems (NTREIS). Listing data has been deemed reliable but is not guaranteed to be accurate by the MLS.

Last updated: