$480,000 6.921 ACRES MINUTES FROM DALLAS! Discover an incredible opportunity to create something truly special in a gorgeous community known for its unique and distinctive homes. With nearly 7 acres of land, this beautiful property offers the space and flexibility to bring your vision to life. Build one magnificent custom estate with room to spread out, or explore the potential for multiple homes on the property. Enjoy the feeling of space and privacy while still being conveniently located just minutes from Dallas and everything the city has to offer. Whether you envision a private retreat, a family compound, or a multi-home development, this is a rare opportunity to secure a substantial piece of land in a beautiful setting. Bring your builder, your plans, and your imagination! Buyer and buyer's agent to verify zoning, restrictions, utilities, development requirements, and subdivision possibilities. 21401359 MLS 6.921 ACRES MINUTES FROM DALLAS! Discover an incredible opportunity to create something truly special in a gorgeous community known for its unique and distinctive homes. With nearly 7 acres of land, this beautiful property offers the space and flexibility to bring your vision to life. Build one magnificent custom estate with room to spread out, or explore the potential for multiple homes on the property. Enjoy the feeling of space and privacy while still being conveniently located just minutes from Dallas and everything the city has to offer. Whether you envision a private retreat, a family compound, or a multi-home development, this is a rare opportunity to secure a substantial piece of land in a beautiful setting. Bring your builder, your plans, and your imagination! Buyer and buyer's agent to verify zoning, restrictions, utilities, development requirements, and subdivision possibilities. Tbd Eubanks Rd, Combine
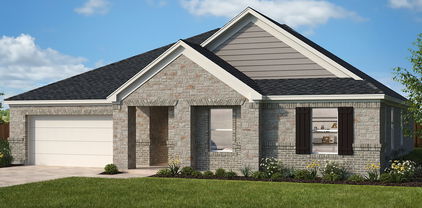
$322,499 New Construction Lennar Home - The Hendrix Floor Plan - This single-level home features a modern, low-maintenance layout, with an open-concept floorplan and inviting covered patio perfect for entertaining. Three secondary bedrooms are located off the foyer, with a convenient flex space near the main living area ready to be used as a studio or home office. The luxe owner’s suite is tucked into a private corner at the back of the home. The completion date, prices and features may vary and are subject to change. Please verify with Lennar directly. Photos are for illustrative purposes only. 4 Beds ⋅ 3 Baths ⋅ 21401124 MLS New Construction Lennar Home - The Hendrix Floor Plan - This single-level home features a modern, low-maintenance layout, with an open-concept floorplan and inviting covered patio perfect for entertaining. Three secondary bedrooms are located off the foyer, with a convenient flex space near the main living area ready to be used as a studio or home office. The luxe owner’s suite is tucked into a private corner at the back of the home. The completion date, prices and features may vary and are subject to change. Please verify with Lennar directly. Photos are for illustrative purposes only. 1519 Treetop Trl, Crandall
$565,000 Unbelievable deal! Better than New! This stunning one-story home offers exceptional curb appeal and sits on a private cul-de-sac lot spanning just over one acre, providing the perfect blend of space, privacy, and comfort. The sprawling open-concept floorplan is filled with natural light and designed for effortless everyday living and entertaining. At the heart of the home is an amazing chef’s kitchen featuring abundant cabinetry, expansive granite countertops, a large pantry, and upgraded stainless steel appliances that make both cooking and hosting a dream. The versatile layout offers multiple oversized bedrooms and two spacious living areas, creating flexibility for work, relaxation, or entertaining guests. The inviting family room is anchored by a gorgeous corner brick fireplace, adding warmth and character to the space. Stylish and durable luxury vinyl plank flooring flows throughout the home, enhancing the modern yet welcoming feel. The huge primary suite serves as a peaceful private retreat with a large walk-in closet and spa-inspired bath designed for relaxation at the end of a busy day. An oversized 3-car garage provides plenty of room for vehicles, storage, or hobbies. Rarely does a property combine privacy, space, and elevated style so seamlessly. Schedule your private showing today and experience this incredible opportunity to own a beautiful home on an expansive lot. 5 Beds ⋅ 4 Baths ⋅ 21394299 MLS Unbelievable deal! Better than New! This stunning one-story home offers exceptional curb appeal and sits on a private cul-de-sac lot spanning just over one acre, providing the perfect blend of space, privacy, and comfort. The sprawling open-concept floorplan is filled with natural light and designed for effortless everyday living and entertaining. At the heart of the home is an amazing chef’s kitchen featuring abundant cabinetry, expansive granite countertops, a large pantry, and upgraded stainless steel appliances that make both cooking and hosting a dream. The versatile layout offers multiple oversized bedrooms and two spacious living areas, creating flexibility for work, relaxation, or entertaining guests. The inviting family room is anchored by a gorgeous corner brick fireplace, adding warmth and character to the space. Stylish and durable luxury vinyl plank flooring flows throughout the home, enhancing the modern yet welcoming feel. The huge primary suite serves as a peaceful private retreat with a large walk-in closet and spa-inspired bath designed for relaxation at the end of a busy day. An oversized 3-car garage provides plenty of room for vehicles, storage, or hobbies. Rarely does a property combine privacy, space, and elevated style so seamlessly. Schedule your private showing today and experience this incredible opportunity to own a beautiful home on an expansive lot. 6608 Woodley Ct, Mesquite
$319,900 Step into this like-new KB Home that has barely been lived in, where an inviting open-concept kitchen and living area sets the tone the moment you walk in. The kitchen features granite countertops with a breakfast bar, stainless steel appliances, and a gas range, all still in beautiful condition and ready for everything from quick weeknight dinners to holiday hosting. A separate den with double doors gives you a flexible spot for a home office, playroom, or quiet retreat, while 42 inch cabinetry throughout and 6-panel interior doors carry a consistent, finished look from room to room. The primary bath offers a fiberglass tub with tile surround, an extended vanity with sink and cabinet, a chrome shower head, and an elongated toilet, and the primary bedroom includes a spacious closet with room to spare. Outside, the extended patio slab is ready for grilling and weekend gatherings, backed by a full automatic sprinkler system and full house gutters already in place. Thoughtful modern touches round it out, including a Kwikset SmartKey entry, 2 inch faux wood cordless blinds, a USB receptacle with two charging ports, and a smart thermostat. All the polish of a builder home with none of the wait, this one is move-in ready today. 4 Beds ⋅ 2 Baths ⋅ 21392817 MLS Step into this like-new KB Home that has barely been lived in, where an inviting open-concept kitchen and living area sets the tone the moment you walk in. The kitchen features granite countertops with a breakfast bar, stainless steel appliances, and a gas range, all still in beautiful condition and ready for everything from quick weeknight dinners to holiday hosting. A separate den with double doors gives you a flexible spot for a home office, playroom, or quiet retreat, while 42 inch cabinetry throughout and 6-panel interior doors carry a consistent, finished look from room to room. The primary bath offers a fiberglass tub with tile surround, an extended vanity with sink and cabinet, a chrome shower head, and an elongated toilet, and the primary bedroom includes a spacious closet with room to spare. Outside, the extended patio slab is ready for grilling and weekend gatherings, backed by a full automatic sprinkler system and full house gutters already in place. Thoughtful modern touches round it out, including a Kwikset SmartKey entry, 2 inch faux wood cordless blinds, a USB receptacle with two charging ports, and a smart thermostat. All the polish of a builder home with none of the wait, this one is move-in ready today. 3908 Melica Ln, Crandall
$270,000 Beautifully maintained and inviting, 4108 Rain Lily in Forney offers charming curb appeal and a thoughtfully designed floor plan. The striking stone-and-brick exterior, mature landscaping, manicured lawn, and welcoming covered entry create an attractive first impression. Inside, the spacious layout offers comfortable living and entertaining areas, separate laundry room, four bedrooms, and two full baths. The open-concept living, kitchen, and dining areas provide a practical flow for everyday living and gatherings. The private primary suite features an ensuite bath and walk-in closet, while the secondary bedrooms offer flexibility for family, guests, or hobbies. Step outside to enjoy the covered patio and beautifully landscaped yard. An attached garage adds convenience and storage. A well-appointed home with timeless exterior appeal and a functional layout in Forney—ready for its next chapter. 4 Beds ⋅ 2 Baths ⋅ 21400458 MLS Beautifully maintained and inviting, 4108 Rain Lily in Forney offers charming curb appeal and a thoughtfully designed floor plan. The striking stone-and-brick exterior, mature landscaping, manicured lawn, and welcoming covered entry create an attractive first impression. Inside, the spacious layout offers comfortable living and entertaining areas, separate laundry room, four bedrooms, and two full baths. The open-concept living, kitchen, and dining areas provide a practical flow for everyday living and gatherings. The private primary suite features an ensuite bath and walk-in closet, while the secondary bedrooms offer flexibility for family, guests, or hobbies. Step outside to enjoy the covered patio and beautifully landscaped yard. An attached garage adds convenience and storage. A well-appointed home with timeless exterior appeal and a functional layout in Forney—ready for its next chapter. 4108 Rain Lilly, Forney
$242,240 New! Super cute single story! Three bedrooms, two full baths, with open concept and covered patio. Home includes, island kitchen, granite counters throughout, LED lighting, full sprinkler system, professionally engineered post tension foundation, and much more! Wildcat Ranch features one and two-story open concept floorplans from 1,294 to 2,352 sf. with base level granite countertops in the kitchen, LED ceiling mounted lights throughout, a tankless water heater and name brand wood laminate flooring in family, kitchen, entry and hallway`s. Wildcat Ranch offers something for everyone! 3 Beds ⋅ 2 Baths ⋅ 21400199 MLS New! Super cute single story! Three bedrooms, two full baths, with open concept and covered patio. Home includes, island kitchen, granite counters throughout, LED lighting, full sprinkler system, professionally engineered post tension foundation, and much more! Wildcat Ranch features one and two-story open concept floorplans from 1,294 to 2,352 sf. with base level granite countertops in the kitchen, LED ceiling mounted lights throughout, a tankless water heater and name brand wood laminate flooring in family, kitchen, entry and hallway`s. Wildcat Ranch offers something for everyone! 5419 Cormorant Grv, Crandall
$290,240 New! Amazing two story floor plan. Four bedrooms, two full baths, guest powder bath, and covered patio. Home includes, island kitchen, granite counters throughout, LED lighting, full sprinkler system, professionally engineered post tension foundation, and much more! Wildcat Ranch features one and two-story open concept floorplans from 1,294 to 2,352 sf. with base level granite countertops in the kitchen, LED ceiling mounted lights throughout, a tankless water heater and name brand wood laminate flooring in family, kitchen, entry and hallway`s. Wildcat Ranch offers something for everyone! 4 Beds ⋅ 3 Baths ⋅ 21400118 MLS New! Amazing two story floor plan. Four bedrooms, two full baths, guest powder bath, and covered patio. Home includes, island kitchen, granite counters throughout, LED lighting, full sprinkler system, professionally engineered post tension foundation, and much more! Wildcat Ranch features one and two-story open concept floorplans from 1,294 to 2,352 sf. with base level granite countertops in the kitchen, LED ceiling mounted lights throughout, a tankless water heater and name brand wood laminate flooring in family, kitchen, entry and hallway`s. Wildcat Ranch offers something for everyone! 5939 Bobbie Jo Ln, Crandall
$260,000 Welcome home to this charming 3-bedroom, 2-bath home in the highly sought-after Heartland community! Built in 2018, this 1,604-square-foot home offers an open-concept layout designed for comfortable living and entertaining. The kitchen features beautiful granite countertops, a gas range, dishwasher, disposal, pantry, and plenty of workspace overlooking the living area. Enjoy the warmth of the living room fireplace with gas starter, along with decorative lighting, luxury vinyl plank flooring, ceramic tile, and carpet throughout. The home also features a covered front porch, attached 2-car garage, wood privacy fence, and a manageable 0.115-acre lot. 3 Beds ⋅ 3 Baths ⋅ 21364723 MLS Welcome home to this charming 3-bedroom, 2-bath home in the highly sought-after Heartland community! Built in 2018, this 1,604-square-foot home offers an open-concept layout designed for comfortable living and entertaining. The kitchen features beautiful granite countertops, a gas range, dishwasher, disposal, pantry, and plenty of workspace overlooking the living area. Enjoy the warmth of the living room fireplace with gas starter, along with decorative lighting, luxury vinyl plank flooring, ceramic tile, and carpet throughout. The home also features a covered front porch, attached 2-car garage, wood privacy fence, and a manageable 0.115-acre lot. 1996 Sunnybrook Dr, Heartland
$618,000 Welcome to 6509 Earley Way, a beautifully maintained 5-bedroom, 2-bathroom home set on approximately 1.1 acres in Forney. Built in 2021, this 2,329-square-foot property features an open-concept layout, spacious bedrooms, and a versatile fifth bedroom that can serve as an office, guest room, or flex space. Recent fixture and landscaping updates enhance its move-in-ready appeal. The backyard is the true showstopper, featuring a sparkling pool with a dramatic rock waterfall and separate spa, surrounded by a spacious patio designed for entertaining and relaxing. The covered outdoor living area offers multiple seating and dining areas, ceiling fans, and lighting, creating the perfect setting for gatherings or peaceful evenings overlooking the expansive yard and beautiful sunsets. A horseshoe game area adds another fun outdoor activity for family and guests. The property has city water and electricity, plus a private septic system and underground propane tank. Beyond the pool, the large lawn provides plenty of space for pets, recreation, gardening, or future projects, with utilities already in place for a potential workshop or outbuilding. A charming playset adds family-friendly appeal, while the 2-car garage and included appliance package—refrigerator, washer, dryer, microwave, dishwasher, and stove—add everyday convenience. With its generous acreage, privacy, flexible living spaces, and resort-style backyard, 6509 Earley Way offers a rare opportunity to enjoy comfortable country-style living with plenty of space for entertaining, recreation, and making lasting memories. 5 Beds ⋅ 2 Baths ⋅ 21394851 MLS Welcome to 6509 Earley Way, a beautifully maintained 5-bedroom, 2-bathroom home set on approximately 1.1 acres in Forney. Built in 2021, this 2,329-square-foot property features an open-concept layout, spacious bedrooms, and a versatile fifth bedroom that can serve as an office, guest room, or flex space. Recent fixture and landscaping updates enhance its move-in-ready appeal. The backyard is the true showstopper, featuring a sparkling pool with a dramatic rock waterfall and separate spa, surrounded by a spacious patio designed for entertaining and relaxing. The covered outdoor living area offers multiple seating and dining areas, ceiling fans, and lighting, creating the perfect setting for gatherings or peaceful evenings overlooking the expansive yard and beautiful sunsets. A horseshoe game area adds another fun outdoor activity for family and guests. The property has city water and electricity, plus a private septic system and underground propane tank. Beyond the pool, the large lawn provides plenty of space for pets, recreation, gardening, or future projects, with utilities already in place for a potential workshop or outbuilding. A charming playset adds family-friendly appeal, while the 2-car garage and included appliance package—refrigerator, washer, dryer, microwave, dishwasher, and stove—add everyday convenience. With its generous acreage, privacy, flexible living spaces, and resort-style backyard, 6509 Earley Way offers a rare opportunity to enjoy comfortable country-style living with plenty of space for entertaining, recreation, and making lasting memories. 6509 Earley Way, Mesquite
$257,900 This APPROVED price opportunity in Wildcat Ranch offers 2,226 square feet of comfortable living space with a functional layout designed for everyday living and entertaining. The home features an inviting foyer, open-concept living areas, a well-appointed kitchen with ample cabinetry, granite or quartz countertops, with a second story, allowing space to roam. The primary bedroom is generously sized, while three additional bedrooms offer flexibility for family, guests, a home office, or other needs. A covered front porch, attached 2-car garage, and approximately 0.101-acre lot add to the home's appeal. 4 Beds ⋅ 3 Baths ⋅ 21379292 MLS This APPROVED price opportunity in Wildcat Ranch offers 2,226 square feet of comfortable living space with a functional layout designed for everyday living and entertaining. The home features an inviting foyer, open-concept living areas, a well-appointed kitchen with ample cabinetry, granite or quartz countertops, with a second story, allowing space to roam. The primary bedroom is generously sized, while three additional bedrooms offer flexibility for family, guests, a home office, or other needs. A covered front porch, attached 2-car garage, and approximately 0.101-acre lot add to the home's appeal. 3720 Mildren Bnd, Crandall
$346,955 This thoughtfully designed floorplan features four bedrooms, two full baths, a spacious flex room, and an open-concept living area. The kitchen includes a large island, pantry, and ample counter space while connecting seamlessly to the great room for easy everyday living and entertaining. The private primary suite offers a generous bedroom, large walk-in closet, and a well-appointed bath with dual sinks and a separate shower. Three additional bedrooms provide plenty of flexibility for family, guests, or a home office. A dedicated laundry room, abundant storage, and an attached garage add convenience throughout the home. 4 Beds ⋅ 2 Baths ⋅ 21398848 MLS This thoughtfully designed floorplan features four bedrooms, two full baths, a spacious flex room, and an open-concept living area. The kitchen includes a large island, pantry, and ample counter space while connecting seamlessly to the great room for easy everyday living and entertaining. The private primary suite offers a generous bedroom, large walk-in closet, and a well-appointed bath with dual sinks and a separate shower. Three additional bedrooms provide plenty of flexibility for family, guests, or a home office. A dedicated laundry room, abundant storage, and an attached garage add convenience throughout the home. 3530 Thach Ln, Crandall
$309,319 Description: This spacious floorplan features four bedrooms, two full baths, a versatile flex room, and a thoughtfully designed open-concept living area. The kitchen offers a large island, pantry, and plenty of workspace while opening directly to the great room, creating an ideal space for gathering and entertaining. The private primary suite includes a generous bedroom, dual-sink bath, and oversized walk-in closet. Three additional bedrooms provide flexibility for family, guests, or a home office. A dedicated laundry room, multiple storage areas, and an attached garage add everyday convenience throughout the home. 4 Beds ⋅ 2 Baths ⋅ 21398534 MLS Description: This spacious floorplan features four bedrooms, two full baths, a versatile flex room, and a thoughtfully designed open-concept living area. The kitchen offers a large island, pantry, and plenty of workspace while opening directly to the great room, creating an ideal space for gathering and entertaining. The private primary suite includes a generous bedroom, dual-sink bath, and oversized walk-in closet. Three additional bedrooms provide flexibility for family, guests, or a home office. A dedicated laundry room, multiple storage areas, and an attached garage add everyday convenience throughout the home. 3526 Thach Ln, Crandall
$1,240,000 Discover the space and possibilities of country living on 10.26 acres in Kaufman! This two-story home features 7 bedrooms, 5 finished bathrooms, and an open-concept layout with plenty of room for everyday living and entertaining. Versatile spaces make it easy to personalize this home to fit your needs. An extra room offers space for a home gym or office, while a spacious bonus room next to the open carport could be used as a game room, media room, or hobby space. Enjoy a rural setting with room for animals and outdoor activities, along with convenient access to the freeway. With no restrictions on keeping animals, this property offers the opportunity to create the country lifestyle you envision. A sixth bathroom is unfinished and offers an opportunity to add your own finishing touches. The seller will not complete the remaining work. Bring your ideas and explore the possibilities this spacious property has to offer! 7 Beds ⋅ 5 Baths ⋅ 21397891 MLS Discover the space and possibilities of country living on 10.26 acres in Kaufman! This two-story home features 7 bedrooms, 5 finished bathrooms, and an open-concept layout with plenty of room for everyday living and entertaining. Versatile spaces make it easy to personalize this home to fit your needs. An extra room offers space for a home gym or office, while a spacious bonus room next to the open carport could be used as a game room, media room, or hobby space. Enjoy a rural setting with room for animals and outdoor activities, along with convenient access to the freeway. With no restrictions on keeping animals, this property offers the opportunity to create the country lifestyle you envision. A sixth bathroom is unfinished and offers an opportunity to add your own finishing touches. The seller will not complete the remaining work. Bring your ideas and explore the possibilities this spacious property has to offer! 9077 County Road 4116, Kaufman
$309,885 BE THE FIRST TO CALL THIS HOME! This inviting single-story new construction home welcomes you with an impressive 8-ft front door at the entry and a thoughtfully designed open floor plan. A 9-ft plate height paired with 6-ft windows enhances the bright, open feel and brings in abundant natural light. The expansive great room flows seamlessly into the kitchen, creating the perfect setting for everyday living, entertaining and gathering with family and friends. At the heart of the home, a central island provides additional prep space and casual dining, complemented by a breakfast bar, Iberian White granite countertops, designer tile backsplash, warm Toffee Woodmont cabinetry, stainless steel Whirlpool appliances and gas cooking. Beautiful Lighthouse Layton Lake LVP flooring extends through the great room, kitchen, pantry, nook, entry and hall, creating a cohesive look throughout the main living areas. The private primary suite offers a relaxing retreat with a generous walk-in closet and upgraded bath featuring an extended vanity, Miami Vena quartz countertop and shower with clear enclosure and tile surround. Nearly $22,000 in selected options and upgrades add style and functionality, including ceramic tile in the bathrooms and laundry room, ENERGY STAR appliances and lighting, USB charging outlet, tankless water heaterand Wi-Fi-enabled garage door opener with battery backup. Smokey brick on the front, sides and rear adds beautiful curb appeal. Enjoy the amenities and lifestyle of Heartland with convenient access to I-20. Estimated completion November 2026. Seller incentives! 4 Beds ⋅ 2 Baths ⋅ 21397373 MLS BE THE FIRST TO CALL THIS HOME! This inviting single-story new construction home welcomes you with an impressive 8-ft front door at the entry and a thoughtfully designed open floor plan. A 9-ft plate height paired with 6-ft windows enhances the bright, open feel and brings in abundant natural light. The expansive great room flows seamlessly into the kitchen, creating the perfect setting for everyday living, entertaining and gathering with family and friends. At the heart of the home, a central island provides additional prep space and casual dining, complemented by a breakfast bar, Iberian White granite countertops, designer tile backsplash, warm Toffee Woodmont cabinetry, stainless steel Whirlpool appliances and gas cooking. Beautiful Lighthouse Layton Lake LVP flooring extends through the great room, kitchen, pantry, nook, entry and hall, creating a cohesive look throughout the main living areas. The private primary suite offers a relaxing retreat with a generous walk-in closet and upgraded bath featuring an extended vanity, Miami Vena quartz countertop and shower with clear enclosure and tile surround. Nearly $22,000 in selected options and upgrades add style and functionality, including ceramic tile in the bathrooms and laundry room, ENERGY STAR appliances and lighting, USB charging outlet, tankless water heaterand Wi-Fi-enabled garage door opener with battery backup. Smokey brick on the front, sides and rear adds beautiful curb appeal. Enjoy the amenities and lifestyle of Heartland with convenient access to I-20. Estimated completion November 2026. Seller incentives! 3817 Buffalo Grass Trl, Crandall
$268,000 Welcome home to 210 Angelina Drive, a 3-bedroom, 2-bath home for sale in Crandall, Texas, with about 1,906 square feet of space to live in and make your own. Fresh paint throughout means you can move right in without a weekend of projects first. There's space for family time, guests, a home office, or just relaxing after a long day. Step outside to the covered patio for morning coffee, weekend cookouts, or evenings with friends. The 2-car garage gives you room for your vehicles, tools, and all the extra storage. Crandall sits in Kaufman County, part of the Dallas–Fort Worth area, so you get a small-town feel while staying close to shopping, dining, schools, and easy commutes into Dallas. If you're looking for a move-in-ready 3-bedroom home in Crandall, TX, 210 Angelina Drive is worth a look. Schedule your private showing today. 3 Beds ⋅ 2 Baths ⋅ 21397358 MLS Welcome home to 210 Angelina Drive, a 3-bedroom, 2-bath home for sale in Crandall, Texas, with about 1,906 square feet of space to live in and make your own. Fresh paint throughout means you can move right in without a weekend of projects first. There's space for family time, guests, a home office, or just relaxing after a long day. Step outside to the covered patio for morning coffee, weekend cookouts, or evenings with friends. The 2-car garage gives you room for your vehicles, tools, and all the extra storage. Crandall sits in Kaufman County, part of the Dallas–Fort Worth area, so you get a small-town feel while staying close to shopping, dining, schools, and easy commutes into Dallas. If you're looking for a move-in-ready 3-bedroom home in Crandall, TX, 210 Angelina Drive is worth a look. Schedule your private showing today. 210 Angelina Dr, Crandall
$254,990 Welcome to this lovely updated 4-bedroom, 2-full bathroom, single-story home that offers both comfort and style. Step inside to find an inviting open layout with separated bedrooms gleaming with vinyl and tile flooring throughout creating a seamless flow between living spaces. There is no carpet! The kitchen boasts rich white cabinetry, sleek granite countertops, a updated kitchen sink, an updated stainless kitchen faucet, updated stainless steel appliances, and ample storage—perfect for everyday living and entertaining. Retreat to the spacious primary suite, complete with an en-suite bathroom for your privacy and relaxation. 3 additional bedrooms and a second full bath provide plenty of space for family, guests, or a home office all with updated wood blinds. Enjoy outdoor living in the fully fenced backyard featuring a covered patio ideal for weekend barbecues or morning coffee. The property also includes a 2-car garage and a private driveway, offering plenty of parking and convenience. Enjoy resort-style living with a state-of-the-art amenity center, complete with multiple pools, water slides, a fitness gym, and a community center—perfect for events or a quiet workspace. Whether you’re unwinding in the cozy living spaces or taking advantage of top-tier amenities, this home is a fantastic place to call your own! 4 Beds ⋅ 2 Baths ⋅ 21397069 MLS Welcome to this lovely updated 4-bedroom, 2-full bathroom, single-story home that offers both comfort and style. Step inside to find an inviting open layout with separated bedrooms gleaming with vinyl and tile flooring throughout creating a seamless flow between living spaces. There is no carpet! The kitchen boasts rich white cabinetry, sleek granite countertops, a updated kitchen sink, an updated stainless kitchen faucet, updated stainless steel appliances, and ample storage—perfect for everyday living and entertaining. Retreat to the spacious primary suite, complete with an en-suite bathroom for your privacy and relaxation. 3 additional bedrooms and a second full bath provide plenty of space for family, guests, or a home office all with updated wood blinds. Enjoy outdoor living in the fully fenced backyard featuring a covered patio ideal for weekend barbecues or morning coffee. The property also includes a 2-car garage and a private driveway, offering plenty of parking and convenience. Enjoy resort-style living with a state-of-the-art amenity center, complete with multiple pools, water slides, a fitness gym, and a community center—perfect for events or a quiet workspace. Whether you’re unwinding in the cozy living spaces or taking advantage of top-tier amenities, this home is a fantastic place to call your own! 4110 Sandalwood Ct, Heartland
$199,000 Welcome to this move-in-ready 3-bedroom, 2-bath home in the desirable Wildcat Ranch community in Crandall. The home features fresh interior paint and new carpet throughout, creating a clean and refreshed feel. Enjoy the community amenities and convenient location with easy access to major highways, shopping, dining, and more. A great opportunity for a buyer looking for comfort and value in a growing community. 3 Beds ⋅ 2 Baths ⋅ 21396908 MLS Welcome to this move-in-ready 3-bedroom, 2-bath home in the desirable Wildcat Ranch community in Crandall. The home features fresh interior paint and new carpet throughout, creating a clean and refreshed feel. Enjoy the community amenities and convenient location with easy access to major highways, shopping, dining, and more. A great opportunity for a buyer looking for comfort and value in a growing community. 2306 Moonglade Ln, Crandall
$189,900 Move-in-ready 3-bedroom, 2-bath home in Wildcat Ranch in Crandall! Fresh paint, new laminate flooring, new carpet, and a brand-new dishwasher give this home a clean, updated feel. Refrigerator conveys with the sale. Enjoy the community amenities and convenient location with easy access to major highways, shopping, dining, and more. A great opportunity for a buyer looking for a nicely refreshed home in a growing community. 3 Beds ⋅ 2 Baths ⋅ 21396835 MLS Move-in-ready 3-bedroom, 2-bath home in Wildcat Ranch in Crandall! Fresh paint, new laminate flooring, new carpet, and a brand-new dishwasher give this home a clean, updated feel. Refrigerator conveys with the sale. Enjoy the community amenities and convenient location with easy access to major highways, shopping, dining, and more. A great opportunity for a buyer looking for a nicely refreshed home in a growing community. 3927 Kipling Dr, Crandall
$254,900 A 4-bedroom, 2.5-bath home on an expansive lot in Heartland! From the brick and stone exterior and covered front porch to the open-concept interior, this home is designed for comfortable living and entertaining. Highlights include hardwood floors, fresh neutral tones, designer lighting, a spacious living area, formal dining room, and a well-appointed kitchen with granite countertops, custom cabinetry, gas cooktop, built-in microwave, walk-in pantry, breakfast bar, and bright breakfast nook. The private primary suite offers an ensuite bath and large walk-in closet, while three additional bedrooms and an upstairs game room provide plenty of flexibility. Enjoy the covered patio and fully fenced backyard with room to play, relax, or entertain. Heartland amenities include pools, parks, trails, fitness center, sports courts, playgrounds, and a 35-acre stocked lake with fishing pier. 4 Beds ⋅ 3 Baths ⋅ 21396553 MLS A 4-bedroom, 2.5-bath home on an expansive lot in Heartland! From the brick and stone exterior and covered front porch to the open-concept interior, this home is designed for comfortable living and entertaining. Highlights include hardwood floors, fresh neutral tones, designer lighting, a spacious living area, formal dining room, and a well-appointed kitchen with granite countertops, custom cabinetry, gas cooktop, built-in microwave, walk-in pantry, breakfast bar, and bright breakfast nook. The private primary suite offers an ensuite bath and large walk-in closet, while three additional bedrooms and an upstairs game room provide plenty of flexibility. Enjoy the covered patio and fully fenced backyard with room to play, relax, or entertain. Heartland amenities include pools, parks, trails, fitness center, sports courts, playgrounds, and a 35-acre stocked lake with fishing pier. 3955 Bellingham Ln, Heartland
$149,900 Corner Lot Investment Opportunity in Crandall. Situated on a spacious .20-acre corner lot, this 2-bedroom, 1-bath home offers plenty of potential for the right buyer with vision. The property is in need of significant repairs and renovation to restore it to habitable condition, making it best suited for an investor, or experienced renovator looking for their next project. The generous corner lot provides added space and flexibility, while convenient access to nearby highways makes commuting to surrounding areas easy. Bring your ideas and transform this property into its full potential. Property is being sold AS IS WHERE IS, No SDN, No Survey. See private remarks for offer instructions. Information provided is deemed reliable, but is not guaranteed. Buyer and Buyer's Agent to verify all details, including square footage, room measurements, schools, taxes, lot size, HOA information, and property condition, during their due diligence. 2 Beds ⋅ 1 Baths ⋅ 21396336 MLS Corner Lot Investment Opportunity in Crandall. Situated on a spacious .20-acre corner lot, this 2-bedroom, 1-bath home offers plenty of potential for the right buyer with vision. The property is in need of significant repairs and renovation to restore it to habitable condition, making it best suited for an investor, or experienced renovator looking for their next project. The generous corner lot provides added space and flexibility, while convenient access to nearby highways makes commuting to surrounding areas easy. Bring your ideas and transform this property into its full potential. Property is being sold AS IS WHERE IS, No SDN, No Survey. See private remarks for offer instructions. Information provided is deemed reliable, but is not guaranteed. Buyer and Buyer's Agent to verify all details, including square footage, room measurements, schools, taxes, lot size, HOA information, and property condition, during their due diligence. 309 E Mowry St, Crandall
$244,999 New Construction Lennar Home - The Oxford Floor Plan - This single-level home showcases a spacious open floorplan shared between the kitchen, dining area and family room for easy entertaining. An owner’s suite enjoys a private location in a rear corner of the home, complemented by an en-suite bathroom and walk-in closet. There are three secondary bedrooms at the front of the home, which are comfortable spaces for household members and overnight guests. The completion date, prices and features may vary and are subject to change. Please verify with Lennar directly. Photos are for illustrative purposes only. 4 Beds ⋅ 2 Baths ⋅ 21396380 MLS New Construction Lennar Home - The Oxford Floor Plan - This single-level home showcases a spacious open floorplan shared between the kitchen, dining area and family room for easy entertaining. An owner’s suite enjoys a private location in a rear corner of the home, complemented by an en-suite bathroom and walk-in closet. There are three secondary bedrooms at the front of the home, which are comfortable spaces for household members and overnight guests. The completion date, prices and features may vary and are subject to change. Please verify with Lennar directly. Photos are for illustrative purposes only. 3409 White Mustang Dr, Crandall
$203,999 New Construction Lennar Home - The Oakridge Floor Plan - This single-level home showcases a spacious open floorplan shared between the kitchen, dining area and family room for easy entertaining during gatherings. An owner’s suite enjoys a private location in a rear corner of the home, complemented by an en-suite bathroom and walk-in closet. There are two secondary bedrooms along the side of the home, which are ideal for household members and hosting overnight guests. The completion date, prices and features may vary and are subject to change. Please verify with Lennar directly. Photos are for illustrative purposes only. 3 Beds ⋅ 2 Baths ⋅ 21396342 MLS New Construction Lennar Home - The Oakridge Floor Plan - This single-level home showcases a spacious open floorplan shared between the kitchen, dining area and family room for easy entertaining during gatherings. An owner’s suite enjoys a private location in a rear corner of the home, complemented by an en-suite bathroom and walk-in closet. There are two secondary bedrooms along the side of the home, which are ideal for household members and hosting overnight guests. The completion date, prices and features may vary and are subject to change. Please verify with Lennar directly. Photos are for illustrative purposes only. 3113 Barrel Racing Way, Crandall
$275,900 The Hawthorn is a thoughtfully designed home featuring three bedrooms, two bathrooms and an open-concept layout that seamlessly connects the kitchen, dining and living areas, creating a perfect space for entertaining or everyday life. The fully upgraded kitchen, with energy-efficient appliances and elegant granite countertops, makes every meal preparation effortless and enjoyable. With versatile secondary bedrooms and a spacious living area, the Hawthorn offers comfort, functionality and flexibility for modern living and lasting memories. 3 Beds ⋅ 2 Baths ⋅ 21396195 MLS The Hawthorn is a thoughtfully designed home featuring three bedrooms, two bathrooms and an open-concept layout that seamlessly connects the kitchen, dining and living areas, creating a perfect space for entertaining or everyday life. The fully upgraded kitchen, with energy-efficient appliances and elegant granite countertops, makes every meal preparation effortless and enjoyable. With versatile secondary bedrooms and a spacious living area, the Hawthorn offers comfort, functionality and flexibility for modern living and lasting memories. 2051 Braveheart Dr, Crandall
$245,900 The Ash at Kingsborough is a thoughtfully designed two-bedroom, two-bathroom home, perfect for families seeking comfort and style. Highlights include a welcoming foyer, a chef-inspired kitchen, and an open family room that seamlessly connects to the dining area, making it ideal for relaxing or entertaining. With modern features like a private master suite, a fenced backyard, and an attached garage, The Ash offers the perfect blend of convenience and charm to create lasting memories. 2 Beds ⋅ 2 Baths ⋅ 21396162 MLS The Ash at Kingsborough is a thoughtfully designed two-bedroom, two-bathroom home, perfect for families seeking comfort and style. Highlights include a welcoming foyer, a chef-inspired kitchen, and an open family room that seamlessly connects to the dining area, making it ideal for relaxing or entertaining. With modern features like a private master suite, a fenced backyard, and an attached garage, The Ash offers the perfect blend of convenience and charm to create lasting memories. 1533 William Wallace St, Crandall
$385,000 Welcome home to the highly regarded Creekview Estates! Located on a quiet cul-de-sac yet sitting pretty on an incredible corner lot with almost a half acre. This home features 3 large, oversized bedrooms with ample space and a backyard you've been dreaming of. Inside, you’ll find a dedicated office for working from home, plus a huge flex space that would be perfect for an additional bedroom, playroom, hobby space, the possibilities are endless. Step outside and prepare to fall in love! The backyard is your own private escape, complete with a beautiful pool, covered patio, and plenty of room to relax, entertain, and make memories with friends and family. Mature trees throughout the property add character, shade, and that established-neighborhood feel that’s hard to find. Updated roof in 2026 and new windows throughout. Plus, there’s NO HOA, giving you the freedom to enjoy your property your way. Top it all off with a location near Rusted Rail Golf Club and you’ve got a home that checks all the boxes—space, privacy, outdoor living, and beautiful curb appeal. You don't want to miss this one! 3 Beds ⋅ 3 Baths ⋅ 21391758 MLS Welcome home to the highly regarded Creekview Estates! Located on a quiet cul-de-sac yet sitting pretty on an incredible corner lot with almost a half acre. This home features 3 large, oversized bedrooms with ample space and a backyard you've been dreaming of. Inside, you’ll find a dedicated office for working from home, plus a huge flex space that would be perfect for an additional bedroom, playroom, hobby space, the possibilities are endless. Step outside and prepare to fall in love! The backyard is your own private escape, complete with a beautiful pool, covered patio, and plenty of room to relax, entertain, and make memories with friends and family. Mature trees throughout the property add character, shade, and that established-neighborhood feel that’s hard to find. Updated roof in 2026 and new windows throughout. Plus, there’s NO HOA, giving you the freedom to enjoy your property your way. Top it all off with a location near Rusted Rail Golf Club and you’ve got a home that checks all the boxes—space, privacy, outdoor living, and beautiful curb appeal. You don't want to miss this one! 102 Fairway Ln, Crandall
$195,000 Welcome home to this beautiful 3-bedroom, 2-bathroom gem offering 1,310 square feet of perfectly designed living space. Tucked away on a desirable cul-de-sac lot, this home features a bright and spacious open floor plan that flows effortlessly from the main living area into a fantastic eat-in kitchen and cozy breakfast nook—ideal for morning coffee or casual dining. Close to shopping centers and schools. Additional highlights include a dedicated utility room for extra convenience and a two-car front-entry garage. Whether you are buying your first home or looking to downsize, this property delivers the perfect blend of functionality and comfort! 3 Beds ⋅ 2 Baths ⋅ 21394569 MLS Welcome home to this beautiful 3-bedroom, 2-bathroom gem offering 1,310 square feet of perfectly designed living space. Tucked away on a desirable cul-de-sac lot, this home features a bright and spacious open floor plan that flows effortlessly from the main living area into a fantastic eat-in kitchen and cozy breakfast nook—ideal for morning coffee or casual dining. Close to shopping centers and schools. Additional highlights include a dedicated utility room for extra convenience and a two-car front-entry garage. Whether you are buying your first home or looking to downsize, this property delivers the perfect blend of functionality and comfort! 2024 Angel Way, Heartland
$379,999 MLS# 21395373 - Built by Chesmar Homes - October 2026 completion ~ This dramatic Durham home gives you the freedom to live your way. Included features: a charming covered porch; an elegant two-story foyer; a quiet study; an adjacent utility room; an airy two-story family room with a cozy fireplace; a convenient powder room; a well-appointed kitchen with a spacious center island, a generous walk-in pantry, and an adjacent dining nook overlooking a tranquil covered patio; a lavish primary suite boasting a private bath with double sinks and an expansive walk-in closet; a versatile game room; three additional bedrooms with roomy walk-in closets; and a shared bath. This could be the one you've been waiting for! 4 Beds ⋅ 3 Baths ⋅ 21395373 MLS MLS# 21395373 - Built by Chesmar Homes - October 2026 completion ~ This dramatic Durham home gives you the freedom to live your way. Included features: a charming covered porch; an elegant two-story foyer; a quiet study; an adjacent utility room; an airy two-story family room with a cozy fireplace; a convenient powder room; a well-appointed kitchen with a spacious center island, a generous walk-in pantry, and an adjacent dining nook overlooking a tranquil covered patio; a lavish primary suite boasting a private bath with double sinks and an expansive walk-in closet; a versatile game room; three additional bedrooms with roomy walk-in closets; and a shared bath. This could be the one you've been waiting for! 3817 Lakefield Dr, Heartland
$269,999 New Construction Lennar Home - The Frey Floor Plan - This single-story home shares an open layout between the kitchen, nook and family room for easy entertaining, along with access to the covered patio for year-round outdoor lounging. A luxe owner's suite is in a rear of the home and comes complete with an en-suite bathroom and walk-in closet, while two secondary bedrooms are near the front of the home, ideal for household members and overnight guests. The completion date, prices and features may vary and are subject to change. Please verify with Lennar directly. Photos are for illustrative purposes only. 3 Beds ⋅ 2 Baths ⋅ 21395103 MLS New Construction Lennar Home - The Frey Floor Plan - This single-story home shares an open layout between the kitchen, nook and family room for easy entertaining, along with access to the covered patio for year-round outdoor lounging. A luxe owner's suite is in a rear of the home and comes complete with an en-suite bathroom and walk-in closet, while two secondary bedrooms are near the front of the home, ideal for household members and overnight guests. The completion date, prices and features may vary and are subject to change. Please verify with Lennar directly. Photos are for illustrative purposes only. 2414 Marion Way, Crandall
$292,999 New Construction Lennar Home - The Walsh Floor Plan - This single-story home shares an open layout between the kitchen, nook and family room for easy entertaining, along with access to the covered patio for year-round outdoor lounging. A luxe owner's suite is at the back of the home and comes complete with an en-suite bathroom and walk-in closet, while three secondary bedrooms are near the front of the home, ideal for household members and overnight guests. The completion date, prices and features may vary and are subject to change. Please verify with Lennar directly. Photos are for illustrative purposes only. 4 Beds ⋅ 2 Baths ⋅ 21395000 MLS New Construction Lennar Home - The Walsh Floor Plan - This single-story home shares an open layout between the kitchen, nook and family room for easy entertaining, along with access to the covered patio for year-round outdoor lounging. A luxe owner's suite is at the back of the home and comes complete with an en-suite bathroom and walk-in closet, while three secondary bedrooms are near the front of the home, ideal for household members and overnight guests. The completion date, prices and features may vary and are subject to change. Please verify with Lennar directly. Photos are for illustrative purposes only. 1513 Treetop Trl, Crandall
$219,000 ASSUMABLE 4.25 FHA LOAN!! Welcome to 3951 Condor Drive! This three-bedroom, two-bath home offers an open living, dining, and kitchen area that makes it easy to feel at home. Thoughtful touches include custom lighting, updated kitchen hardware, fresh paint, and custom window coverings that convey with the home. Glass in the primary bathroom shower adds a polished finish, while stone flower beds welcome you outside. An assumable FHA loan with a 4.25% interest rate, subject to lender approval, offers buyers an opportunity worth exploring. Come take a look! 3 Beds ⋅ 2 Baths ⋅ 21394038 MLS ASSUMABLE 4.25 FHA LOAN!! Welcome to 3951 Condor Drive! This three-bedroom, two-bath home offers an open living, dining, and kitchen area that makes it easy to feel at home. Thoughtful touches include custom lighting, updated kitchen hardware, fresh paint, and custom window coverings that convey with the home. Glass in the primary bathroom shower adds a polished finish, while stone flower beds welcome you outside. An assumable FHA loan with a 4.25% interest rate, subject to lender approval, offers buyers an opportunity worth exploring. Come take a look! 3951 Condor Dr, Crandall