Refine Search
Sort by
$358,340
3 Beds ⋅ 2 Baths ⋅ 21398748 MLS
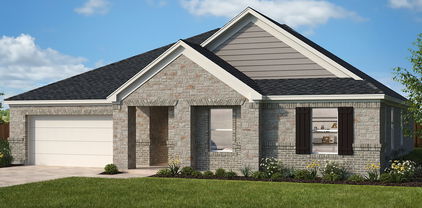
NEW! NEVER LIVED IN. Move-in ready! Bloomfield Homes’ Dogwood is a one-story plan with 3 bedrooms, 2 baths, a study, and a 2-car garage. At the front, an upgraded 8' door, covered porch, and exterior lighting introduce a layout that keeps its shared spaces open while giving the study a room of its own behind glass French doors. The study replaces the plan’s formal dining option, making the breakfast area the natural gathering spot beside the kitchen. Granite counters wrap around an island, with a pantry and under-cabinet lighting adding function to the space. An electric range and built-in microwave complete the cooking setup. From there, the kitchen opens to the family room, where a woodburning fireplace has a tile finish reaching the mantel. Laminate flooring connects the shared spaces, with tile and carpet elsewhere in the home. The primary suite sits toward the back of the plan with a walk-in closet and a bath featuring dual sinks, granite counters, a garden tub, and a separate shower. Across the home, 2 secondary bedrooms share another full bath, while the laundry room sits near the garage entry to help keep everyday traffic organized. The covered patio extends the living space outside, and a landscaped interior lot with a sprinkler system and wood fence completes the setting. Window coverings are already in place, and high-speed internet is available. Visit the Bloomfield Homes model at Georgetown at Kings Fort today!

3722 Brookgreen Ln, Kaufman

$225,000
3 Beds ⋅ 2 Baths ⋅ 21394843 MLS
Beautifully maintained 3-bedroom, 2-bath home located in the desirable Windmill Farms community of Forney, TX, offering a perfect blend of comfort, convenience, and neighborhood charm. This thoughtfully designed home features a functional layout ideal for everyday living, with spacious bedrooms, open living areas, and a warm, inviting feel throughout. Natural light fills the interior, creating a bright and welcoming atmosphere. Step outside and enjoy everything this vibrant community has to offer—a resort-style community pool, playground, scenic walking trails, peaceful ponds, picnic areas, and multiple parks surrounded by lush green spaces. One of the standout features of this home is its walking-distance access to the neighborhood amenities, making it easy to enjoy the outdoor lifestyle Windmill Farms is known for. Conveniently located near schools, shopping, dining, and major roadways, this home offers both comfort and accessibility in a well-established community.

4505 Mares Tail Dr, Forney

$457,000
5 Beds ⋅ 4 Baths ⋅ 21398093 MLS
MLS# 21398093 - Built by RockWell Homes - October 2026 completion ~ The new two-story Hero plan featuring 5 bedrooms and 4 bathrooms, along with a dining room, home office, gameroom, and a 2-car garage. The exterior showcases a blend of full brick and stone, complemented by a covered porch, covered back yard patio and dual-pane energy-efficient windows. Inside, the open-concept layout places the living, kitchen, and dining areas at the back of the home, with the kitchen boasting an island with bar stool seating, solid surface countertops, stainless steel appliances, range, dishwasher, microwave, ceramic tile backsplash, 42-inch cabinets, Delta faucet, recessed can lighting and a walk-in pantry. The living area is bathed in natural light from multiple dual-pane windows, soaring ceilings open to the second floor above and includes upgraded flooring. This new home features a home office space with double doors plus a first-floor guest suite complete with a walk in closet and full bathroom on the first floor. The primary suite, conveniently located on the first floor, features a garden tub, ceramic tile shower with glass enclosure, ceramic tile flooring, solid surface countertops, dual sink vanity, large walk-in closet, private water closet and upscale Delta faucets. The utility area located on the first floor is over sized with ceramic tile flooring. Upstairs, secondary bedrooms all include walk-in closets, and surround the centrally located gameroom. The secondary bathrooms offer ceramic tile flooring and tub - shower surround, delta faucets, cabinetry, towel bars and luxury countertops. Additional highlights of this new home include a fully automated sprinkler system, full landscaping package, full gutters, 8-foot front door, upgraded flooring, garage door opener, ceramic tile utility area, vaulted ceilings, fully fenced in private back yard and a 10-year structural new home warranty. Homeowners enjoy quick access to I30, I635, PGBT 161, I20, downtown Dallas, HEB

2126 Bloomsbury Ln, Forney

$595,000
4 Beds ⋅ 3 Baths ⋅ 21395469 MLS
SELLER OFFERING $12K BUYER CONCESSION, TITLE POLICY AND SURVEY WITH ACCEPTABLE OFFER! Discover this custom-built 4-bedroom, 3-bathroom home offering 2,762 square feet of thoughtfully designed living space on a 1 acre. With a warm and inviting open concept floor plan, quality craftsmanship, flexible spaces, and no HOA, MUD, or PID, this property offers a comfortable setting with room to enjoy the outdoors. The chef-inspired kitchen features a large quartz island, quartz and granite countertops, custom cabinetry, and a seamless connection to the spacious dining area and family room. A floor-to-ceiling stone fireplace with mantel creates a striking focal point, while wood beams, stone accents, built-ins, and abundant storage add character and function throughout. The first floor has no carpet. The private primary suite includes a spa-like bath, generous walk-in closet, and convenient access to the laundry room. Two additional bedrooms, a full bathroom, and a dedicated home office are also located on the first floor. Upstairs, a versatile flex room with a closet and ensuite bathroom provides additional living space and can be used as a fourth bedroom, guest suite, game room, or other flexible space. Outdoor living is highlighted by an impressive 33 x 12 covered patio. The property offers room for future outdoor amenities such as a shop, pool, garden, or recreational space. The pond beyond the backyard is not included with the property. Additional features include two attached garage spaces, a one-year builder warranty, and a 2-10 structural warranty. Conveniently located with access to Highway 80 and Highway 20, the home is less than an hour from Lake Fork, less than 30 minutes from Lake Tawakoni, and approximately six miles from Poetry Community Christian School. A thoughtfully crafted home with flexible living spaces, generous land, and convenient access to area destinations.

14740 County Road 355, Terrell

$579,900
5 Beds ⋅ 5 Baths ⋅ 21395795 MLS
The sprawling Greycliff plan scores high in style and comfort. Off to one side of the foyer, you’ll find a private study, and a bedroom is across the hall. An expansive, sunlit great room is at the heart of the home, with access to a large covered patio. Steps away, a kitchen with a center island and a walk-in pantry flows seamlessly to a dining area. The primary suite is adjacent, boasting a bedroom-sized walk-in closet and a private bath with a walk-in shower. A mud room, two bathrooms, and laundry also sit on this level. There are three bedrooms and two baths on the upper floor, along with a versatile loft space. Includes ample storage throughout! Enjoy fantastic community amenities and lifestyle features at a 2.2 tax rate! No MUD or PID, and just walking distance to OB Johnson Elementary located within the community! Est. October completion!

603 Landry Ln, Forney

$479,900
4 Beds ⋅ 3 Baths ⋅ 21395789 MLS
We’re all about the Aiken plan! This one-story gem offers four bedrooms, including a primary suite with a walk-in closet and a private bath. A sunlit great room is adjacent, leading to a covered patio. The dining area and the open kitchen with a center island and a large walk-in pantry are steps away. Two full baths, a laundry, and a mudroom complete the attractive Aiken! Additional home highlights include Quartz countertops, white cabinets, oversized homesite, covered patio, 3-bay garage, gas range, luxurious owner’s suite, study, spacious kitchen, ample storage, dual vanities in owner's suite, and spacious kitchen island! Enjoy fantastic community amenities and lifestyle features at a 2.2 tax rate! No MUD or PID, and just walking distance to OB Johnson Elementary located within the community! Est. September completion!

610 Landry Ln, Forney

$519,900
4 Beds ⋅ 4 Baths ⋅ 21395761 MLS
MOVE IN READY! The Trinity perfectly balances versatility, comfort, and modern design, making it an exceptional choice for today's homeowners. Thoughtfully crafted with both entertaining and everyday living in mind, this attractive two-story features a spacious open-concept main floor that creates a bright and welcoming atmosphere from the moment you step inside. At the heart of the home, the beautifully designed kitchen showcases a large island ideal for meal prep and casual dining. Ample cabinetry, modern finishes and a generous walk-in pantry provide both style and functionality. Privately situated on the first floor, the luxurious primary suite offers a peaceful retreat away from the secondary bedrooms. Designed with comfort and convenience in mind, the suite features an oversized walk-in closet with abundant storage and spacious ensuite bath complete with dual sinks, modern fixtures, and walk-in shower. Just steps away, the conveniently located laundry room and mud room help simplify daily routines while providing additional organization and storage opportunities. A dedicated study offers incredible flexibility and can easily function as a home office, study space, playroom, or even a quiet retreat for hobbies and creativity. Upstairs, the Trinity continues to impress with three generously sized bedrooms, each featuring its own walk-in closet, ensuring everyone has plenty of personal storage and space. A versatile loft area adds even more functionality to the home and can be used as a media room, game room, second living area, or cozy lounge space perfect for relaxing and entertaining. With its thoughtfully designed layout, spacious living areas, and flexible spaces that adapt to various lifestyles, The Trinity delivers the perfect combination of style, comfort and everyday practicality. Enjoy fantastic community amenities and lifestyle features at a 2.2 tax rate! No MUD or PID, and just walking distance to OB Johnson Elementary located within the community!

619 Landry Ln, Forney

$409,900
3 Beds ⋅ 3 Baths ⋅ 21395759 MLS
The two-story Norman plan offers an open kitchen with island and pantry that flows into the dining and great room, plus easy access to an optional covered patio. The main level features a private primary suite with a walk-in closet and spa-inspired bath, along with a study, powder room, and convenient laundry. Upstairs includes two secondary bedrooms, a full bath, and a versatile loft that can be used as a lounge or optional fourth bedroom! Additional home highlights include a covered patio, dual sinks in secondary bath, tub in primary bath, and Tempo III finish package with Eastwood cabinetry! Enjoy fantastic community amenities and lifestyle features at a 2.2 tax rate! No MUD or PID, and just walking distance to OB Johnson Elementary located within the community! Est. October completion!

708 Vineyard Way, Forney

$399,900
4 Beds ⋅ 3 Baths ⋅ 21395758 MLS
Welcome to the thoughtfully designed Geneva plan, created with both comfort and everyday living in mind. A welcoming foyer greets you at the entry and leads past two generously sized secondary bedrooms that share a well-appointed bath, offering a practical layout for family or guests. The hallway then opens into a bright, airy main living space filled with natural light, where the kitchen, dining area, and great room flow seamlessly together for easy entertaining and connection. The spacious primary suite is privately positioned nearby and features a large walk-in closet along with an attached bath complete with dual sinks and a walk-in shower, creating a relaxing retreat within the home. Additional home highlights include a covered patio, primary bath tub, and Tempo III finish package with white cabinetry! Enjoy fantastic community amenities and lifestyle features at a 2.2 tax rate! No MUD or PID, and just walking distance to OB Johnson Elementary located within the community! Est. October completion!

705 Vineyard Way, Forney

$345,900
4 Beds ⋅ 3 Baths ⋅ 21395756 MLS
MOVE IN READY! Welcome to the Hampton—where thoughtful design meets everyday functionality. This versatile two-story home offers a spacious layout that’s perfect for both daily living and entertaining. Downstairs, an open-concept living area connects the kitchen, dining, and great room, creating a bright and welcoming space. The modern kitchen features plenty of counter space and a walk-in pantry for added convenience. The spacious primary suite is located on the main level, featuring a large walk-in closet and dual sinks. Upstairs, three generously sized secondary bedrooms share a full bath, offering plenty of space for guests, a home office, or hobbies. A powder room on the main floor, second-floor laundry, and a two-bay garage round out this smart, stylish plan. Whether you’re hosting friends or enjoying a quiet night in, the Hampton gives you the space to do it all—comfortably. Enjoy fantastic community amenities and lifestyle features at a 2.2 tax rate! No MUD or PID, and just walking distance to OB Johnson Elementary located within the community!

719 Carson Dr, Forney

$435,000
3 Beds ⋅ 2 Baths ⋅ 21394463 MLS
Welcome to 101 Lighthouse Lane, a charming home tucked away in a gated community near Cedar Creek Lake and Cedar Creek Country Club! Located in a quiet, well-maintained subdivision with a welcoming neighborhood atmosphere, this beautifully cared-for home combines modern style, thoughtful features, and comfortable living. Inside, the inviting floor plan offers spacious living areas, soaring ceilings, wood flooring, and abundant natural light. The living room features a striking fireplace, built-in cabinetry, and large windows overlooking the backyard. The open kitchen is perfect for everyday living and entertaining, featuring rich cabinetry, quartz countertops, a large center island, farmhouse sink, stainless-steel appliances, stylish tile backsplash, and a large walk-in pantry. Upgraded light fixtures add a modern touch throughout the home. The spacious primary suite provides a private retreat with two walk-in closets and an ensuite bath featuring dual vanities, generous cabinetry, a jetted tub, and a large walk-in shower with beautiful tilework. All bedrooms are thoughtfully separated, offering added privacy for family and guests. A separate laundry room adds convenience, while spray foam insulation helps make the home energy efficient. Outside, enjoy the generous backyard, mature trees, and peaceful surroundings. The gated community offers a quiet setting while keeping you close to Cedar Creek Lake and Cedar Creek Country Club, making it easy to enjoy the area’s recreation and lake lifestyle. With its modern features, thoughtful layout, energy-efficient construction, and charming setting, this is a wonderful place to call home!

101 Lighthouse Ln, Mabank

$476,650
4 Beds ⋅ 3 Baths ⋅ 21394296 MLS
MLS# 21394296 - Built by Kindred Homes - Nov 2026 completion! ~ Welcome home to the Houston, a spacious one-story floor plan designed with an open-concept layout that makes everyday living and entertaining effortless. The family room flows into the kitchen and dining area, where a large island, ample counter space, and walk-in pantry create a functional gathering space. Sliding doors open to a covered patio, extending the living space outdoors.The owner's suite offers a spa-inspired bath with dual vanities, a freestanding tub, separate shower, and walk-in closet. Three additional bedrooms, a study, and a media,flex room provide space for everyone. The tandem garage offers added storage or room for a workshop, with optional upgrades including a private mother-in-law suite, dedicated media room, and third-car garage.

534 San Angelo Dr, Forney

$336,852
4 Beds ⋅ 2 Baths ⋅ 21393644 MLS
NEW CONSTRUCTION $336,852 ADDITIONAL OPTIONS & UPGRADES INCLUDED. Welcome to this beautifully designed single-story home in Heartland Signature. This 4-bedroom, 2-bath residence offers 2,343 square feet of thoughtfully designed living space with an inviting front porch and open-concept layout. The kitchen features a large center island, granite countertops and tile backsplash, opening to a spacious great room ideal for everyday living and entertaining. A versatile Flex Space provides additional room for a home office, study, playroom or additional living area. The private primary suite includes a generous walk-in closet and dual-sink vanity. Additional features include 9-foot ceilings, smart thermostat, tankless water heater, WaterSense fixtures and ENERGY STAR® certification. The current list price of $336,852 reflects a $20,000 homesite premium and $22,862 in selected options and upgrades. Heartland Signature offers community amenities including pools, waterpark features, pickleball and sports courts, playgrounds, fitness center, fishing lake and dog park. Estimated completion November 2026. Contact the listing agent directly for details regarding the included selections, upgrades and available builder incentives.

3801 Buffalo Grass Trl, Crandall

$464,900
4 Beds ⋅ 4 Baths ⋅ 21388211 MLS
Like new, single story 4-bedroom, 3.5-bathroom amenity packed brick home offers both comfort and convenience. With a well-maintained exterior and stylish interior, this home is perfect for those seeking a blend of modern living and suburban charm. A spacious two-car garage and thoughtfully designed floor plan make this property a standout choice. Step inside to discover a warm and inviting open floor plan adorned with large windows that fill the home with natural light. The spacious family room complete with beautiful fireplace is an ideal spot for relaxation and entertainment, featuring a tasteful neutral palette and durable flooring. The open-concept kitchen boasts sleek countertops, center island, ample cabinetry, and stainless steel appliances, making meal preparation and dining a joyous experience. Adjacent is the dining area, perfectly sized for both intimate meals and gatherings. The primary suite offers a serene retreat with its generous layout, a walk-in closet, and an ensuite bathroom equipped with a double vanity and modern finishes. Three additional bedrooms provide ample space and versatility, ideal for guests or a home office setup. A second full bathroom, beautifully appointed, supports the household’s needs. Externally, the property offers a well-sized patio, fenced backyard, perfect for outdoor activities or gardening. The covered patio is an inviting space for alfresco dining or relaxing with family. Expansive 2nd living area can double for game room, playroom or bonus area. This home combines small-town ambiance with proximity to urban conveniences. Experience the best of both worlds and make this delightful house your home.

1001 Blue Heron Ct, Forney

$338,000
3 Beds ⋅ 3 Baths ⋅ 21389457 MLS
Welcome to this beautifully upgraded 3-bedroom, 2.5-bath Highland home situated on a landscaped corner lot in Clements Ranch. Enjoy a beautiful connection to nature, with two sides of the property bordered by peaceful wooded areas featuring walking and biking trails, plus a pond tucked just beyond the wooded area at the rear. Offering 2,282 square feet, the open-concept layout features a spacious living area, dining space, private office, and upstairs game room. The kitchen is designed to impress with quartz countertops, an oversized island, farmhouse sink, gas range, walk-in pantry, and generous cabinetry. The first-floor primary suite offers a relaxing retreat with a sitting area, walk-in closet, dual vanities, and a walk-in shower featuring a recessed pan and floor-to-ceiling tile. Additional highlights include custom Roman shades, a striking 10-foot solid-wood front door, luxury vinyl plank flooring, a tankless water heater, SmartHome features, covered front and rear porches, and a private fenced yard. Residents of Clements Ranch enjoy access to an array of community amenities, including a clubhouse, pool, fitness center, fishing areas, parks, playground, sidewalks, and jogging and biking trails—offering wonderful opportunities to enjoy the outdoors and connect with the community.

2121 Hobby Dr, Forney

$389,990
21384654 MLS
Don’t miss your chance to own your own piece of relaxation and enjoyment at Cedar Creek Landing. This half acre waterfront lot features a cozy one-bedroom boathouse equipped with running hot and cold water, electricity, a microwave, and a mini fridge—ideal for a quick weekend getaway. The property also features a newly painted deck, adding a refreshed and inviting outdoor space. The private dock includes a boat lift for convenient storage and effortless lake access. This is the perfect opportunity to build your dream home within this exclusive gated community and enjoy direct access to Cedar Creek Reservoir for boating, fishing, or sunset entertaining. Cedar Creek Landing offers resort-style amenities, including a clubhouse with fitness center, an infinity-edge swimming pool, a boat launch, and an open-air lounge overlooking the lake—all just next to the Cedar Creek Country Club golf course. Experience lakeside living at its finest—whether you’re seeking a full-time residence or a relaxing retreat, this property beautifully combines luxury and leisure.

1538 Shoreline Drive Dr, Mabank

$399,900
4 Beds ⋅ 4 Baths ⋅ 21389054 MLS
Three thousand six hundred square feet in Devonshire, and the upstairs alone is bigger than most starter homes. 1817 Ramsgate Rd gives you room to stop compromising. Four bedrooms, three and a half baths, and 3,606 square feet across two stories on a quarter-acre lot in Forney's Devonshire community. The main level opens up rather than boxing you in, a wide family room flowing into the dining area and a center-island kitchen, with enough natural light that you won't be flipping switches at 3 p.m. The primary suite sits on the main floor. Upstairs, the bonus space is genuinely flexible: a game room, media room, home gym, or the office you've been running out of a corner of your bedroom. Out back, a covered patio and a fenced yard on 11,360 square feet offer space for a table, a grill, and still leave room left over. Forney ISD schools, neighborhood amenity centers, shopping, and a straight shot to US-80 into Dallas.

1817 Ramsgate Rd, Forney

$510,000
3 Beds ⋅ 2 Baths ⋅ 21390035 MLS
RARE opportunity to own a fully renovated home on 2.5 ACRES! Situated on a corner lot with no HOA and approximately 35 minutes from Downtown Dallas!!! Renovated about two years ago, this home features NEW windows, flooring, HVAC, septic system, roof, and modern finishes throughout. Inside, you’ll find vaulted ceilings with exposed wood beam detail, custom-stained kitchen cabinetry, an oversized laundry room with built-in storage, and two fully renovated bathrooms featuring modern finishes. The spacious primary suite offers separate walk-in closets and a dedicated vanity area. Outside, the property offers plenty of room to enjoy the acreage, with space for RV parking, equipment, hobbies, gardening, and more. The 20x30 workshop is equipped with electricity and an automatic garage door opener, while the extended concrete patio, two-car garage, and covered carport with space for up to four additional vehicles add even more functionality. A shaded front yard provides the perfect spot for outdoor seating, hammocks, or gatherings, and the modern front walkway with concrete pavers and decorative gravel adds to the home’s curb appeal. With peaceful country living, plenty of space, and convenient access to Dallas, this property offers the best of both worlds!!

875 Fm 1389 S, Combine

$457,999
4 Beds ⋅ 3 Baths ⋅ 21389723 MLS
MLS# 21389723 - Built by Risewell Homes - Ready Now! ~ This beautifully designed single - story home in Forney offers a spacious, functional layout that blends comfort with modern style. The open - concept kitchen, breakfast area, and family room create a bright, connected living space, anchored by a striking electric fireplace that adds warmth and visual appeal. The private primary suite provides a peaceful retreat with a spa - inspired bath featuring a tile mud pan shower, a generous walk - in closet, and a thoughtfully designed layout for everyday comfort. Three additional bedrooms and two full baths are ideal for family, guests or multigenerational living. A dedicated study provides a quiet, versatile space for working from home, learning, or creative use, while the covered patio extends the living space outdoors for relaxing and entertaining. With a welcoming front porch, a functional utility room, and a two - car garage, this home delivers smart design, flexibility, and everyday comfort in a layout designed for modern living.

219 Harmony Ave, Forney

$442,999
4 Beds ⋅ 2 Baths ⋅ 21389709 MLS
MLS# 21389709 - Built by Risewell Homes - Ready Now! ~ This beautifully designed single - story home in Forney offers a spacious, functional layout that blends comfort and modern style. The open - concept kitchen, breakfast area, and family room create a bright, connected living space, anchored by a striking centered electric fireplace that adds both warmth and visual appeal. The private primary suite provides a peaceful retreat with a spa - inspired bath featuring a tile mud pan shower, a large walk - in closet, and a thoughtful layout for everyday comfort. Three additional bedrooms and a full bath are arranged to offer flexibility for family or guests , while a dedicated study adds a quiet, versatile space for working from home or focused activities. With a welcoming front porch, a functional utility room, and a two - car garage, this home delivers smart design, timeless appeal, and effortless everyday living.

217 Harmony Ave, Forney

$364,999
4 Beds ⋅ 2 Baths ⋅ 21387988 MLS
Seller Concessions considered with offer at 364,999 Welcome to 717 Truchas Avenue in Forney! Built in 2023 and located in the desirable Fox Hollow community, this well-maintained, single-story home offers 2,243 square feet with four bedrooms, two full bathrooms, and a dedicated home office conveniently positioned near the front entry. Wood-look ceramic tile flows throughout the main living areas, providing the warmth of wood with added durability, while carpet adds comfort in the bedrooms. The bright, open-concept kitchen and living area is designed for everyday living and entertaining. The kitchen features stainless steel gas appliances, a large center island with additional seating and workspace, abundant cabinetry, and a walk-in pantry. The spacious living room offers plenty of room to gather, while the split-bedroom layout provides added privacy for the primary suite. Step outside to the screened-in back patio, creating a comfortable extension of the living space that can be enjoyed throughout the year. The backyard also features a private putting green and a storage shed that will convey with the sale. The garage is equally impressive with epoxy-coated flooring, a water softener, and generous space for parking, storage, or a work area. Conveniently located near US Highway 80, schools, shopping, dining, and the new H-E-B at US 80 and Gateway Boulevard, this home provides easy access to everything Forney has to offer. With its flexible floor plan, thoughtful upgrades, and unique indoor-outdoor features, this move-in-ready home is one you will not want to miss!

717 Truchas Ave, Forney

$315,000
3 Beds ⋅ 2 Baths ⋅ 21385164 MLS
Welcome to 105 Mitchell Cir, a well-maintained 3-bedroom, 2-bath home offering approximately 1,893 square feet of comfortable living space in Terrell. Built in 2021, this home features a thoughtfully designed floor plan with spacious living areas and plenty of room for both everyday living and entertaining. The open-concept layout creates an easy flow between the main living, dining, and kitchen areas, while the primary suite provides a private retreat separate from the additional bedrooms. Two secondary bedrooms offer flexibility for family, guests, a home office, or additional living space. Outside, enjoy a manageable backyard with room to relax, entertain, or make it your own. Conveniently located with access to shopping, dining, schools, and major roadways, this home combines modern construction, functional living space, and a convenient Terrell location. Schedule your private showing and come see what 105 Mitchell Cir has to offer!

105 Mitchell Cir, Terrell

$399,000
3 Beds ⋅ 3 Baths ⋅ 21384843 MLS
A little bit of country with a story all its own! Situated on 5 acres just off Highway 205 in Terrell, this charming 1980s farmhouse offers room to spread out while keeping you conveniently close to town. The original portion of the home was relocated from a movie set in Palmer, Texas, then expanded and renovated by previous owners in 2001, creating a truly unique property full of character. A covered front porch welcomes you inside, where original hardwood floors run throughout much of the home, including recently refinished floors in the living, dining and kitchen. The open first-floor layout centers around a large hearth with a wood-burning stove and flows into an updated kitchen featuring quartz countertops, updated cabinetry and backsplash, deep single-basin sink, and gas range. Two bedrooms and two full baths are located on the first floor, while the upper level offers an additional bedroom or guest suite with a full bath, abundant storage, and a balcony overlooking the back acreage. Outside, the property is fenced and cross-fenced and features an approximately 40x80 workshop with concrete foundation and electricity. Owned solar panels with two backup batteries convey, along with an owned propane tank. Additional improvements include an estimated 2020 roof, AC replaced and electrical updated in 2023, foundation re-leveled in 2024, and an approximately 150-foot lateral line added to the onsite septic system in 2011. With 5 acres, no known restrictions, and plenty of room for animals, hobbies, projects, or simply enjoying country life, this property offers a great opportunity to bring your vision and personal touches to a quaint farmhouse with a one-of-a-kind history.

15380 Longspur Ln, Terrell

$248,000
3 Beds ⋅ 2 Baths ⋅ 21384445 MLS
Charming single-story brick home blends modern design with everyday functionality. 3 Bedroom and 2 full baths in this Open-concept layout is perfect for both daily living and hosting gatherings. Both the Living and dining areas flow seamlessly into a contemporary kitchen equipped with quartz countertops, stainless steel appliances, a large island with bar seating. Featuring Split Bedrooms, the private primary suite offers an ensuite bath with generous walk-in closet and an oversized shower. Durable luxury vinyl plank flooring extends throughout the main living areas. Enjoy outdoor living in the Oasis backyard, featuring a 20x10 covered patio, decking, artificial turf, waterfall and putting greens, Perfect for relaxing or entertaining. Located in Travis Ranch community, residents enjoy access to a variety of amenities and recreational opportunities. Community Pool, Splash Park, Covered Pavillion, Tot Lot, In Line Hockey Rink, Sports Fields, Playground Area Etc. Quick access to Hwy 80 and 460 allows easy navigation to nearby developments, including Costco, Dining and other retail centers which enhances convenience and value. This home offers the perfect balance of suburban comfort and urban connectivity—schedule your private showing today!

1204 Delmita Dr, Forney

Listings provided by North Texas Real Estate Information Systems (NTREIS). Listing data has been deemed reliable but is not guaranteed to be accurate by the MLS.

Last updated:

