Refine Search
Sort by
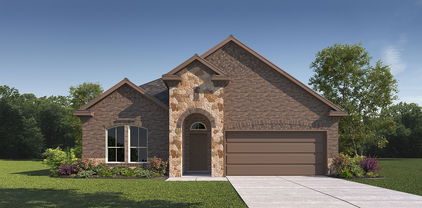
$519,900
4 Beds ⋅ 4 Baths ⋅ 21395761 MLS
MOVE IN READY! The Trinity perfectly balances versatility, comfort, and modern design, making it an exceptional choice for today's homeowners. Thoughtfully crafted with both entertaining and everyday living in mind, this attractive two-story features a spacious open-concept main floor that creates a bright and welcoming atmosphere from the moment you step inside. At the heart of the home, the beautifully designed kitchen showcases a large island ideal for meal prep and casual dining. Ample cabinetry, modern finishes and a generous walk-in pantry provide both style and functionality. Privately situated on the first floor, the luxurious primary suite offers a peaceful retreat away from the secondary bedrooms. Designed with comfort and convenience in mind, the suite features an oversized walk-in closet with abundant storage and spacious ensuite bath complete with dual sinks, modern fixtures, and walk-in shower. Just steps away, the conveniently located laundry room and mud room help simplify daily routines while providing additional organization and storage opportunities. A dedicated study offers incredible flexibility and can easily function as a home office, study space, playroom, or even a quiet retreat for hobbies and creativity. Upstairs, the Trinity continues to impress with three generously sized bedrooms, each featuring its own walk-in closet, ensuring everyone has plenty of personal storage and space. A versatile loft area adds even more functionality to the home and can be used as a media room, game room, second living area, or cozy lounge space perfect for relaxing and entertaining. With its thoughtfully designed layout, spacious living areas, and flexible spaces that adapt to various lifestyles, The Trinity delivers the perfect combination of style, comfort and everyday practicality. Enjoy fantastic community amenities and lifestyle features at a 2.2 tax rate! No MUD or PID, and just walking distance to OB Johnson Elementary located within the community!

619 Landry Ln, Forney

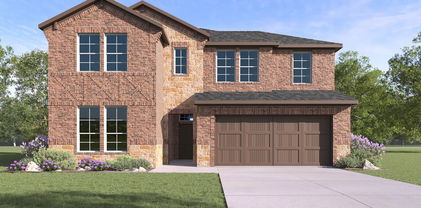
$302,990
4 Beds ⋅ 3 Baths ⋅ 21382969 MLS
The Latitude offers an open, intuitive layout with 20 foot ceilings designed to support your everyday rhythm. From the moment you enter, the thoughtful flow and clean lines of the home create a sense of calm and connection. The central living space is anchored by a spacious kitchen that opens to both the dining area and a grand two-story great room, making it the heart of the home and the ideal setting for everything from laid-back breakfasts to evening gatherings. The private primary suite is tucked away at the back of the home, offering a restful retreat complete with a large bedroom and a well-appointed bath. Upstairs are two additional secondary bedrooms offering comfortable accommodations for family, guests, or future possibilities. A central bath serves this area, providing convenience without compromising privacy. With its generous square footage, flexible spaces, and seamless layout, the Latitude offers the kind of design that lives well for the long term. Whether you're just starting out or looking for something that simplifies without sacrificing style, the Latitude meets the moment with confidence and comfort. Extra storage with an under stair closet

1710 Glacial Beech Pl, Forney

$457,999
4 Beds ⋅ 3 Baths ⋅ 21389723 MLS
MLS# 21389723 - Built by Risewell Homes - Ready Now! ~ This beautifully designed single - story home in Forney offers a spacious, functional layout that blends comfort with modern style. The open - concept kitchen, breakfast area, and family room create a bright, connected living space, anchored by a striking electric fireplace that adds warmth and visual appeal. The private primary suite provides a peaceful retreat with a spa - inspired bath featuring a tile mud pan shower, a generous walk - in closet, and a thoughtfully designed layout for everyday comfort. Three additional bedrooms and two full baths are ideal for family, guests or multigenerational living. A dedicated study provides a quiet, versatile space for working from home, learning, or creative use, while the covered patio extends the living space outdoors for relaxing and entertaining. With a welcoming front porch, a functional utility room, and a two - car garage, this home delivers smart design, flexibility, and everyday comfort in a layout designed for modern living.

219 Harmony Ave, Forney

$442,999
4 Beds ⋅ 2 Baths ⋅ 21389709 MLS
MLS# 21389709 - Built by Risewell Homes - Ready Now! ~ This beautifully designed single - story home in Forney offers a spacious, functional layout that blends comfort and modern style. The open - concept kitchen, breakfast area, and family room create a bright, connected living space, anchored by a striking centered electric fireplace that adds both warmth and visual appeal. The private primary suite provides a peaceful retreat with a spa - inspired bath featuring a tile mud pan shower, a large walk - in closet, and a thoughtful layout for everyday comfort. Three additional bedrooms and a full bath are arranged to offer flexibility for family or guests , while a dedicated study adds a quiet, versatile space for working from home or focused activities. With a welcoming front porch, a functional utility room, and a two - car garage, this home delivers smart design, timeless appeal, and effortless everyday living.

217 Harmony Ave, Forney

$524,700
4 Beds ⋅ 3 Baths ⋅ 21381838 MLS
MLS# 21381838 - Built by Chesmar Homes - Ready Now! ~ MODEL HOME FOR SALE! The Princeton is a thoughtfully designed one - story model home that lives much larger than its 2,699 square feet. You'll be impressed by the vaulted ceilings in the living area and the spacious kitchen featuring an oversized 10 foot island that opens to the family room. This floor plan offers 4 bedrooms, 3 bathrooms, and a split game room, while large windows fill the kitchen, breakfast area, and family room with natural light. The private primary suite and bath at the rear of the home provide a quiet retreat, and the optional generational suite offers added flexibility for family or guests. With its open layout, spacious living areas, and model - home appeal, the Princeton presents a unique opportunity to own a showcase home designed for comfort and everyday living.

1111 Tenmile Ln, Forney

$435,000
4 Beds ⋅ 3 Baths ⋅ 21374119 MLS
BRAND NEW HOME, READY TO CLOSE! This Cypress II by Bloomfield Homes offers 4 bedrooms, 3 bathrooms, a game room, and a private study in the highly sought-after Devonshire community. Showcasing beautiful curb appeal, the home features a striking brick and stone elevation, cedar garage doors, exterior uplighting, gutters, and an impressive 8' front entry, all situated on a desirable corner lot homesite backing up to a greenbelt. Inside, the thoughtfully designed open-concept floor plan is enhanced by wood-look tile flooring throughout the main living areas of the first floor and a dedicated study with glass French doors, ideal for working from home. The kitchen is both stylish and functional, featuring quartz countertops throughout, a large center island with sink, abundant cabinet space, and a built-in buffet in the breakfast area for added convenience. The spacious primary suite offers a relaxing retreat complete with a sitting area and a generous walk-in closet. Two secondary bedrooms and a full bath are tucked away on the first floor, while the second level provides a versatile game room, fourth bedroom, and full bath, perfect for guests or multigenerational living. Additional upgrades include a patio for outdoor entertaining, plush carpet and quality finishes designed for everyday comfort. Visit Bloomfield Homes at Devonshire today to learn more about this exceptional Cypress II.

1646 Granton Way, Forney

$329,990
4 Beds ⋅ 3 Baths ⋅ 21372291 MLS
Built by Mattamy Homes - The Kiara - Available Now! The Kiara is a spacious single-story home with enhanced ceilings, 3 bedrooms and 2 full and one half bathrooms, and a flex room designed for both style and functionality. This stunning home sits on an oversized corner lot with a greenspace on the side. At the center of the home, a gourmet kitchen with granite countertops and a large island opens seamlessly to the dining area and Great Room, where a 14' vaulted ceiling, bright windows that create a warm and welcoming space for gatherings. A covered patio extends the living area outdoors, perfect for relaxing evenings or entertaining. The private primary suite is set apart and features a 10' vaulted ceiling, spa-inspired bathroom, and walk-in closet for comfort and convenience. Thoughtful details like cabinets in the laundry room add everyday efficiency, while the additional bedroom and bathroom in lieu of a flex room provide more space for family, guests, or a home office. With its open layout, premium finishes, and abundant natural light, the Kiara is a home that combines beauty and practicality in every detail. Walden Pond offers Peacefulness on the Texas prairie with modern amenities minutes from the Metroplex. Enjoy serene surroundings, top-rated schools, and vibrant lifestyle options. Tranquil green spaces, parks & trails meander throughout the community providing beautiful surroundings for meeting new neighbors and connecting with nature.

2512 Sturgis St, Forney

$439,990
4 Beds ⋅ 3 Baths ⋅ 21368300 MLS
Welcome home to the Avalon—a beautifully designed Beazer Home where elegance meets comfort. From the moment you step inside, soaring ceilings and a breathtaking curved staircase set the tone for a home that’s both stunning and inviting. This 4 bedroom, 3 bathroom home features a formal dining, media room, study, upstairs loft, large walk-in closet in primary bedroom and a covered patio. The first-floor guest suite offers a warm welcome to visitors, while the thoughtfully designed layout ensures space for every part of your life. Designed with the latest trends in mind, this home showcases quartz countertops, rich hardwood flooring, and striking 42-inch linen cabinetry. Every Beazer home is certified by the Department of Energy as a Zero Energy Ready Home, designed for superior energy efficiency and healthier indoor air quality with Indoor airPLUS. This solar-ready home is built with durable 2x6 exterior walls and spray foam insulation, achieving an impressive average HERS score of 40. Students living in Brookville Estates will enjoy the convenience of walking to the nearby Forney ISD middle school. Families will have easy access to The Opportunity Central, a vibrant hub offering video game parties, diverse dining options, student-run businesses like art galleries and floral shops, as well as concerts and sporting events. Brookville Estates is just minutes from I-80 and historic downtown Forney. Best of all, there are no MUD or PID taxes. Estimated completion: September 2026 Days on market reflect the start of new home construction

135 Old Glory Ln, Forney

$499,990
4 Beds ⋅ 3 Baths ⋅ 21368258 MLS
Welcome home to the Summerfield—a beautifully designed Beazer Home where elegance meets comfort. From the moment you step inside, soaring ceilings and a breathtaking curved staircase set the tone for a home that’s both stunning and inviting. This 4 bedroom, 3 bathroom home features a study, media room, game room, and a covered patio. The first-floor guest suite offers a warm welcome to visitors, while the thoughtfully designed layout ensures space for every part of your life. Designed with the latest trends in mind, this home showcases quartz countertops, rich hardwood flooring, and striking 42-inch stone cabinetry. Every Beazer home is certified by the Department of Energy as a Zero Energy Ready Home, designed for superior energy efficiency and healthier indoor air quality with Indoor airPLUS. This solar-ready home is built with durable 2x6 exterior walls and spray foam insulation, achieving an impressive average HERS score of 39. Students living in Brookville Estates will enjoy the convenience of walking to the nearby Forney ISD middle school. Families will have easy access to The Opportunity Central, a vibrant hub offering video game parties, diverse dining options, student-run businesses like art galleries and floral shops, as well as concerts and sporting events. Brookville Estates is just minutes from I-80 and historic downtown Forney. Best of all, there are no MUD or PID taxes. Estimated completion: September 2026 Days on market reflect the start of new home construction

110 Memorial Dr, Forney

$452,999
4 Beds ⋅ 3 Baths ⋅ 21365564 MLS
MLS# 21365564 - Built by Risewell Homes - Ready Now! ~ This beautifully crafted single-story home in Forney offers a seamless blend of modern design, warmth, and everyday functionality. The open-concept kitchen, nook, and family room create a bright, expansive living space, highlighted by a striking electric fireplace that adds both character and comfort to the heart of the home. The private primary suite serves as a true retreat, featuring a spa-inspired bath with a tile mud pan shower, a spacious walk-in closet, and a thoughtfully designed layout that feels both luxurious and relaxing. Three additional bedrooms and two full baths provide comfortable accommodations for family or guests, while a stylish dedicated study adds a quiet, flexible space perfect for working from home, learning, or creative pursuits. A covered patio extends the living experience outdoors for effortless entertaining and peaceful evenings, and the home is completed by a functional utility room and a two-car garage, bringing together smart design, inviting spaces, and a lifestyle-focused layout made for modern living.

911 Allegro Ave, Forney

$499,370
4 Beds ⋅ 3 Baths ⋅ 21364312 MLS
Brand New! Never Lived In! This Rockcress EXT by Bloomfield Homes offers 4 bedrooms, 3 bathrooms, and a 2-car garage. Situated in the desirable Meraki community, this stunning one-story home showcases an open-concept layout loaded with luxury finishes throughout, featuring a Deluxe Kitchen with Professional Series appliances, double ovens, a stainless steel apron-front farmhouse sink, quartz countertops, a glass pantry door, and abundant cabinetry that flows seamlessly into the spacious family room highlighted by soaring vaulted ceilings and a dramatic floor-to-ceiling stone fireplace with a cedar mantel, creating the perfect setting for both everyday living and entertaining. The thoughtfully designed layout features 8' interior doors throughout, enhancing the home's grand feel, while the spacious primary suite serves as a private retreat with a luxurious ensuite bath offering a separate shower, soaking tub, and a large walk-in closet. Well-sized secondary bedrooms and additional bathrooms provide flexibility for family and guests. Outdoor living is equally impressive with a covered patio featuring a gas stub, perfect for grilling and relaxing, while curb appeal shines with an impressive 8' front door, gutters, and quality craftsmanship throughout. Combining upscale finishes, vaulted spaces, and functional living areas, this home delivers the perfect blend of comfort, style, and luxury. Visit Bloomfield Homes today at Meraki to tour this gorgeous Rockcress EXT.

2411 Drummond St, Forney

$729,900
4 Beds ⋅ 4 Baths ⋅ 21359329 MLS
Rare single-story living meets custom design at Greystone Manor — 1012 Devonshire Dr N. Approximately 3,648 square feet with no stairs, on over half an acre. Built by FGI Homes, an independent builder, not a national production company. The difference shows: a symmetrical three-gable elevation in stone, stucco and brick, an arched recessed entry, and a stone-framed pivot front door — the only one on the street. Inside, vaulted ceilings and interior arches carry through an open main living area, and a full bi-fold patio door opens the living room directly onto the covered patio, turning the two into one room. Four bedrooms, 3.5 baths, a dedicated office, a media room, and an oversized 2.5-car garage. A fifth bedroom option is available. The floor plan separates the primary suite from the secondary bedrooms — built for entertaining or privacy, depending on the day. Three and a half baths on a single story is uncommon at this price; nobody shares a bathroom. The kitchen anchors the home with an oversized island, beautiful cabinetry, and open sightlines to the main living and dining areas. Three electric fireplaces throughout, including one on the covered patio. The primary bath includes an oversized walk-in shower, freestanding soaking tub, custom tile, and a walk-in closet built for two. Over half an acre with front porch pond views — calming, and permanent. FEMA Zone X, minimal flood risk. Custom finishes without design center markups, and a seller who can negotiate. 10k Seller-paid rate buydown - closing cost assistance available. Cash, conventional, FHA and VA. Forney ISD. Devonshire offers community pools, trails, dog park and clubhouse. Minutes from the new Texas Health Forney Hospital — a 245,000 sq ft full-service acute care campus with adjoining medical office building, opening 2027. Approximately 24 miles to downtown Dallas via US-80.

1012 Devonshire Dr N, Forney

$484,899
4 Beds ⋅ 2 Baths ⋅ 21360052 MLS
Brand New! Never Lived In! This Hawthorne EXT by Bloomfield Homes offers 4 bedrooms, 2 bathrooms, and study. Situated in the desirable Meraki community, this beautifully designed home showcases an open-concept layout with upscale finishes throughout, including a Deluxe Kitchen featuring double ovens, quartz countertops, and abundant cabinetry that flows seamlessly into the spacious family room highlighted by soaring vaulted ceilings and a dramatic floor-to-ceiling stone fireplace with a cedar mantel, creating the perfect setting for both everyday living and entertaining; thoughtful upgrades continue throughout the home with 2-inch faux wood blinds, a spacious primary suite, well-sized secondary bedrooms, and quality craftsmanship in every detail, while inviting outdoor living includes a covered front porch, covered patio with gas stub, and an impressive 8' front door that enhances the home's curb appeal, complemented by gutters and a spacious 2.5-car garage for added storage and functionality. Visit Bloomfield Homes today at Meraki to tour this gorgeous Hawthorne EXT.

2410 Drummond St, Forney

$425,000
4 Beds ⋅ 3 Baths ⋅ 21357908 MLS
Brand New! Never Lived In! This Jasmine by Bloomfield Homes offers 4 bedrooms, 3 bathrooms, and a 2-car deep garage with cedar garage doors. Situated in the desirable Devonshire community, this stunning one-story home showcases an open-concept layout with upscale finishes throughout, featuring a Deluxe Kitchen with quartz countertops, abundant cabinetry, and a seamless flow into the spacious family room, creating the perfect space for both everyday living and entertaining. Gorgeous flooring extends through the main areas of the home, complemented by 2-inch faux wood blinds throughout and thoughtful design details that enhance both style and functionality. The spacious primary suite serves as a private retreat with charming window seats, a luxurious ensuite bath featuring a separate shower and soaking tub, and a generous walk-in closet. Additional highlights include a functional mud room, an impressive 8' front door, a beautiful brick exterior enhanced with gutters, and a covered patio perfect for outdoor relaxation and entertaining. Located on a desirable interior lot, this home combines quality craftsmanship, elegant finishes, and thoughtful design in one exceptional package. Visit Bloomfield Homes today at Devonshire to tour this gorgeous Jasmine.

1609 Granton Way, Forney

$425,000
4 Beds ⋅ 3 Baths ⋅ 21357886 MLS
Brand New! Never Lived In! This Jasmine by Bloomfield Homes offers 4 bedrooms, 3 bathrooms, and a 2.5-car garage with cedar garage doors. Situated in the desirable Devonshire community, this gorgeous one-story home showcases an open-concept layout with upscale finishes throughout, beginning with a stunning elongated entryway that creates a grand first impression and leads into spacious living areas designed for both everyday comfort and entertaining. Beautiful flooring extends through the main areas of the home, complemented by quartz countertops throughout and abundant natural light. The spacious family room flows seamlessly into the kitchen and dining areas, creating the perfect gathering space for family and friends. The luxurious primary suite serves as a private retreat featuring a charming window seat, a large walk-in closet, and an impressive ensuite bath with a spacious shower and thoughtful design. Three additional bedrooms and two full bathrooms provide flexibility for guests, family members, or a home office. The oversized laundry room offers exceptional functionality with a built-in bench and hooks for added storage and organization. Outdoor living is enhanced by a covered patio, while curb appeal shines with a beautiful brick and stone exterior, gutters, an impressive 8' front door, and a spacious 2.5-car garage with cedar garage doors. Visit Bloomfield Homes today at Devonshire to tour this gorgeous Jasmine.

1529 Maidenstone Dr, Forney

$665,325
6 Beds ⋅ 4 Baths ⋅ 21357203 MLS
MLS# 21357203 - Built by First Texas Homes - Ready Now! ~ Welcome to the Coventry 2F in Grayhawk Addition, Forney, TX. This stunning two-story home spans 3,224 square feet and features six spacious bedrooms and four bathrooms, providing ample room for your family to thrive. The inviting master suite is conveniently located on the main level, offering a peaceful retreat. The well-appointed gourmet kitchen, complete with a butler's pantry, opens to a bright and airy living area, perfect for entertaining or family gatherings. Imagine sipping your morning coffee on the covered patio, enjoying the tranquility of your backyard as the day begins. With thoughtful design and customizable options, the Coventry 2F is ideal for modern living. Explore the possibilities with First Texas Homes, where you can create a home that perfectly suits your lifestyle. Schedule your visit today to discover your future in Grayhawk Addition.

933 Gold Finch Ln, Forney

$511,101
4 Beds ⋅ 3 Baths ⋅ 21356702 MLS
Welcome home to the Manor-a beautifully designed Beazer Home in Lovers Landing where modern style meets everyday comfort. From the moment you step inside, the airy, open layout draws you in, seamlessly connecting the living, dining, and chef-inspired kitchen into the heart of the home. With 4 spacious bedrooms, 2.5 baths, media room, and home office, the Manor offers plenty of room for both relaxation and gathering with loved ones. The kitchen features generous counter space, sleek finishes, and a layout perfect for both weeknight dinners and weekend entertaining. Students living at Lover's Landing will attend Forney High School, and families will have easy access to the soon to be completed Village at Gateway development which will be home to a brand-new H-E-B, Target, Home Depot, and much more, as well as a new Costco within 10 minutes.

802 Anthem Ln, Forney

$269,999
3 Beds ⋅ 2 Baths ⋅ 21354023 MLS
Welcome home to the perfect combination of modern style, extra space, and an unbeatable location! Situated on a generous .34-acre lot just outside the city limits, this beautiful 3-bedroom, 2-bath home offers peaceful living with the convenience of being directly across from Warren Middle School, Jones Intermediate, and Mulberry Park. Step inside to an inviting open-concept floor plan featuring luxury LVP flooring, granite countertops, stainless steel appliances, a large center island, and an eat-in kitchen designed for everyday living and effortless entertaining. Natural light fills the spacious living areas, creating a warm and welcoming atmosphere throughout. Outside, you'll find mature shade trees and an oversized backyard with plenty of room to garden, entertain, add a pool, or simply enjoy the outdoors. Even better? You'll enjoy the freedom and savings of NO HOA, NO MUD, NO PID, and NO city taxes—a rare combination for a newer home! If you've been searching for a move-in-ready property that offers modern finishes, lower ownership costs, and an incredible location, this one checks all the boxes.

808 S Bois D Arc, Forney

Listings provided by North Texas Real Estate Information Systems (NTREIS). Listing data has been deemed reliable but is not guaranteed to be accurate by the MLS.

Last updated: