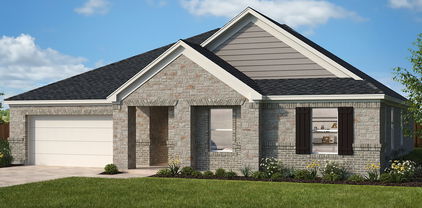
$290,000 Located in Wildcat Ranch in Crandall, Texas, within Crandall ISD, this two-story home built in 2024 offers 4 bedrooms, 2.5 bathrooms, a downstairs primary suite, an upstairs game room, and an attached two-car garage. The inviting exterior features brick and board-and-batten accents, a covered front porch, and neatly maintained landscaping. Inside, luxury vinyl plank flooring, neutral finishes, and recessed lighting create a bright, welcoming main living area. The open-concept kitchen features rich dark cabinetry, light countertops, stainless steel appliances, a pantry, and a large island with breakfast-bar seating. Seamless flow between the kitchen, dining area, and living room makes everyday meals and entertaining easy. The downstairs primary suite provides privacy and an ensuite bath with dual sinks, a glass-enclosed shower, and convenient shelving. A dedicated laundry room and guest half bath complete the first floor. Upstairs, three additional bedrooms, a full bath, and a spacious game room offer flexibility for a media lounge, study area, or hobbies. Enjoy outdoor dining or relaxing on the covered back patio overlooking a backyard enclosed by a wood privacy fence. Wildcat Ranch amenities include a clubhouse, community pool, park, and jogging and biking paths. This Crandall home combines modern finishes, two living areas, and community recreation close to home. Search address on YouTube for video. 4 Beds ⋅ 3 Baths ⋅ 21394860 MLS Located in Wildcat Ranch in Crandall, Texas, within Crandall ISD, this two-story home built in 2024 offers 4 bedrooms, 2.5 bathrooms, a downstairs primary suite, an upstairs game room, and an attached two-car garage. The inviting exterior features brick and board-and-batten accents, a covered front porch, and neatly maintained landscaping. Inside, luxury vinyl plank flooring, neutral finishes, and recessed lighting create a bright, welcoming main living area. The open-concept kitchen features rich dark cabinetry, light countertops, stainless steel appliances, a pantry, and a large island with breakfast-bar seating. Seamless flow between the kitchen, dining area, and living room makes everyday meals and entertaining easy. The downstairs primary suite provides privacy and an ensuite bath with dual sinks, a glass-enclosed shower, and convenient shelving. A dedicated laundry room and guest half bath complete the first floor. Upstairs, three additional bedrooms, a full bath, and a spacious game room offer flexibility for a media lounge, study area, or hobbies. Enjoy outdoor dining or relaxing on the covered back patio overlooking a backyard enclosed by a wood privacy fence. Wildcat Ranch amenities include a clubhouse, community pool, park, and jogging and biking paths. This Crandall home combines modern finishes, two living areas, and community recreation close to home. Search address on YouTube for video. 3719 Mildren Bnd, Crandall
$248,000 When your neighborhood has this much going on, staying home gets a little more interesting. One story. A smart layout. A kitchen that actually gives you room to work. A pantry big enough to hide the small appliances you swear you'll use someday. And a primary suite tucked away at the back when you want a little quiet.The Lennar Mozart floor plan brings the kitchen, dining area and living room together in one open gathering space, with the back patio just beyond. Two secondary bedrooms and a full bath are positioned at the front. Heartland offers multiple pools, a waterpark, fitness center, clubhouse, playgrounds, stocked fishing ponds, sports fields and miles of walking and biking trails. In other words, you can spend Saturday at the pool, take an evening walk around the ponds, meet friends at a community event—and never have to figure out what to do with all those extra rooms at home. If your idea of home is comfortable, uncomplicated and surrounded by things to do, this one deserves a look. 3 Beds ⋅ 2 Baths ⋅ 21405397 MLS When your neighborhood has this much going on, staying home gets a little more interesting. One story. A smart layout. A kitchen that actually gives you room to work. A pantry big enough to hide the small appliances you swear you'll use someday. And a primary suite tucked away at the back when you want a little quiet.The Lennar Mozart floor plan brings the kitchen, dining area and living room together in one open gathering space, with the back patio just beyond. Two secondary bedrooms and a full bath are positioned at the front. Heartland offers multiple pools, a waterpark, fitness center, clubhouse, playgrounds, stocked fishing ponds, sports fields and miles of walking and biking trails. In other words, you can spend Saturday at the pool, take an evening walk around the ponds, meet friends at a community event—and never have to figure out what to do with all those extra rooms at home. If your idea of home is comfortable, uncomplicated and surrounded by things to do, this one deserves a look. 3618 Big Nemaha Dr, Crandall
$215,000 Welcome home to this charming 3 bedroom, 2 bath gem in the highly desirable Highbridge community, complete with a sparkling community pool and playground just steps away! Truly turn key, this home conveys with the refrigerator, washer, and dryer, so you can unpack and start living from day one. Step inside to a bright, open concept layout with stylish tile flooring throughout for easy care and modern appeal. The spacious kitchen boasts a large peninsula with abundant counter space, ideal for cooking, hosting, or gathering around for dinner. The private primary suite features a walk in closet and en suite bath, while two additional bedrooms share a full bath. Out back, the large fenced yard is ready for summer cookouts, pets, and relaxing evenings. Minutes from Crandall, Heartland, and major highways, you get the best of convenience and community. Homes this ready don't last long, so schedule your tour today! 3 Beds ⋅ 2 Baths ⋅ 21405320 MLS Welcome home to this charming 3 bedroom, 2 bath gem in the highly desirable Highbridge community, complete with a sparkling community pool and playground just steps away! Truly turn key, this home conveys with the refrigerator, washer, and dryer, so you can unpack and start living from day one. Step inside to a bright, open concept layout with stylish tile flooring throughout for easy care and modern appeal. The spacious kitchen boasts a large peninsula with abundant counter space, ideal for cooking, hosting, or gathering around for dinner. The private primary suite features a walk in closet and en suite bath, while two additional bedrooms share a full bath. Out back, the large fenced yard is ready for summer cookouts, pets, and relaxing evenings. Minutes from Crandall, Heartland, and major highways, you get the best of convenience and community. Homes this ready don't last long, so schedule your tour today! 3521 Glover Peak Pl, Crandall
$202,999 New Construction Lennar Home - The Kitson Floor Plan - This single-level home showcases a spacious open floorplan shared between the kitchen, dining area and family room for easy entertaining during gatherings. An owner’s suite enjoys a private location in a rear corner of the home, complemented by an en-suite bathroom and walk-in closet. There are two secondary bedrooms along the side of the home, which are comfortable spaces for household members and overnight guests. The completion date, prices and features may vary and are subject to change. Please verify with Lennar directly. Photos are for illustrative purposes only. 3 Beds ⋅ 2 Baths ⋅ 21405288 MLS New Construction Lennar Home - The Kitson Floor Plan - This single-level home showcases a spacious open floorplan shared between the kitchen, dining area and family room for easy entertaining during gatherings. An owner’s suite enjoys a private location in a rear corner of the home, complemented by an en-suite bathroom and walk-in closet. There are two secondary bedrooms along the side of the home, which are comfortable spaces for household members and overnight guests. The completion date, prices and features may vary and are subject to change. Please verify with Lennar directly. Photos are for illustrative purposes only. 1916 Big River Ranch Rd, Crandall
$262,999 New Construction Lennar Home - The Oxford Floor Plan - This single-level home showcases a spacious open floorplan shared between the kitchen, dining area and family room for easy entertaining. An owner’s suite enjoys a private location in a rear corner of the home, complemented by an en-suite bathroom and walk-in closet. There are three secondary bedrooms at the front of the home, which are comfortable spaces for household members and overnight guests. The completion date, prices and features may vary and are subject to change. Please verify with Lennar directly. Photos are for illustrative purposes only. 4 Beds ⋅ 2 Baths ⋅ 21405091 MLS New Construction Lennar Home - The Oxford Floor Plan - This single-level home showcases a spacious open floorplan shared between the kitchen, dining area and family room for easy entertaining. An owner’s suite enjoys a private location in a rear corner of the home, complemented by an en-suite bathroom and walk-in closet. There are three secondary bedrooms at the front of the home, which are comfortable spaces for household members and overnight guests. The completion date, prices and features may vary and are subject to change. Please verify with Lennar directly. Photos are for illustrative purposes only. 3422 Longfellow Trl, Crandall
$328,417 Offering up to 5% of the final price to assist the buyer with closing cost or rate buy down. Please see sales person. KB Home new construction welcomes you with an inviting front porch and a thoughtfully designed interior with plenty of space to spread out. The open great room creates a comfortable gathering space and flows seamlessly into the kitchen. A spacious kitchen island provides additional prep space and seating, making it perfect for everyday meals or entertaining. The separate den offers a flexible space for a home office, playroom or additional living area. With four bedrooms, there is plenty of room for family, guests or hobbies. The primary bedroom provides a relaxing retreat with a private bath featuring dual sinks. A generous walk-in closet offers plenty of storage and organization. This home combines an open layout with versatile spaces designed for comfortable everyday living. 4 Beds ⋅ 2 Baths ⋅ 21404789 MLS Offering up to 5% of the final price to assist the buyer with closing cost or rate buy down. Please see sales person. KB Home new construction welcomes you with an inviting front porch and a thoughtfully designed interior with plenty of space to spread out. The open great room creates a comfortable gathering space and flows seamlessly into the kitchen. A spacious kitchen island provides additional prep space and seating, making it perfect for everyday meals or entertaining. The separate den offers a flexible space for a home office, playroom or additional living area. With four bedrooms, there is plenty of room for family, guests or hobbies. The primary bedroom provides a relaxing retreat with a private bath featuring dual sinks. A generous walk-in closet offers plenty of storage and organization. This home combines an open layout with versatile spaces designed for comfortable everyday living. 3506 Thach Ln, Crandall
$224,990 NEW! This charming Cottage Style home plan seamlessly blends elegance and practicality, perfect for a variety of family needs. The exterior of this home showcases custom architectural details with beautifully designed siding elevations, giving it a timeless and inviting curb appeal. A welcoming covered front porch leads you to the raised-panel fiberglass insulated front door, with decorative door options available to further enhance the entrance. Upon entering, you’re greeted by a bright and airy foyer that opens into the heart of the home. The kitchen is a true highlight, featuring 36” cabinets with hidden hinges for a sleek look, stainless-steel appliances for a modern touch, and durable wood plank laminate floors. The thoughtfully designed layout includes a built-in sink, dishwasher, and a spacious walk-in pantry, ensuring plenty of storage and easy organization for everyday living. The spacious primary bedroom serves as the perfect retreat, offering an adjoining bathroom that includes a vanity with a non-framed mirror and a walk-in closet for added convenience. This cozy yet practical design helps you start and end your day with ease, offering a serene space to relax. The primary bathroom is equipped with everything you need for comfort and functionality. The home is finished with laminate wood plank flooring throughout the first floor, while the second-floor features plush ½” carpet. Additionally, this plan offers modern features such as a user-friendly smart home system and an innovative tech package, making it the perfect blend of style and convenience for contemporary living. 3 Beds ⋅ 3 Baths ⋅ 21404505 MLS NEW! This charming Cottage Style home plan seamlessly blends elegance and practicality, perfect for a variety of family needs. The exterior of this home showcases custom architectural details with beautifully designed siding elevations, giving it a timeless and inviting curb appeal. A welcoming covered front porch leads you to the raised-panel fiberglass insulated front door, with decorative door options available to further enhance the entrance. Upon entering, you’re greeted by a bright and airy foyer that opens into the heart of the home. The kitchen is a true highlight, featuring 36” cabinets with hidden hinges for a sleek look, stainless-steel appliances for a modern touch, and durable wood plank laminate floors. The thoughtfully designed layout includes a built-in sink, dishwasher, and a spacious walk-in pantry, ensuring plenty of storage and easy organization for everyday living. The spacious primary bedroom serves as the perfect retreat, offering an adjoining bathroom that includes a vanity with a non-framed mirror and a walk-in closet for added convenience. This cozy yet practical design helps you start and end your day with ease, offering a serene space to relax. The primary bathroom is equipped with everything you need for comfort and functionality. The home is finished with laminate wood plank flooring throughout the first floor, while the second-floor features plush ½” carpet. Additionally, this plan offers modern features such as a user-friendly smart home system and an innovative tech package, making it the perfect blend of style and convenience for contemporary living. 4612 Bonney Ave, Crandall
$204,490 NEW! This charming Cottage Style home plan seamlessly blends elegance and practicality, perfect for a variety of family needs. The exterior of this home showcases custom architectural details with beautifully designed siding elevations, giving it a timeless and inviting curb appeal. A welcoming covered front porch leads you to the raised-panel fiberglass insulated front door, with decorative door options available to further enhance the entrance. Upon entering, you’re greeted by a bright and airy foyer that opens into the heart of the home. The kitchen is a true highlight, featuring 36” cabinets with hidden hinges for a sleek look, stainless-steel appliances for a modern touch, and durable wood plank laminate floors. The thoughtfully designed layout includes a built-in sink, dishwasher, and a spacious walk-in pantry, ensuring plenty of storage and easy organization for everyday living. The spacious primary bedroom serves as the perfect retreat, offering an adjoining bathroom that includes a vanity with a non-framed mirror and a walk-in closet for added convenience. This cozy yet practical design helps you start and end your day with ease, offering a serene space to relax. The primary bathroom is equipped with everything you need for comfort and functionality. The home is finished with laminate wood plank flooring throughout the first floor, while the second-floor features plush ½” carpet. Additionally, this plan offers modern features such as a user-friendly smart home system and an innovative tech package, making it the perfect blend of style and convenience for contemporary living. 3 Beds ⋅ 2 Baths ⋅ 21404496 MLS NEW! This charming Cottage Style home plan seamlessly blends elegance and practicality, perfect for a variety of family needs. The exterior of this home showcases custom architectural details with beautifully designed siding elevations, giving it a timeless and inviting curb appeal. A welcoming covered front porch leads you to the raised-panel fiberglass insulated front door, with decorative door options available to further enhance the entrance. Upon entering, you’re greeted by a bright and airy foyer that opens into the heart of the home. The kitchen is a true highlight, featuring 36” cabinets with hidden hinges for a sleek look, stainless-steel appliances for a modern touch, and durable wood plank laminate floors. The thoughtfully designed layout includes a built-in sink, dishwasher, and a spacious walk-in pantry, ensuring plenty of storage and easy organization for everyday living. The spacious primary bedroom serves as the perfect retreat, offering an adjoining bathroom that includes a vanity with a non-framed mirror and a walk-in closet for added convenience. This cozy yet practical design helps you start and end your day with ease, offering a serene space to relax. The primary bathroom is equipped with everything you need for comfort and functionality. The home is finished with laminate wood plank flooring throughout the first floor, while the second-floor features plush ½” carpet. Additionally, this plan offers modern features such as a user-friendly smart home system and an innovative tech package, making it the perfect blend of style and convenience for contemporary living. 4652 Bonney Ave, Crandall
$229,490 NEW! This charming Cottage Style home plan seamlessly blends elegance and practicality, perfect for a variety of family needs. The exterior of this home showcases custom architectural details with beautifully designed siding elevations, giving it a timeless and inviting curb appeal. A welcoming covered front porch leads you to the raised-panel fiberglass insulated front door, with decorative door options available to further enhance the entrance. Upon entering, you’re greeted by a bright and airy foyer that opens into the heart of the home. The kitchen is a true highlight, featuring 36” cabinets with hidden hinges for a sleek look, stainless-steel appliances for a modern touch, and durable wood plank laminate floors. The thoughtfully designed layout includes a built-in sink, dishwasher, and a spacious walk-in pantry, ensuring plenty of storage and easy organization for everyday living. The spacious primary bedroom serves as the perfect retreat, offering an adjoining bathroom that includes a vanity with a non-framed mirror and a walk-in closet for added convenience. This cozy yet practical design helps you start and end your day with ease, offering a serene space to relax. The primary bathroom is equipped with everything you need for comfort and functionality. The home is finished with laminate wood plank flooring throughout the first floor, while the second-floor features plush ½” carpet. Additionally, this plan offers modern features such as a user-friendly smart home system and an innovative tech package, making it the perfect blend of style and convenience for contemporary living. 3 Beds ⋅ 3 Baths ⋅ 21404499 MLS NEW! This charming Cottage Style home plan seamlessly blends elegance and practicality, perfect for a variety of family needs. The exterior of this home showcases custom architectural details with beautifully designed siding elevations, giving it a timeless and inviting curb appeal. A welcoming covered front porch leads you to the raised-panel fiberglass insulated front door, with decorative door options available to further enhance the entrance. Upon entering, you’re greeted by a bright and airy foyer that opens into the heart of the home. The kitchen is a true highlight, featuring 36” cabinets with hidden hinges for a sleek look, stainless-steel appliances for a modern touch, and durable wood plank laminate floors. The thoughtfully designed layout includes a built-in sink, dishwasher, and a spacious walk-in pantry, ensuring plenty of storage and easy organization for everyday living. The spacious primary bedroom serves as the perfect retreat, offering an adjoining bathroom that includes a vanity with a non-framed mirror and a walk-in closet for added convenience. This cozy yet practical design helps you start and end your day with ease, offering a serene space to relax. The primary bathroom is equipped with everything you need for comfort and functionality. The home is finished with laminate wood plank flooring throughout the first floor, while the second-floor features plush ½” carpet. Additionally, this plan offers modern features such as a user-friendly smart home system and an innovative tech package, making it the perfect blend of style and convenience for contemporary living. 4600 Bonney Ave, Crandall
$216,999 NEW PRICE + MOVE-IN READY! If you’ve been waiting for the right combination of VALUE, SPACE, and CHARM in Wildcat Ranch, this is it! Welcome to 2022 Puma Street, an adorable 3-bedroom, 2-bath home that has been lovingly cared for by its original owner and is ready for its next chapter. Inside, you’ll find a bright, comfortable floor plan with custom paint touches that give the home personality and warmth without sacrificing functionality. But wait until you see the BACKYARD! The oversized yard is a standout feature with plenty of room for pets, play, entertaining, gardening, or creating your own outdoor retreat. Mature landscaping adds curb appeal and shows the pride of ownership throughout. Located in the popular Wildcat Ranch community, you’ll enjoy neighborhood amenities, convenient access to schools, shopping, dining, and an easy commute. With its NEW PRICE, spacious yard, and move-in-ready condition, this home offers an incredible opportunity to own in a growing community. Why compete with new construction when this one is ready NOW? Schedule your showing and come see just how much this home has to offer! 3 Beds ⋅ 2 Baths ⋅ 21404448 MLS NEW PRICE + MOVE-IN READY! If you’ve been waiting for the right combination of VALUE, SPACE, and CHARM in Wildcat Ranch, this is it! Welcome to 2022 Puma Street, an adorable 3-bedroom, 2-bath home that has been lovingly cared for by its original owner and is ready for its next chapter. Inside, you’ll find a bright, comfortable floor plan with custom paint touches that give the home personality and warmth without sacrificing functionality. But wait until you see the BACKYARD! The oversized yard is a standout feature with plenty of room for pets, play, entertaining, gardening, or creating your own outdoor retreat. Mature landscaping adds curb appeal and shows the pride of ownership throughout. Located in the popular Wildcat Ranch community, you’ll enjoy neighborhood amenities, convenient access to schools, shopping, dining, and an easy commute. With its NEW PRICE, spacious yard, and move-in-ready condition, this home offers an incredible opportunity to own in a growing community. Why compete with new construction when this one is ready NOW? Schedule your showing and come see just how much this home has to offer! 2022 Puma St, Crandall
$160,000 Investor special with strong upside potential. Manufactured home on approximately 1.85 acres in need of a complete interior renovation. Property is being sold as-is and will require extensive repairs throughout. Home is registered with TDHCA as real property, creating potential for future traditional financing once repairs are completed and the property meets lender requirements. Ideal opportunity for an investor, rehabber, or buyer looking to restore and add value. Cash or investor financing recommended in current condition. Buyer and buyer’s agent to verify all information, condition, and future financing eligibility. No wholesalers, assignments, contract assumptions, or subject-to offers. End buyers only. 3 Beds ⋅ 2 Baths ⋅ 21403170 MLS Investor special with strong upside potential. Manufactured home on approximately 1.85 acres in need of a complete interior renovation. Property is being sold as-is and will require extensive repairs throughout. Home is registered with TDHCA as real property, creating potential for future traditional financing once repairs are completed and the property meets lender requirements. Ideal opportunity for an investor, rehabber, or buyer looking to restore and add value. Cash or investor financing recommended in current condition. Buyer and buyer’s agent to verify all information, condition, and future financing eligibility. No wholesalers, assignments, contract assumptions, or subject-to offers. End buyers only. 8830 Highview Dr, Crandall
$283,999 New Construction Lennar Home - The Nash Floor Plan - This single-story home shares an open layout between the kitchen, nook and family room for easy entertaining, along with access to the covered patio for year-round outdoor lounging. A luxe owner's suite is in a rear of the home and comes complete with an en-suite bathroom and walk-in closet, while two secondary bedrooms are near the front of the home, ideal for household members and overnight guests. The completion date, prices and features may vary and are subject to change. Please verify with Lennar directly. Photos are for illustrative purposes only. 3 Beds ⋅ 2 Baths ⋅ 21402541 MLS New Construction Lennar Home - The Nash Floor Plan - This single-story home shares an open layout between the kitchen, nook and family room for easy entertaining, along with access to the covered patio for year-round outdoor lounging. A luxe owner's suite is in a rear of the home and comes complete with an en-suite bathroom and walk-in closet, while two secondary bedrooms are near the front of the home, ideal for household members and overnight guests. The completion date, prices and features may vary and are subject to change. Please verify with Lennar directly. Photos are for illustrative purposes only. 1506 Treetop Trl, Crandall
$322,499 New Construction Lennar Home - The Hendrix Floor Plan - This single-level home features a modern, low-maintenance layout, with an open-concept floorplan and inviting covered patio perfect for entertaining. Three secondary bedrooms are located off the foyer, with a convenient flex space near the main living area ready to be used as a studio or home office. The luxe owner’s suite is tucked into a private corner at the back of the home. The completion date, prices and features may vary and are subject to change. Please verify with Lennar directly. Photos are for illustrative purposes only. 4 Beds ⋅ 3 Baths ⋅ 21401124 MLS New Construction Lennar Home - The Hendrix Floor Plan - This single-level home features a modern, low-maintenance layout, with an open-concept floorplan and inviting covered patio perfect for entertaining. Three secondary bedrooms are located off the foyer, with a convenient flex space near the main living area ready to be used as a studio or home office. The luxe owner’s suite is tucked into a private corner at the back of the home. The completion date, prices and features may vary and are subject to change. Please verify with Lennar directly. Photos are for illustrative purposes only. 1519 Treetop Trl, Crandall
$319,900 Like-new 2025 KB Home for sale on a corner lot in Crandall's Heartland community. It has 4 bedrooms, 2 baths, and 2,062 sq ft, all on one story. The open-concept kitchen and living area features granite countertops, a breakfast bar, stainless steel appliances, a gas range, and 42-inch cabinets. A separate den with double doors works as a home office or flex room. The primary bedroom has a spacious walk-in closet, and the primary bath includes a dual-sink vanity and a glass-enclosed walk-in shower. Outside, the covered patio sits on an extended slab and features a mini outdoor kitchen with a top-of-the-line built-in grill, a counter, and a sink. The 0.21-acre lot also has a wood fence, full automatic sprinklers, and full gutters. A smart thermostat, Kwikset SmartKey entry, a tankless water heater, faux-wood blinds, and a 2-car garage are included. Heartland HOA amenities include a waterpark, pools, a fitness center, a stocked lake with a fishing pier, a dog park, pickleball courts, and a clubhouse. The home is zoned to Crandall ISD, with easy access to I-20 and about 20 miles to Deep Ellum in Dallas. It's move-in ready now. 4 Beds ⋅ 2 Baths ⋅ 21392817 MLS Like-new 2025 KB Home for sale on a corner lot in Crandall's Heartland community. It has 4 bedrooms, 2 baths, and 2,062 sq ft, all on one story. The open-concept kitchen and living area features granite countertops, a breakfast bar, stainless steel appliances, a gas range, and 42-inch cabinets. A separate den with double doors works as a home office or flex room. The primary bedroom has a spacious walk-in closet, and the primary bath includes a dual-sink vanity and a glass-enclosed walk-in shower. Outside, the covered patio sits on an extended slab and features a mini outdoor kitchen with a top-of-the-line built-in grill, a counter, and a sink. The 0.21-acre lot also has a wood fence, full automatic sprinklers, and full gutters. A smart thermostat, Kwikset SmartKey entry, a tankless water heater, faux-wood blinds, and a 2-car garage are included. Heartland HOA amenities include a waterpark, pools, a fitness center, a stocked lake with a fishing pier, a dog park, pickleball courts, and a clubhouse. The home is zoned to Crandall ISD, with easy access to I-20 and about 20 miles to Deep Ellum in Dallas. It's move-in ready now. 3908 Melica Ln, Crandall
$242,240 New! Super cute single story! Three bedrooms, two full baths, with open concept and covered patio. Home includes, island kitchen, granite counters throughout, LED lighting, full sprinkler system, professionally engineered post tension foundation, and much more! Wildcat Ranch features one and two-story open concept floorplans from 1,294 to 2,352 sf. with base level granite countertops in the kitchen, LED ceiling mounted lights throughout, a tankless water heater and name brand wood laminate flooring in family, kitchen, entry and hallway`s. Wildcat Ranch offers something for everyone! 3 Beds ⋅ 2 Baths ⋅ 21400199 MLS New! Super cute single story! Three bedrooms, two full baths, with open concept and covered patio. Home includes, island kitchen, granite counters throughout, LED lighting, full sprinkler system, professionally engineered post tension foundation, and much more! Wildcat Ranch features one and two-story open concept floorplans from 1,294 to 2,352 sf. with base level granite countertops in the kitchen, LED ceiling mounted lights throughout, a tankless water heater and name brand wood laminate flooring in family, kitchen, entry and hallway`s. Wildcat Ranch offers something for everyone! 5419 Cormorant Grv, Crandall
$257,900 This APPROVED price opportunity in Wildcat Ranch offers 2,226 square feet of comfortable living space with a functional layout designed for everyday living and entertaining. The home features an inviting foyer, open-concept living areas, a well-appointed kitchen with ample cabinetry, granite or quartz countertops, with a second story, allowing space to roam. The primary bedroom is generously sized, while three additional bedrooms offer flexibility for family, guests, a home office, or other needs. A covered front porch, attached 2-car garage, and approximately 0.101-acre lot add to the home's appeal. 4 Beds ⋅ 3 Baths ⋅ 21379292 MLS This APPROVED price opportunity in Wildcat Ranch offers 2,226 square feet of comfortable living space with a functional layout designed for everyday living and entertaining. The home features an inviting foyer, open-concept living areas, a well-appointed kitchen with ample cabinetry, granite or quartz countertops, with a second story, allowing space to roam. The primary bedroom is generously sized, while three additional bedrooms offer flexibility for family, guests, a home office, or other needs. A covered front porch, attached 2-car garage, and approximately 0.101-acre lot add to the home's appeal. 3720 Mildren Bnd, Crandall
$346,955 Offering up to 5% of the final price to assist the buyer with closing cost or rate buy down. Please see sales person. This thoughtfully designed floorplan features four bedrooms, two full baths, a spacious flex room, and an open-concept living area. The kitchen includes a large island, pantry, and ample counter space while connecting seamlessly to the great room for easy everyday living and entertaining. The private primary suite offers a generous bedroom, large walk-in closet, and a well-appointed bath with dual sinks and a separate shower. Three additional bedrooms provide plenty of flexibility for family, guests, or a home office. A dedicated laundry room, abundant storage, and an attached garage add convenience throughout the home. 4 Beds ⋅ 2 Baths ⋅ 21398848 MLS Offering up to 5% of the final price to assist the buyer with closing cost or rate buy down. Please see sales person. This thoughtfully designed floorplan features four bedrooms, two full baths, a spacious flex room, and an open-concept living area. The kitchen includes a large island, pantry, and ample counter space while connecting seamlessly to the great room for easy everyday living and entertaining. The private primary suite offers a generous bedroom, large walk-in closet, and a well-appointed bath with dual sinks and a separate shower. Three additional bedrooms provide plenty of flexibility for family, guests, or a home office. A dedicated laundry room, abundant storage, and an attached garage add convenience throughout the home. 3530 Thach Ln, Crandall
$309,319 Offering up to 5% of the final price to assist the buyer with closing cost or rate buy down. Please see sales person. This spacious floorplan features four bedrooms, two full baths, a versatile flex room, and a thoughtfully designed open-concept living area. The kitchen offers a large island, pantry, and plenty of workspace while opening directly to the great room, creating an ideal space for gathering and entertaining. The private primary suite includes a generous bedroom, dual-sink bath, and oversized walk-in closet. Three additional bedrooms provide flexibility for family, guests, or a home office. A dedicated laundry room, multiple storage areas, and an attached garage add everyday convenience throughout the home. 4 Beds ⋅ 2 Baths ⋅ 21398534 MLS Offering up to 5% of the final price to assist the buyer with closing cost or rate buy down. Please see sales person. This spacious floorplan features four bedrooms, two full baths, a versatile flex room, and a thoughtfully designed open-concept living area. The kitchen offers a large island, pantry, and plenty of workspace while opening directly to the great room, creating an ideal space for gathering and entertaining. The private primary suite includes a generous bedroom, dual-sink bath, and oversized walk-in closet. Three additional bedrooms provide flexibility for family, guests, or a home office. A dedicated laundry room, multiple storage areas, and an attached garage add everyday convenience throughout the home. 3526 Thach Ln, Crandall
$309,885 BE THE FIRST TO CALL THIS HOME! This inviting single-story new construction home welcomes you with an impressive 8-ft front door at the entry and a thoughtfully designed open floor plan. A 9-ft plate height paired with 6-ft windows enhances the bright, open feel and brings in abundant natural light. The expansive great room flows seamlessly into the kitchen, creating the perfect setting for everyday living, entertaining and gathering with family and friends. At the heart of the home, a central island provides additional prep space and casual dining, complemented by a breakfast bar, Iberian White granite countertops, designer tile backsplash, warm Toffee Woodmont cabinetry, stainless steel Whirlpool appliances and gas cooking. Beautiful Lighthouse Layton Lake LVP flooring extends through the great room, kitchen, pantry, nook, entry and hall, creating a cohesive look throughout the main living areas. The private primary suite offers a relaxing retreat with a generous walk-in closet and upgraded bath featuring an extended vanity, Miami Vena quartz countertop and shower with clear enclosure and tile surround. Nearly $22,000 in selected options and upgrades add style and functionality, including ceramic tile in the bathrooms and laundry room, ENERGY STAR appliances and lighting, USB charging outlet, tankless water heaterand Wi-Fi-enabled garage door opener with battery backup. Smokey brick on the front, sides and rear adds beautiful curb appeal. Enjoy the amenities and lifestyle of Heartland with convenient access to I-20. Estimated completion November 2026. Seller incentives! 4 Beds ⋅ 2 Baths ⋅ 21397373 MLS BE THE FIRST TO CALL THIS HOME! This inviting single-story new construction home welcomes you with an impressive 8-ft front door at the entry and a thoughtfully designed open floor plan. A 9-ft plate height paired with 6-ft windows enhances the bright, open feel and brings in abundant natural light. The expansive great room flows seamlessly into the kitchen, creating the perfect setting for everyday living, entertaining and gathering with family and friends. At the heart of the home, a central island provides additional prep space and casual dining, complemented by a breakfast bar, Iberian White granite countertops, designer tile backsplash, warm Toffee Woodmont cabinetry, stainless steel Whirlpool appliances and gas cooking. Beautiful Lighthouse Layton Lake LVP flooring extends through the great room, kitchen, pantry, nook, entry and hall, creating a cohesive look throughout the main living areas. The private primary suite offers a relaxing retreat with a generous walk-in closet and upgraded bath featuring an extended vanity, Miami Vena quartz countertop and shower with clear enclosure and tile surround. Nearly $22,000 in selected options and upgrades add style and functionality, including ceramic tile in the bathrooms and laundry room, ENERGY STAR appliances and lighting, USB charging outlet, tankless water heaterand Wi-Fi-enabled garage door opener with battery backup. Smokey brick on the front, sides and rear adds beautiful curb appeal. Enjoy the amenities and lifestyle of Heartland with convenient access to I-20. Estimated completion November 2026. Seller incentives! 3817 Buffalo Grass Trl, Crandall
$268,000 Single-story brick home in Crandall, TX, in the River Ridge Addition. Built in 2004, this 3-bed, 2-bath home offers about 1,906 sq ft plus a front office with a tall arched window. Inside you'll find fresh paint, wood-look floors in the main living areas, and a dining room with a chandelier. The living room centers on a wood-burning fireplace, with arched openings to the kitchen, breakfast bar, pantry, and eating area. The primary suite overlooks the backyard and has a double vanity, a separate tub, and a glass-enclosed shower with a rain showerhead. Two more carpeted bedrooms share a full bath with a tub-shower combo. Step out to the covered patio with ceiling fans and a fenced backyard. You also get a 2-car side-entry garage, a laundry room, and a $250 annual HOA. Crandall ISD. Schedule your private showing today. 3 Beds ⋅ 2 Baths ⋅ 21397358 MLS Single-story brick home in Crandall, TX, in the River Ridge Addition. Built in 2004, this 3-bed, 2-bath home offers about 1,906 sq ft plus a front office with a tall arched window. Inside you'll find fresh paint, wood-look floors in the main living areas, and a dining room with a chandelier. The living room centers on a wood-burning fireplace, with arched openings to the kitchen, breakfast bar, pantry, and eating area. The primary suite overlooks the backyard and has a double vanity, a separate tub, and a glass-enclosed shower with a rain showerhead. Two more carpeted bedrooms share a full bath with a tub-shower combo. Step out to the covered patio with ceiling fans and a fenced backyard. You also get a 2-car side-entry garage, a laundry room, and a $250 annual HOA. Crandall ISD. Schedule your private showing today. 210 Angelina Dr, Crandall
$199,000 Welcome to this move-in-ready 3-bedroom, 2-bath home in the desirable Wildcat Ranch community in Crandall. The home features fresh interior paint and new carpet throughout, creating a clean and refreshed feel. Enjoy the community amenities and convenient location with easy access to major highways, shopping, dining, and more. A great opportunity for a buyer looking for comfort and value in a growing community. 3 Beds ⋅ 2 Baths ⋅ 21396908 MLS Welcome to this move-in-ready 3-bedroom, 2-bath home in the desirable Wildcat Ranch community in Crandall. The home features fresh interior paint and new carpet throughout, creating a clean and refreshed feel. Enjoy the community amenities and convenient location with easy access to major highways, shopping, dining, and more. A great opportunity for a buyer looking for comfort and value in a growing community. 2306 Moonglade Ln, Crandall
$189,900 Move-in-ready 3-bedroom, 2-bath home in Wildcat Ranch in Crandall! Fresh paint, new laminate flooring, new carpet, and a brand-new dishwasher give this home a clean, updated feel. Refrigerator conveys with the sale. Enjoy the community amenities and convenient location with easy access to major highways, shopping, dining, and more. A great opportunity for a buyer looking for a nicely refreshed home in a growing community. 3 Beds ⋅ 2 Baths ⋅ 21396835 MLS Move-in-ready 3-bedroom, 2-bath home in Wildcat Ranch in Crandall! Fresh paint, new laminate flooring, new carpet, and a brand-new dishwasher give this home a clean, updated feel. Refrigerator conveys with the sale. Enjoy the community amenities and convenient location with easy access to major highways, shopping, dining, and more. A great opportunity for a buyer looking for a nicely refreshed home in a growing community. 3927 Kipling Dr, Crandall
$149,900 Corner Lot Investment Opportunity in Crandall. Situated on a spacious .20-acre corner lot, this 2-bedroom, 1-bath home offers plenty of potential for the right buyer with vision. The property is in need of significant repairs and renovation to restore it to habitable condition, making it best suited for an investor, or experienced renovator looking for their next project. The generous corner lot provides added space and flexibility, while convenient access to nearby highways makes commuting to surrounding areas easy. Bring your ideas and transform this property into its full potential. Property is being sold AS IS WHERE IS, No SDN, No Survey. See private remarks for offer instructions. Information provided is deemed reliable, but is not guaranteed. Buyer and Buyer's Agent to verify all details, including square footage, room measurements, schools, taxes, lot size, HOA information, and property condition, during their due diligence. 2 Beds ⋅ 1 Baths ⋅ 21396336 MLS Corner Lot Investment Opportunity in Crandall. Situated on a spacious .20-acre corner lot, this 2-bedroom, 1-bath home offers plenty of potential for the right buyer with vision. The property is in need of significant repairs and renovation to restore it to habitable condition, making it best suited for an investor, or experienced renovator looking for their next project. The generous corner lot provides added space and flexibility, while convenient access to nearby highways makes commuting to surrounding areas easy. Bring your ideas and transform this property into its full potential. Property is being sold AS IS WHERE IS, No SDN, No Survey. See private remarks for offer instructions. Information provided is deemed reliable, but is not guaranteed. Buyer and Buyer's Agent to verify all details, including square footage, room measurements, schools, taxes, lot size, HOA information, and property condition, during their due diligence. 309 E Mowry St, Crandall
$244,999 New Construction Lennar Home - The Oxford Floor Plan - This single-level home showcases a spacious open floorplan shared between the kitchen, dining area and family room for easy entertaining. An owner’s suite enjoys a private location in a rear corner of the home, complemented by an en-suite bathroom and walk-in closet. There are three secondary bedrooms at the front of the home, which are comfortable spaces for household members and overnight guests. The completion date, prices and features may vary and are subject to change. Please verify with Lennar directly. Photos are for illustrative purposes only. 4 Beds ⋅ 2 Baths ⋅ 21396380 MLS New Construction Lennar Home - The Oxford Floor Plan - This single-level home showcases a spacious open floorplan shared between the kitchen, dining area and family room for easy entertaining. An owner’s suite enjoys a private location in a rear corner of the home, complemented by an en-suite bathroom and walk-in closet. There are three secondary bedrooms at the front of the home, which are comfortable spaces for household members and overnight guests. The completion date, prices and features may vary and are subject to change. Please verify with Lennar directly. Photos are for illustrative purposes only. 3409 White Mustang Dr, Crandall
$203,999 New Construction Lennar Home - The Oakridge Floor Plan - This single-level home showcases a spacious open floorplan shared between the kitchen, dining area and family room for easy entertaining during gatherings. An owner’s suite enjoys a private location in a rear corner of the home, complemented by an en-suite bathroom and walk-in closet. There are two secondary bedrooms along the side of the home, which are ideal for household members and hosting overnight guests. The completion date, prices and features may vary and are subject to change. Please verify with Lennar directly. Photos are for illustrative purposes only. 3 Beds ⋅ 2 Baths ⋅ 21396342 MLS New Construction Lennar Home - The Oakridge Floor Plan - This single-level home showcases a spacious open floorplan shared between the kitchen, dining area and family room for easy entertaining during gatherings. An owner’s suite enjoys a private location in a rear corner of the home, complemented by an en-suite bathroom and walk-in closet. There are two secondary bedrooms along the side of the home, which are ideal for household members and hosting overnight guests. The completion date, prices and features may vary and are subject to change. Please verify with Lennar directly. Photos are for illustrative purposes only. 3113 Barrel Racing Way, Crandall
$275,900 The Hawthorn is a thoughtfully designed home featuring three bedrooms, two bathrooms and an open-concept layout that seamlessly connects the kitchen, dining and living areas, creating a perfect space for entertaining or everyday life. The fully upgraded kitchen, with energy-efficient appliances and elegant granite countertops, makes every meal preparation effortless and enjoyable. With versatile secondary bedrooms and a spacious living area, the Hawthorn offers comfort, functionality and flexibility for modern living and lasting memories. 3 Beds ⋅ 2 Baths ⋅ 21396195 MLS The Hawthorn is a thoughtfully designed home featuring three bedrooms, two bathrooms and an open-concept layout that seamlessly connects the kitchen, dining and living areas, creating a perfect space for entertaining or everyday life. The fully upgraded kitchen, with energy-efficient appliances and elegant granite countertops, makes every meal preparation effortless and enjoyable. With versatile secondary bedrooms and a spacious living area, the Hawthorn offers comfort, functionality and flexibility for modern living and lasting memories. 2051 Braveheart Dr, Crandall
$245,900 The Ash at Kingsborough is a thoughtfully designed two-bedroom, two-bathroom home, perfect for families seeking comfort and style. Highlights include a welcoming foyer, a chef-inspired kitchen, and an open family room that seamlessly connects to the dining area, making it ideal for relaxing or entertaining. With modern features like a private master suite, a fenced backyard, and an attached garage, The Ash offers the perfect blend of convenience and charm to create lasting memories. 2 Beds ⋅ 2 Baths ⋅ 21396162 MLS The Ash at Kingsborough is a thoughtfully designed two-bedroom, two-bathroom home, perfect for families seeking comfort and style. Highlights include a welcoming foyer, a chef-inspired kitchen, and an open family room that seamlessly connects to the dining area, making it ideal for relaxing or entertaining. With modern features like a private master suite, a fenced backyard, and an attached garage, The Ash offers the perfect blend of convenience and charm to create lasting memories. 1533 William Wallace St, Crandall
$269,999 New Construction Lennar Home - The Frey Floor Plan - This single-story home shares an open layout between the kitchen, nook and family room for easy entertaining, along with access to the covered patio for year-round outdoor lounging. A luxe owner's suite is in a rear of the home and comes complete with an en-suite bathroom and walk-in closet, while two secondary bedrooms are near the front of the home, ideal for household members and overnight guests. The completion date, prices and features may vary and are subject to change. Please verify with Lennar directly. Photos are for illustrative purposes only. 3 Beds ⋅ 2 Baths ⋅ 21395103 MLS New Construction Lennar Home - The Frey Floor Plan - This single-story home shares an open layout between the kitchen, nook and family room for easy entertaining, along with access to the covered patio for year-round outdoor lounging. A luxe owner's suite is in a rear of the home and comes complete with an en-suite bathroom and walk-in closet, while two secondary bedrooms are near the front of the home, ideal for household members and overnight guests. The completion date, prices and features may vary and are subject to change. Please verify with Lennar directly. Photos are for illustrative purposes only. 2414 Marion Way, Crandall
$292,999 New Construction Lennar Home - The Walsh Floor Plan - This single-story home shares an open layout between the kitchen, nook and family room for easy entertaining, along with access to the covered patio for year-round outdoor lounging. A luxe owner's suite is at the back of the home and comes complete with an en-suite bathroom and walk-in closet, while three secondary bedrooms are near the front of the home, ideal for household members and overnight guests. The completion date, prices and features may vary and are subject to change. Please verify with Lennar directly. Photos are for illustrative purposes only. 4 Beds ⋅ 2 Baths ⋅ 21395000 MLS New Construction Lennar Home - The Walsh Floor Plan - This single-story home shares an open layout between the kitchen, nook and family room for easy entertaining, along with access to the covered patio for year-round outdoor lounging. A luxe owner's suite is at the back of the home and comes complete with an en-suite bathroom and walk-in closet, while three secondary bedrooms are near the front of the home, ideal for household members and overnight guests. The completion date, prices and features may vary and are subject to change. Please verify with Lennar directly. Photos are for illustrative purposes only. 1513 Treetop Trl, Crandall
$219,000 ASSUMABLE 4.25 FHA LOAN!! Welcome to 3951 Condor Drive! This three-bedroom, two-bath home offers an open living, dining, and kitchen area that makes it easy to feel at home. Thoughtful touches include custom lighting, updated kitchen hardware, fresh paint, and custom window coverings that convey with the home. Glass in the primary bathroom shower adds a polished finish, while stone flower beds welcome you outside. An assumable FHA loan with a 4.25% interest rate, subject to lender approval, offers buyers an opportunity worth exploring. Come take a look! 3 Beds ⋅ 2 Baths ⋅ 21394038 MLS ASSUMABLE 4.25 FHA LOAN!! Welcome to 3951 Condor Drive! This three-bedroom, two-bath home offers an open living, dining, and kitchen area that makes it easy to feel at home. Thoughtful touches include custom lighting, updated kitchen hardware, fresh paint, and custom window coverings that convey with the home. Glass in the primary bathroom shower adds a polished finish, while stone flower beds welcome you outside. An assumable FHA loan with a 4.25% interest rate, subject to lender approval, offers buyers an opportunity worth exploring. Come take a look! 3951 Condor Dr, Crandall