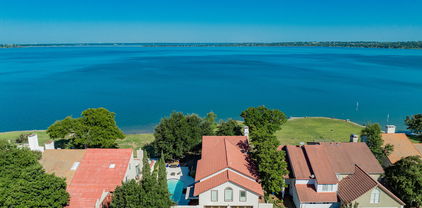
$1,200,000 Nestled in a quiet cul-de-sac in gated & guarded Chandler’s Landing, this Tuscan-Mediterranean residence pairs distinctive stone architecture with a wooded greenbelt backdrop & over 5,000 square feet across three thoughtfully arranged levels. Soaring ceilings, hand-scraped hardwoods, travertine, architectural columns, wrought-iron chandeliers, custom cabinetry, two gas fireplaces, & a sculptural wrought-iron spiral staircase lend warmth & character throughout. The main floor centers on generous living & dining areas & a kitchen with granite countertops, a Bertazzoni dual-fuel six-burner range with double ovens, & separate full-size refrigerator & freezer units. The living area flows to an oversized terrace ideal for outdoor gatherings, while the primary suite enjoys access to the same setting, along with dual vanities, an infinity-edge soaking tub, separate shower, & spacious walk-in closet. A dramatic, fully wood-paneled study rises to a mezzanine above, creating a striking two-story architectural moment. Antique wood doors & a romantic gas lantern frame the entrance to a dedicated media room with screen & projector. Downstairs, a game room opens to a second patio with direct access to the heated saltwater pool, sunning deck, pergola, firepit, landscaped garden and lush greenbelt. Three bedrooms are served by adjacent or en suite baths, offering privacy & convenience for family or guests. The upper story continues the home’s layered design, with the mezzanine overlooking the paneled study below, a flexible bonus room suited to fitness, work, or creative use, & an additional bedroom & bath. Recent improvements include a new roof & gutters, interior & exterior paint, refinished hardwood floors, & refreshed landscaping. Chandler’s Landing on Lake Ray Hubbard offers guarded entry, pools, tennis & basketball courts, parks, four ponds, private beach, marina & lake access, walking & biking trails, & 501 at The Yacht Club. 5 Beds ⋅ 6 Baths ⋅ 21398316 MLS Nestled in a quiet cul-de-sac in gated & guarded Chandler’s Landing, this Tuscan-Mediterranean residence pairs distinctive stone architecture with a wooded greenbelt backdrop & over 5,000 square feet across three thoughtfully arranged levels. Soaring ceilings, hand-scraped hardwoods, travertine, architectural columns, wrought-iron chandeliers, custom cabinetry, two gas fireplaces, & a sculptural wrought-iron spiral staircase lend warmth & character throughout. The main floor centers on generous living & dining areas & a kitchen with granite countertops, a Bertazzoni dual-fuel six-burner range with double ovens, & separate full-size refrigerator & freezer units. The living area flows to an oversized terrace ideal for outdoor gatherings, while the primary suite enjoys access to the same setting, along with dual vanities, an infinity-edge soaking tub, separate shower, & spacious walk-in closet. A dramatic, fully wood-paneled study rises to a mezzanine above, creating a striking two-story architectural moment. Antique wood doors & a romantic gas lantern frame the entrance to a dedicated media room with screen & projector. Downstairs, a game room opens to a second patio with direct access to the heated saltwater pool, sunning deck, pergola, firepit, landscaped garden and lush greenbelt. Three bedrooms are served by adjacent or en suite baths, offering privacy & convenience for family or guests. The upper story continues the home’s layered design, with the mezzanine overlooking the paneled study below, a flexible bonus room suited to fitness, work, or creative use, & an additional bedroom & bath. Recent improvements include a new roof & gutters, interior & exterior paint, refinished hardwood floors, & refreshed landscaping. Chandler’s Landing on Lake Ray Hubbard offers guarded entry, pools, tennis & basketball courts, parks, four ponds, private beach, marina & lake access, walking & biking trails, & 501 at The Yacht Club. 306 Shamrock Cir, Rockwall
$477,900 Brand-new luxury condo in the gated WatersEdge at Lake Ray Hubbard, just minutes from Rockwall’s Harbor District. This 2-story residence features 3 bedrooms, 3 baths, and approximately 1,965 sq ft of thoughtfully designed living space. Enjoy a lock-and-leave lifestyle with resort-style amenities, including a waterfront pool and direct lake access. Conveniently located near I-30 and PGBT, with Downtown Dallas just 25–30 minutes away. Spacious primary suite offers a freestanding soaking tub, walk-in shower, and generous closet space. Select photos have been virtually staged. Furnishings and décor shown are digitally rendered and are not included with the property. 3 Beds ⋅ 3 Baths ⋅ 21388882 MLS Brand-new luxury condo in the gated WatersEdge at Lake Ray Hubbard, just minutes from Rockwall’s Harbor District. This 2-story residence features 3 bedrooms, 3 baths, and approximately 1,965 sq ft of thoughtfully designed living space. Enjoy a lock-and-leave lifestyle with resort-style amenities, including a waterfront pool and direct lake access. Conveniently located near I-30 and PGBT, with Downtown Dallas just 25–30 minutes away. Spacious primary suite offers a freestanding soaking tub, walk-in shower, and generous closet space. Select photos have been virtually staged. Furnishings and décor shown are digitally rendered and are not included with the property. 2020 Portofino Dr, Rockwall
$650,000 Experience elevated living in the highly sought-after Castle Ridge community, ideally situated within walking distance of Nebbie Williams Elementary. Designed for everyday comfort and effortless entertaining, this impressive home offers an inviting open-concept floor plan with 4 bedrooms, 3 full bathrooms, a dedicated home office, a spacious game room, and a 3-car garage. At the heart of the home, the gourmet kitchen is designed for both gathering and entertaining, featuring KitchenAid appliances, a gas cooktop, granite countertops, and an oversized center island with generous space for meal preparation and casual dining. The expansive primary suite is a peaceful retreat, offering serene pool views and a spacious ensuite bath with a separate shower and a generous walk-in closet. Upstairs, a beautifully sized game room is perfect for movie nights, entertaining, or relaxing, complemented by an additional bedroom and full bathroom—ideal for guests or added privacy. Step outside and discover a private backyard retreat designed to make every day feel like a getaway. A sparkling pool and spa, covered patio, outdoor kitchen, and tranquil greenbelt backdrop create an exceptional setting for both relaxation and entertaining. Imagine sun-filled afternoons by the pool, evenings under the covered patio, and memorable gatherings with your loved ones, all from the comfort of home. With generous living spaces, a versatile floor plan, peaceful outdoor living, and an exceptional location, this home beautifully blends comfort, privacy, and convenience. More than a beautiful home, this is a place where everyday moments become lasting memories. This is a rare opportunity, and it won’t last—schedule your private showing today and come experience it for yourself. 4 Beds ⋅ 3 Baths ⋅ 21388744 MLS Experience elevated living in the highly sought-after Castle Ridge community, ideally situated within walking distance of Nebbie Williams Elementary. Designed for everyday comfort and effortless entertaining, this impressive home offers an inviting open-concept floor plan with 4 bedrooms, 3 full bathrooms, a dedicated home office, a spacious game room, and a 3-car garage. At the heart of the home, the gourmet kitchen is designed for both gathering and entertaining, featuring KitchenAid appliances, a gas cooktop, granite countertops, and an oversized center island with generous space for meal preparation and casual dining. The expansive primary suite is a peaceful retreat, offering serene pool views and a spacious ensuite bath with a separate shower and a generous walk-in closet. Upstairs, a beautifully sized game room is perfect for movie nights, entertaining, or relaxing, complemented by an additional bedroom and full bathroom—ideal for guests or added privacy. Step outside and discover a private backyard retreat designed to make every day feel like a getaway. A sparkling pool and spa, covered patio, outdoor kitchen, and tranquil greenbelt backdrop create an exceptional setting for both relaxation and entertaining. Imagine sun-filled afternoons by the pool, evenings under the covered patio, and memorable gatherings with your loved ones, all from the comfort of home. With generous living spaces, a versatile floor plan, peaceful outdoor living, and an exceptional location, this home beautifully blends comfort, privacy, and convenience. More than a beautiful home, this is a place where everyday moments become lasting memories. This is a rare opportunity, and it won’t last—schedule your private showing today and come experience it for yourself. 3910 Durham Dr, Rockwall
$199,000 Discover lakeside living in this beautifully updated 1-bedroom, 1-bath condo located on the first floor in the gated community of Chandlers Landing at Lake Ray Hubbard. This charming unit features modern finishes throughout, including sleek flooring, fresh paint, updated lighting, and a stylish kitchen with stainless steel appliances and granite countertops. Enjoy an open-concept living area with large glass doors that bring in natural light, and step out onto your private patio to relax and take in serene views. The spacious bedroom features a walk-in closet, and the remodeled bathroom includes contemporary fixtures and a spa-like ambiance. Just steps from the lake, marina, walking trails, and community amenities including pools, tennis courts, and 24-7 security. Conveniently located near shopping, dining, and major highways for an easy commute. 1 Beds ⋅ 1 Baths ⋅ 21399691 MLS Discover lakeside living in this beautifully updated 1-bedroom, 1-bath condo located on the first floor in the gated community of Chandlers Landing at Lake Ray Hubbard. This charming unit features modern finishes throughout, including sleek flooring, fresh paint, updated lighting, and a stylish kitchen with stainless steel appliances and granite countertops. Enjoy an open-concept living area with large glass doors that bring in natural light, and step out onto your private patio to relax and take in serene views. The spacious bedroom features a walk-in closet, and the remodeled bathroom includes contemporary fixtures and a spa-like ambiance. Just steps from the lake, marina, walking trails, and community amenities including pools, tennis courts, and 24-7 security. Conveniently located near shopping, dining, and major highways for an easy commute. 438 Yacht Club Dr Unit D, Rockwall
$745,000 Set within Stone Creek, one of North Rockwall’s most desirable communities, this exceptional custom home pairs timeless design with luxury updates and a backyard setting that is rarely found. Known for its welcoming atmosphere, vibrant holiday traditions, resort-style amenities, and scenic walking trails, Stone Creek offers a lifestyle that is just as appealing as the home itself. Spanning more than 3,100 square feet, this thoughtfully designed home features 4 bedrooms, 3 bathrooms, a private office, flexible bonus space, and a spacious game room. The open-concept layout is filled with natural light and effortlessly connects the living, dining, and kitchen spaces. The backyard is truly the crown jewel of the property. Backing to a heavily wooded greenbelt with no rear neighbors, the setting offers a level of privacy that is increasingly difficult to find. Surrounded by mature trees and lush views, the resort-inspired outdoor space was designed for ultimate relaxation. The custom pool showcases travertine and glass tile, a tanning ledge, all while the outdoor kitchen and pergola create the perfect setting. Inside, extensive renovations have transformed the home with a fresh, elevated aesthetic. The fully remodeled bathrooms rival those found in the most luxurious custom homes, featuring frameless glass showers, floating vanities, statement lighting and fixtures. Rich hardwood floors extend throughout most of the main level, complemented by gorgeous lighting and impressive granite countertops that bring warmth, character and sophistication to the home. The primary suite is a true retreat, offering a stunning feature wall and panoramic views of the private backyard oasis. Thoughtfully designed and updated, the space feels both serene and refined. Homes that combine luxury updates, a resort-style backyard, and a private greenbelt setting are a rare opportunity in Stone Creek. This is the kind of property that leaves a lasting impression long after the tour is over. 4 Beds ⋅ 3 Baths ⋅ 21400528 MLS Set within Stone Creek, one of North Rockwall’s most desirable communities, this exceptional custom home pairs timeless design with luxury updates and a backyard setting that is rarely found. Known for its welcoming atmosphere, vibrant holiday traditions, resort-style amenities, and scenic walking trails, Stone Creek offers a lifestyle that is just as appealing as the home itself. Spanning more than 3,100 square feet, this thoughtfully designed home features 4 bedrooms, 3 bathrooms, a private office, flexible bonus space, and a spacious game room. The open-concept layout is filled with natural light and effortlessly connects the living, dining, and kitchen spaces. The backyard is truly the crown jewel of the property. Backing to a heavily wooded greenbelt with no rear neighbors, the setting offers a level of privacy that is increasingly difficult to find. Surrounded by mature trees and lush views, the resort-inspired outdoor space was designed for ultimate relaxation. The custom pool showcases travertine and glass tile, a tanning ledge, all while the outdoor kitchen and pergola create the perfect setting. Inside, extensive renovations have transformed the home with a fresh, elevated aesthetic. The fully remodeled bathrooms rival those found in the most luxurious custom homes, featuring frameless glass showers, floating vanities, statement lighting and fixtures. Rich hardwood floors extend throughout most of the main level, complemented by gorgeous lighting and impressive granite countertops that bring warmth, character and sophistication to the home. The primary suite is a true retreat, offering a stunning feature wall and panoramic views of the private backyard oasis. Thoughtfully designed and updated, the space feels both serene and refined. Homes that combine luxury updates, a resort-style backyard, and a private greenbelt setting are a rare opportunity in Stone Creek. This is the kind of property that leaves a lasting impression long after the tour is over. 665 York Dr, Rockwall
$584,900 Charming, traditional, and highly functional, this residence is nestled within the esteemed Ridge Road Village community. 4 Beds ⋅ 4 Baths ⋅ 21400166 MLS Charming, traditional, and highly functional, this residence is nestled within the esteemed Ridge Road Village community. 207 Meadowdale Dr, Rockwall
$748,000 Beautifully updated, this 4-bedroom, 4-bath home offers a flexible floor plan with most of the living space conveniently located on the main level. An ornamental iron and glass front door opens to a marble-tiled foyer, with a private office featuring extensive wood built-ins and a spacious dining room just off the entry. The living room makes an immediate impression with a floor-to-ceiling fireplace with gas logs, framed by built-in cabinetry and bookshelves, plus surround sound wiring. Plantation shutters add a classic finishing touch throughout the home. Three bedrooms and two full baths are located downstairs, including a private primary suite with a beautifully updated bath featuring a freestanding tub, separate shower, split vanities and generous walk-in closet. The guest suite has its own ensuite bath and walk-in closet, making it an ideal second primary for guests or multigenerational living. All bathrooms throughout the home have been updated. Upstairs creates an entirely separate destination with a theater room, game room, fourth bedroom and full bath—plenty of space for movie nights, teenagers, guests or weekend entertaining. The backyard may quickly become your favorite part of the home. Beautiful landscaping surrounds a private outdoor retreat with two covered patios, a saltwater pool, raised heated spa and travertine decking. A built-in grill makes outdoor dining easy, while landscape lighting and app-controlled Jellyfish lighting let you change the atmosphere for holidays, game days or evenings by the pool. Even the garage offers thoughtful extras, including epoxy-coated flooring, an extended pad for additional storage and a generously sized storage closet. With flexible living spaces, extensive updates and an outdoor setting designed to be enjoyed year-round, this home has room for everyone—and plenty of reasons to stay awhile. 4 Beds ⋅ 4 Baths ⋅ 21397707 MLS Beautifully updated, this 4-bedroom, 4-bath home offers a flexible floor plan with most of the living space conveniently located on the main level. An ornamental iron and glass front door opens to a marble-tiled foyer, with a private office featuring extensive wood built-ins and a spacious dining room just off the entry. The living room makes an immediate impression with a floor-to-ceiling fireplace with gas logs, framed by built-in cabinetry and bookshelves, plus surround sound wiring. Plantation shutters add a classic finishing touch throughout the home. Three bedrooms and two full baths are located downstairs, including a private primary suite with a beautifully updated bath featuring a freestanding tub, separate shower, split vanities and generous walk-in closet. The guest suite has its own ensuite bath and walk-in closet, making it an ideal second primary for guests or multigenerational living. All bathrooms throughout the home have been updated. Upstairs creates an entirely separate destination with a theater room, game room, fourth bedroom and full bath—plenty of space for movie nights, teenagers, guests or weekend entertaining. The backyard may quickly become your favorite part of the home. Beautiful landscaping surrounds a private outdoor retreat with two covered patios, a saltwater pool, raised heated spa and travertine decking. A built-in grill makes outdoor dining easy, while landscape lighting and app-controlled Jellyfish lighting let you change the atmosphere for holidays, game days or evenings by the pool. Even the garage offers thoughtful extras, including epoxy-coated flooring, an extended pad for additional storage and a generously sized storage closet. With flexible living spaces, extensive updates and an outdoor setting designed to be enjoyed year-round, this home has room for everyone—and plenty of reasons to stay awhile. 3923 Betty St, Rockwall
$639,999 Feel like you're on a tropical vacation everyday with your own private backyard retreat featuring a sparkling swimming pool, two separate outdoor patio spaces, a custom grilling station, and firepit! This is a perfect place for entertaining guests, relaxing by the pool, or enjoying Texas evenings outdoors. Welcome to 502 Columbia Dr, Rockwall, TX 75032, a beautifully maintained home offering the perfect combination of indoor comfort, outdoor living, and resort-style community amenities in Chandlers Landing! Designed for both everyday living and entertaining, this home features inviting living spaces with fresh interior paint throughout completed in 2021 and several significant updates that provide added peace of mind. The roof was replaced in June 2022, the private swimming pool was completely resurfaced with new tile in February 2023, and two new HVAC units were installed in June 2025. Beyond the property, residents enjoy an impressive collection of neighborhood amenities, including two community swimming pools, tennis courts, scenic ponds, and an on-site restaurant, providing a lifestyle that extends well beyond the home itself. With major updates already completed, exceptional outdoor entertaining spaces, a private pool, and access to sought-after community amenities, 502 Columbia Dr offers a unique opportunity to enjoy the Rockwall lifestyle both at home and throughout the neighborhood. Schedule your private showing today! 3 Beds ⋅ 3 Baths ⋅ 21392000 MLS Feel like you're on a tropical vacation everyday with your own private backyard retreat featuring a sparkling swimming pool, two separate outdoor patio spaces, a custom grilling station, and firepit! This is a perfect place for entertaining guests, relaxing by the pool, or enjoying Texas evenings outdoors. Welcome to 502 Columbia Dr, Rockwall, TX 75032, a beautifully maintained home offering the perfect combination of indoor comfort, outdoor living, and resort-style community amenities in Chandlers Landing! Designed for both everyday living and entertaining, this home features inviting living spaces with fresh interior paint throughout completed in 2021 and several significant updates that provide added peace of mind. The roof was replaced in June 2022, the private swimming pool was completely resurfaced with new tile in February 2023, and two new HVAC units were installed in June 2025. Beyond the property, residents enjoy an impressive collection of neighborhood amenities, including two community swimming pools, tennis courts, scenic ponds, and an on-site restaurant, providing a lifestyle that extends well beyond the home itself. With major updates already completed, exceptional outdoor entertaining spaces, a private pool, and access to sought-after community amenities, 502 Columbia Dr offers a unique opportunity to enjoy the Rockwall lifestyle both at home and throughout the neighborhood. Schedule your private showing today! 502 Columbia Dr, Rockwall
$1,499,000 Spectacular 4,283-square-foot custom estate on over 4.5 acres in the private, gated, and horse-friendly Rolling Meadows Estates in Rockwall. Just minutes from I-30 with convenient access to Dallas, shopping, dining, and entertainment, this property offers the best of both worlds—close to everything, yet once you arrive home, it feels like you’re a world away. A gated entrance and sweeping circular drive welcome you to this impressive brick-and-stone home. Inside, hand-scraped hardwood floors, extensive millwork, soaring ceilings and custom architectural details are found throughout. All four bedrooms feature ensuite baths, with two bedrooms downstairs, including a spacious primary suite with an adjoining exercise room and direct pool access. A private office with porte cochere entry provides additional flexibility. Upstairs are two ensuite bedrooms and a dedicated media room with projector, surround sound and theater seating. Outdoor living is exceptional, with a large covered patio featuring motorized screens, stone flooring and a fireplace overlooking the resort-style pool. Beyond the backyard, the acreage includes a horse barn with stalls, fenced areas, raised garden beds and a greenhouse. Two separate garages—one two-car and one single-car—provide three total garage spaces. A rare combination of privacy, acreage and amenities with remarkably convenient access to the city. 4 Beds ⋅ 5 Baths ⋅ 21391697 MLS Spectacular 4,283-square-foot custom estate on over 4.5 acres in the private, gated, and horse-friendly Rolling Meadows Estates in Rockwall. Just minutes from I-30 with convenient access to Dallas, shopping, dining, and entertainment, this property offers the best of both worlds—close to everything, yet once you arrive home, it feels like you’re a world away. A gated entrance and sweeping circular drive welcome you to this impressive brick-and-stone home. Inside, hand-scraped hardwood floors, extensive millwork, soaring ceilings and custom architectural details are found throughout. All four bedrooms feature ensuite baths, with two bedrooms downstairs, including a spacious primary suite with an adjoining exercise room and direct pool access. A private office with porte cochere entry provides additional flexibility. Upstairs are two ensuite bedrooms and a dedicated media room with projector, surround sound and theater seating. Outdoor living is exceptional, with a large covered patio featuring motorized screens, stone flooring and a fireplace overlooking the resort-style pool. Beyond the backyard, the acreage includes a horse barn with stalls, fenced areas, raised garden beds and a greenhouse. Two separate garages—one two-car and one single-car—provide three total garage spaces. A rare combination of privacy, acreage and amenities with remarkably convenient access to the city. 2705 Rolling Meadows Dr, Rockwall
$770,000 Welcome to 1013 Calm Crest Drive in Breezy Hill. This home has been beautifully updated with light paint colors, luxury vinyl plank and tile flooring everywhere, no carpet! The owners have also added updated light fixtures, stair railings, ceiling fans, custom window treatments and top down bottom up shades. The light and bright first floor has views of the gorgeous POOL with water fall. Master bedroom with coffered ceilings is secluded in the back with a private entry hall. Upstairs you will find a 4th bedroom with bath, huge game and and media rooms, also with luxury vinyl plank flooring. The back yard offers a raised fence allowing you to enjoy the heated resort style pool with water fall, fire pit and seating areas with privacy. This home shows like new! 4 Beds ⋅ 4 Baths ⋅ 21391059 MLS Welcome to 1013 Calm Crest Drive in Breezy Hill. This home has been beautifully updated with light paint colors, luxury vinyl plank and tile flooring everywhere, no carpet! The owners have also added updated light fixtures, stair railings, ceiling fans, custom window treatments and top down bottom up shades. The light and bright first floor has views of the gorgeous POOL with water fall. Master bedroom with coffered ceilings is secluded in the back with a private entry hall. Upstairs you will find a 4th bedroom with bath, huge game and and media rooms, also with luxury vinyl plank flooring. The back yard offers a raised fence allowing you to enjoy the heated resort style pool with water fall, fire pit and seating areas with privacy. This home shows like new! 1013 Calm Crest Dr, Rockwall
$680,000 Beautifully updated in highly sought-after The Shores, this spacious home pairs an incredible backyard with a prime location just minutes from Lake Ray Hubbard and public boat launches. Wood flooring, plantation shutters, soaring ceilings, crown molding, wrought iron spindles, and an open-concept floor plan create an inviting flow for everyday living and entertaining. The family room is anchored by a stacked stone fireplace, while French doors open to a dedicated home office. The beautifully renovated kitchen impresses with quartz countertops, designer lighting, a farmhouse sink, walk-in pantry, and commercial grade Viking stainless steel appliances, including a built-in refrigerator and freezer, gas range with double convection oven, and ice maker. Tucked away downstairs, the primary suite offers a sitting area, walk-in closet, and freshly painted bath with a dual-sink vanity, soaking tub, and separate shower. A second primary suite with an ensuite bath is also downstairs. Upstairs, a spacious game room with a built-in desk provides room to spread out, while the high-tech media room is designed for theater-style seating and features a projector, screen, and snack bar with a mini fridge. The private backyard is made for relaxing and entertaining with a sparkling pool, large patio, artificial turf, covered dog run, and permanent Jellyfish roofline lighting. A 3-car garage with epoxy flooring adds function and storage. The Shores offers a golf course, restaurant, community pools, parks, playgrounds, tennis and pickleball courts, fitness center, and more, putting recreation close to home. Take a first-person look at this gorgeous home! Click the Virtual Tour link to see the 3D Tour! 5 Beds ⋅ 5 Baths ⋅ 21386416 MLS Beautifully updated in highly sought-after The Shores, this spacious home pairs an incredible backyard with a prime location just minutes from Lake Ray Hubbard and public boat launches. Wood flooring, plantation shutters, soaring ceilings, crown molding, wrought iron spindles, and an open-concept floor plan create an inviting flow for everyday living and entertaining. The family room is anchored by a stacked stone fireplace, while French doors open to a dedicated home office. The beautifully renovated kitchen impresses with quartz countertops, designer lighting, a farmhouse sink, walk-in pantry, and commercial grade Viking stainless steel appliances, including a built-in refrigerator and freezer, gas range with double convection oven, and ice maker. Tucked away downstairs, the primary suite offers a sitting area, walk-in closet, and freshly painted bath with a dual-sink vanity, soaking tub, and separate shower. A second primary suite with an ensuite bath is also downstairs. Upstairs, a spacious game room with a built-in desk provides room to spread out, while the high-tech media room is designed for theater-style seating and features a projector, screen, and snack bar with a mini fridge. The private backyard is made for relaxing and entertaining with a sparkling pool, large patio, artificial turf, covered dog run, and permanent Jellyfish roofline lighting. A 3-car garage with epoxy flooring adds function and storage. The Shores offers a golf course, restaurant, community pools, parks, playgrounds, tennis and pickleball courts, fitness center, and more, putting recreation close to home. Take a first-person look at this gorgeous home! Click the Virtual Tour link to see the 3D Tour! 1425 Fairlakes Pointe Dr, Rockwall
$999,999 Welcome to your dream lakefront retreat! This stunning 5-bedroom, 5.5-bath home offers over 4,300 square feet of luxurious living right on the shores of Lake Ray Hubbard. Imagine ending each day with a breathtaking sunset, whether you're lounging by your crystal-clear diving pool, sipping a drink on one of three expansive decks, or unwinding in the peaceful gazebo. Inside, you'll find thoughtful spaces for everyone—including a private, self-contained apartment perfect for guests or extended family. The spacious primary suite features a cozy wood-burning fireplace and its own private balcony with lake views. With two inviting living areas, two dining spaces, and a sunroom bathed in natural light, this home was made for both relaxation and entertaining. Tucked within a gated, resort-style community, you'll enjoy walk-on access to a golf course, tennis courts, swimming pool, community center, greenbelts, and playgrounds—every day feels like a vacation! Keep your boat at nearby Harbor Bay Marina or even build your own dock. This isn't just a house—it's a lifestyle. Come experience it for yourself and fall in love! 5 Beds ⋅ 6 Baths ⋅ 21389671 MLS Welcome to your dream lakefront retreat! This stunning 5-bedroom, 5.5-bath home offers over 4,300 square feet of luxurious living right on the shores of Lake Ray Hubbard. Imagine ending each day with a breathtaking sunset, whether you're lounging by your crystal-clear diving pool, sipping a drink on one of three expansive decks, or unwinding in the peaceful gazebo. Inside, you'll find thoughtful spaces for everyone—including a private, self-contained apartment perfect for guests or extended family. The spacious primary suite features a cozy wood-burning fireplace and its own private balcony with lake views. With two inviting living areas, two dining spaces, and a sunroom bathed in natural light, this home was made for both relaxation and entertaining. Tucked within a gated, resort-style community, you'll enjoy walk-on access to a golf course, tennis courts, swimming pool, community center, greenbelts, and playgrounds—every day feels like a vacation! Keep your boat at nearby Harbor Bay Marina or even build your own dock. This isn't just a house—it's a lifestyle. Come experience it for yourself and fall in love! 3422 Lakeside Dr, Rockwall
$899,900 LOCATION • VIEWS • PRIVACY • PEACE & TRANQUILITY! Surrounded by multi-million-dollar acreage estates, this truly unique property offers nearly TWO ACRES, an incredible ELEVATED SETTING, an abundance of mature trees and some of the most REMARKABLE & STUNNING VIEWS you'll find anywhere in Rockwall County. The opportunity here is all about LOCATION & POTENTIAL. Bring the existing home back to life with a substantial renovation, or follow the vision of the current owners, who purchased the property with plans to remove the existing home and build a spectacular new estate designed to take full advantage of this exceptional setting and breathtaking views. The established homesite is what makes this property so difficult to duplicate—mature trees, elevation, privacy, surrounding estate properties and a homesite that's already in place. For someone looking to build a $2.5M+ custom estate, this may be the proverbial NEEDLE IN THE HAYSTACK: small-acreage building site offering a country setting while remaining convenient to Heath and Rockwall. The existing home is approximately 40 years old and is currently livable, but buyers should understand that this is a PROJECT PROPERTY. While some may choose to renovate, the home needs significant updating and improvements and may require foundation repairs and other work. The photos show the property's tremendous character and potential, but an in-person visit will provide a much better understanding of the home's current condition. Property lines DO NOT follow the existing fence lines—survey available. Bring your architect, builder and imagination and come experience the views in person. Opportunities like this are increasingly difficult to find. NO HOA • NO CITY TAXES • NEARLY 2 ACRES • MATURE TREES • INCREDIBLE ELEVATION & VIEWS 3 Beds ⋅ 4 Baths ⋅ 21361749 MLS LOCATION • VIEWS • PRIVACY • PEACE & TRANQUILITY! Surrounded by multi-million-dollar acreage estates, this truly unique property offers nearly TWO ACRES, an incredible ELEVATED SETTING, an abundance of mature trees and some of the most REMARKABLE & STUNNING VIEWS you'll find anywhere in Rockwall County. The opportunity here is all about LOCATION & POTENTIAL. Bring the existing home back to life with a substantial renovation, or follow the vision of the current owners, who purchased the property with plans to remove the existing home and build a spectacular new estate designed to take full advantage of this exceptional setting and breathtaking views. The established homesite is what makes this property so difficult to duplicate—mature trees, elevation, privacy, surrounding estate properties and a homesite that's already in place. For someone looking to build a $2.5M+ custom estate, this may be the proverbial NEEDLE IN THE HAYSTACK: small-acreage building site offering a country setting while remaining convenient to Heath and Rockwall. The existing home is approximately 40 years old and is currently livable, but buyers should understand that this is a PROJECT PROPERTY. While some may choose to renovate, the home needs significant updating and improvements and may require foundation repairs and other work. The photos show the property's tremendous character and potential, but an in-person visit will provide a much better understanding of the home's current condition. Property lines DO NOT follow the existing fence lines—survey available. Bring your architect, builder and imagination and come experience the views in person. Opportunities like this are increasingly difficult to find. NO HOA • NO CITY TAXES • NEARLY 2 ACRES • MATURE TREES • INCREDIBLE ELEVATION & VIEWS 278 Cornstalk Rd, Rockwall
$825,000 Experience the perfect blend of country living just minutes from the city in this beautifully updated 1.76 acre estate offering a 3-car garage. Designed as a sprawling single-story retreat, the home greets you with large, abundant windows that flood the open floor plan with natural light. Freshly painted walls and cabinets create a bright canvas, highlighted by classic crown molding, updated ceiling fans, elegant light fixtures, and unlacquered brass door knobs. Gather in the main living space around a cozy fireplace, or host effortless dinners where the modern kitchen serves as the heart of the home. Showcasing quartz countertops, a white Carrara marble backsplash, high-end stainless steel appliances, and a large island with a breakfast bar illuminated by stylish pendant lights, this kitchen makes entertaining a delight. Floating shelves add tailored character, while beverage coolers keep drinks ready and a picture window frames views of your private pool. A nearby dedicated office offers a quiet workspace near the entry, while a separate game room provides flexible space for relaxation. The renovated primary suite is a sanctuary featuring an oversized shower with dual heads, a freestanding tub, a dual-sink vanity, and a custom walk-in closet. Daily chores become easy in the massive laundry room, outfitted with a sink, decorative tile flooring, and ample room for a freezer. The incredible backyard paradise features a huge fenced-in area with a saltwater pool and spa, upgraded landscaping, and a storage barn. Major updates ensure peace of mind, including a recently replaced roof, fresh flooring throughout, updated HVAC units, a pool pump, a tankless water heater, and a traditional tank water heater. Take a first-person look at this gorgeous home! Click the Virtual Tour link to see the 3D Tour! 4 Beds ⋅ 4 Baths ⋅ 21365382 MLS Experience the perfect blend of country living just minutes from the city in this beautifully updated 1.76 acre estate offering a 3-car garage. Designed as a sprawling single-story retreat, the home greets you with large, abundant windows that flood the open floor plan with natural light. Freshly painted walls and cabinets create a bright canvas, highlighted by classic crown molding, updated ceiling fans, elegant light fixtures, and unlacquered brass door knobs. Gather in the main living space around a cozy fireplace, or host effortless dinners where the modern kitchen serves as the heart of the home. Showcasing quartz countertops, a white Carrara marble backsplash, high-end stainless steel appliances, and a large island with a breakfast bar illuminated by stylish pendant lights, this kitchen makes entertaining a delight. Floating shelves add tailored character, while beverage coolers keep drinks ready and a picture window frames views of your private pool. A nearby dedicated office offers a quiet workspace near the entry, while a separate game room provides flexible space for relaxation. The renovated primary suite is a sanctuary featuring an oversized shower with dual heads, a freestanding tub, a dual-sink vanity, and a custom walk-in closet. Daily chores become easy in the massive laundry room, outfitted with a sink, decorative tile flooring, and ample room for a freezer. The incredible backyard paradise features a huge fenced-in area with a saltwater pool and spa, upgraded landscaping, and a storage barn. Major updates ensure peace of mind, including a recently replaced roof, fresh flooring throughout, updated HVAC units, a pool pump, a tankless water heater, and a traditional tank water heater. Take a first-person look at this gorgeous home! Click the Virtual Tour link to see the 3D Tour! 1442 Fm 552, Rockwall
$415,000 Lakefront living with spectacular views! This top-floor condo in Chandlers Landing offers breathtaking lake views through newly installed floor-to-ceiling windows. Features include two HVAC systems, all appliances, and a new roof installed in 2026. Enjoy the many amenities of Chandlers Landing, including pools, tennis courts, and the lakeside restaurant. A great opportunity to enjoy low-maintenance waterfront living in a desirable Rockwall community. 2 Beds ⋅ 2 Baths ⋅ 21385857 MLS Lakefront living with spectacular views! This top-floor condo in Chandlers Landing offers breathtaking lake views through newly installed floor-to-ceiling windows. Features include two HVAC systems, all appliances, and a new roof installed in 2026. Enjoy the many amenities of Chandlers Landing, including pools, tennis courts, and the lakeside restaurant. A great opportunity to enjoy low-maintenance waterfront living in a desirable Rockwall community. 458 Yaht Lub Dr Unit C, Rockwall
$724,900 Welcome to this stunning 4-bedroom, 3.5-bath home set on 1.25 fully fenced acres in the gated, horse-friendly Equestrian Meadows community. The thoughtfully designed entryway creates a striking line of sight to the backyard, where a pool with a cascading waterfall takes center stage. Designed for both entertaining and everyday living, the home offers a formal dining room and an elegant living space with custom art niches. The inviting family room features a cozy stone fireplace, breakfast bar, and a charming dining nook. The kitchen is well-appointed with granite countertops and a large island, perfect for any home chef. A dedicated office overlooks the pool and includes abundant built-in shelving and cabinetry. The spacious game room with a bar provides endless possibilities. The private primary suite is a true retreat, complete with French doors that open directly to the patio and pool, along with a luxurious en suite bath. Upstairs, two bedrooms share a Jack-and-Jill bath and enjoy access to a private balcony. Additional highlights include a tornado shelter for peace of mind and access to the community equestrian center for a minimal monthly fee. Horse lovers will appreciate the convenient boarding option right inside the neighborhood. This exceptional property offers the perfect blend of comfort, functionality, and lifestyle—truly a must-see! Updates include new roof (June 2026), new air conditioner (March 2026), new flagstone around the pool (May 2026). Based on a recent appraisal, this home offers the fantastic opportunity to walk in with instant equity! 4 Beds ⋅ 4 Baths ⋅ 21385549 MLS Welcome to this stunning 4-bedroom, 3.5-bath home set on 1.25 fully fenced acres in the gated, horse-friendly Equestrian Meadows community. The thoughtfully designed entryway creates a striking line of sight to the backyard, where a pool with a cascading waterfall takes center stage. Designed for both entertaining and everyday living, the home offers a formal dining room and an elegant living space with custom art niches. The inviting family room features a cozy stone fireplace, breakfast bar, and a charming dining nook. The kitchen is well-appointed with granite countertops and a large island, perfect for any home chef. A dedicated office overlooks the pool and includes abundant built-in shelving and cabinetry. The spacious game room with a bar provides endless possibilities. The private primary suite is a true retreat, complete with French doors that open directly to the patio and pool, along with a luxurious en suite bath. Upstairs, two bedrooms share a Jack-and-Jill bath and enjoy access to a private balcony. Additional highlights include a tornado shelter for peace of mind and access to the community equestrian center for a minimal monthly fee. Horse lovers will appreciate the convenient boarding option right inside the neighborhood. This exceptional property offers the perfect blend of comfort, functionality, and lifestyle—truly a must-see! Updates include new roof (June 2026), new air conditioner (March 2026), new flagstone around the pool (May 2026). Based on a recent appraisal, this home offers the fantastic opportunity to walk in with instant equity! 119 Equestrian Dr, Rockwall
$500,000 *Open House Fri 5-7 pm & Sat 12-4 pm & Sun 12-2 pm* This charming 4-bedroom, 3-bath home sits on an oversized lot of nearly half an acre and features a sparkling in-ground pool, creating the perfect backyard retreat for enjoying the Texas sunshine. A beautiful entryway welcomes you with stunning Italian tile and sets the tone for the exceptional details found throughout the home. The flowing floor plan offers a spacious living room with upscale architectural trim and custom millwork, a fireplace with custom mantel & hearth, adjacent built-in shelving & cabinet storage, and oversized windows with custom plantation shutters. The gourmet kitchen is designed to impress with Italian tile flooring, custom cabinetry, premium granite counters, decorative pot rack & lighting, and stainless-steel appliances. The luxurious primary suite is a true retreat, featuring soaring vaulted ceilings, skylights, floor-to-ceiling windows with scenic views, and a spa-like bath complete with a glass-block shower, deep soaking tub, dual vanity, and mirrored closet doors. The second bedroom offers an impressive additional 400 square feet with a sunlit bay-window design & its own ensuite bath, providing a wonderful private retreat with flexible space ideal for an in-law suite, private home office, reading nook, or sitting area. Step outside to a peaceful backyard oasis featuring a completely redone in-ground pool, partially covered patio perfect for BBQs & entertaining, mature landscaping, a fenced garden, recent wood fencing, and a cedar shed for additional storage. Many windows have been replaced within the last five years. Conveniently located near Lake Ray Hubbard, shopping, dining, and everyday amenities, this home offers a unique combination of character, space, and an inviting outdoor lifestyle. 4 Beds ⋅ 3 Baths ⋅ 21382518 MLS *Open House Fri 5-7 pm & Sat 12-4 pm & Sun 12-2 pm* This charming 4-bedroom, 3-bath home sits on an oversized lot of nearly half an acre and features a sparkling in-ground pool, creating the perfect backyard retreat for enjoying the Texas sunshine. A beautiful entryway welcomes you with stunning Italian tile and sets the tone for the exceptional details found throughout the home. The flowing floor plan offers a spacious living room with upscale architectural trim and custom millwork, a fireplace with custom mantel & hearth, adjacent built-in shelving & cabinet storage, and oversized windows with custom plantation shutters. The gourmet kitchen is designed to impress with Italian tile flooring, custom cabinetry, premium granite counters, decorative pot rack & lighting, and stainless-steel appliances. The luxurious primary suite is a true retreat, featuring soaring vaulted ceilings, skylights, floor-to-ceiling windows with scenic views, and a spa-like bath complete with a glass-block shower, deep soaking tub, dual vanity, and mirrored closet doors. The second bedroom offers an impressive additional 400 square feet with a sunlit bay-window design & its own ensuite bath, providing a wonderful private retreat with flexible space ideal for an in-law suite, private home office, reading nook, or sitting area. Step outside to a peaceful backyard oasis featuring a completely redone in-ground pool, partially covered patio perfect for BBQs & entertaining, mature landscaping, a fenced garden, recent wood fencing, and a cedar shed for additional storage. Many windows have been replaced within the last five years. Conveniently located near Lake Ray Hubbard, shopping, dining, and everyday amenities, this home offers a unique combination of character, space, and an inviting outdoor lifestyle. 1990 Wind Hill Rd, Rockwall
$450,000 We are offering a 1% BUY DOWN! Welcome to 2774 Cobblestone Dr, where space, privacy, and backyard living come together in Stoney Hollow. Home sits on a quiet cul-de-sac and sitting on an oversized 0.372-acre lot, this beautifully updated 3-bedroom, 2.5-bath two-story home offers a rare combination of space and outdoor living. Inside, thoughtful updates and a functional two-story floor plan create a comfortable setting for everyday living and entertaining. But step outside, and this home truly comes to life. The expansive backyard features a private pool, fire pit, covered patio, dedicated dog run, and plenty of grassy space for kids, pets, entertaining, or simply enjoying a quiet evening at home. Mature trees add character and shade, while the property currently backs to a greenbelt, providing an open and peaceful backdrop. Located on a street with a pond at the end of the cul-de-sac, the setting offers the feel of a private neighborhood retreat while remaining conveniently close to all that Rockwall has to offer. Whether you're hosting friends poolside, gathering around the fire pit, letting the dogs run, or enjoying a sunset from the patio, this is a home designed to be lived in and loved. 3 Beds ⋅ 3 Baths ⋅ 21379383 MLS We are offering a 1% BUY DOWN! Welcome to 2774 Cobblestone Dr, where space, privacy, and backyard living come together in Stoney Hollow. Home sits on a quiet cul-de-sac and sitting on an oversized 0.372-acre lot, this beautifully updated 3-bedroom, 2.5-bath two-story home offers a rare combination of space and outdoor living. Inside, thoughtful updates and a functional two-story floor plan create a comfortable setting for everyday living and entertaining. But step outside, and this home truly comes to life. The expansive backyard features a private pool, fire pit, covered patio, dedicated dog run, and plenty of grassy space for kids, pets, entertaining, or simply enjoying a quiet evening at home. Mature trees add character and shade, while the property currently backs to a greenbelt, providing an open and peaceful backdrop. Located on a street with a pond at the end of the cul-de-sac, the setting offers the feel of a private neighborhood retreat while remaining conveniently close to all that Rockwall has to offer. Whether you're hosting friends poolside, gathering around the fire pit, letting the dogs run, or enjoying a sunset from the patio, this is a home designed to be lived in and loved. 2774 Cobblestone Dr, Rockwall
$350,000 Welcome to lakefront living in this distinctive three-story Mediterranean townhome inside the exclusive gated community of Lakeside Village on the shores of Lake Ray Hubbard. A dramatic center staircase and custom Mediterranean tile welcome you on the first floor. The large living area steps down to the second bedroom, which offers French doors to a covered deck with beautiful lake views and an ensuite bath with a single vanity and tub-shower combination. Beach access is just across the HOA-maintained lawn. The second floor features a spacious main living area with hardwood floors, stunning lake views, and French doors opening to a large balcony. A few steps down, the chef-inspired kitchen includes granite tile countertops, stainless steel appliances, abundant cabinet storage, and an eat-in area. The third-floor oversized primary retreat offers a large bedroom with stunning lake views and a Mediterranean style spa-like bath with dual vanities, a jetted tub, and a separate shower. Lakeside Village amenities include a 9-hole executive golf course, two community pools, tennis and pickleball courts, playgrounds, and secure RV and boat storage. A nearby marina makes boating and lake days effortless. Located in Rockwall ISD and minutes from shopping, dining, and entertainment at The Harbor and historic downtown. Just 30 minutes to Downtown Dallas, this is more than a home—it’s a luxurious Mediterranean lakefront retreat designed for modern resort-style living. 2 Beds ⋅ 3 Baths ⋅ 21373186 MLS Welcome to lakefront living in this distinctive three-story Mediterranean townhome inside the exclusive gated community of Lakeside Village on the shores of Lake Ray Hubbard. A dramatic center staircase and custom Mediterranean tile welcome you on the first floor. The large living area steps down to the second bedroom, which offers French doors to a covered deck with beautiful lake views and an ensuite bath with a single vanity and tub-shower combination. Beach access is just across the HOA-maintained lawn. The second floor features a spacious main living area with hardwood floors, stunning lake views, and French doors opening to a large balcony. A few steps down, the chef-inspired kitchen includes granite tile countertops, stainless steel appliances, abundant cabinet storage, and an eat-in area. The third-floor oversized primary retreat offers a large bedroom with stunning lake views and a Mediterranean style spa-like bath with dual vanities, a jetted tub, and a separate shower. Lakeside Village amenities include a 9-hole executive golf course, two community pools, tennis and pickleball courts, playgrounds, and secure RV and boat storage. A nearby marina makes boating and lake days effortless. Located in Rockwall ISD and minutes from shopping, dining, and entertainment at The Harbor and historic downtown. Just 30 minutes to Downtown Dallas, this is more than a home—it’s a luxurious Mediterranean lakefront retreat designed for modern resort-style living. 4020 Mediterranean St, Rockwall
$590,000 JUST APPRAISED FOR $600,000, GIVING YOU $10,000 IN INSTANT EQUITY! LAKE VIEWS, POOL, NO HOA & COMPLETELY REMODELED! Beautifully updated home in desirable Ridge Road Village *Summit Ridge* and award winning Rockwall ISD! Situated on just under half an acre, this spacious 3 bedroom, 3.5 bath home offers a refinished pool, 2 car garage, workshop and lake views. Enter through double doors to a spacious living room, formal dining, wet bar and game room. The chef's kitchen features granite countertops, a THOR commercial range and vent hood, and opens to the living, breakfast and dining areas. Hand scraped oak hardwood floors enhance the kitchen and dining spaces, complemented by new tile, baseboards and fresh interior paint. The second-floor primary suite features a remodeled bath and wraparound porch with beautiful LAKE VIEWS! All 3 bedrooms are generously sized with ensuite baths, offering excellent privacy for family and guests. Outside, enjoy a large covered porch overlooking the backyard, pool and lake, plus a spacious patio, fire pit, fresh landscaping and workshop shed, perfect for entertaining! Major improvements include NEW ROOF & GUTTERS (2025), PRIMARY HVAC (2024), HARDIE® BOARD SIDING (2026), newer Low Energy windows, pool equipment (2021), remodeled primary bath, refinished pool, fresh exterior paint, custom shutters, mantle & shelving, flooring, landscaping, fire pit and painted shed. NO HOA! Lake views, a private pool, nearly half an acre, Rockwall ISD, 3 ensuite bedrooms and extensive updates make this one you don't want to miss! 3 Beds ⋅ 4 Baths ⋅ 21380625 MLS JUST APPRAISED FOR $600,000, GIVING YOU $10,000 IN INSTANT EQUITY! LAKE VIEWS, POOL, NO HOA & COMPLETELY REMODELED! Beautifully updated home in desirable Ridge Road Village *Summit Ridge* and award winning Rockwall ISD! Situated on just under half an acre, this spacious 3 bedroom, 3.5 bath home offers a refinished pool, 2 car garage, workshop and lake views. Enter through double doors to a spacious living room, formal dining, wet bar and game room. The chef's kitchen features granite countertops, a THOR commercial range and vent hood, and opens to the living, breakfast and dining areas. Hand scraped oak hardwood floors enhance the kitchen and dining spaces, complemented by new tile, baseboards and fresh interior paint. The second-floor primary suite features a remodeled bath and wraparound porch with beautiful LAKE VIEWS! All 3 bedrooms are generously sized with ensuite baths, offering excellent privacy for family and guests. Outside, enjoy a large covered porch overlooking the backyard, pool and lake, plus a spacious patio, fire pit, fresh landscaping and workshop shed, perfect for entertaining! Major improvements include NEW ROOF & GUTTERS (2025), PRIMARY HVAC (2024), HARDIE® BOARD SIDING (2026), newer Low Energy windows, pool equipment (2021), remodeled primary bath, refinished pool, fresh exterior paint, custom shutters, mantle & shelving, flooring, landscaping, fire pit and painted shed. NO HOA! Lake views, a private pool, nearly half an acre, Rockwall ISD, 3 ensuite bedrooms and extensive updates make this one you don't want to miss! 303 Russwood St, Rockwall
$765,000 Sellers offering $10,000 towards closing costs with a full price offer! Offer must be submitted by October 15th! Be the first to own a pool in the community! This thoughtfully designed home offers an exceptional blend of spacious living, elevated finishes, and resort-style outdoor living with the community’s very first private pool. A stunning 16-foot ceiling entry creates an impressive first impression and flows seamlessly into the kitchen, family room, and dining area. The generous family room features a grand wall of windows, filling the space with natural light. The well-appointed kitchen offers a large island with built-in seating and a walk-in pantry, making everyday living and entertaining effortless. A private home office with French-door entry is conveniently located just off the family room, while the media room, also featuring French doors, is just off the kitchen. The luxurious primary suite features a spacious bedroom, double-door entry to the primary bath, dual vanities, freestanding tub, separate glass-enclosed shower, two large walk-in closets, and private access to the utility room. A private guest suite with a full bath and walk-in closet provides a comfortable retreat for visitors. Additional features include secondary bedrooms, a half bath, Hollywood-style bathroom, mud room, covered backyard patio, and a three-car split garage. Step outside to your private backyard oasis, complete with a pool and covered patio—an incredible opportunity to enjoy a feature no other home in the community currently offers. With its spacious floor plan, versatile living spaces, and standout outdoor amenities, this home is designed for both everyday comfort and memorable entertaining. 4 Beds ⋅ 4 Baths ⋅ 21380082 MLS Sellers offering $10,000 towards closing costs with a full price offer! Offer must be submitted by October 15th! Be the first to own a pool in the community! This thoughtfully designed home offers an exceptional blend of spacious living, elevated finishes, and resort-style outdoor living with the community’s very first private pool. A stunning 16-foot ceiling entry creates an impressive first impression and flows seamlessly into the kitchen, family room, and dining area. The generous family room features a grand wall of windows, filling the space with natural light. The well-appointed kitchen offers a large island with built-in seating and a walk-in pantry, making everyday living and entertaining effortless. A private home office with French-door entry is conveniently located just off the family room, while the media room, also featuring French doors, is just off the kitchen. The luxurious primary suite features a spacious bedroom, double-door entry to the primary bath, dual vanities, freestanding tub, separate glass-enclosed shower, two large walk-in closets, and private access to the utility room. A private guest suite with a full bath and walk-in closet provides a comfortable retreat for visitors. Additional features include secondary bedrooms, a half bath, Hollywood-style bathroom, mud room, covered backyard patio, and a three-car split garage. Step outside to your private backyard oasis, complete with a pool and covered patio—an incredible opportunity to enjoy a feature no other home in the community currently offers. With its spacious floor plan, versatile living spaces, and standout outdoor amenities, this home is designed for both everyday comfort and memorable entertaining. 1026 Upland Ct, Rockwall
$659,900 This beautiful contemporary stucco home is priced to sell and ready for viewing. Situated on a unique lot in the desirable Shores subdivision, the property sits directly on the Rockwall Golf & Athletic Club course, offering views of holes 11 and 12, as well as a tranquil pond. Key features of the home include Abundant windows providing natural light and beautiful views- High ceilings with etched stained concrete floors downstairs and hardwood upstairs - Two separate staircases leading to distinct family rooms - A poolside cabana set against the backdrop of the golf course. Beyond the home itself, The Shores community provides an array of amenities, including tennis, golf, pickleball, swimming, and a fully equipped fitness center. Residents can also look forward to upscale dining in the new clubhouse, scheduled for completion in November. 4 Beds ⋅ 3 Baths ⋅ 21375639 MLS This beautiful contemporary stucco home is priced to sell and ready for viewing. Situated on a unique lot in the desirable Shores subdivision, the property sits directly on the Rockwall Golf & Athletic Club course, offering views of holes 11 and 12, as well as a tranquil pond. Key features of the home include Abundant windows providing natural light and beautiful views- High ceilings with etched stained concrete floors downstairs and hardwood upstairs - Two separate staircases leading to distinct family rooms - A poolside cabana set against the backdrop of the golf course. Beyond the home itself, The Shores community provides an array of amenities, including tennis, golf, pickleball, swimming, and a fully equipped fitness center. Residents can also look forward to upscale dining in the new clubhouse, scheduled for completion in November. 1340 Fairlakes Pointe Dr, Rockwall
$1,495,000 Wake up to sunrises and unwind to sunsets over Lake Ray Hubbard from nearly every room in this stunning custom two-story home, boasting over 86 feet of private waterfront directly on the lot. Situated on an oversized one-third+ acre lot in a highly coveted stretch of the lake that rarely comes available, this property — lovingly maintained by its original owner — is a rare opportunity to own a true lakefront retreat just 30 minutes from downtown Dallas. Step outside to your private backyard oasis, thoughtfully designed with three levels of patio lounging space and a recently resurfaced pool and spa complete with water features, all overlooking the lake. There's also room to add your own outdoor kitchen under the covered patio — perfect for entertaining year-round. With the ability to build your own private dock or boathouse, you can boat, jet ski, or fish right from your backyard, embracing the ultimate lake lifestyle. Inside, this classic traditional home welcomes you with an open-concept living design and panoramic lake views throughout. Enjoy three generous living areas, including an oversized family room upstairs with its own private balcony overlooking the water. The expansive primary suite is a true owner's retreat, featuring direct balcony access, serene lake views, and additional space for a private seating area to relax and take in the scenery. Move-in ready with fresh interior paint, updated decorative lighting, a newer roof, and beautifully landscaped grounds, this home blends timeless architecture with modern comfort. Located minutes from Sapphire Bay, The Harbor, and Harbor Bay Marina, residents enjoy easy access to premier waterfront dining, shopping, and entertainment — all while coming home to unmatched lake views and resort-style outdoor living. Zoned to the award-winning Rockwall ISD, this is a rare chance to own a legacy lakefront property combining privacy, luxury, and an unbeatable location on Lake Ray Hubbard. 4 Beds ⋅ 3 Baths ⋅ 21370263 MLS Wake up to sunrises and unwind to sunsets over Lake Ray Hubbard from nearly every room in this stunning custom two-story home, boasting over 86 feet of private waterfront directly on the lot. Situated on an oversized one-third+ acre lot in a highly coveted stretch of the lake that rarely comes available, this property — lovingly maintained by its original owner — is a rare opportunity to own a true lakefront retreat just 30 minutes from downtown Dallas. Step outside to your private backyard oasis, thoughtfully designed with three levels of patio lounging space and a recently resurfaced pool and spa complete with water features, all overlooking the lake. There's also room to add your own outdoor kitchen under the covered patio — perfect for entertaining year-round. With the ability to build your own private dock or boathouse, you can boat, jet ski, or fish right from your backyard, embracing the ultimate lake lifestyle. Inside, this classic traditional home welcomes you with an open-concept living design and panoramic lake views throughout. Enjoy three generous living areas, including an oversized family room upstairs with its own private balcony overlooking the water. The expansive primary suite is a true owner's retreat, featuring direct balcony access, serene lake views, and additional space for a private seating area to relax and take in the scenery. Move-in ready with fresh interior paint, updated decorative lighting, a newer roof, and beautifully landscaped grounds, this home blends timeless architecture with modern comfort. Located minutes from Sapphire Bay, The Harbor, and Harbor Bay Marina, residents enjoy easy access to premier waterfront dining, shopping, and entertainment — all while coming home to unmatched lake views and resort-style outdoor living. Zoned to the award-winning Rockwall ISD, this is a rare chance to own a legacy lakefront property combining privacy, luxury, and an unbeatable location on Lake Ray Hubbard. 9910 Lincolnshire Ln, Rockwall
$215,000 This beautifully updated condo in the popular Signal Ridge community offers 1,578 square feet of inviting, light-filled space with a flexible layout that can serve as three bedrooms or two bedrooms and an office, along with two full baths. In April 2025, the home went through a thoughtful refresh that included updated lighting in the kitchen and dining area. The primary bathroom was also updated with subway-tile shower walls, a refreshed tub surround, new countertops, sinks, and fixtures for a clean and modern look. Then in May 2025, laminate flooring was installed throughout the downstairs living areas and bedrooms, and fresh carpet was added to the stairs and upper level. You’ll appreciate the two comfortable living areas that provide plenty of room to relax or entertain, along with a private back patio that’s perfect for quiet mornings or evening gatherings. The home also comes with two dedicated parking spaces for added convenience. Signal Ridge offers resort-style amenities with several pools, a lap pool, and a hot tub, all in an unbeatable location just a short walk from The Harbor in Rockwall, where you can enjoy lakeside dining, shopping, entertainment, and beautiful views of Lake Ray Hubbard. The HOA is also investing in the community with major exterior updates underway, including roofs, chimneys, siding, trim, skylights, fascia, gutters, and more, making Signal Ridge look better than ever. 3 Beds ⋅ 2 Baths ⋅ 21371131 MLS This beautifully updated condo in the popular Signal Ridge community offers 1,578 square feet of inviting, light-filled space with a flexible layout that can serve as three bedrooms or two bedrooms and an office, along with two full baths. In April 2025, the home went through a thoughtful refresh that included updated lighting in the kitchen and dining area. The primary bathroom was also updated with subway-tile shower walls, a refreshed tub surround, new countertops, sinks, and fixtures for a clean and modern look. Then in May 2025, laminate flooring was installed throughout the downstairs living areas and bedrooms, and fresh carpet was added to the stairs and upper level. You’ll appreciate the two comfortable living areas that provide plenty of room to relax or entertain, along with a private back patio that’s perfect for quiet mornings or evening gatherings. The home also comes with two dedicated parking spaces for added convenience. Signal Ridge offers resort-style amenities with several pools, a lap pool, and a hot tub, all in an unbeatable location just a short walk from The Harbor in Rockwall, where you can enjoy lakeside dining, shopping, entertainment, and beautiful views of Lake Ray Hubbard. The HOA is also investing in the community with major exterior updates underway, including roofs, chimneys, siding, trim, skylights, fascia, gutters, and more, making Signal Ridge look better than ever. 1118 Signal Ridge Pl, Rockwall
$699,999 An extraordinary residence that exudes the sophistication and polish of a model home. Beautifully cared for and thoughtfully enhanced, this stunning property offers an exceptional blend of timeless elegance, modern comfort.From the moment you arrive, the home makes an impressive statement. New windows bring an abundance of natural light indoors while enhancing energy efficiency and everyday comfort. The interior showcases the refined feel of a professionally presented model home, creating an inviting atmosphere that is both elegant and incredibly livable.The true showstopper awaits beyond the living spaces. Step into an extraordinary private backyard oasis, where a spectacular oversized pool and spa create the ultimate setting for relaxation and entertaining. Pool can be heated. Whether hosting unforgettable gatherings, enjoying a refreshing swim, or unwinding beneath the Texas sky, this backyard feels like your own private resort overlooking the golf course. Adding another exceptional layer of value is the Base power unit, providing an innovative energy solution designed to help reduce electricity costs while offering backup power during an outage. With the potential to keep essential home power running for up to approximately 70 hours, depending on usage and conditions, it offers both convenience and peace of mind.This is more than a beautiful home—it is a lifestyle. Impeccably presented, thoughtfully upgraded, and complete with a resort-inspired backyard and innovative energy features, it is a rare opportunity to experience elevated living in one of Rockwall’s most desirable settings. 5 Beds ⋅ 4 Baths ⋅ 21371232 MLS An extraordinary residence that exudes the sophistication and polish of a model home. Beautifully cared for and thoughtfully enhanced, this stunning property offers an exceptional blend of timeless elegance, modern comfort.From the moment you arrive, the home makes an impressive statement. New windows bring an abundance of natural light indoors while enhancing energy efficiency and everyday comfort. The interior showcases the refined feel of a professionally presented model home, creating an inviting atmosphere that is both elegant and incredibly livable.The true showstopper awaits beyond the living spaces. Step into an extraordinary private backyard oasis, where a spectacular oversized pool and spa create the ultimate setting for relaxation and entertaining. Pool can be heated. Whether hosting unforgettable gatherings, enjoying a refreshing swim, or unwinding beneath the Texas sky, this backyard feels like your own private resort overlooking the golf course. Adding another exceptional layer of value is the Base power unit, providing an innovative energy solution designed to help reduce electricity costs while offering backup power during an outage. With the potential to keep essential home power running for up to approximately 70 hours, depending on usage and conditions, it offers both convenience and peace of mind.This is more than a beautiful home—it is a lifestyle. Impeccably presented, thoughtfully upgraded, and complete with a resort-inspired backyard and innovative energy features, it is a rare opportunity to experience elevated living in one of Rockwall’s most desirable settings. 1530 Fairlakes Pointe Dr, Rockwall
$454,900 Poolside living meets spacious comfort in Rockwall! This beautifully appointed 4-bedroom, 2.5-bath home offers approximately 2,797 square feet of versatile living space and an inviting backyard designed for relaxing and entertaining. Inside, spacious living and dining areas provide plenty of room to gather, while the gourmet kitchen features an oversized island, abundant cabinetry, and generous counter space. The primary suite offers a comfortable sitting area and a well-appointed bath with separate tub and shower, dual sinks, and a spacious walk-in closet. Multiple fireplaces add warmth and character throughout the home. Step outside to your private backyard retreat featuring a sparkling pool and covered patio with convenient access to an indoor wet bar—perfect for enjoying warm Texas days or hosting guests. With four bedrooms, flexible living spaces, and exceptional indoor-outdoor entertaining areas, this Rockwall property offers the space, features, and lifestyle buyers are looking for. Don’t miss the opportunity to make 521 Shoreview Drive your new home! If you have questions about this home, please contact the listing agents Sharon Bartlett or Charles Honeycutt at Seeto Realty. 4 Beds ⋅ 3 Baths ⋅ 21368766 MLS Poolside living meets spacious comfort in Rockwall! This beautifully appointed 4-bedroom, 2.5-bath home offers approximately 2,797 square feet of versatile living space and an inviting backyard designed for relaxing and entertaining. Inside, spacious living and dining areas provide plenty of room to gather, while the gourmet kitchen features an oversized island, abundant cabinetry, and generous counter space. The primary suite offers a comfortable sitting area and a well-appointed bath with separate tub and shower, dual sinks, and a spacious walk-in closet. Multiple fireplaces add warmth and character throughout the home. Step outside to your private backyard retreat featuring a sparkling pool and covered patio with convenient access to an indoor wet bar—perfect for enjoying warm Texas days or hosting guests. With four bedrooms, flexible living spaces, and exceptional indoor-outdoor entertaining areas, this Rockwall property offers the space, features, and lifestyle buyers are looking for. Don’t miss the opportunity to make 521 Shoreview Drive your new home! If you have questions about this home, please contact the listing agents Sharon Bartlett or Charles Honeycutt at Seeto Realty. 521 Shoreview Dr, Rockwall
$510,000 This is your best opportunity to live in this sought after area of north Rockwall. Enjoy the best of all worlds, living in the country but still within a short few minutes to all of the conveniences of the city. This popular and very functional floorplan features 4 large bedrooms, 3 full bathrooms and a flex space that could be used as an office, sitting room, formal dining room, or craft room. Bring your imagination and convert this amazing home to fit your tastes and needs and wants. While the home is cosmetically dated, all of the major components have been repaired or replaced including foundation (also recently checked), HVAC, etc. Plenty of space to park with a 3 car attached garage in addition to the newly constructed shop. Step into the large private backyard featuring in ground pool. Updates include: complete sewer lines under house 2022, HVAC 2022, aerobic septic 2023, foundation 2022. 4 Beds ⋅ 3 Baths ⋅ 21369973 MLS This is your best opportunity to live in this sought after area of north Rockwall. Enjoy the best of all worlds, living in the country but still within a short few minutes to all of the conveniences of the city. This popular and very functional floorplan features 4 large bedrooms, 3 full bathrooms and a flex space that could be used as an office, sitting room, formal dining room, or craft room. Bring your imagination and convert this amazing home to fit your tastes and needs and wants. While the home is cosmetically dated, all of the major components have been repaired or replaced including foundation (also recently checked), HVAC, etc. Plenty of space to park with a 3 car attached garage in addition to the newly constructed shop. Step into the large private backyard featuring in ground pool. Updates include: complete sewer lines under house 2022, HVAC 2022, aerobic septic 2023, foundation 2022. 5 Crestview Cir, Rockwall
$665,000 North Rockwall Beauty in Castle Ridge! Stunning home offering over 4,500 sq ft on quarter acre has an incredibly versatile layout designed to fit every lifestyle. From the moment you arrive, the inviting curb appeal and grand iron front door make a lasting impression. Inside, you’ll find elegant finishes throughout including fresh designer paint, arched architectural details, and decorative niches that add charm and character at every turn. The formal Living and Dining Rooms and private Study featuring a cozy fireplace and hand-scraped wood flooring are near the welcoming foyer. The open-concept Kitchen with center island and double ovens is ideal for entertaining with ample seating at the bar and overlooks the Breakfast Nook. The oversized Family Room has tons of natural light and a floor-to-ceiling stone fireplace with hearth & mantle. Upstairs holds expansive Game and Media Rooms plus a flex space with custom cabinetry - perfect for crafting or gym equipment. And don’t forget 3 bedrooms and 2 baths including a practical Jack ’n Jill bath. The private backyard oasis is complete with a large pergola, built-in grill and 10 ft deep pool with water feature – perfect for family fun and hosting friends and family. There’s even a separate side yard for a dog run! This home is situated directly across from a large green space where neighbors gather, and kids play and not far from the Community’s picnic pavilion. Castle Ridge is zoned for Nebbie Williams Elementary School - highly sought-after. This home truly checks every box—space, style, functionality, and location all in one. 4 Beds ⋅ 4 Baths ⋅ 21367893 MLS North Rockwall Beauty in Castle Ridge! Stunning home offering over 4,500 sq ft on quarter acre has an incredibly versatile layout designed to fit every lifestyle. From the moment you arrive, the inviting curb appeal and grand iron front door make a lasting impression. Inside, you’ll find elegant finishes throughout including fresh designer paint, arched architectural details, and decorative niches that add charm and character at every turn. The formal Living and Dining Rooms and private Study featuring a cozy fireplace and hand-scraped wood flooring are near the welcoming foyer. The open-concept Kitchen with center island and double ovens is ideal for entertaining with ample seating at the bar and overlooks the Breakfast Nook. The oversized Family Room has tons of natural light and a floor-to-ceiling stone fireplace with hearth & mantle. Upstairs holds expansive Game and Media Rooms plus a flex space with custom cabinetry - perfect for crafting or gym equipment. And don’t forget 3 bedrooms and 2 baths including a practical Jack ’n Jill bath. The private backyard oasis is complete with a large pergola, built-in grill and 10 ft deep pool with water feature – perfect for family fun and hosting friends and family. There’s even a separate side yard for a dog run! This home is situated directly across from a large green space where neighbors gather, and kids play and not far from the Community’s picnic pavilion. Castle Ridge is zoned for Nebbie Williams Elementary School - highly sought-after. This home truly checks every box—space, style, functionality, and location all in one. 3912 Thorndale Ln, Rockwall
$785,000 Located on an oversized corner lot on a sought-after street, this move-in-ready home is packed with upgrades and thoughtful details throughout. Soaring ceilings and a dramatic iron staircase set the tone at the entry, opening into a formal dining room perfect for hosting. The kitchen is outfitted with a gas cooktop, convection oven, and oil-rubbed bronze lighting that carries through the home. Flexible living space abounds, from the spacious game room with a partial lake view to an oversized bonus room ready to serve as a media room, craft space, or sixth bedroom. Crown molding, skip-trowel texture, and decorative art niches add character throughout. Common area floors have been updated with 12mm waterproof laminate wood flooring, Bedrooms have newer carpet, and bathrooms have been refreshed as well. Outside, unwind by the saltwater pool with waterfalls in a backyard made for entertaining, plus a three-car garage with extended parking. Recent updates include a new roof and gutters and new windows (2017). Come see everything this home has to offer! Highlights • Primary + guest bedroom downstairs • 3 additional bedrooms upstairs • Huge theater room + loft + office area • Large kitchen with center island • Formal dining and multiple living areas • 20,000+ gallon pool with 8-ft privacy fence • 3-car rear-entry garage with private driveway — no alley • Updated flooring and refreshed bathrooms • Tankless water heater • Two HVAC systems **One of our favorite things about the layout is having TWO bedrooms downstairs — the primary bedroom plus an additional guest bedroom and full bathroom.** 5 Beds ⋅ 4 Baths ⋅ 21364632 MLS Located on an oversized corner lot on a sought-after street, this move-in-ready home is packed with upgrades and thoughtful details throughout. Soaring ceilings and a dramatic iron staircase set the tone at the entry, opening into a formal dining room perfect for hosting. The kitchen is outfitted with a gas cooktop, convection oven, and oil-rubbed bronze lighting that carries through the home. Flexible living space abounds, from the spacious game room with a partial lake view to an oversized bonus room ready to serve as a media room, craft space, or sixth bedroom. Crown molding, skip-trowel texture, and decorative art niches add character throughout. Common area floors have been updated with 12mm waterproof laminate wood flooring, Bedrooms have newer carpet, and bathrooms have been refreshed as well. Outside, unwind by the saltwater pool with waterfalls in a backyard made for entertaining, plus a three-car garage with extended parking. Recent updates include a new roof and gutters and new windows (2017). Come see everything this home has to offer! Highlights • Primary + guest bedroom downstairs • 3 additional bedrooms upstairs • Huge theater room + loft + office area • Large kitchen with center island • Formal dining and multiple living areas • 20,000+ gallon pool with 8-ft privacy fence • 3-car rear-entry garage with private driveway — no alley • Updated flooring and refreshed bathrooms • Tankless water heater • Two HVAC systems **One of our favorite things about the layout is having TWO bedrooms downstairs — the primary bedroom plus an additional guest bedroom and full bathroom.** 2360 Lake Forest Dr, Rockwall
$1,100,000 New Price! Situated on a premium greenbelt lot, this luxurious executive home truly has it all - a resort style backyard, detached accessory dwelling unit and self-sufficient garden! MAIN RESIDENCE: Showcases a rotunda foyer with a dramatic spiral staircase and soaring ceiling; handsome study with French doors; and elegant formal dining for hosting dinner parties or game night. Culinary enthusiasts will delight in the abundance of granite counterspace and cabinetry, double convection ovens, 5-burner gas cooktop, spacious island with breakfast bar seating, sunny nook and walk-in pantry. The family room is the heart of the home and features a cozy gas-log fireplace and 2-story wall of windows overlooking the fabulous backyard. The tranquil primary retreat boasts a spa-like bath with separate vanities, soaking tub, oversized shower and huge WIC. A 2nd downstairs suite is split for privacy and perfect for guests. There's also a convenient half bath and laundry room with sink, cabinetry, mud bench and LAUNDRY CHUTE! Upstairs offers both game and media rooms, ideal for a round of pool or movie night, and 3 generously sized bedrooms with large walk-in closets. Beds 3 & 4 share a Jack & Jill bath, bed 5 has access to the hall bath. Two 2-car garages provide ample space for protected parking, projects and storage. BACKYARD: An oasis for relaxation and entertaining with its covered patio with gas-log fireplace and tv; sparkling pool with a 13-person hot tub, tanning ledge, waterfall grotto and slide; multiple seating areas; potting shed with sink, workspace and storage. GUEST HOUSE: Constructed in 2015, it allows multi-generational living without sacrificing privacy and space. Could also serve as a pool house, home office, mancave, art atelier or music studio. GARDEN: Rows of raised beds, arbor, trellises and containers yield homegrown produce year-round (list uploaded). Search address on YouTube for a video tour of this extraordinary residence. 6 Beds ⋅ 7 Baths ⋅ 21363995 MLS New Price! Situated on a premium greenbelt lot, this luxurious executive home truly has it all - a resort style backyard, detached accessory dwelling unit and self-sufficient garden! MAIN RESIDENCE: Showcases a rotunda foyer with a dramatic spiral staircase and soaring ceiling; handsome study with French doors; and elegant formal dining for hosting dinner parties or game night. Culinary enthusiasts will delight in the abundance of granite counterspace and cabinetry, double convection ovens, 5-burner gas cooktop, spacious island with breakfast bar seating, sunny nook and walk-in pantry. The family room is the heart of the home and features a cozy gas-log fireplace and 2-story wall of windows overlooking the fabulous backyard. The tranquil primary retreat boasts a spa-like bath with separate vanities, soaking tub, oversized shower and huge WIC. A 2nd downstairs suite is split for privacy and perfect for guests. There's also a convenient half bath and laundry room with sink, cabinetry, mud bench and LAUNDRY CHUTE! Upstairs offers both game and media rooms, ideal for a round of pool or movie night, and 3 generously sized bedrooms with large walk-in closets. Beds 3 & 4 share a Jack & Jill bath, bed 5 has access to the hall bath. Two 2-car garages provide ample space for protected parking, projects and storage. BACKYARD: An oasis for relaxation and entertaining with its covered patio with gas-log fireplace and tv; sparkling pool with a 13-person hot tub, tanning ledge, waterfall grotto and slide; multiple seating areas; potting shed with sink, workspace and storage. GUEST HOUSE: Constructed in 2015, it allows multi-generational living without sacrificing privacy and space. Could also serve as a pool house, home office, mancave, art atelier or music studio. GARDEN: Rows of raised beds, arbor, trellises and containers yield homegrown produce year-round (list uploaded). Search address on YouTube for a video tour of this extraordinary residence. 798 Amherst Dr, Rockwall